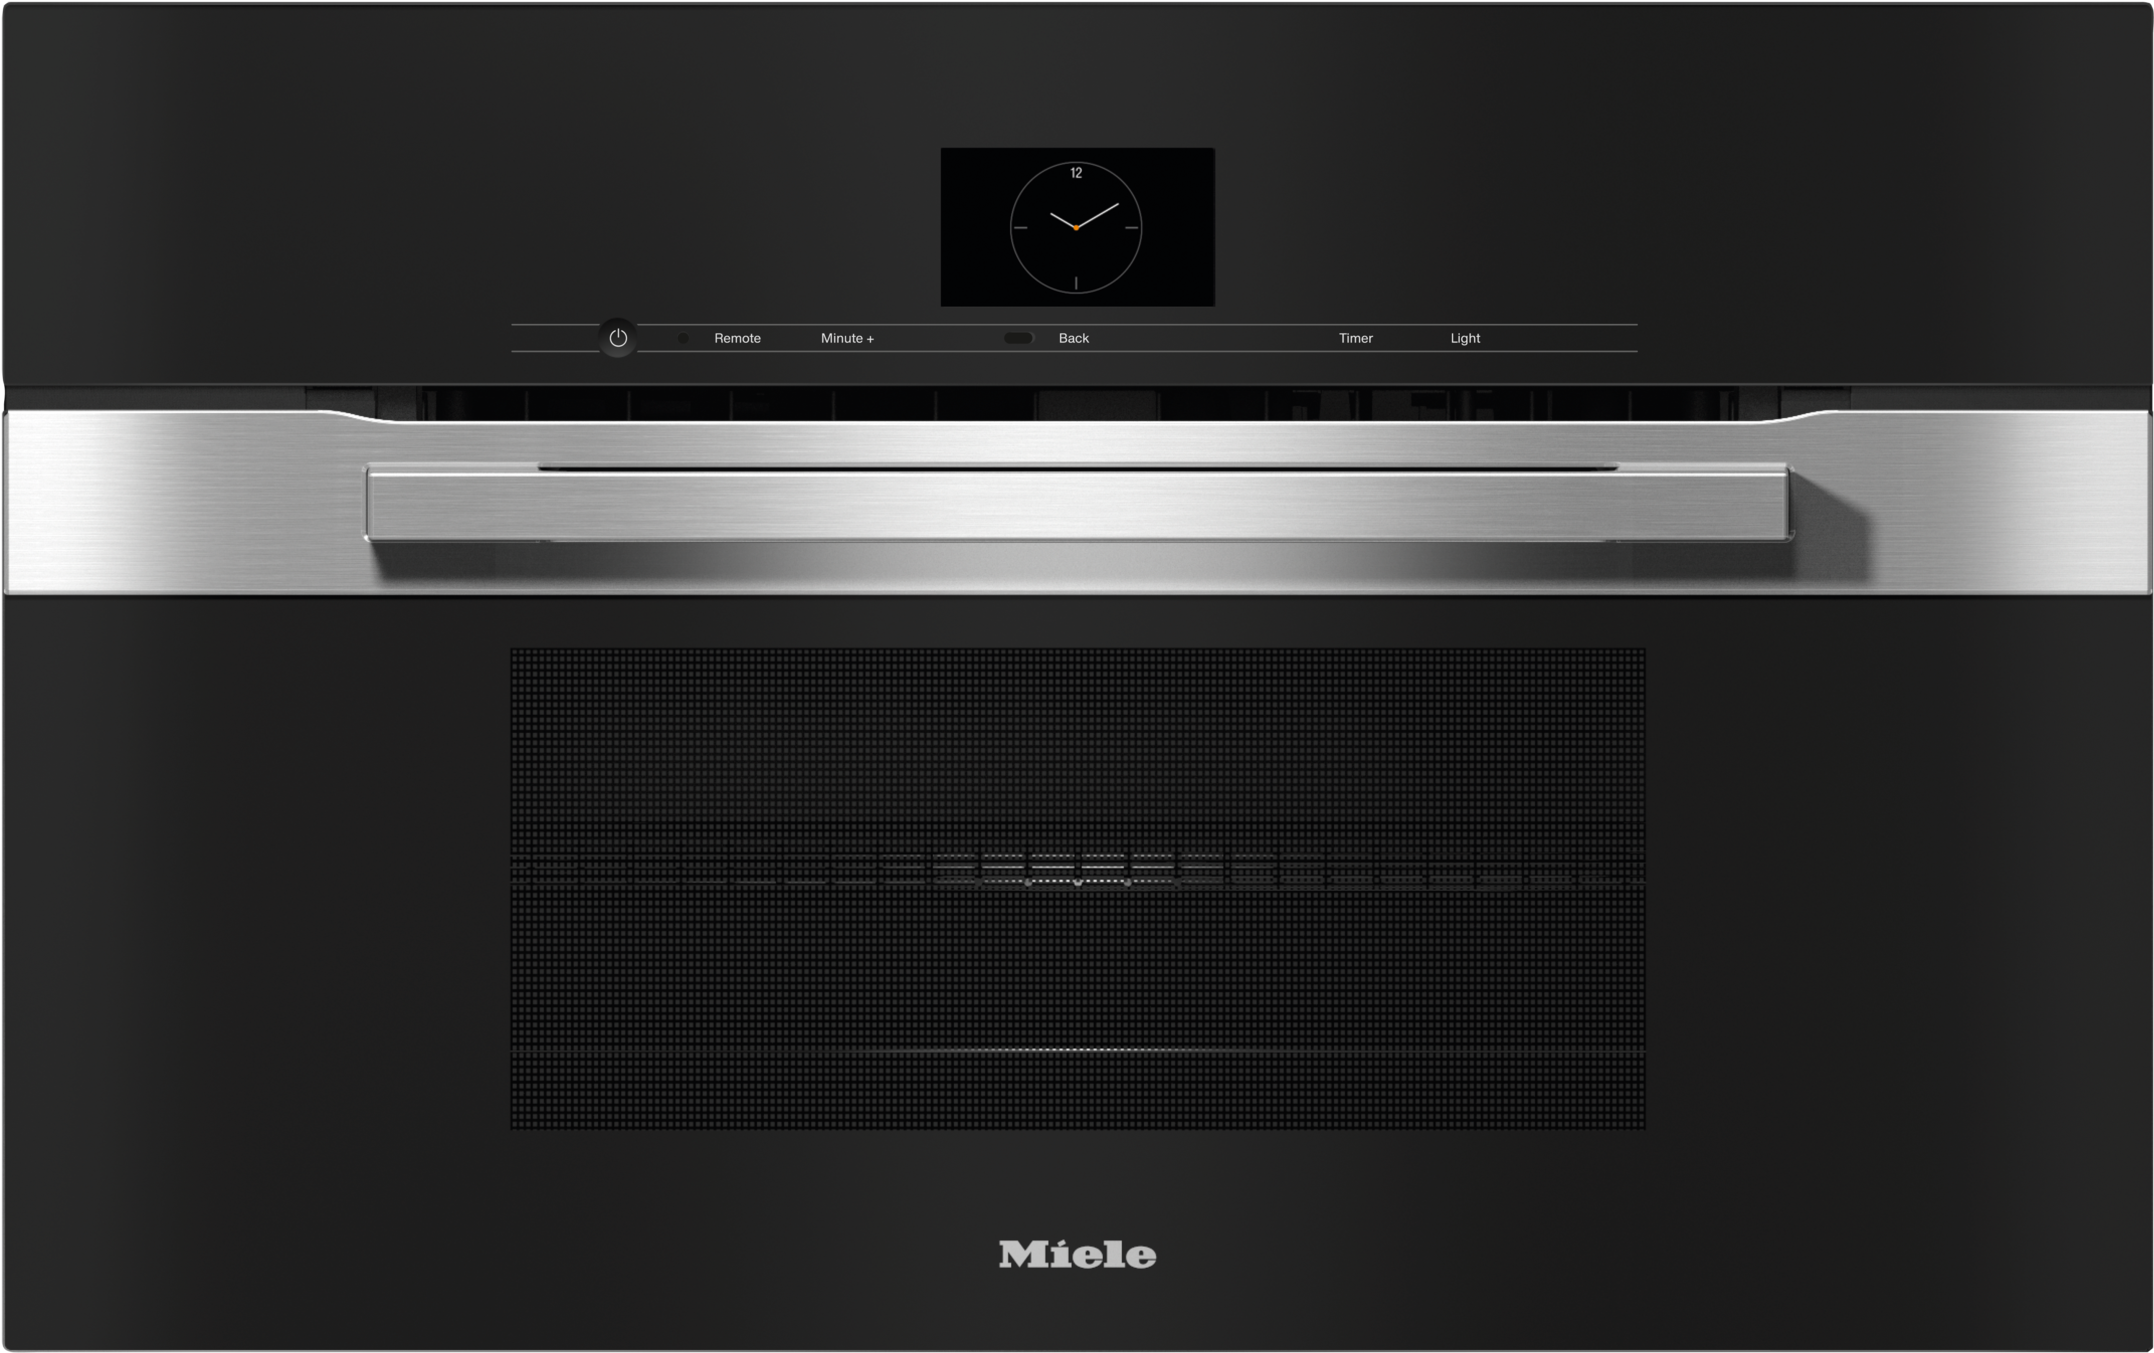

30" compact speed oven PLATINUM
H 7670 BM Stainless steel/Clean Touch Steel
in a perfectly combinable design with automatic programs and roast probe.Color:Stainless steel/Clean Touch Steel
sale price$5,199.00
Product details
- Touch display with proximity sensor –M Touch S+Loading...MotionReactLoading...
- Easy cleaning –cavity with linen-weave pattern & PerfectCleanLoading...
- Faster and more consistent results –Quick & GentleLoading...
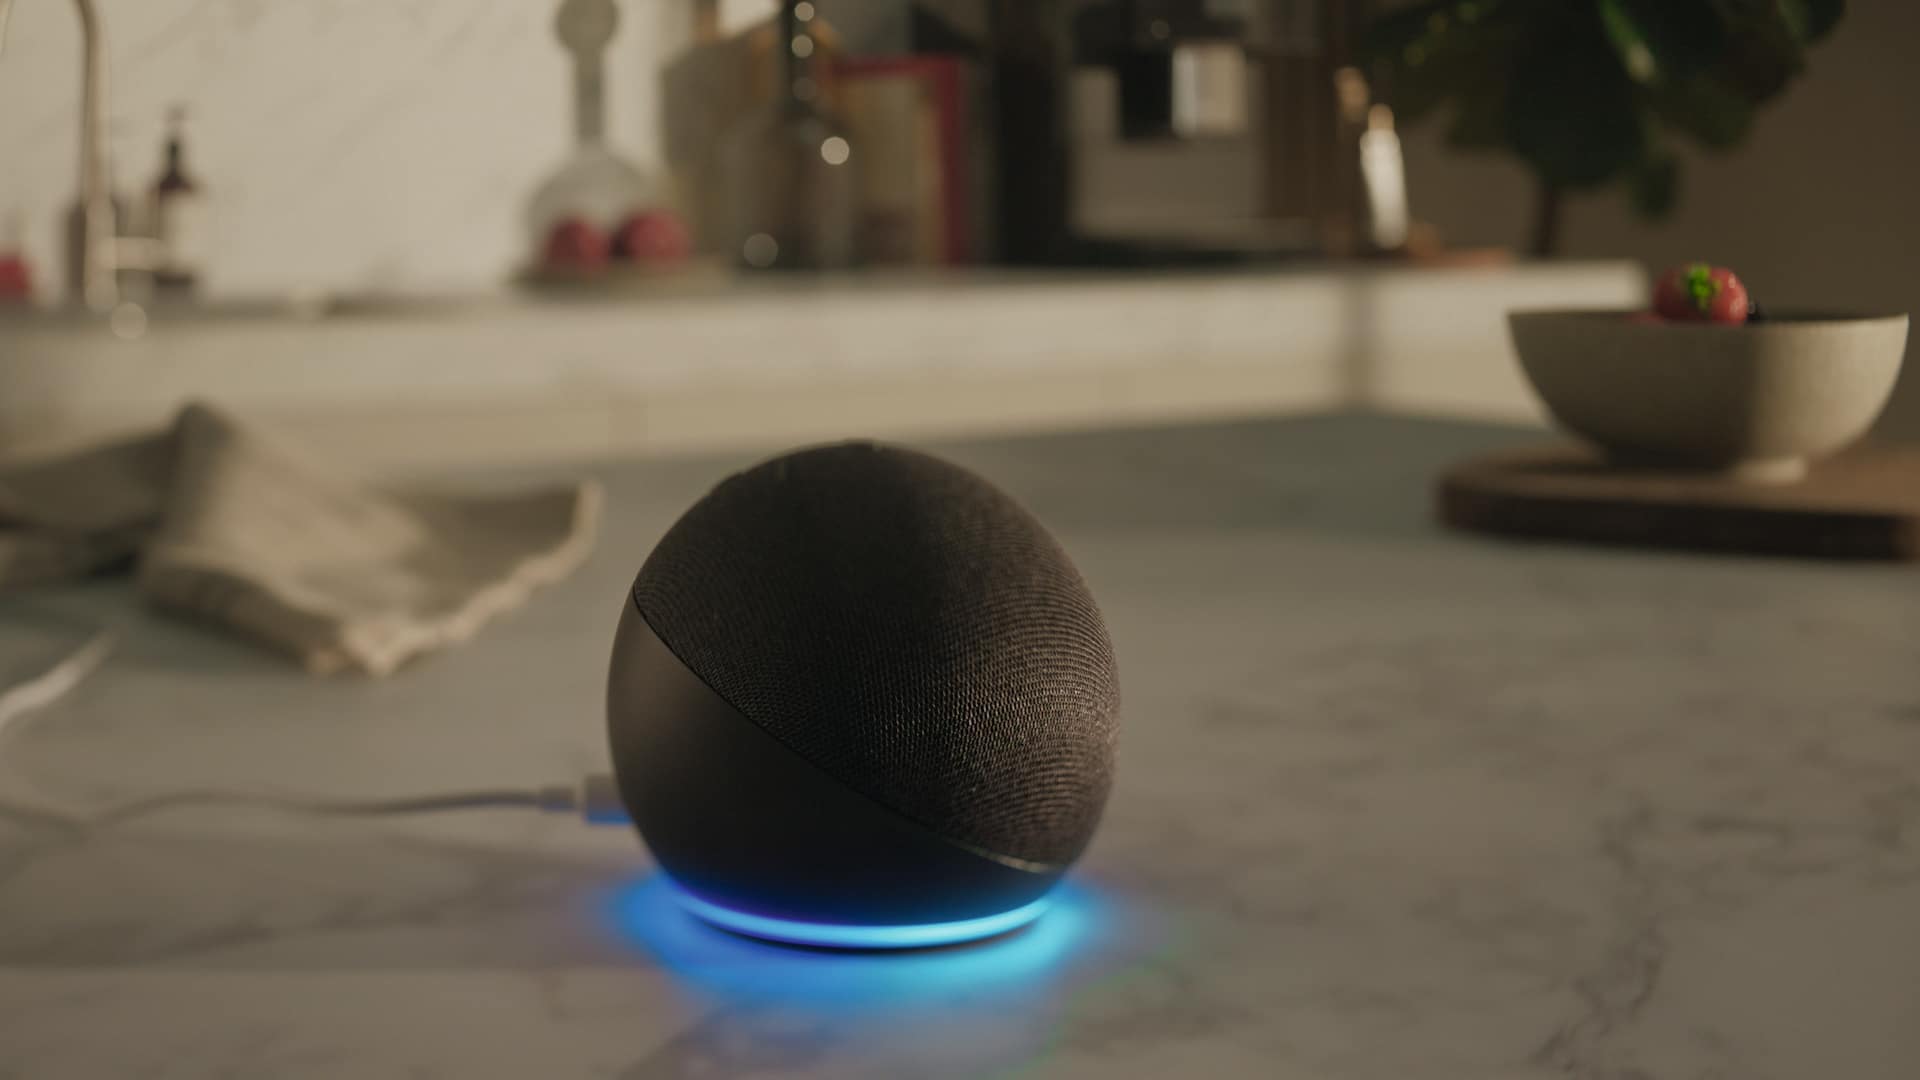
- Network-enabled WiFi appliance –Miele@homeLoading...
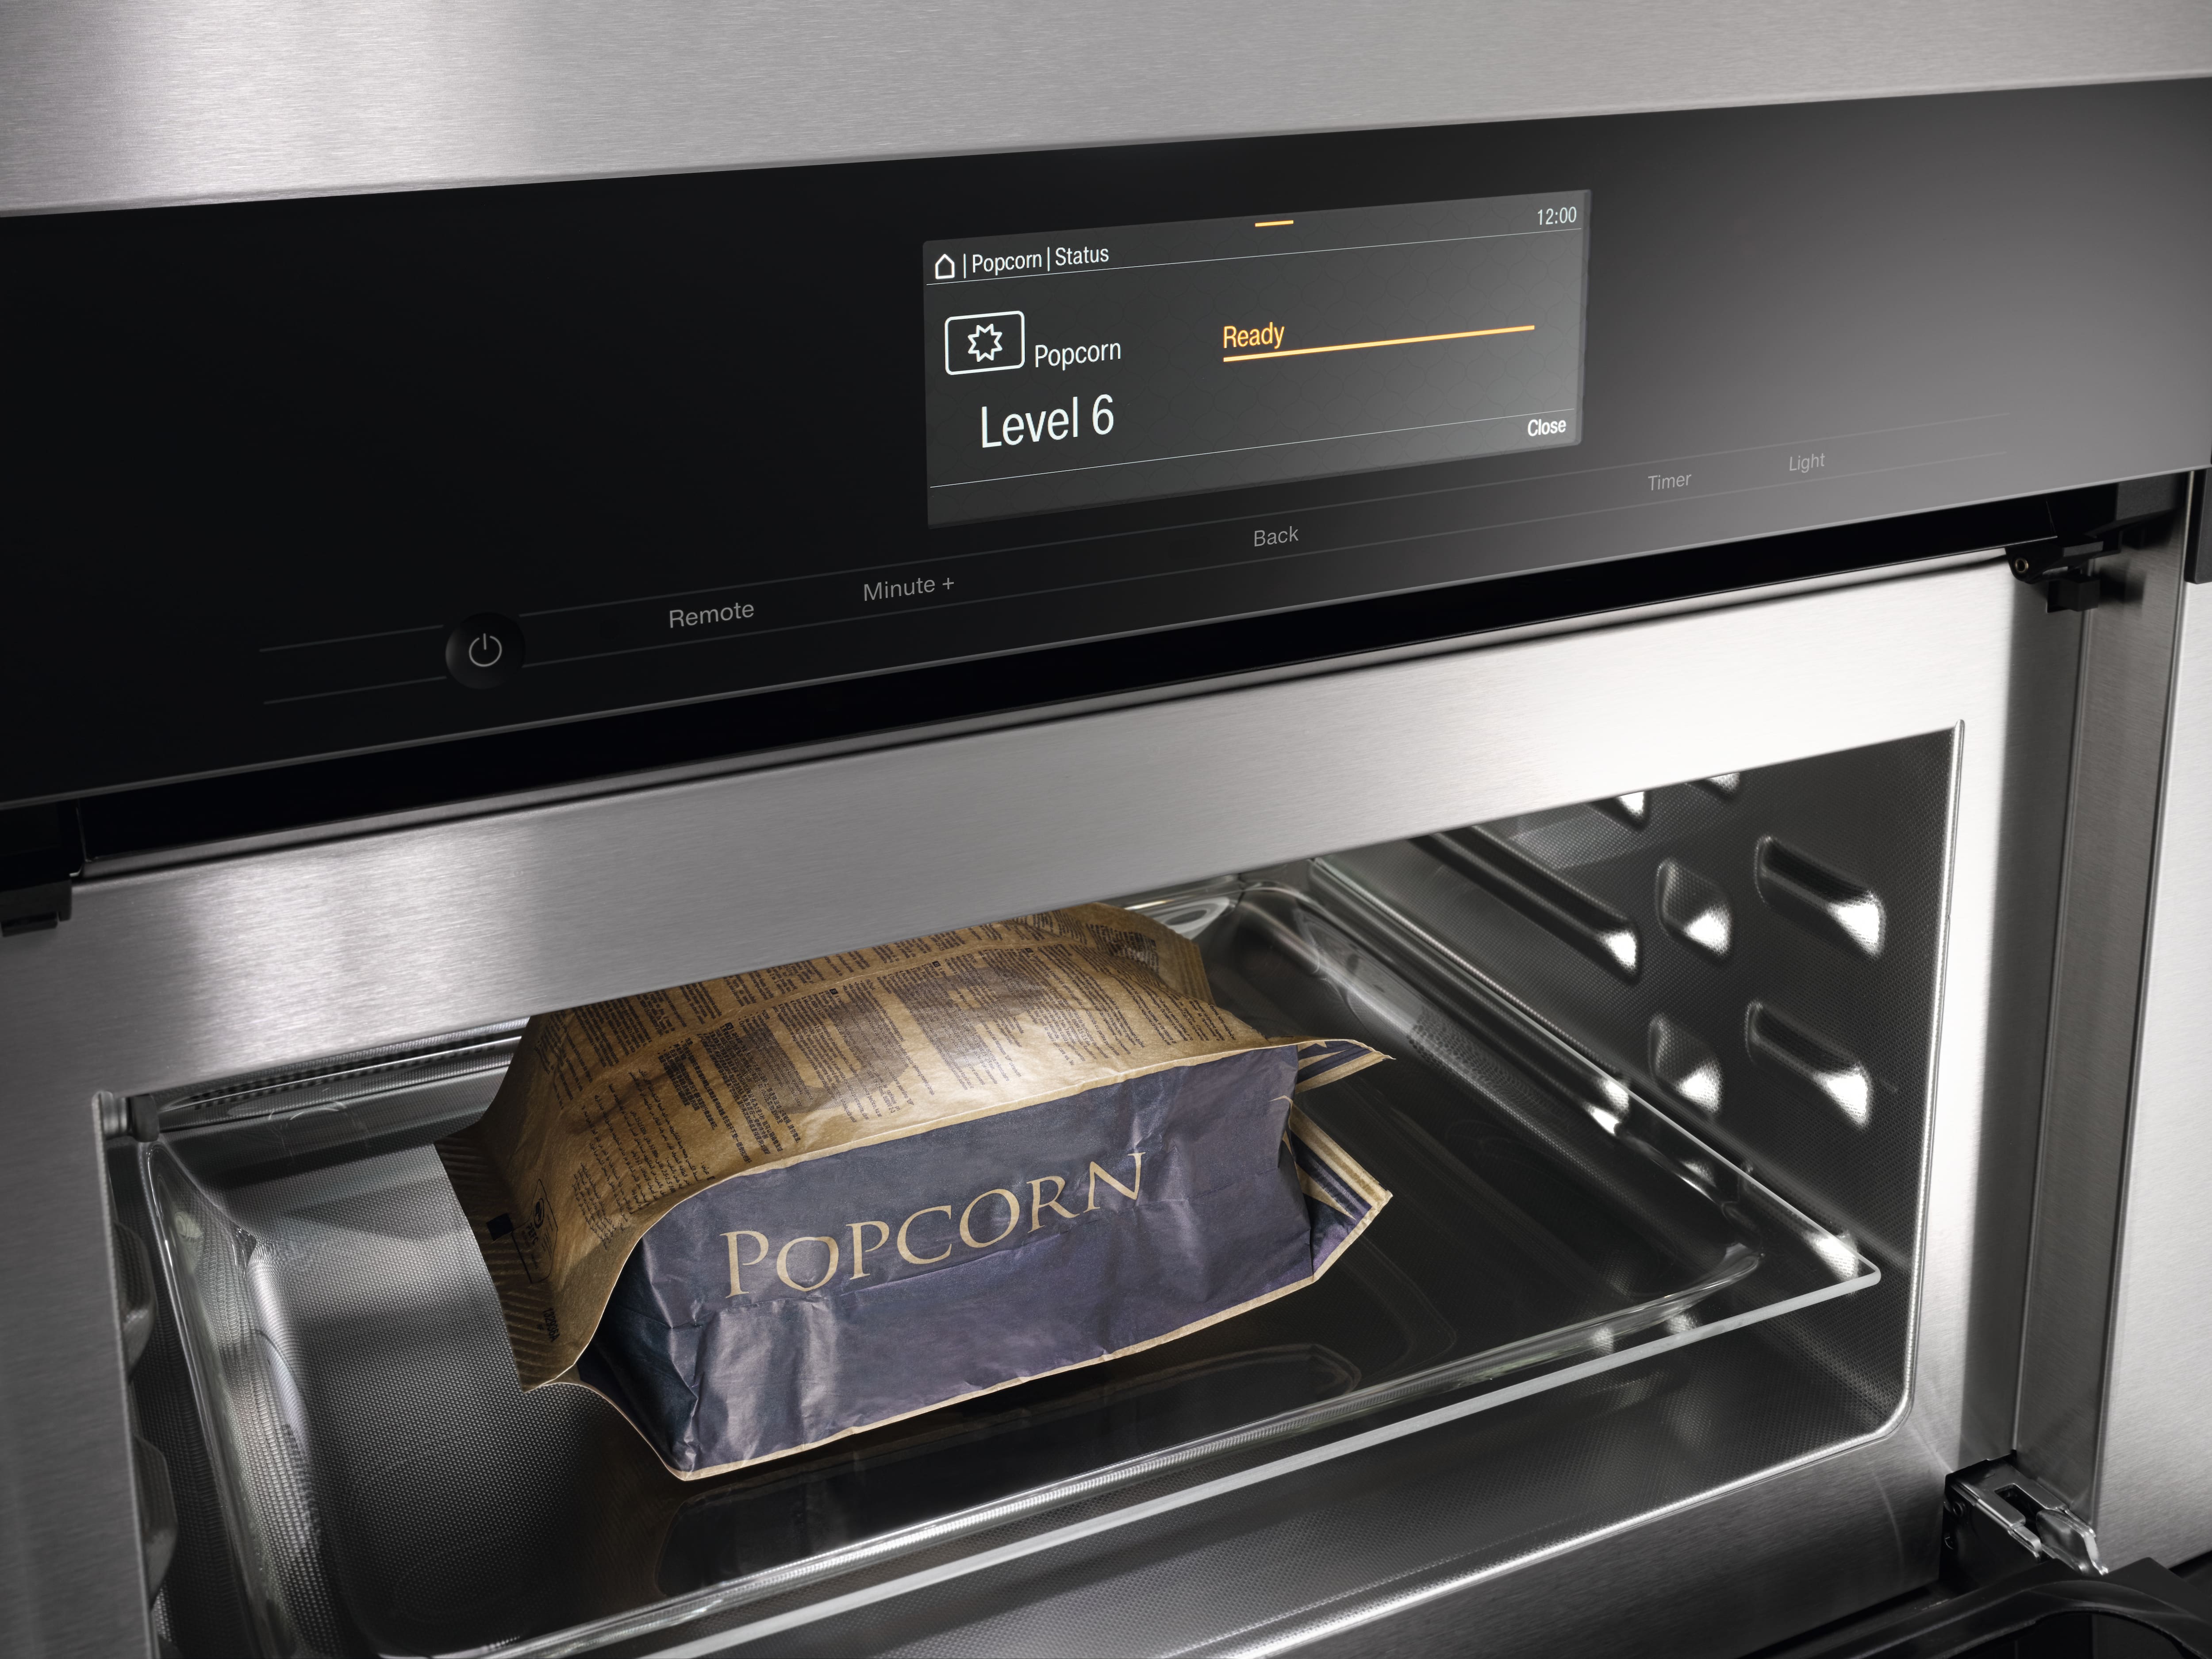
- Popcorn in a flash with the popcorn function
- View manufacturer details:
- Safety information
Built-in wall speed oven
Loading...
PureLine
Loading...
Appliance color Stainless steel/Clean Touch Steel
Quick & Gentle
Loading...
Rapid PreHeat
Loading...
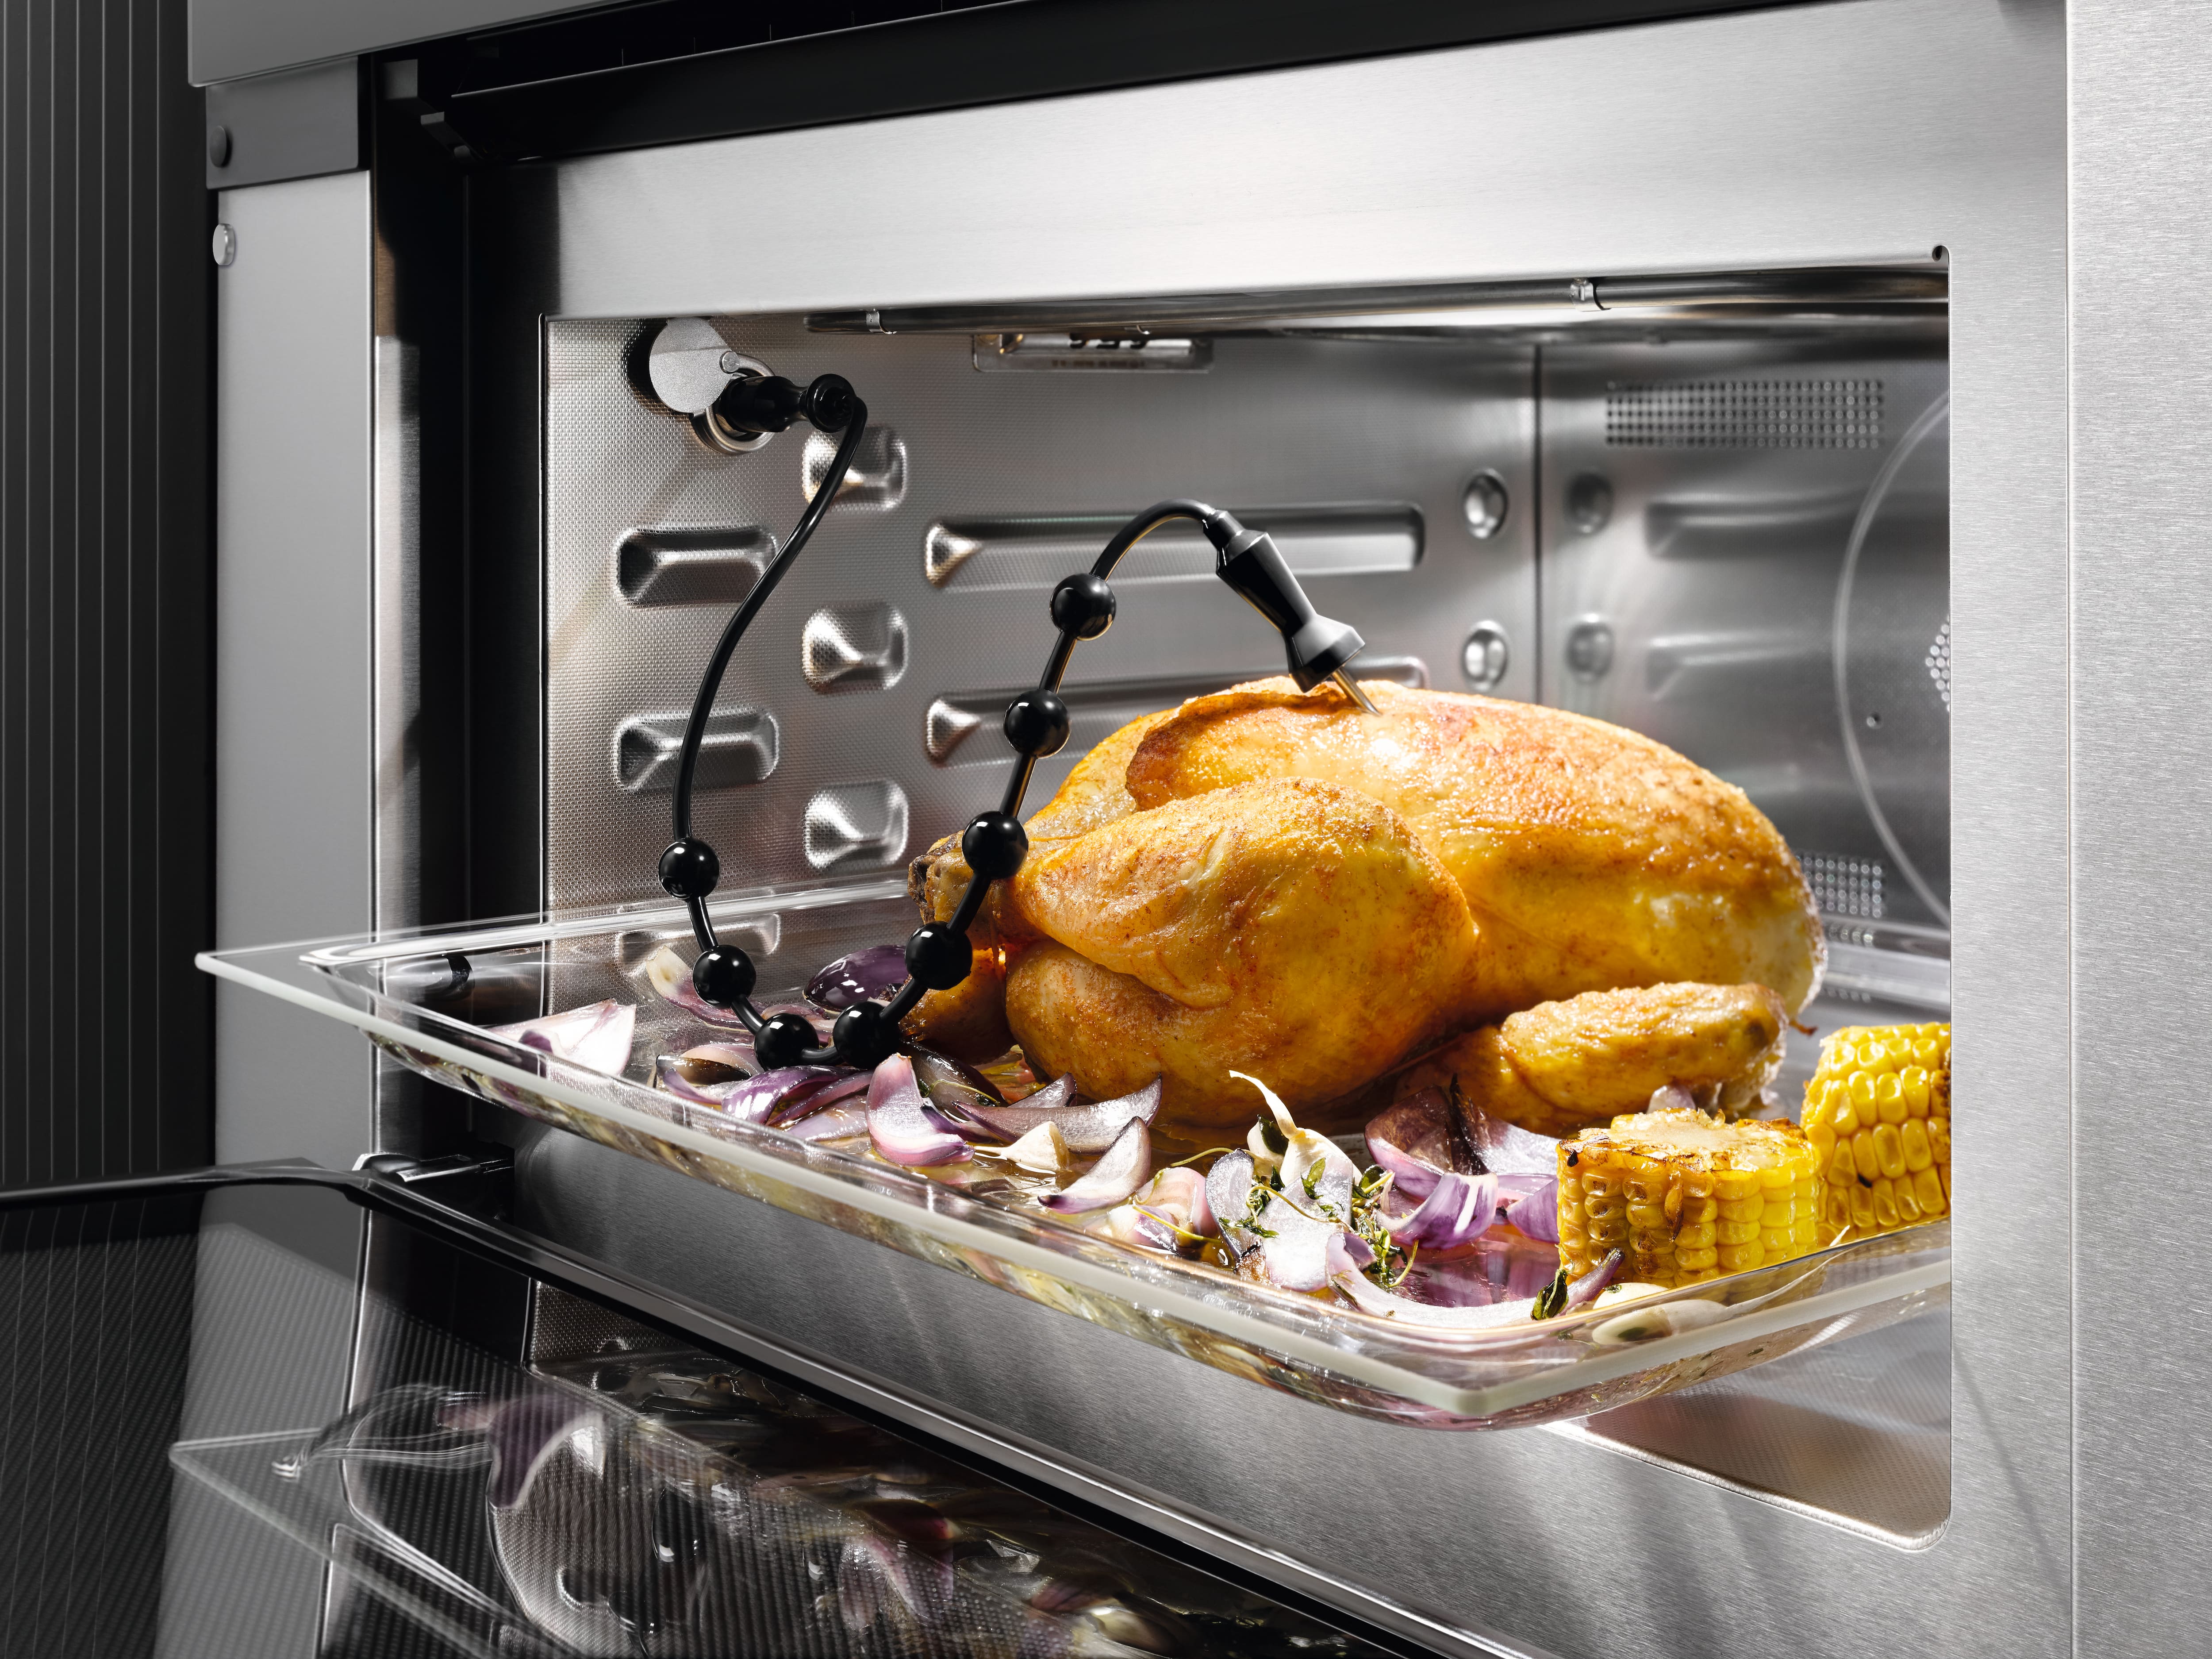
Roast probe wired
Keep-warm function
Crisp Function
Loading...
Surround
Loading...
Microwave
Loading...
Combi Bake
Loading...
Micro Broil
Loading...
Combi Broil
Loading...
Combi Auto Roast
Loading...
Intensive Bake
Loading...
Auto roast
Loading...
Convection Roast
Loading...
Maxi Broil
Loading...
Broiling operating modes
Bake
Loading...
Slow roast
Defrost
Loading...
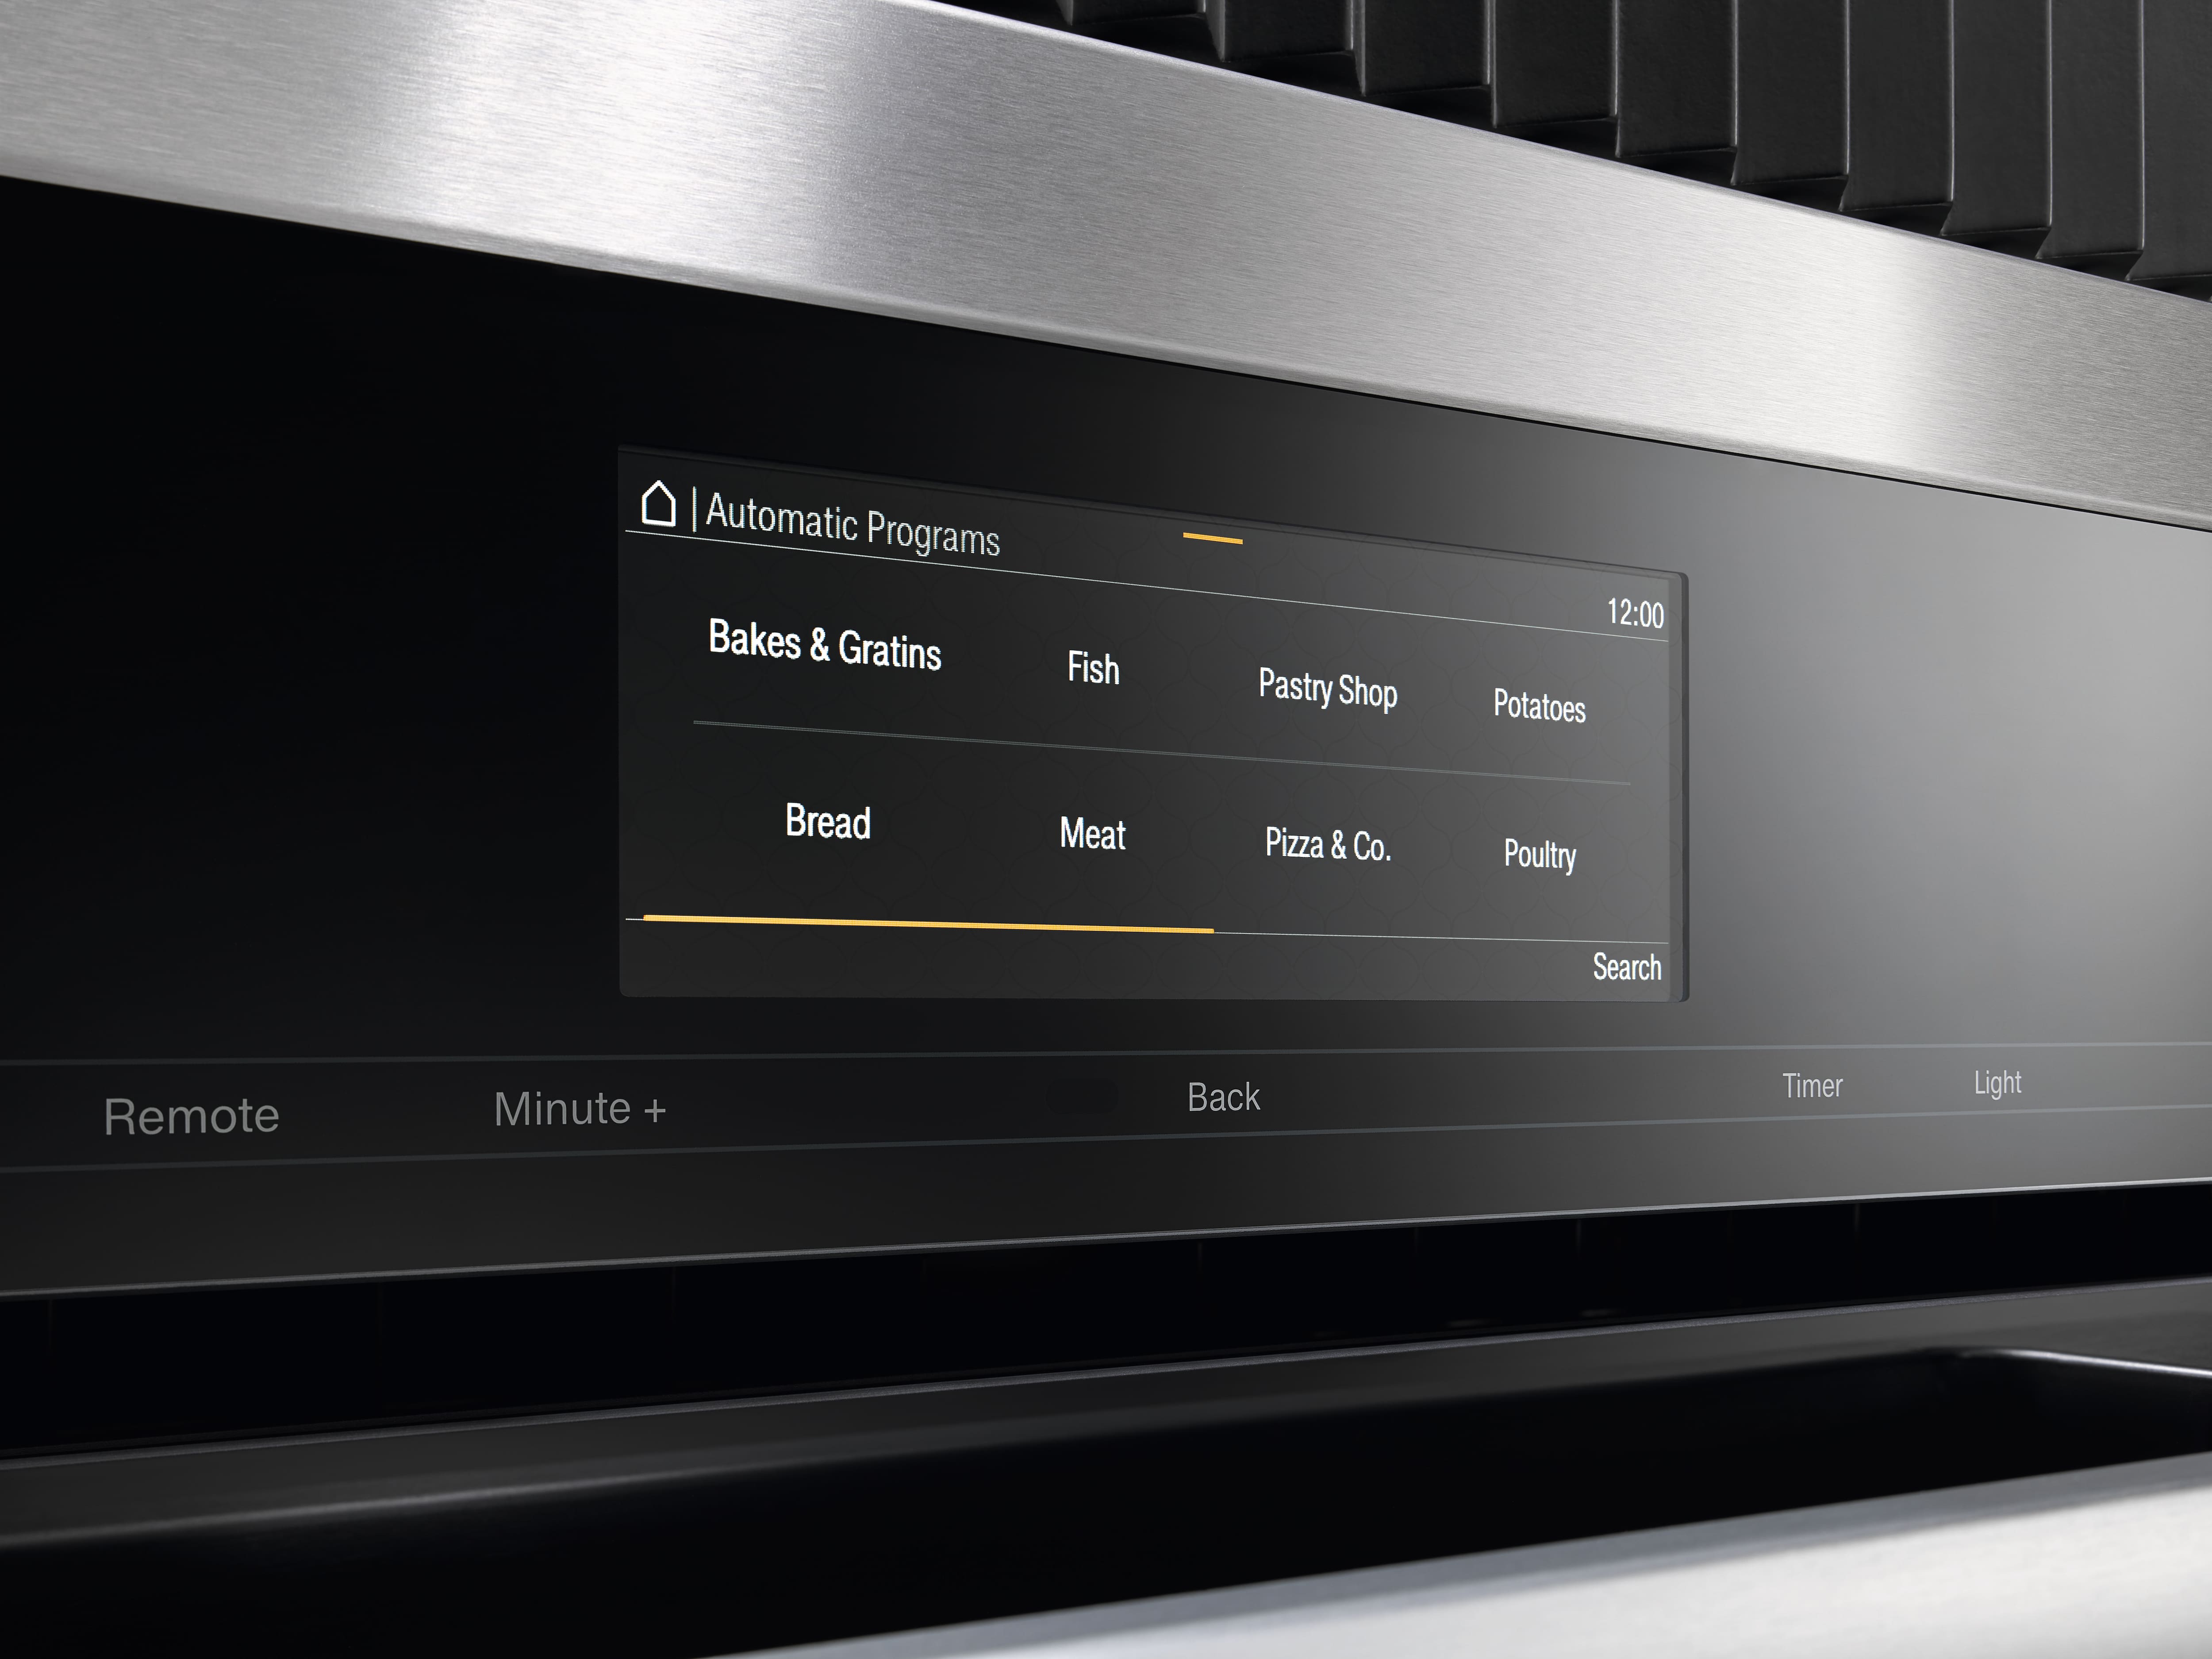
Automatic programs
Special modes
Networking with Miele@home
Loading...
Control panel M Touch S Display
Loading...
MotionReact proximity sensor
Loading...
SoftOpen
Loading...
SoftClose
Loading...
3 in 1 [
"Microwave",
"Oven",
"Speed oven"
]
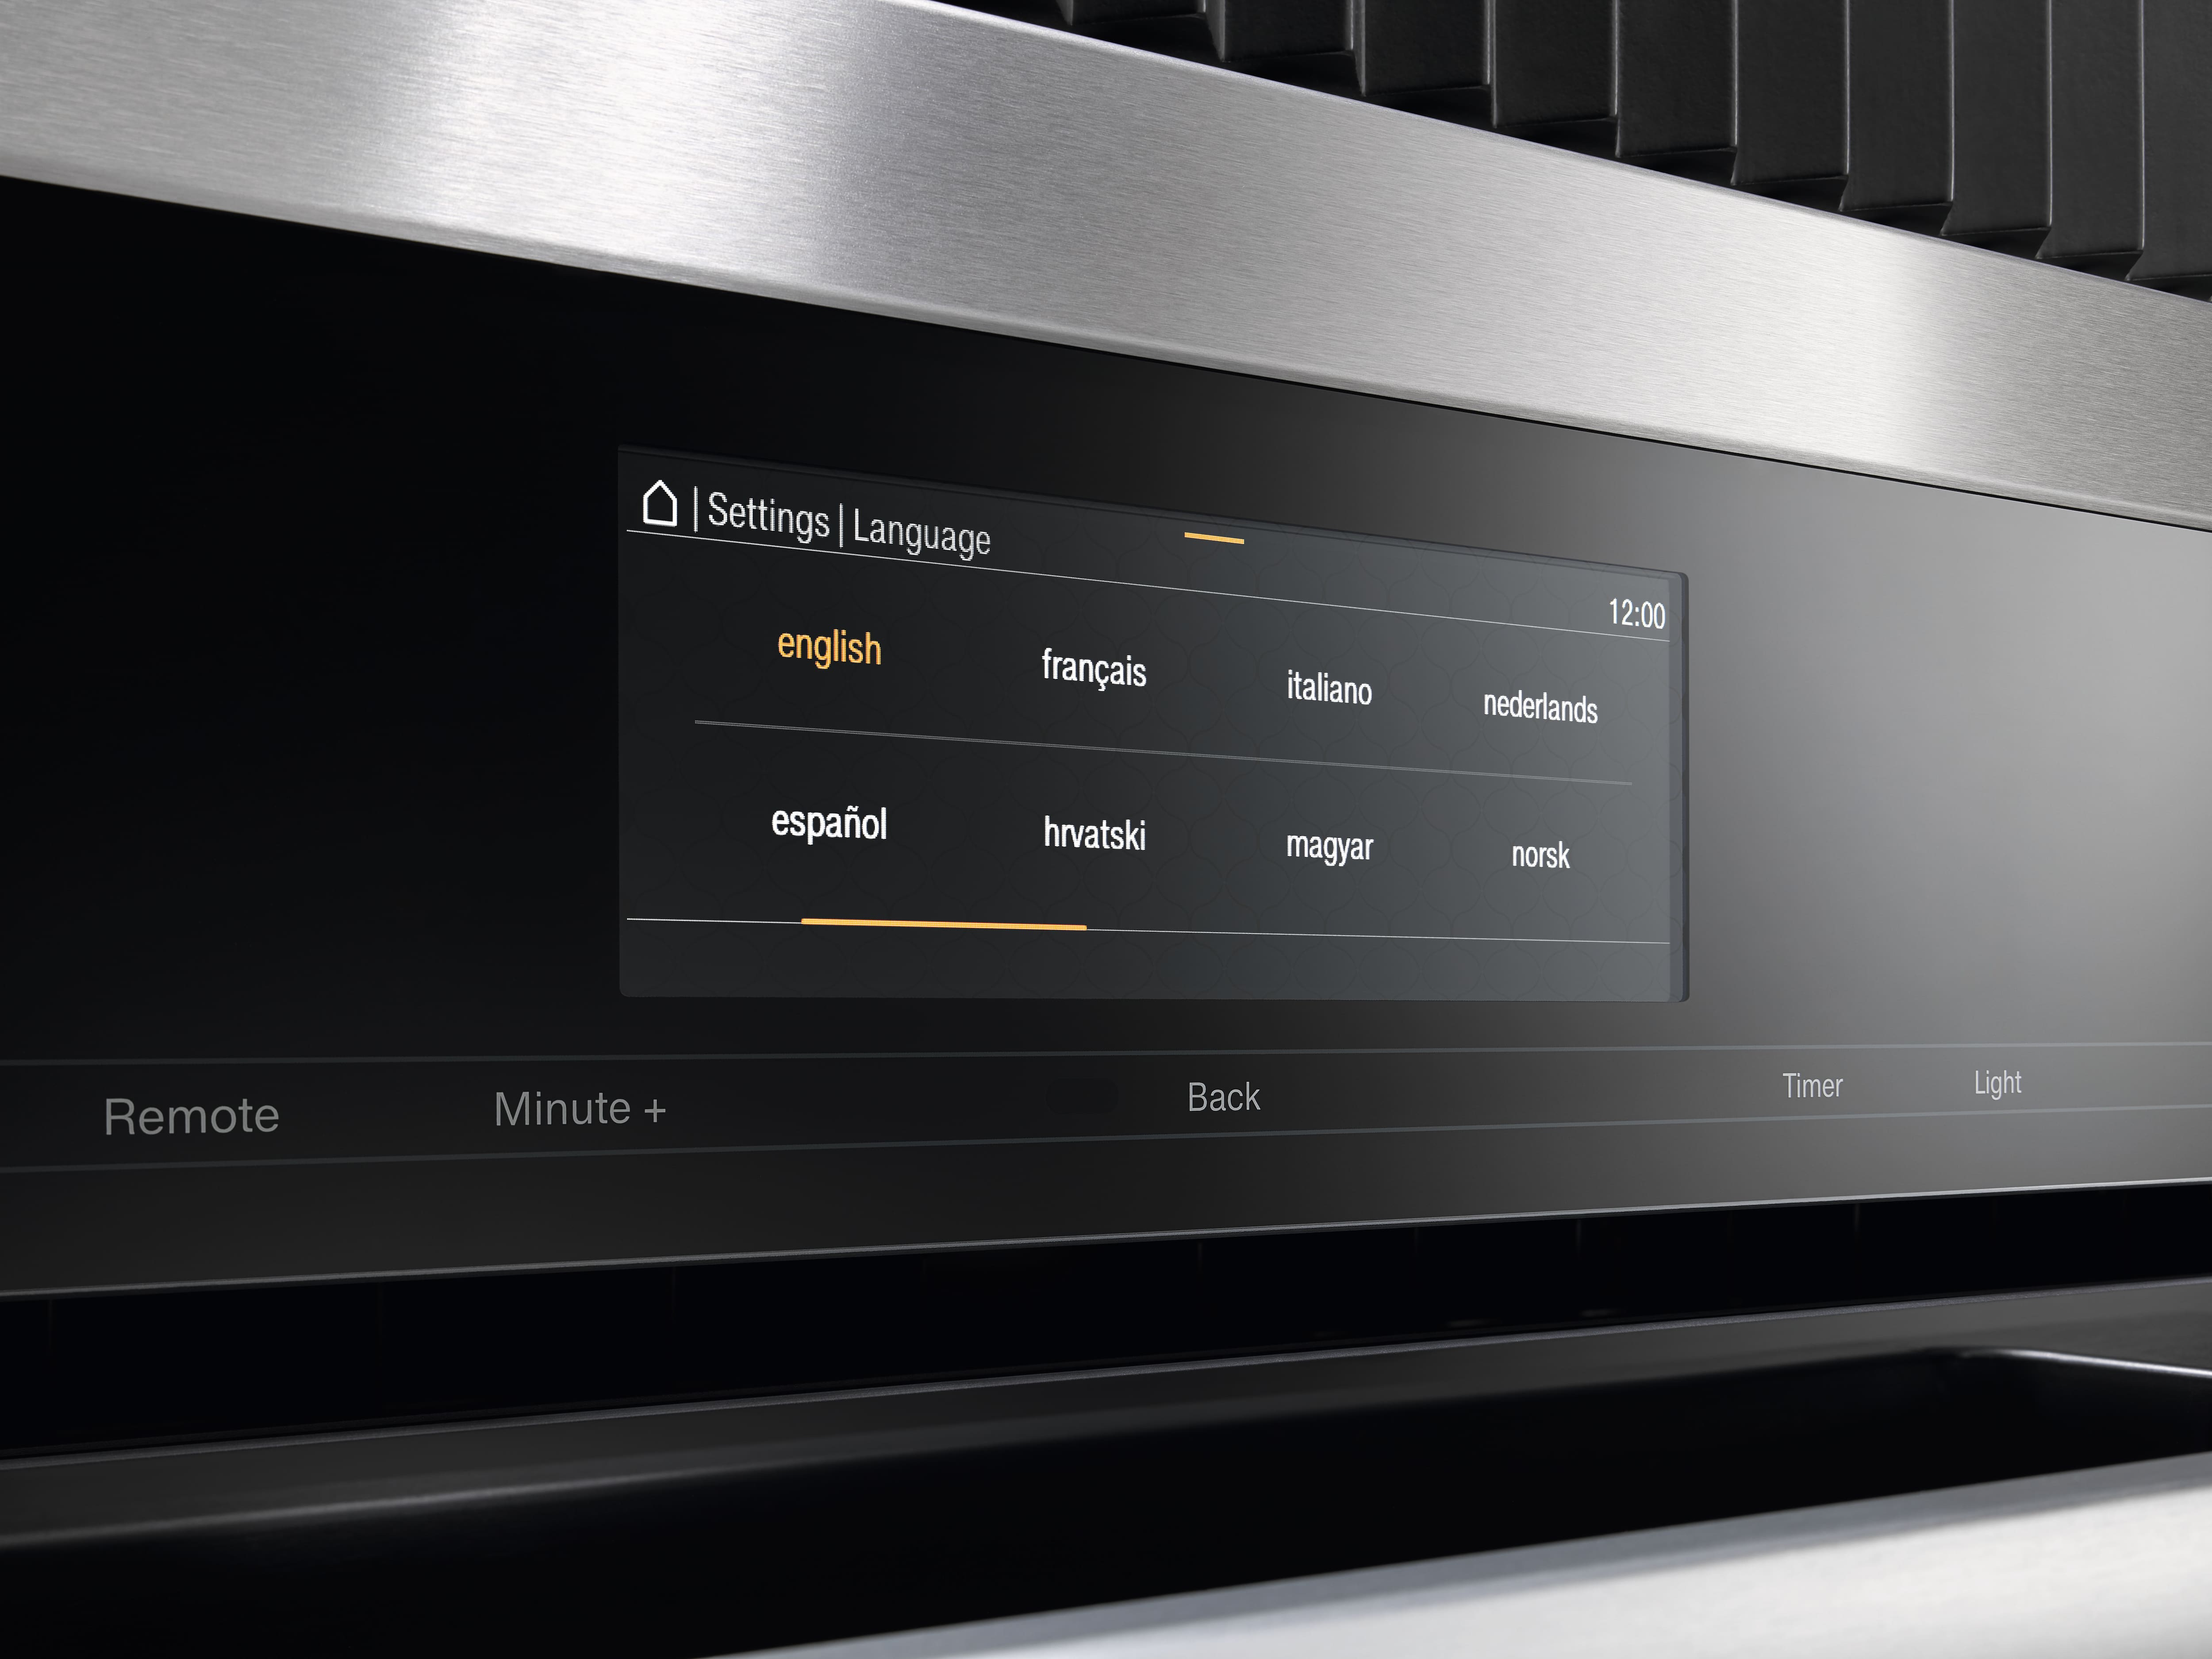
MultiLingua
Loading...
MyMiele
Show me how
Popcorn function
Loading...
Timers
Time of day display
Loading...
Time synchronization
Loading...
Date display
Loading...
Minute minder
Loading...
Programming start of cooking duration
Programming end of cooking duration
Programmable cooking time
Actual temperature display
Audible signal when desired temperature is reached
Default temperature
Recommended microwave power
Minute Plus button
Loading...
Favorites
Sabbath program
Loading...
Individual settings
Loading...
Automatic residual heat utilization
Loading...
Clean Touch Steel surface
Loading...
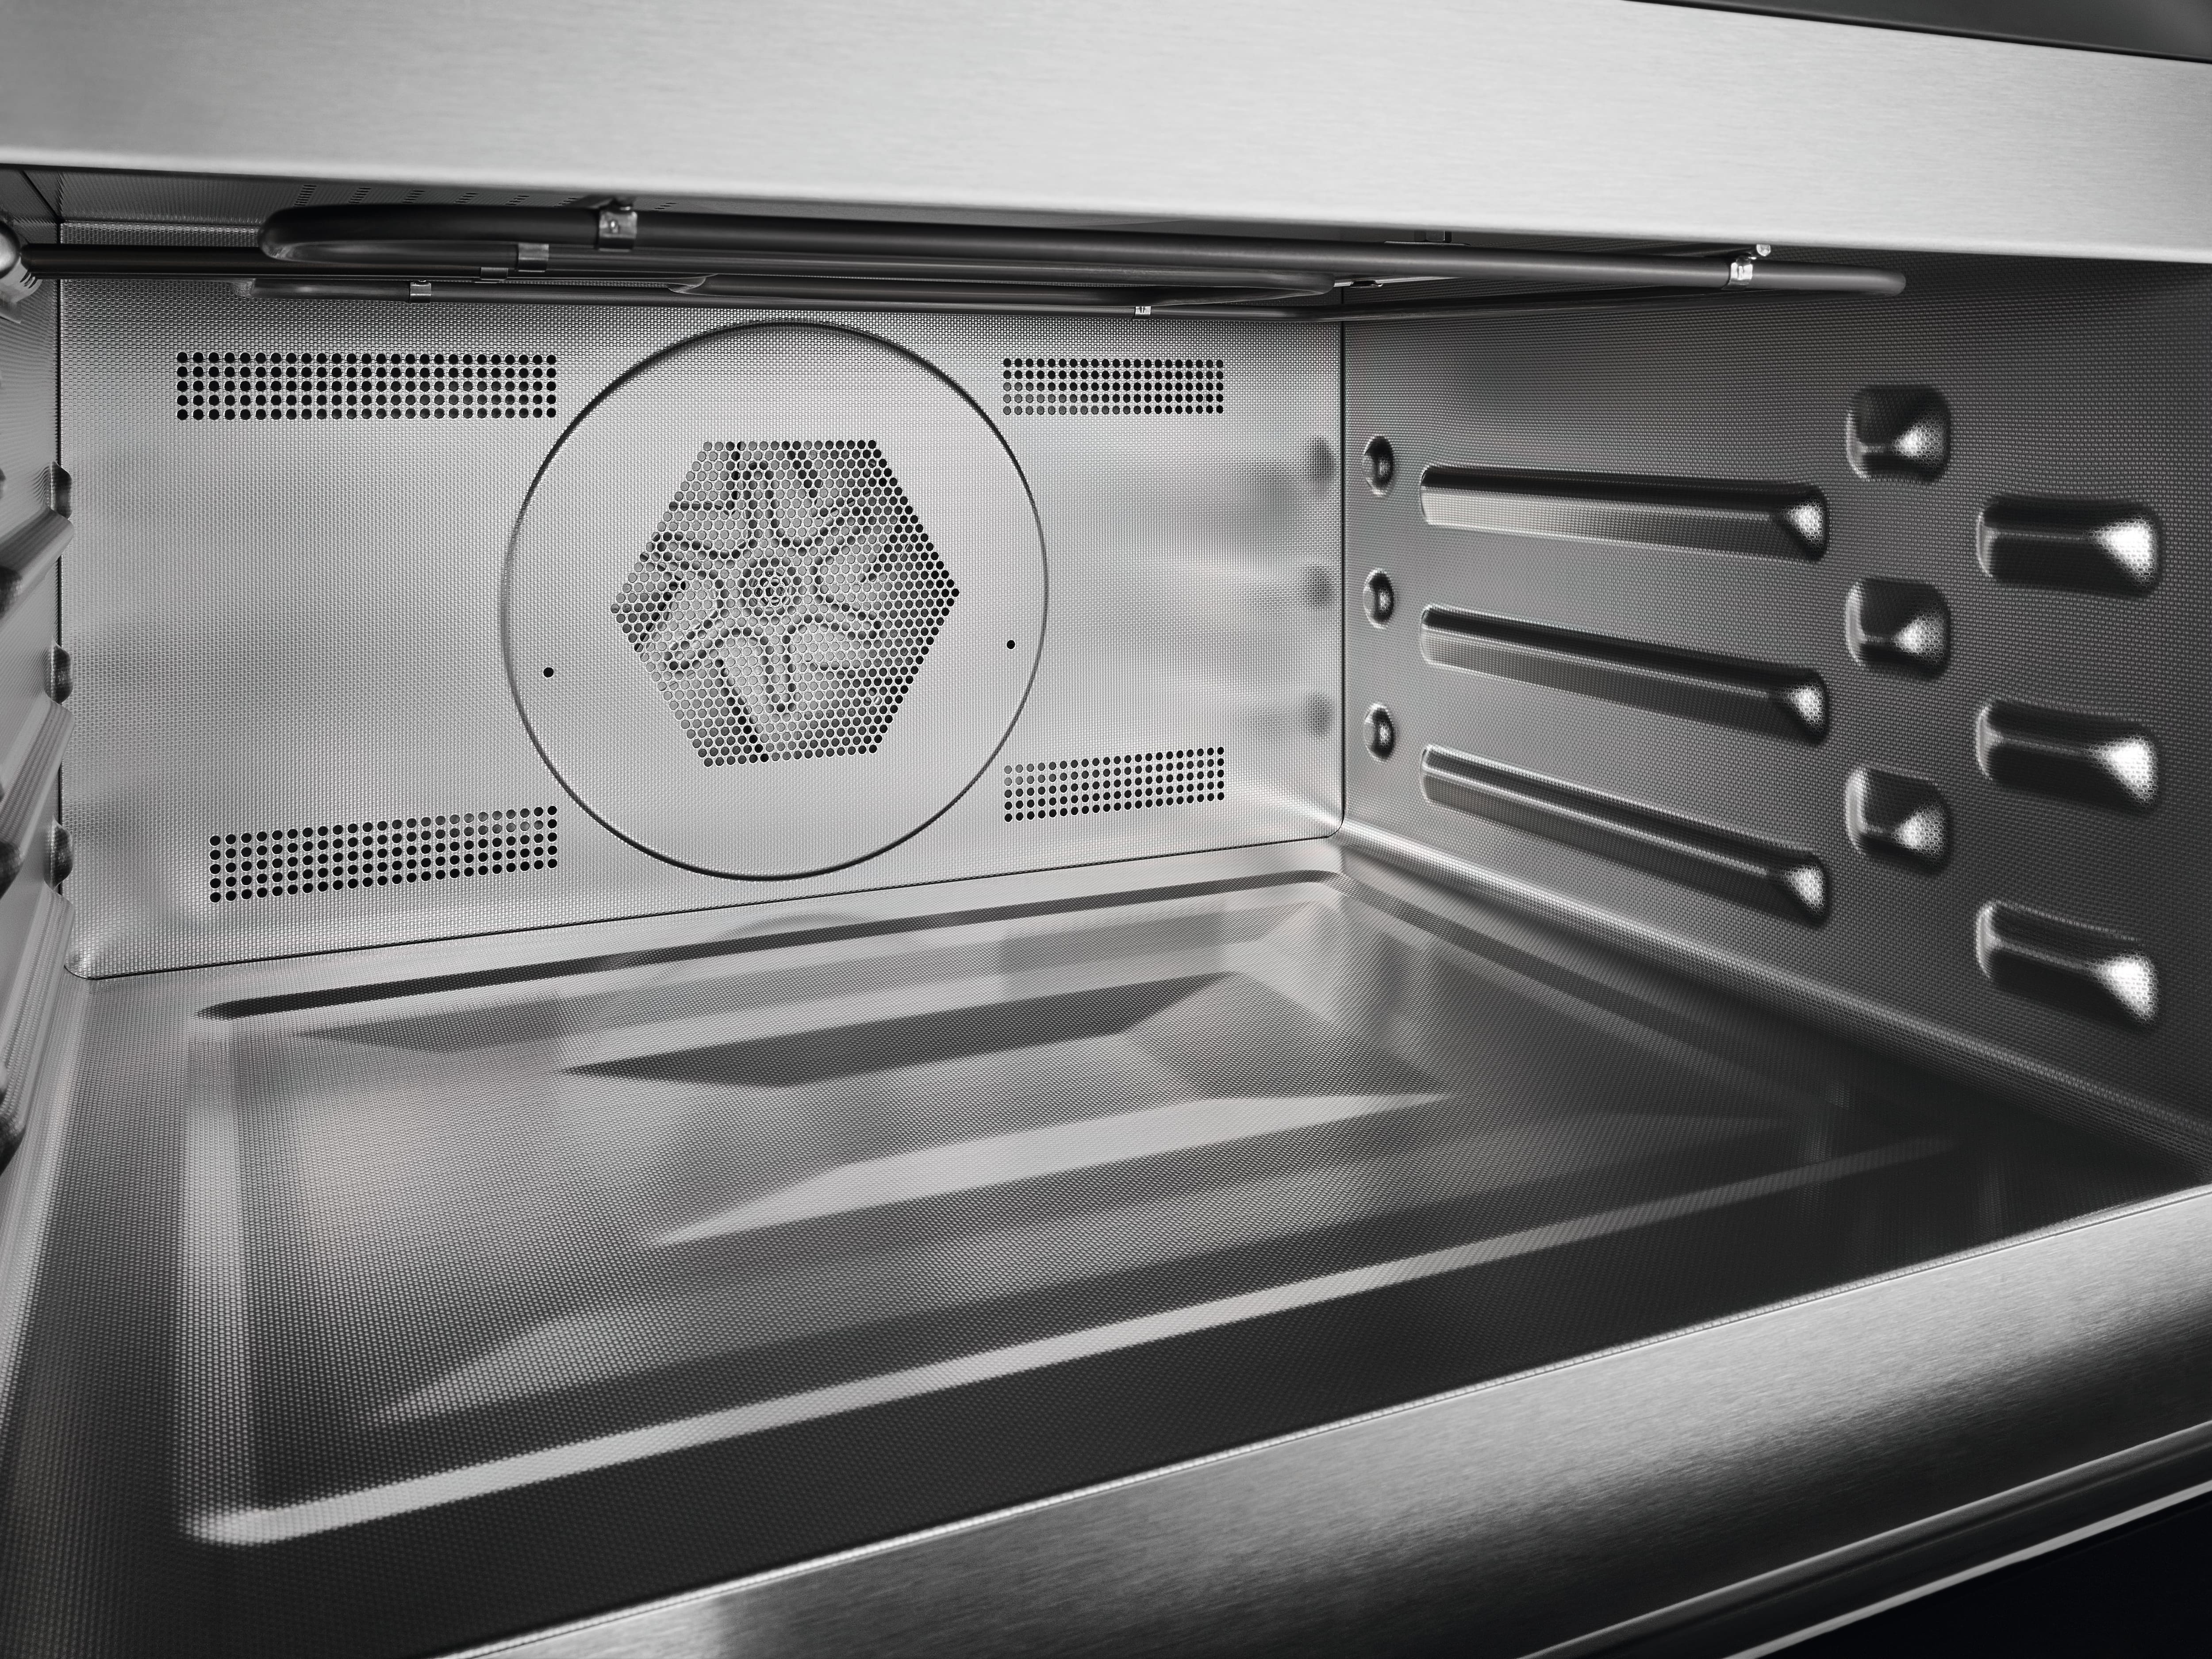
Stainless-steel cavity with linen surface structure
Loading...
Foldable broil heater element
CleanGlass door
Loading...
Appliance cooling system and cool touch front
Loading...
Safety cut-out
Loading...
System lock
Loading...
Sensor lock
Cavity volume in cu.ft (l) 1.52 (43)
Loading...
No. of rack levels 3
Oven interior lighting 1 LED spot
Temperatures in °F (°C) 85-475 (30-250)
Electronically controlled microwave power
Microwave power levels 1 - 7
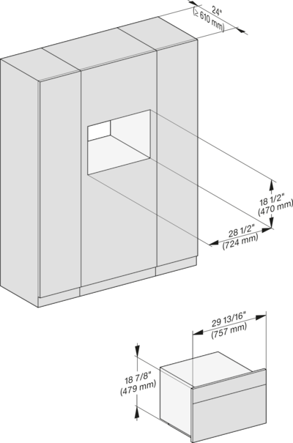
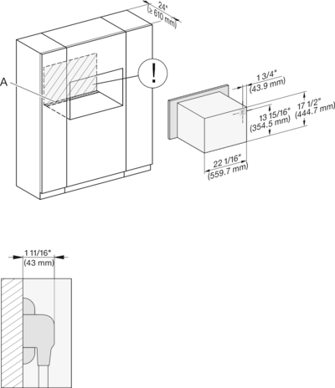
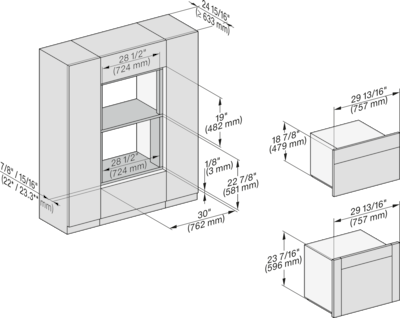
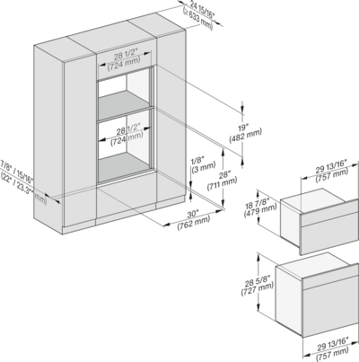
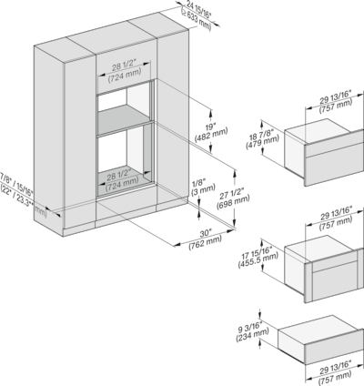
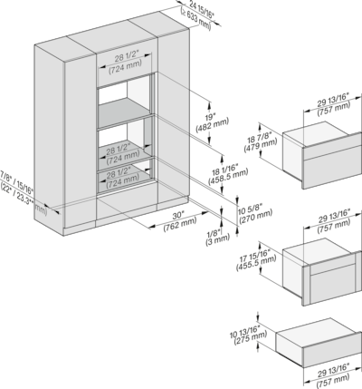
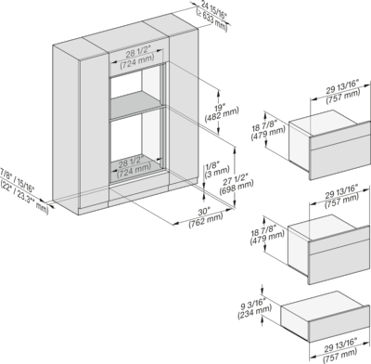
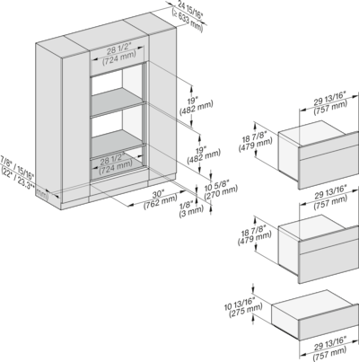
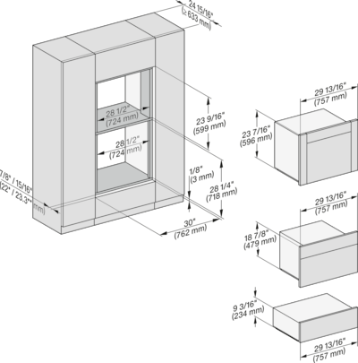
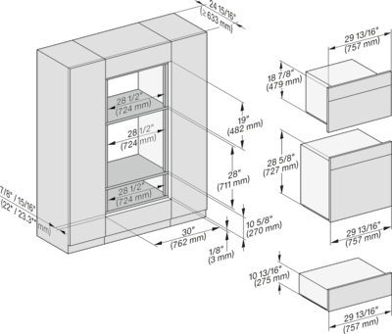
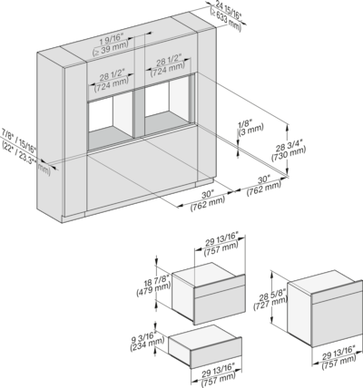
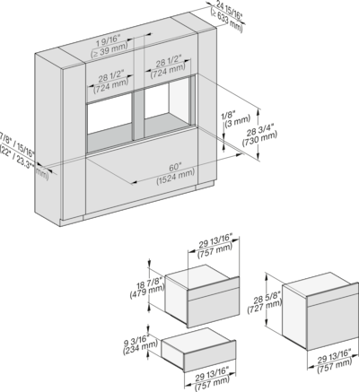
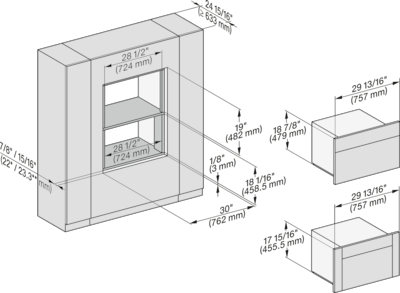
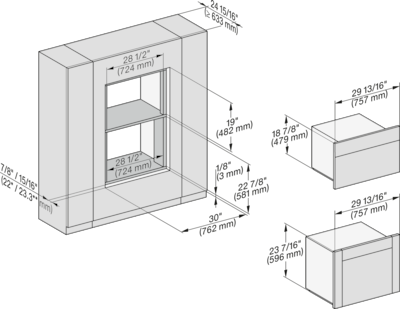
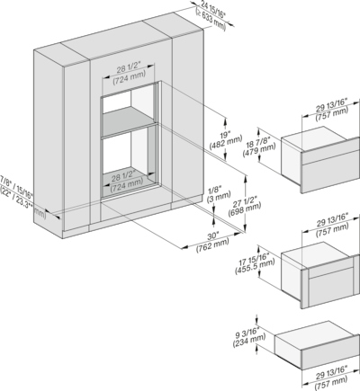
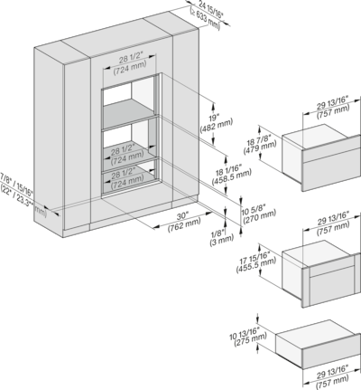
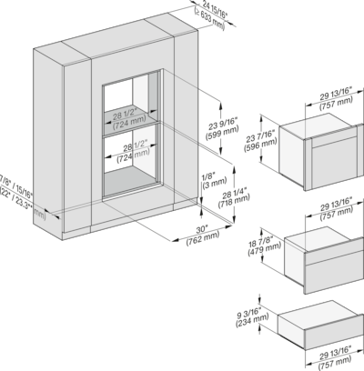
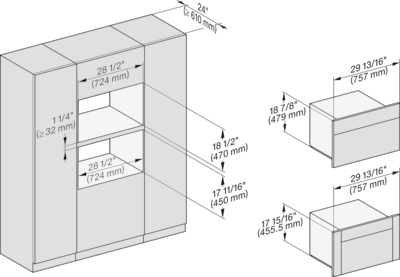
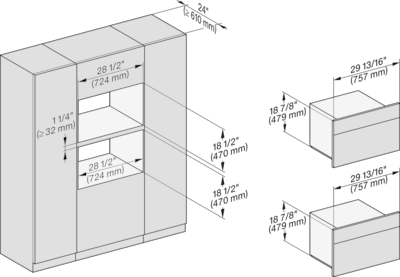
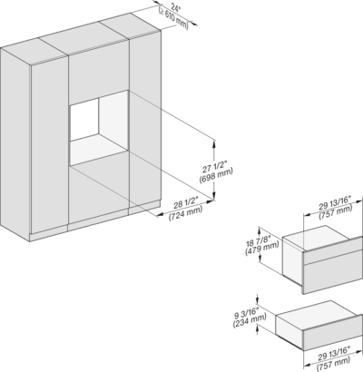
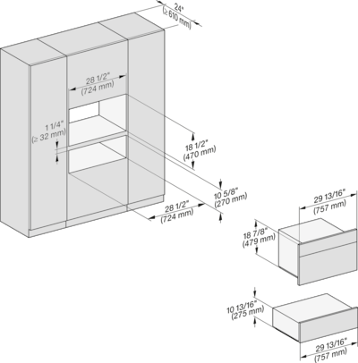
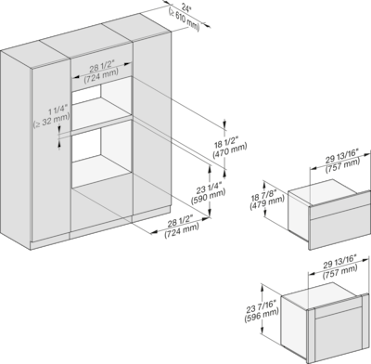
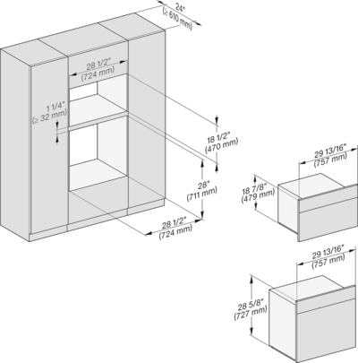
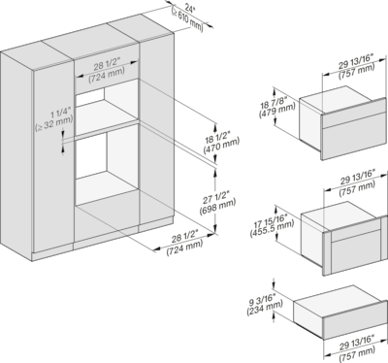
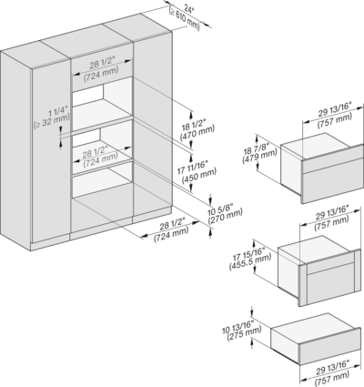
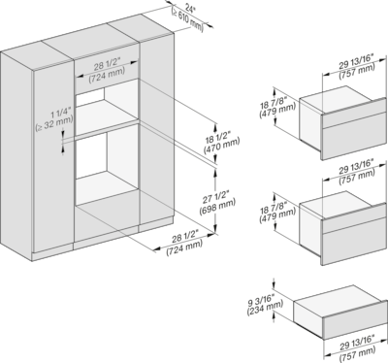
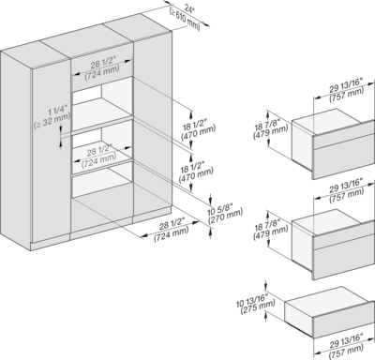
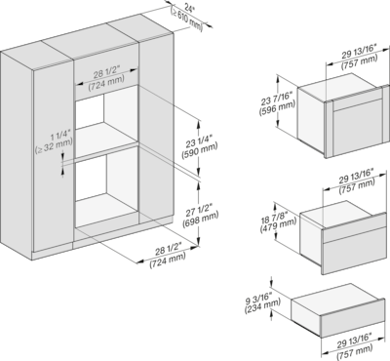
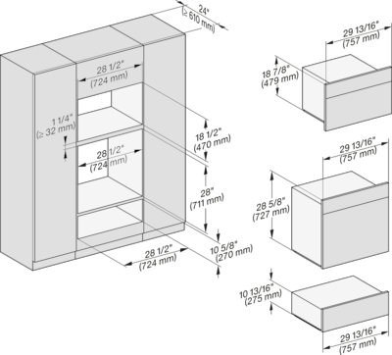
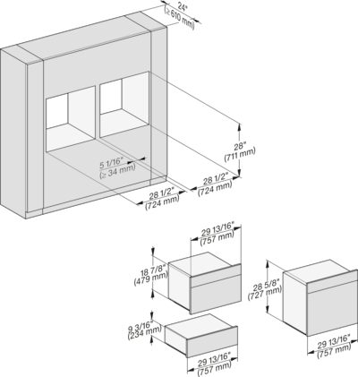
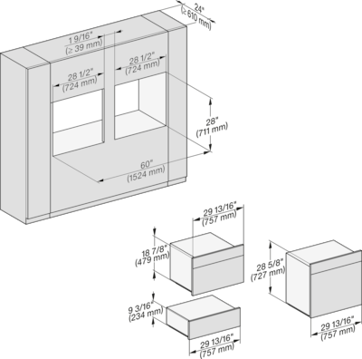
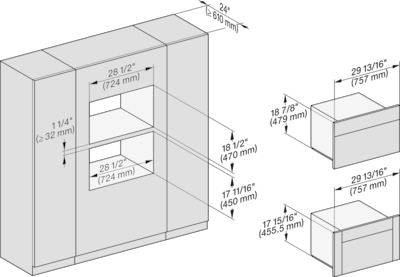
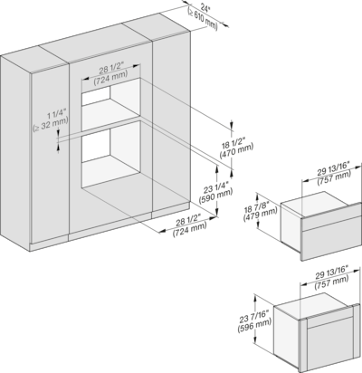
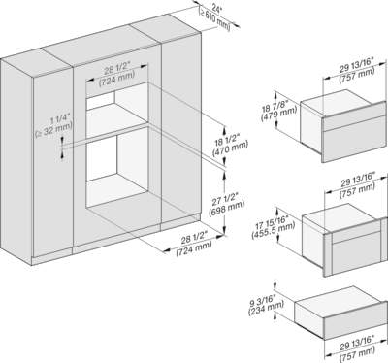
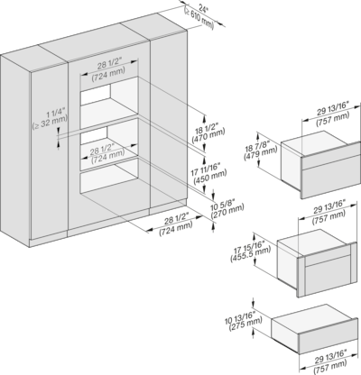
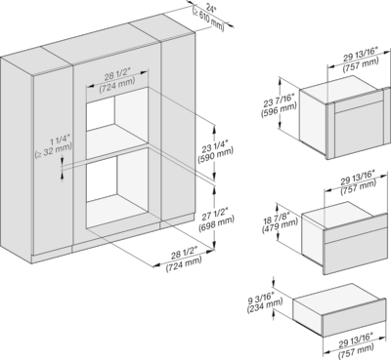
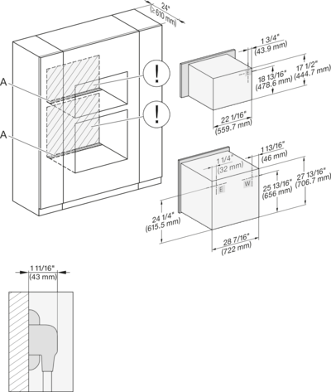
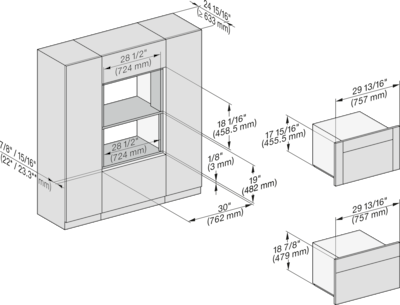
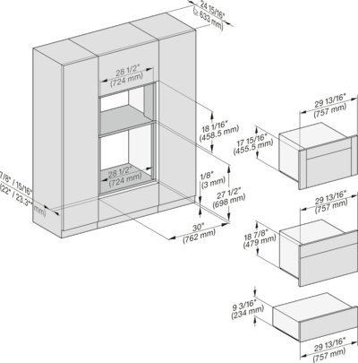
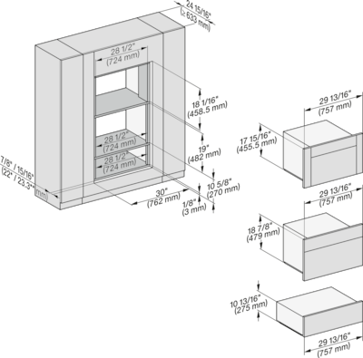
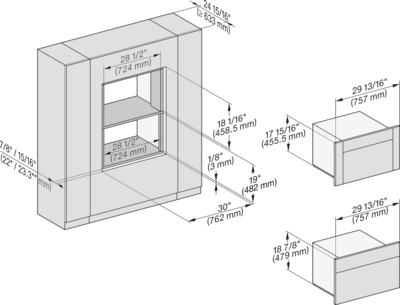
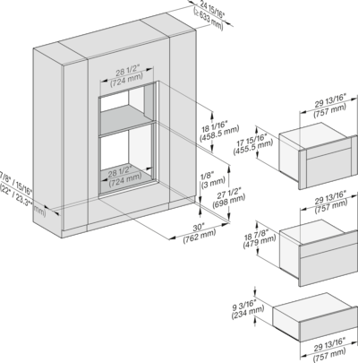
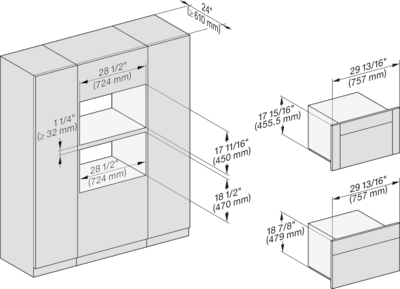
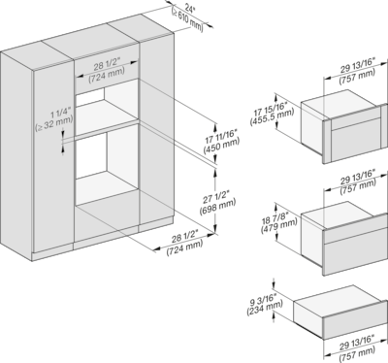
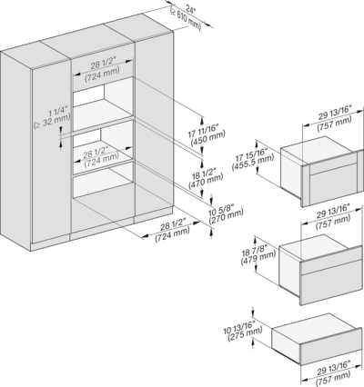
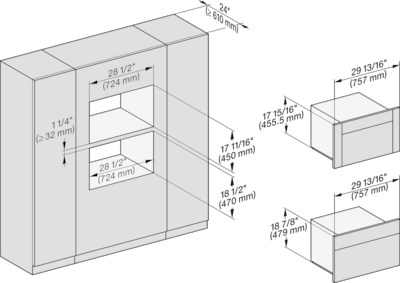
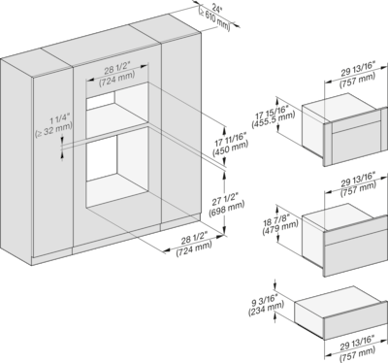
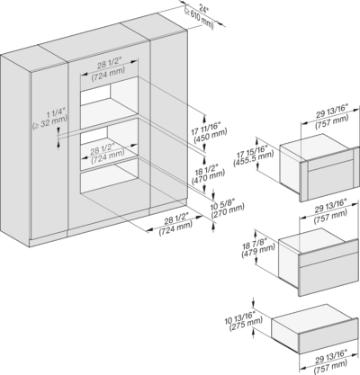
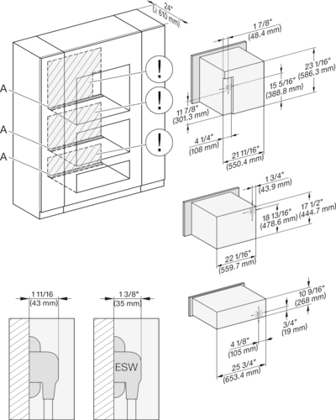
Niche dimensions (W x H x D) in inches (mm) 28 1/2 (724)-28 1/2 (724) x 18 1/2 (470)-18 5/8 (472) x 24 (610)
Niche width min. in inches (mm) 28 1/2 (724)
Niche width max. in inches (mm) 28 1/2 (724)
Niche height min. in inches (mm) 18 1/2 (470)
Niche height max. in inches (mm) 18 5/8 (472)
Niche depth in in. (mm) 24 (610)
Appliance dimensions (W x H x D) in inches (mm) 29 3/4 (757) x 18 7/8 (479) x 22 5/8 (574)
Appliance dimensions (W x H x D) in inches (mm) 29 7/8 (757) x 18 7/8 (479) x 22 5/8 (574)
Weight in lbs. (kg) 101 (45.5)
Total connected load in kW 4
Power Rating in V 120
Voltage in V 240/208
Frequency in Hz 60
Fuse rating in A 30
Number of phases 1
Plug type NEMA plug: 14–30
Length of power cord in in. (m) 1.80
Wire rack with PerfectClean 1
Wired food probe 1
Glass tray 1
Available display languages via MultiLingua [
"français",
"ελληνιкά",
"čeština",
"繁體中文",
"slovenčina",
"slovenščina",
"中文",
"polski",
"magyar",
"nederlands",
"hrvatski",
"yкраїнська",
"bahasa malaysia",
"italiano",
"deutsch",
"türkçe",
"dansk",
"suomi",
"日本語",
"română",
"español",
"srpski",
"english",
"العربية",
"svenska",
"norsk",
"pусский",
"português",
"한국어"
]
EAN 4002516484936
Wire rack with PerfectClean (1)
Glass tray (1)
Wired food probe (1)

Clean Touch Steel
No fingerprints on stainless steel: The surface is protected and no special cleaning agents are required.
MasterChef
Delicious dishes in no time at all: Whether bread, cakes, or meat – food is prepared fully automatically.
Roast probe
Cook fish and meat to perfection: The countdown indicator lets you know when your food is ready.
Special modes
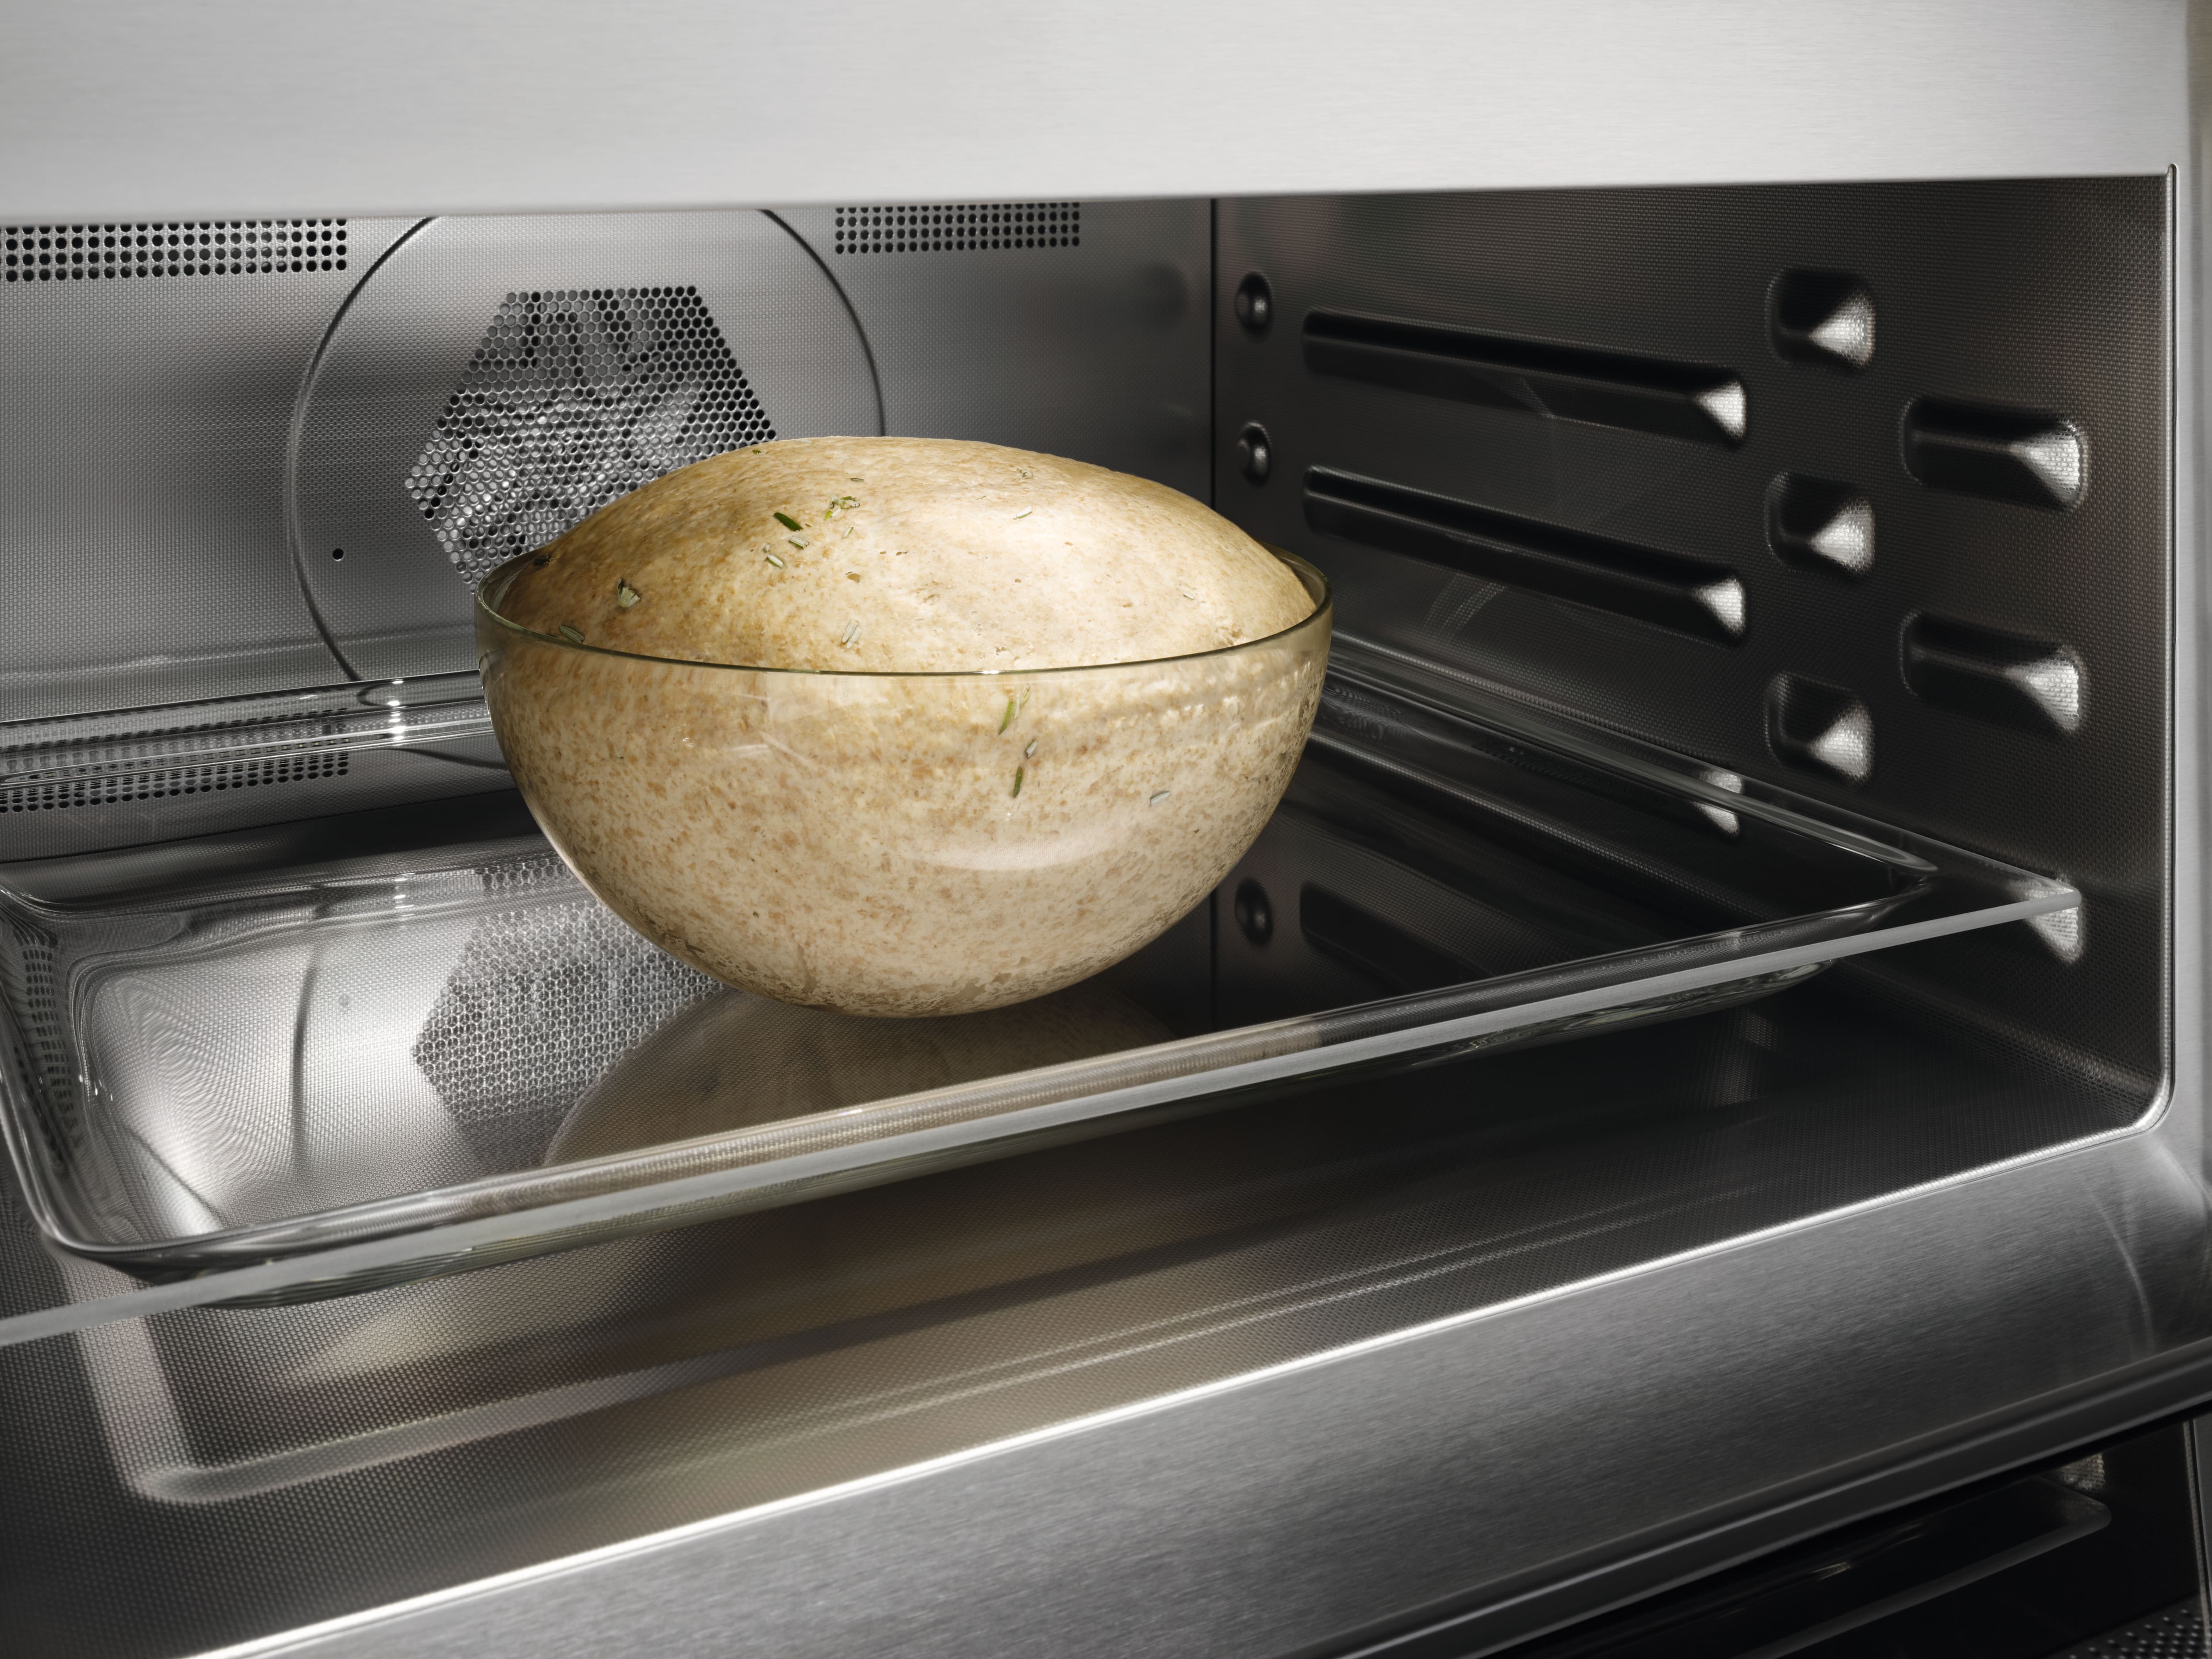
The extraordinary made simple: Special programs such as Drying give outstanding results.
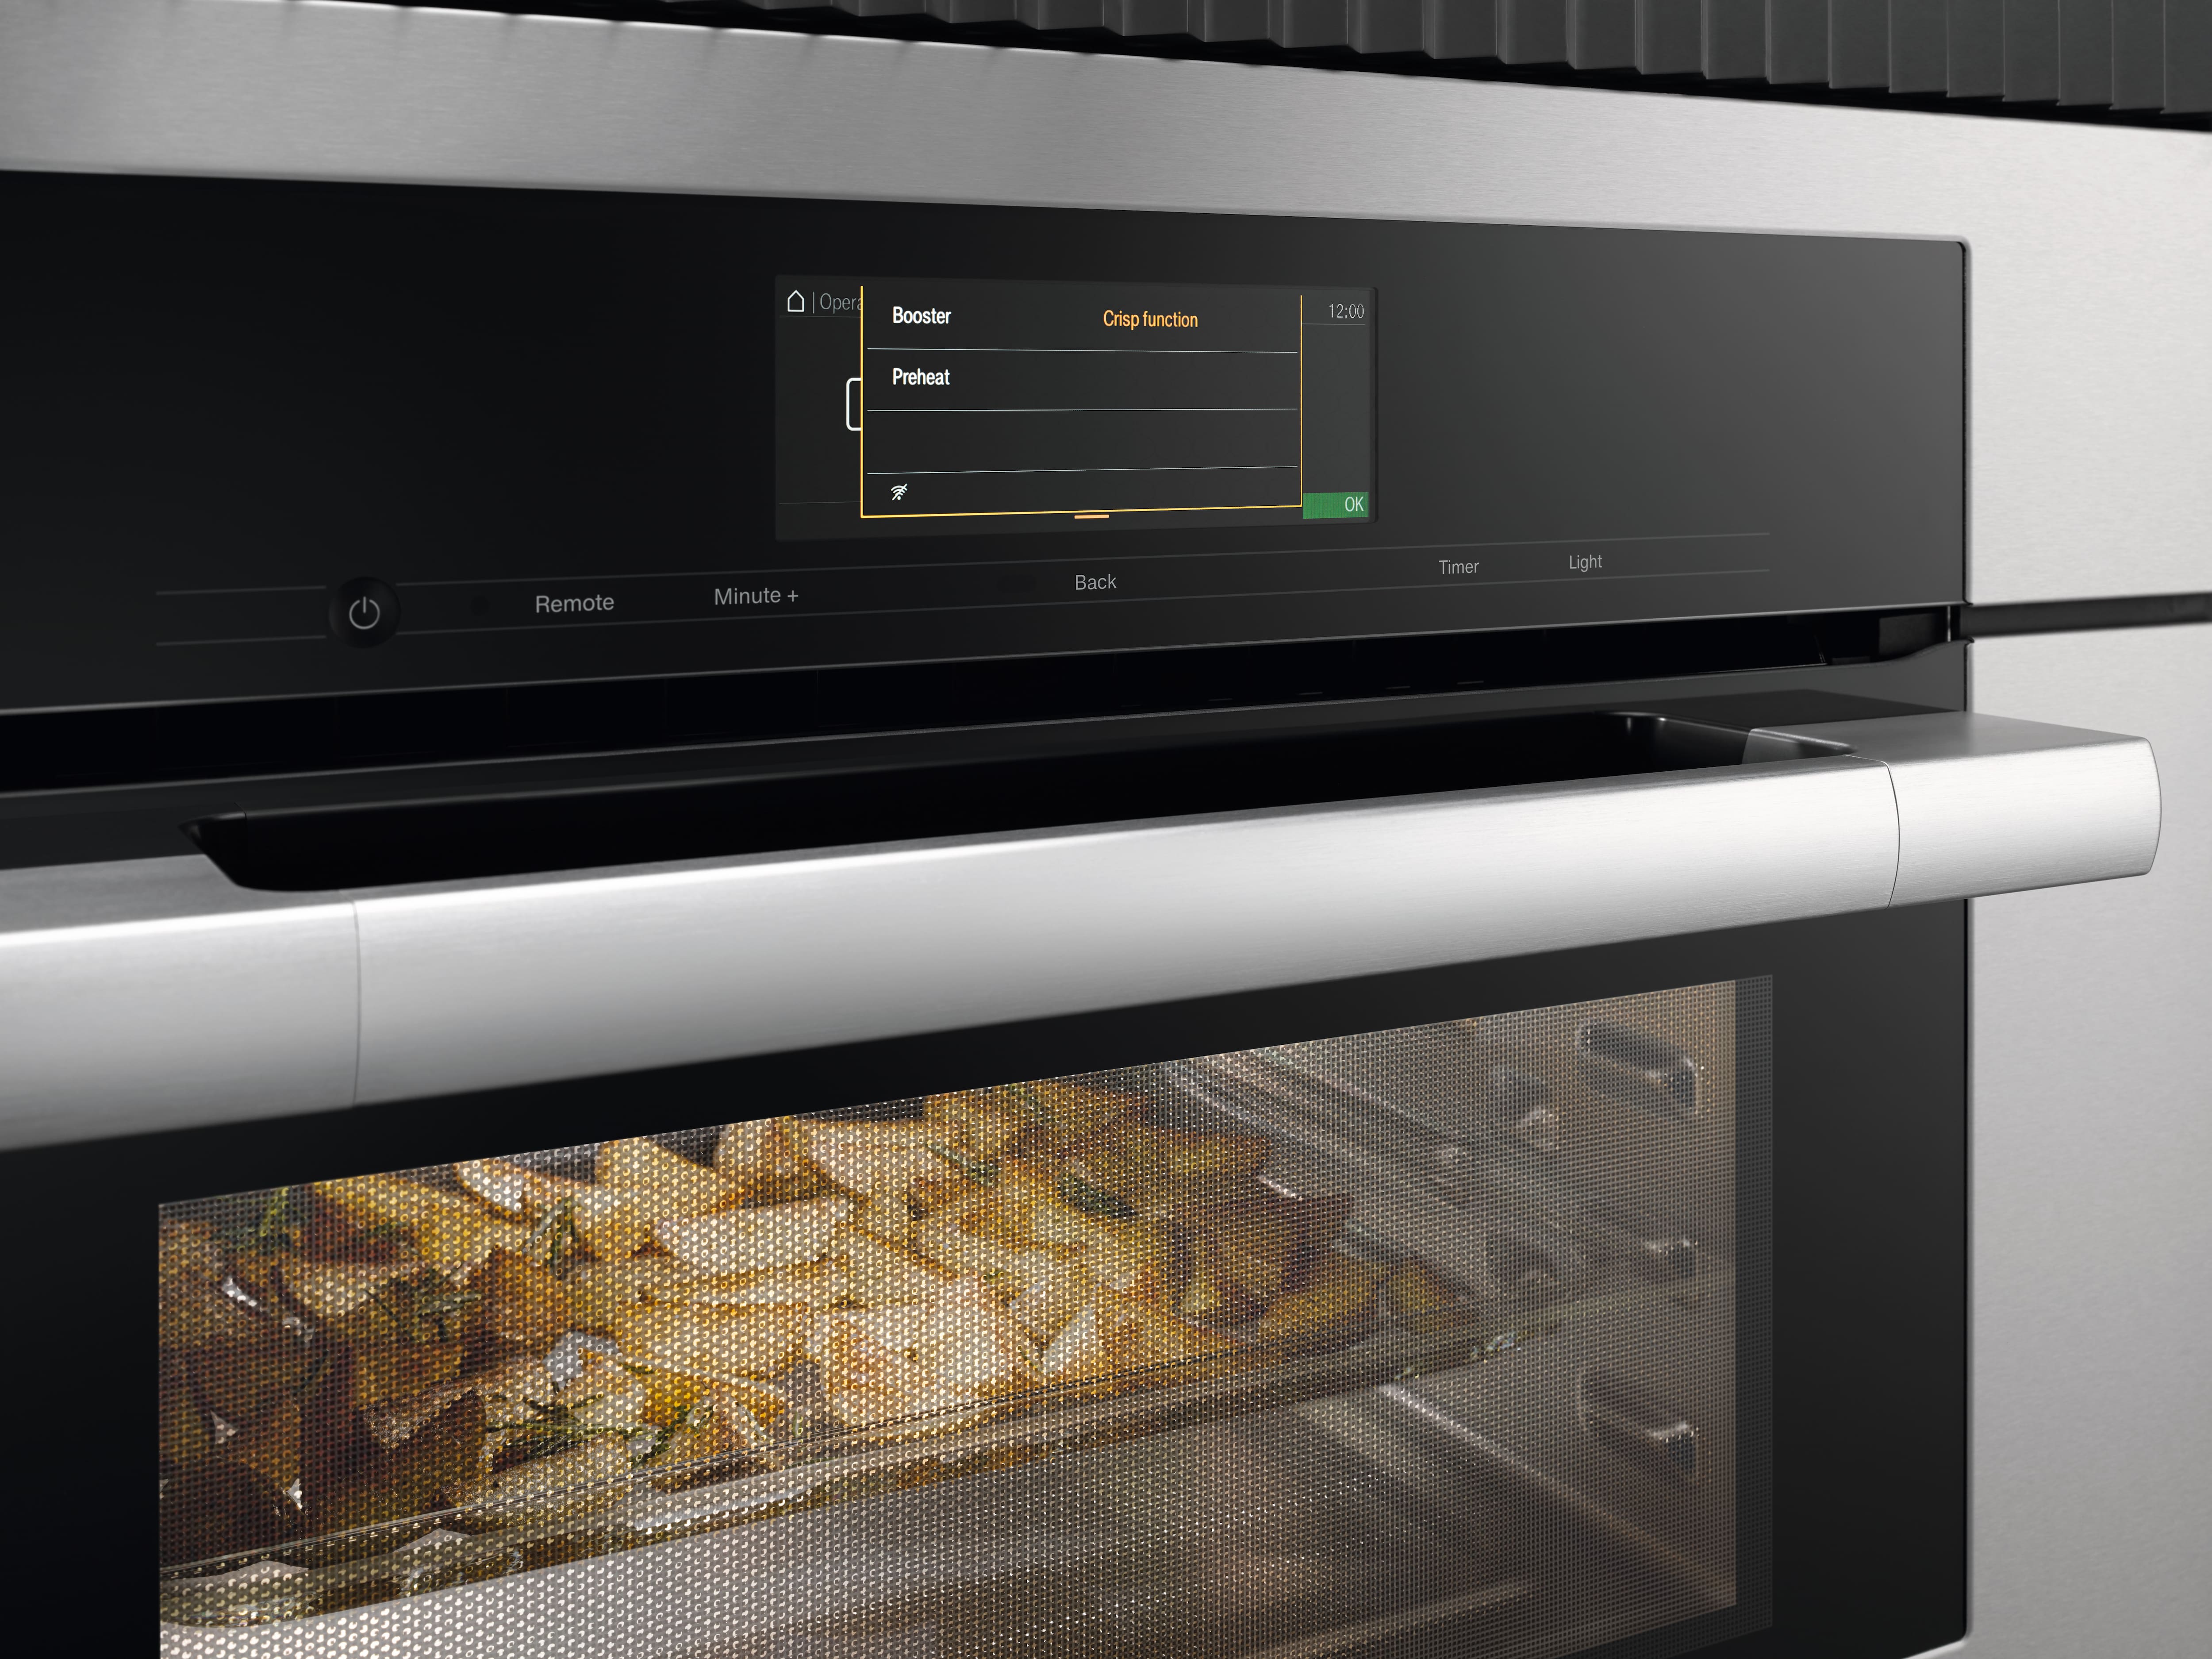
Crisp Function
Perfect for pizza or fries: Reducing the moisture achieves a crispy, golden finish.
Quick & Gentle
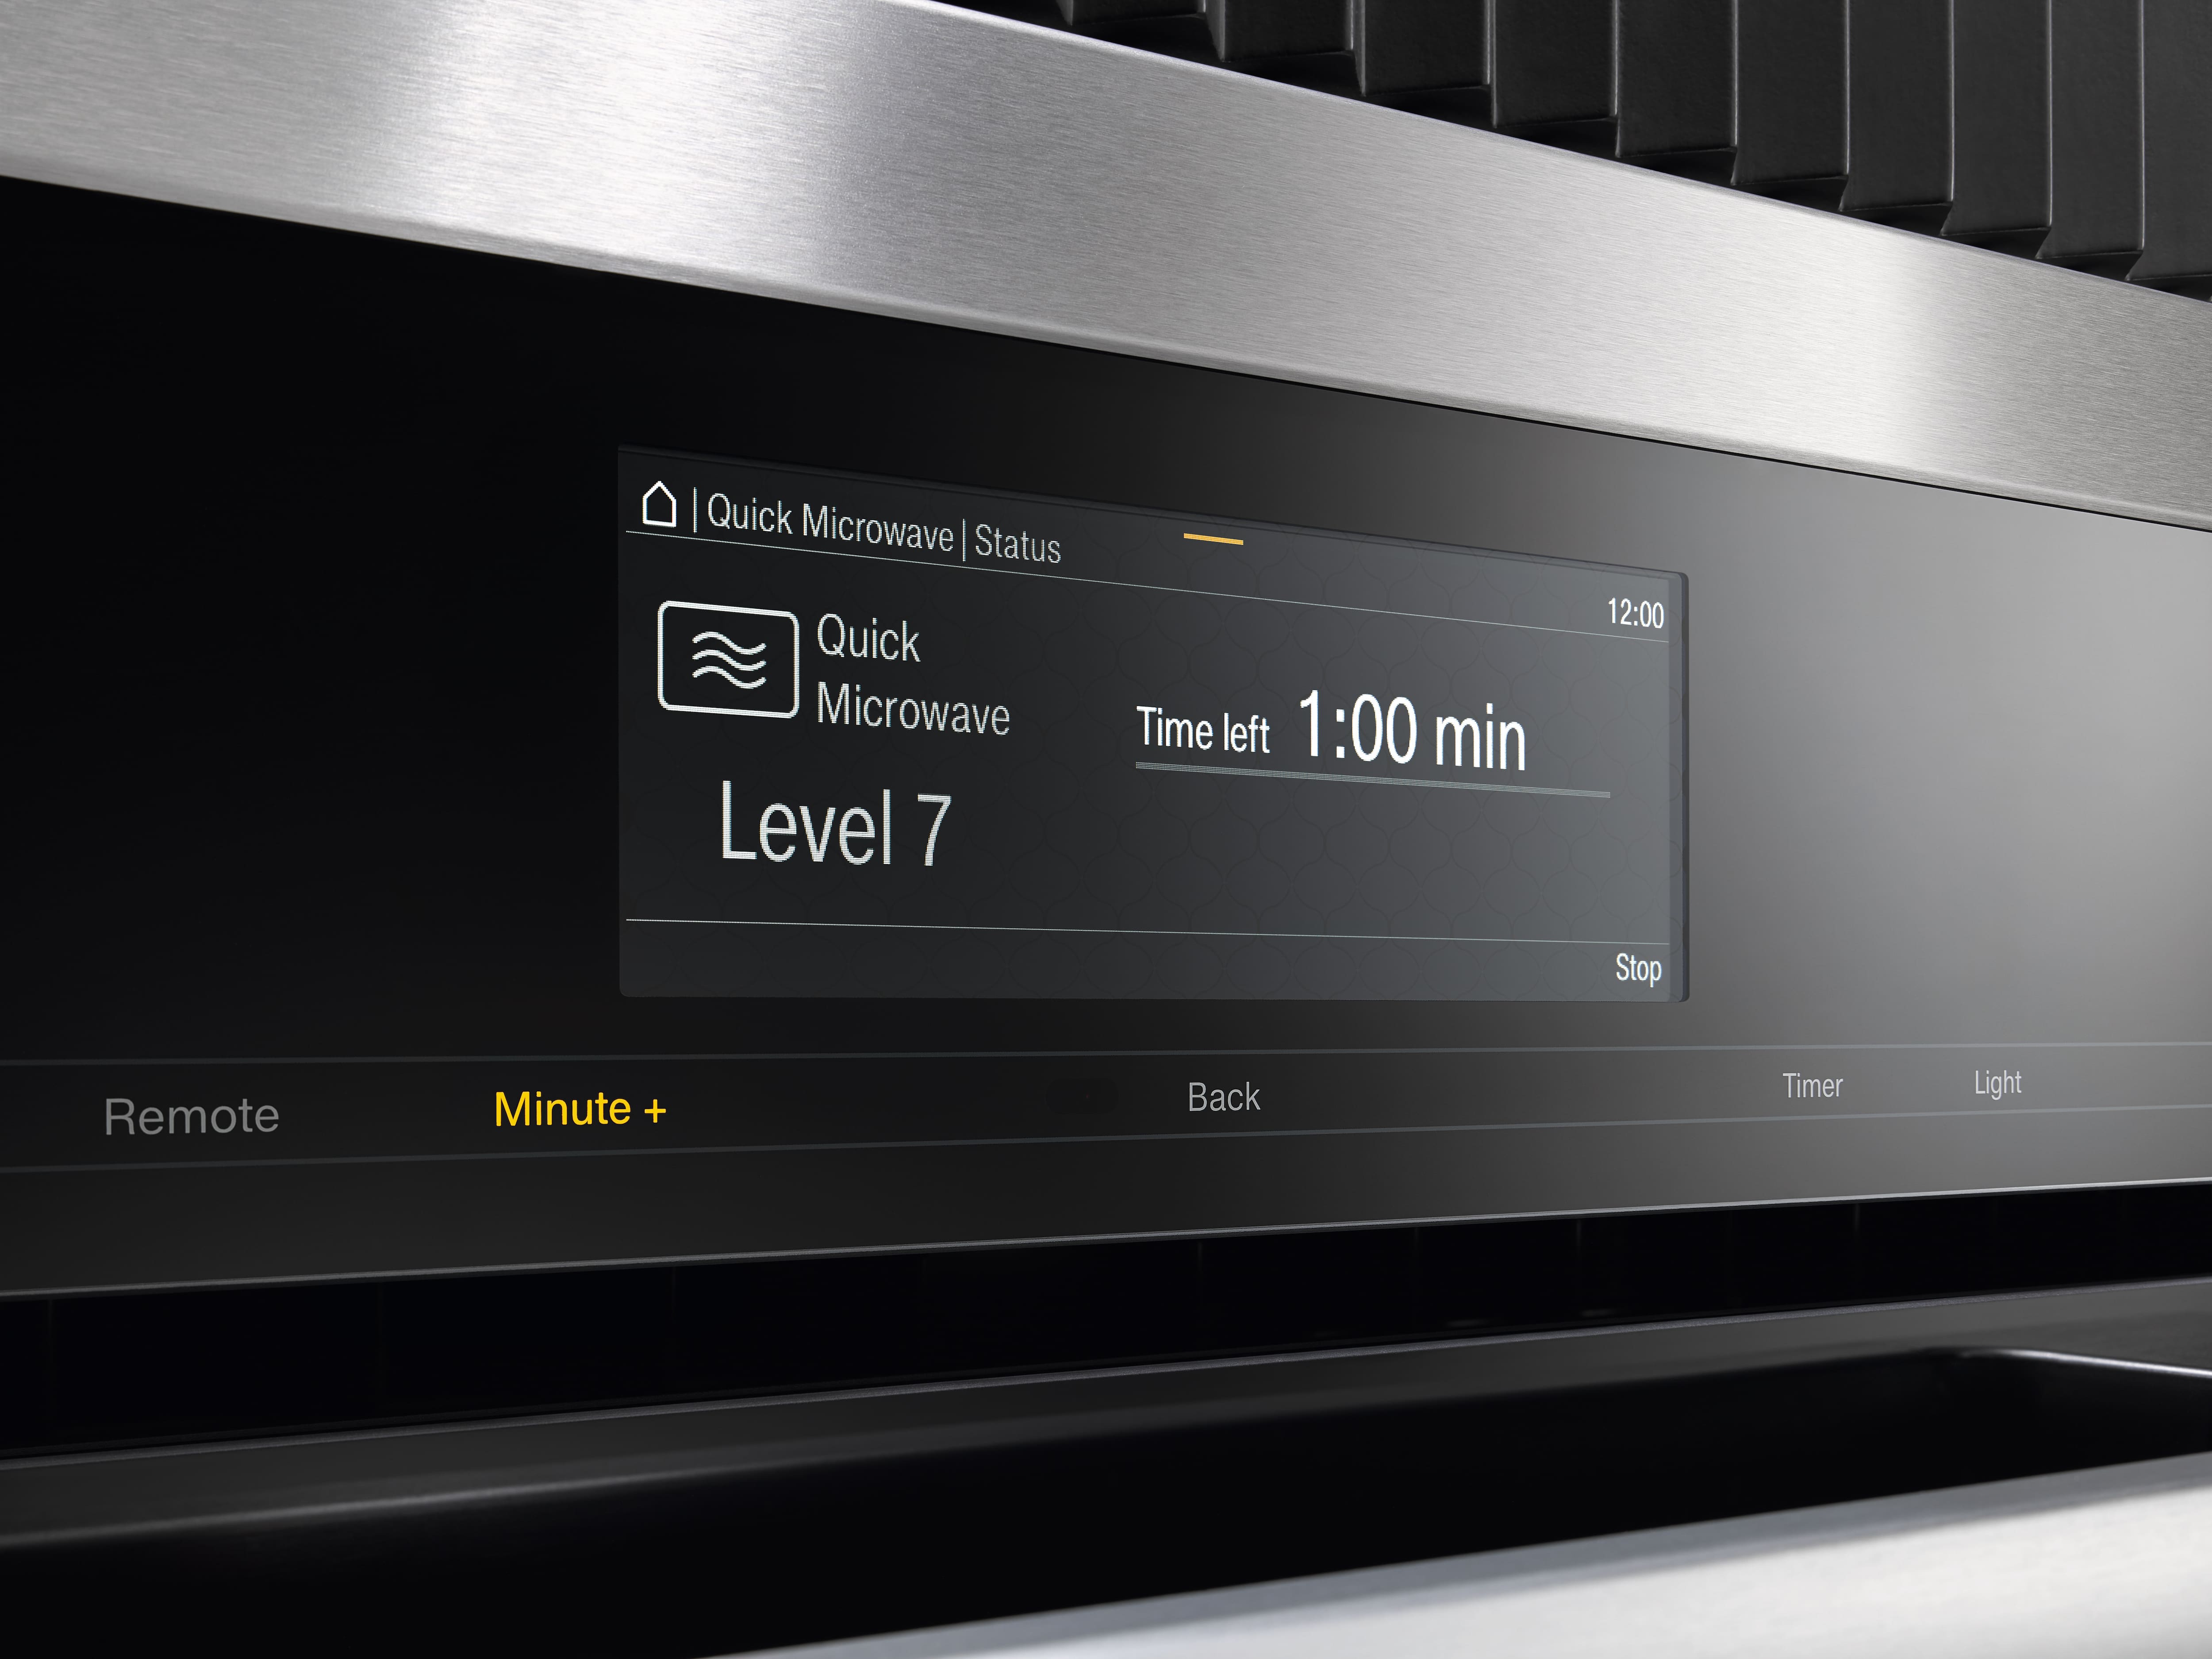
Perfect results in no time: The microwave power is adjusted infinitely, thanks to inverter technology.
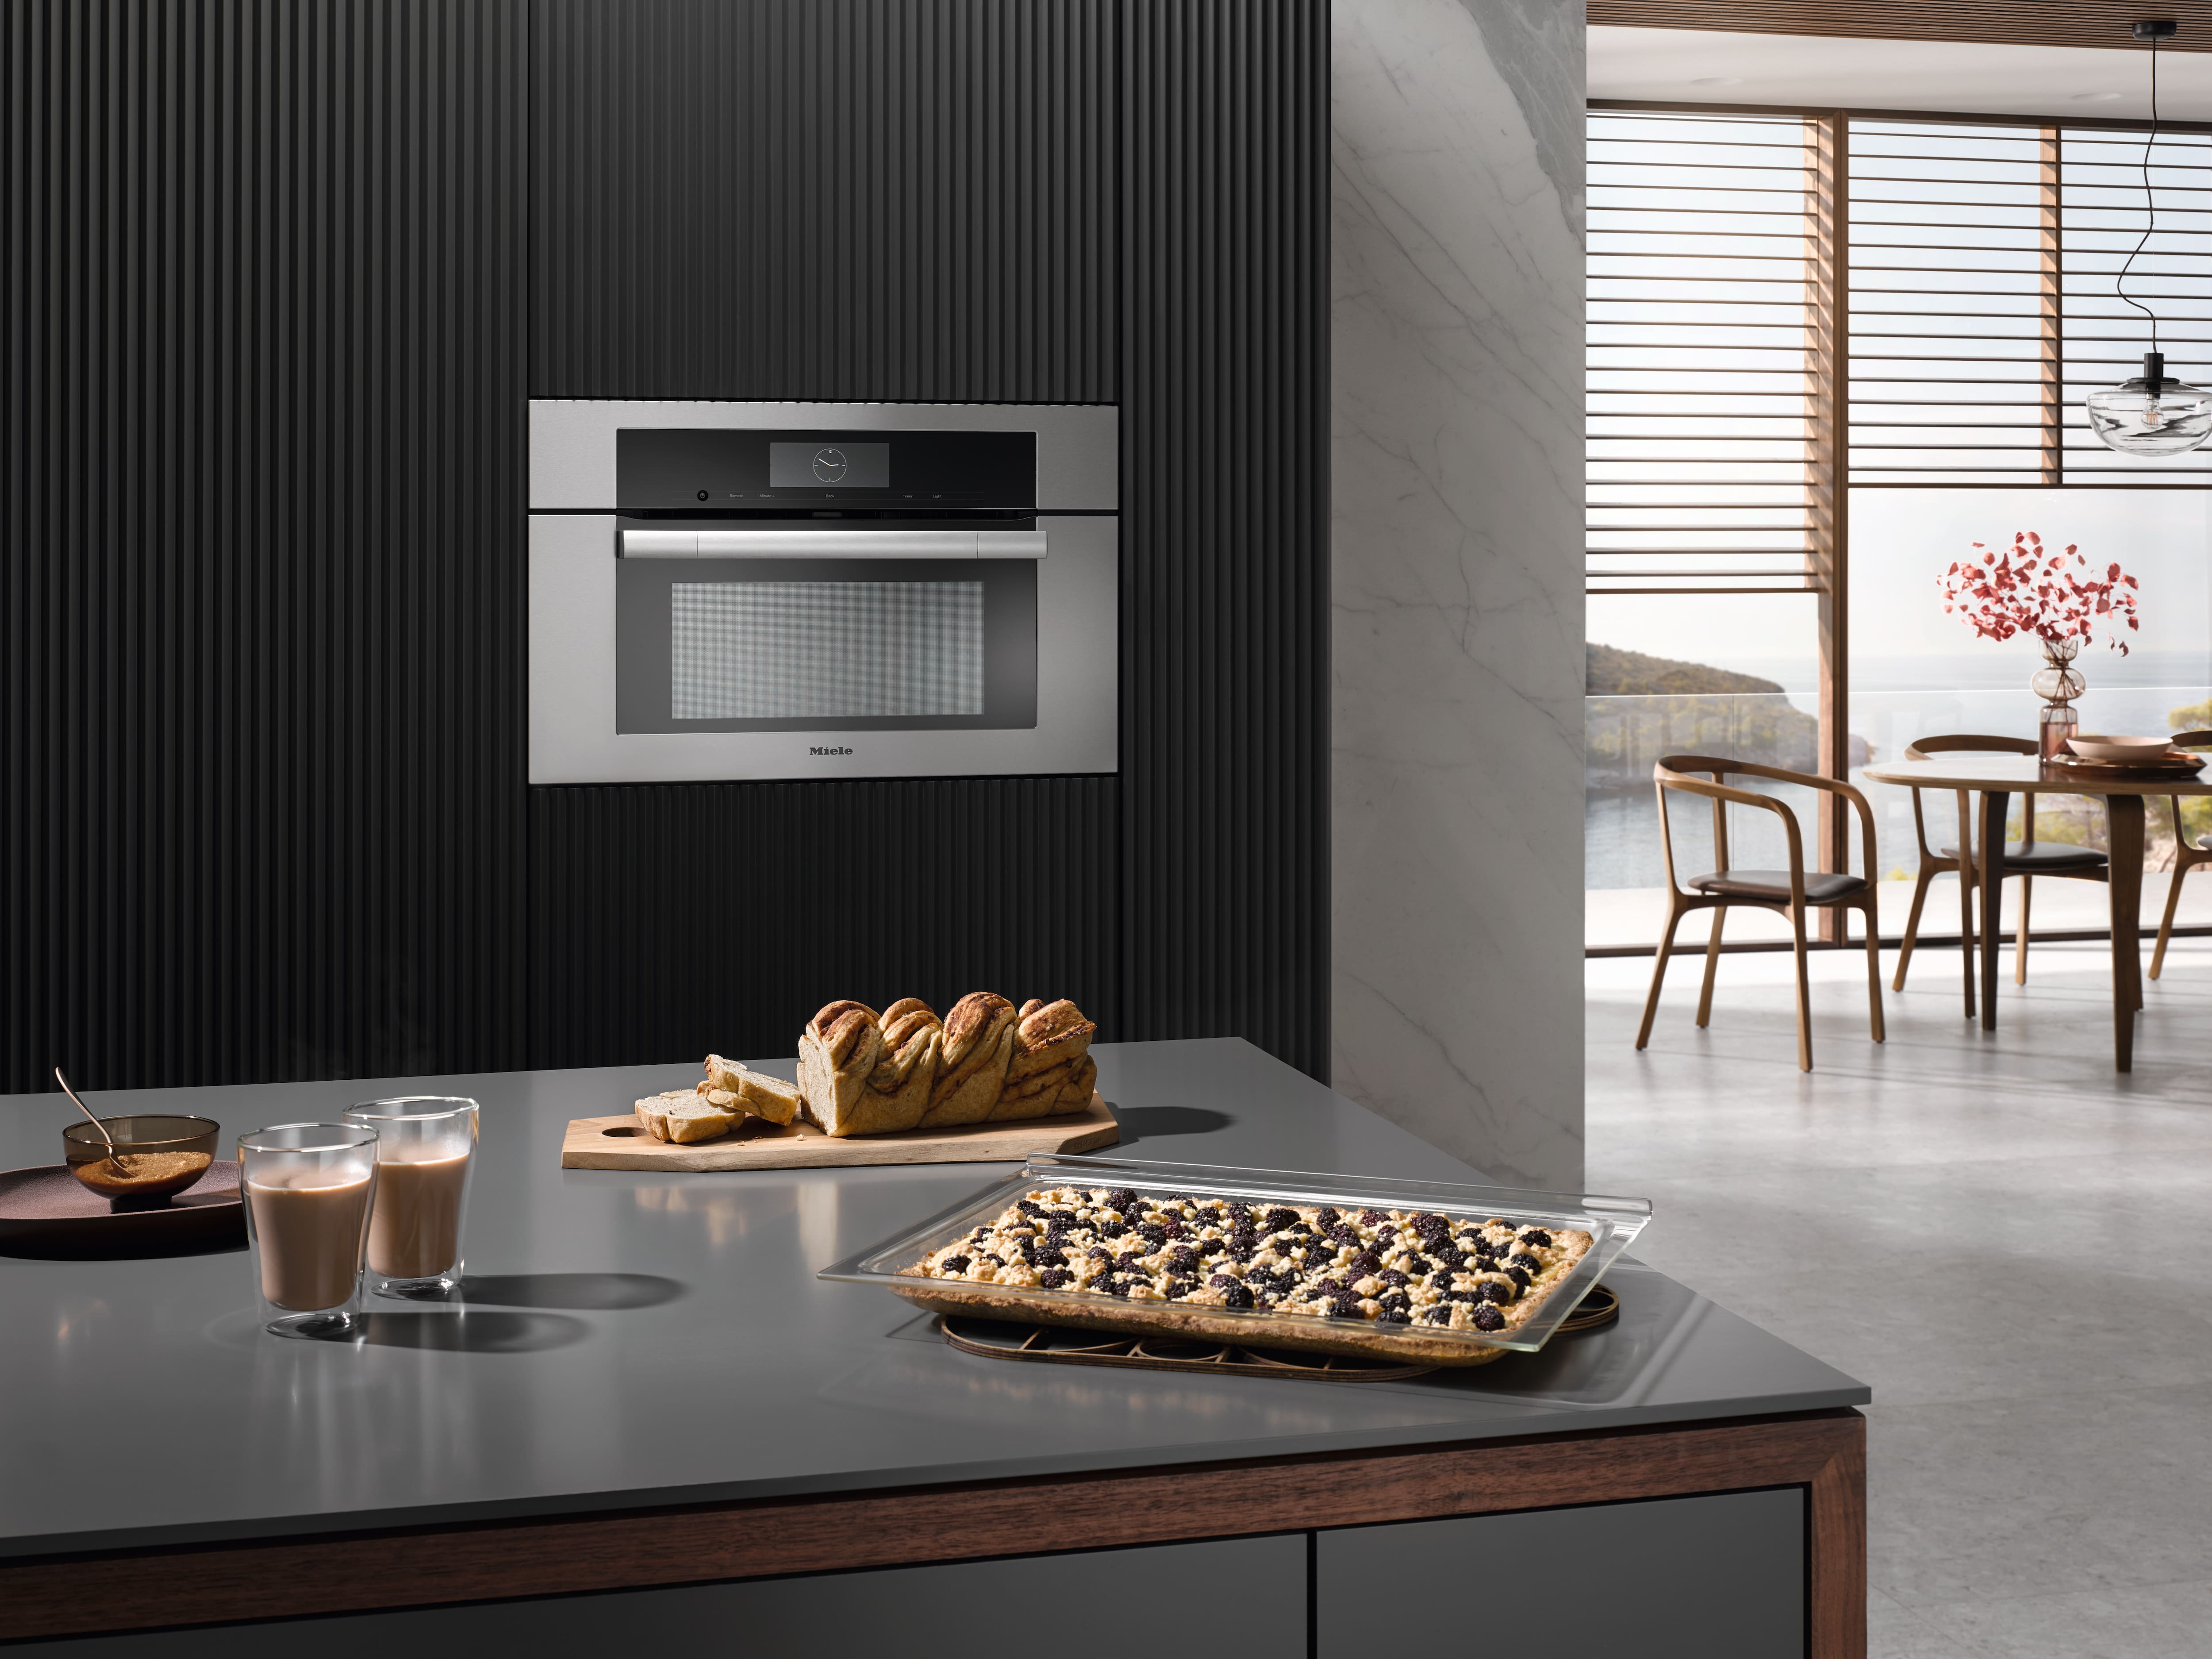
A space-saving, 3-in-1 combination
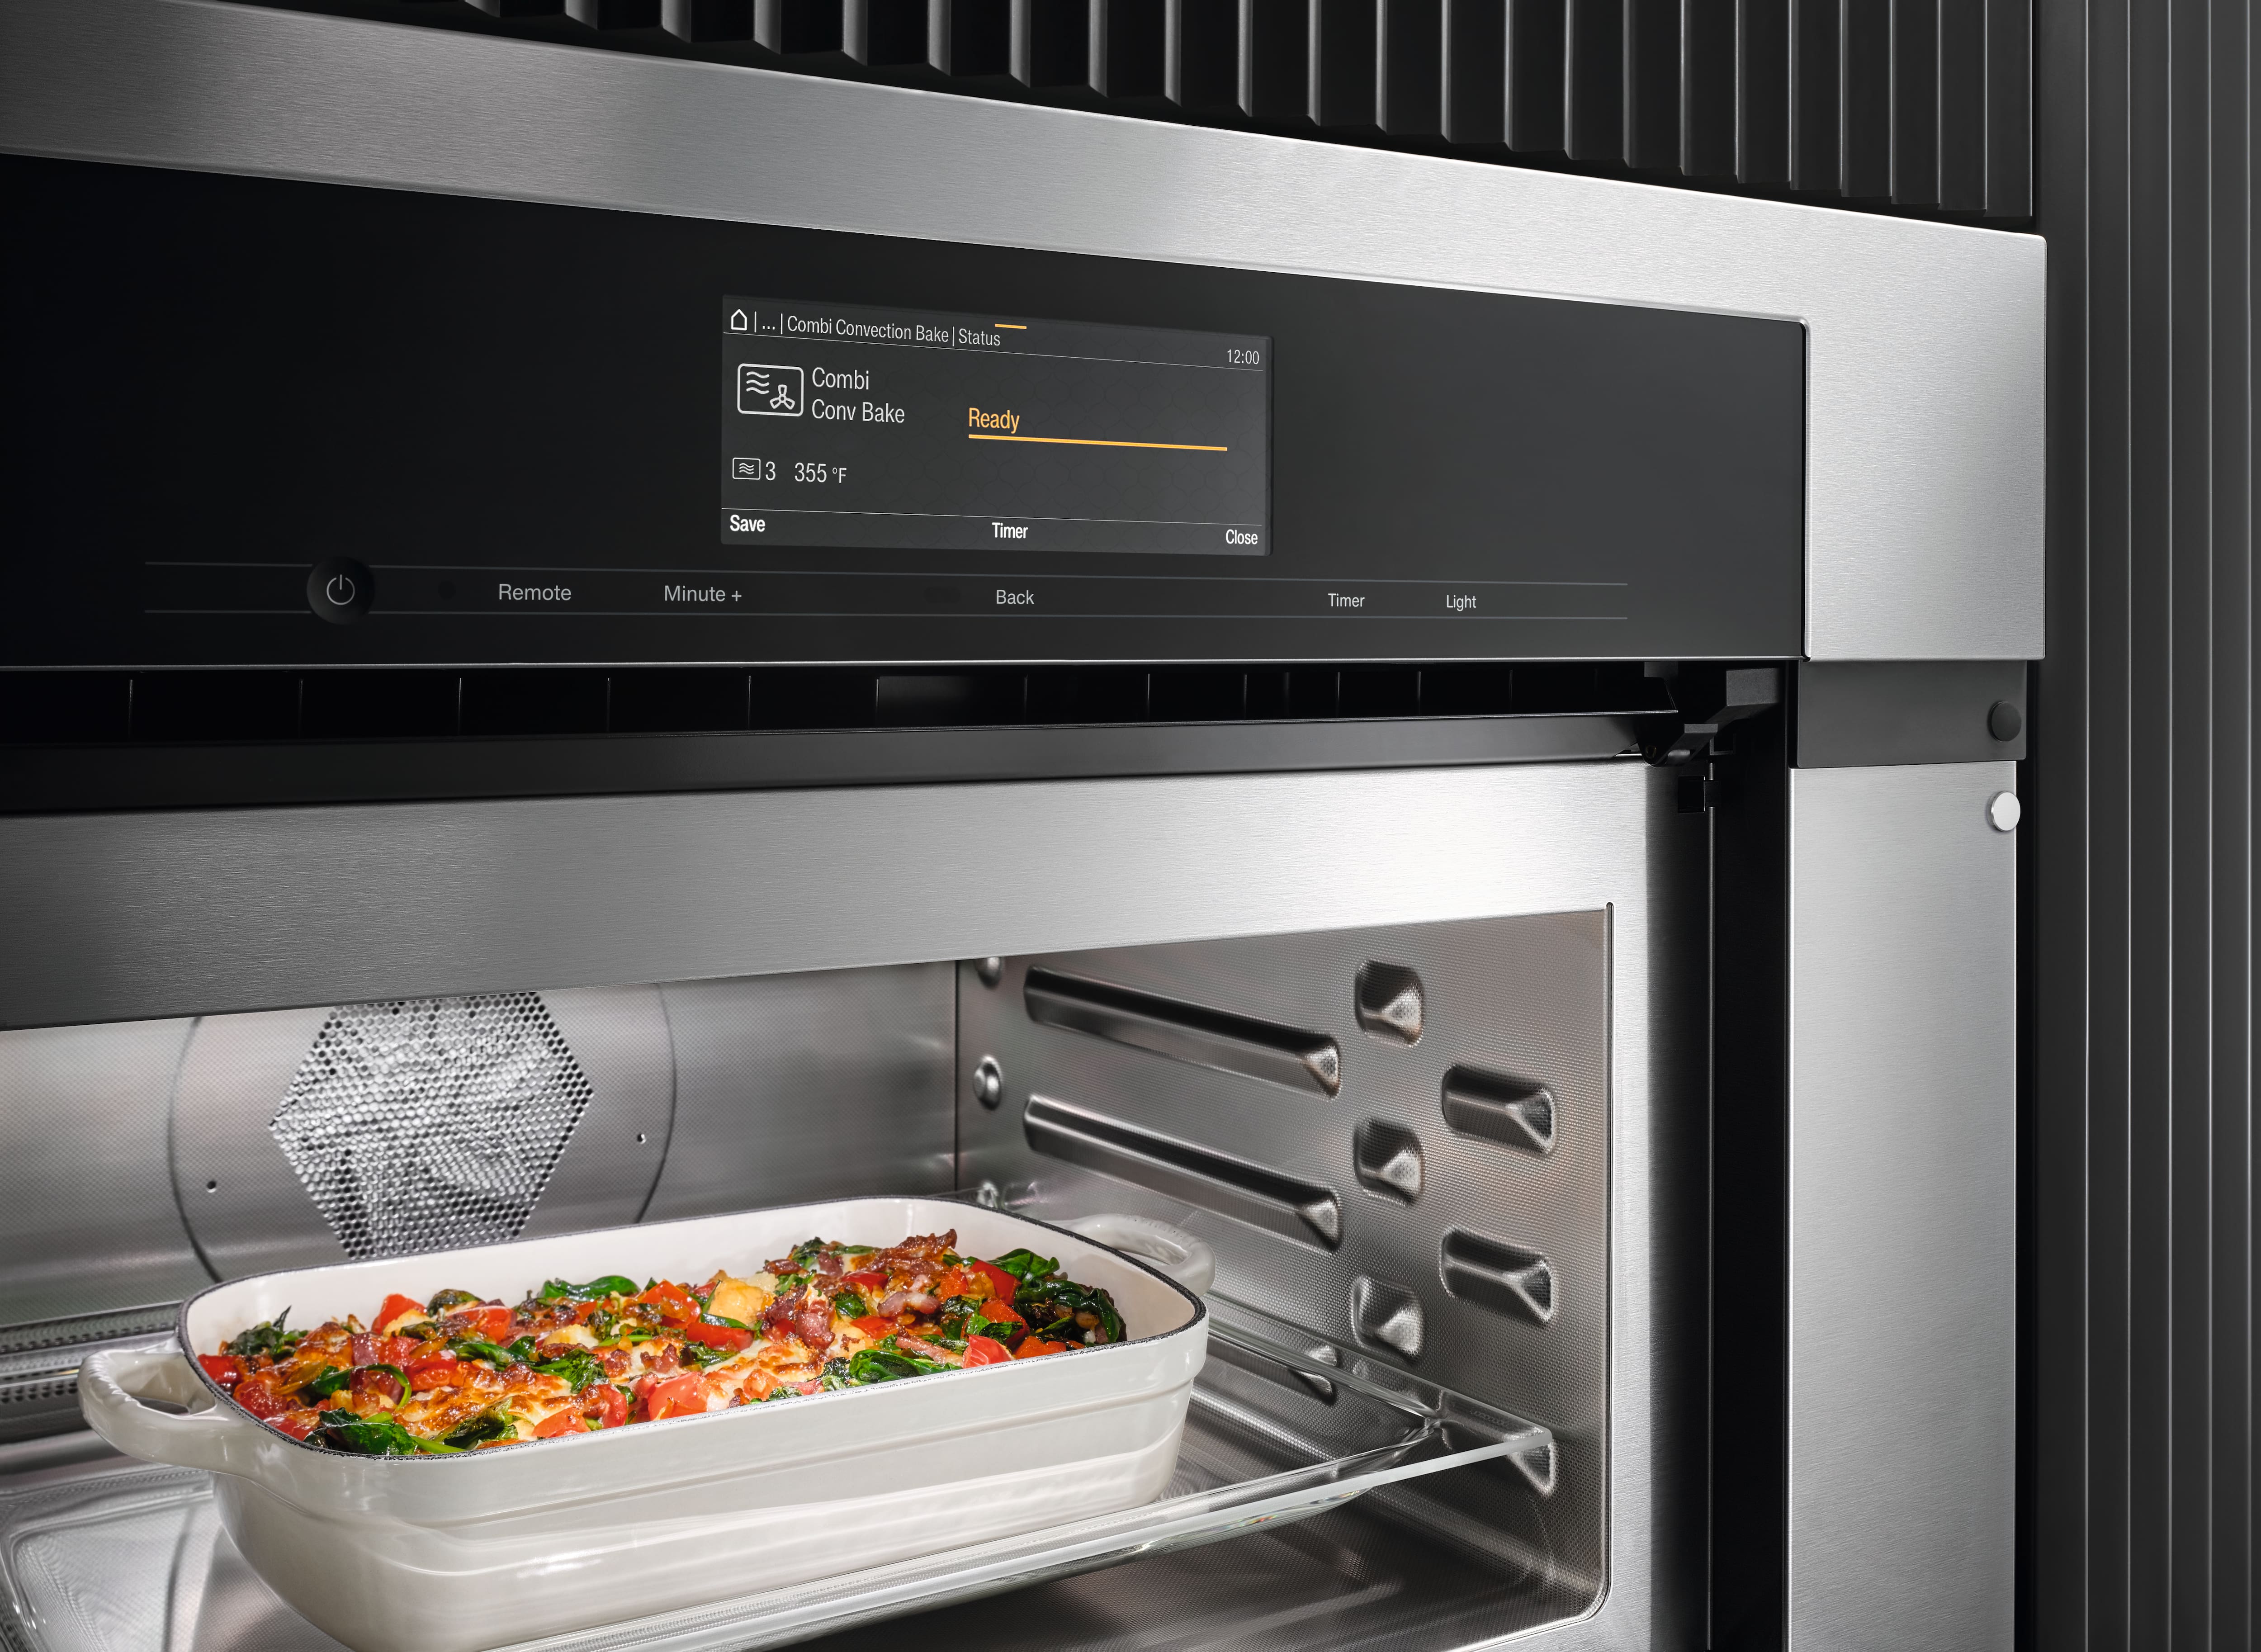
Microwave, oven, or combi mode for cooking food perfectly in just one single appliance.
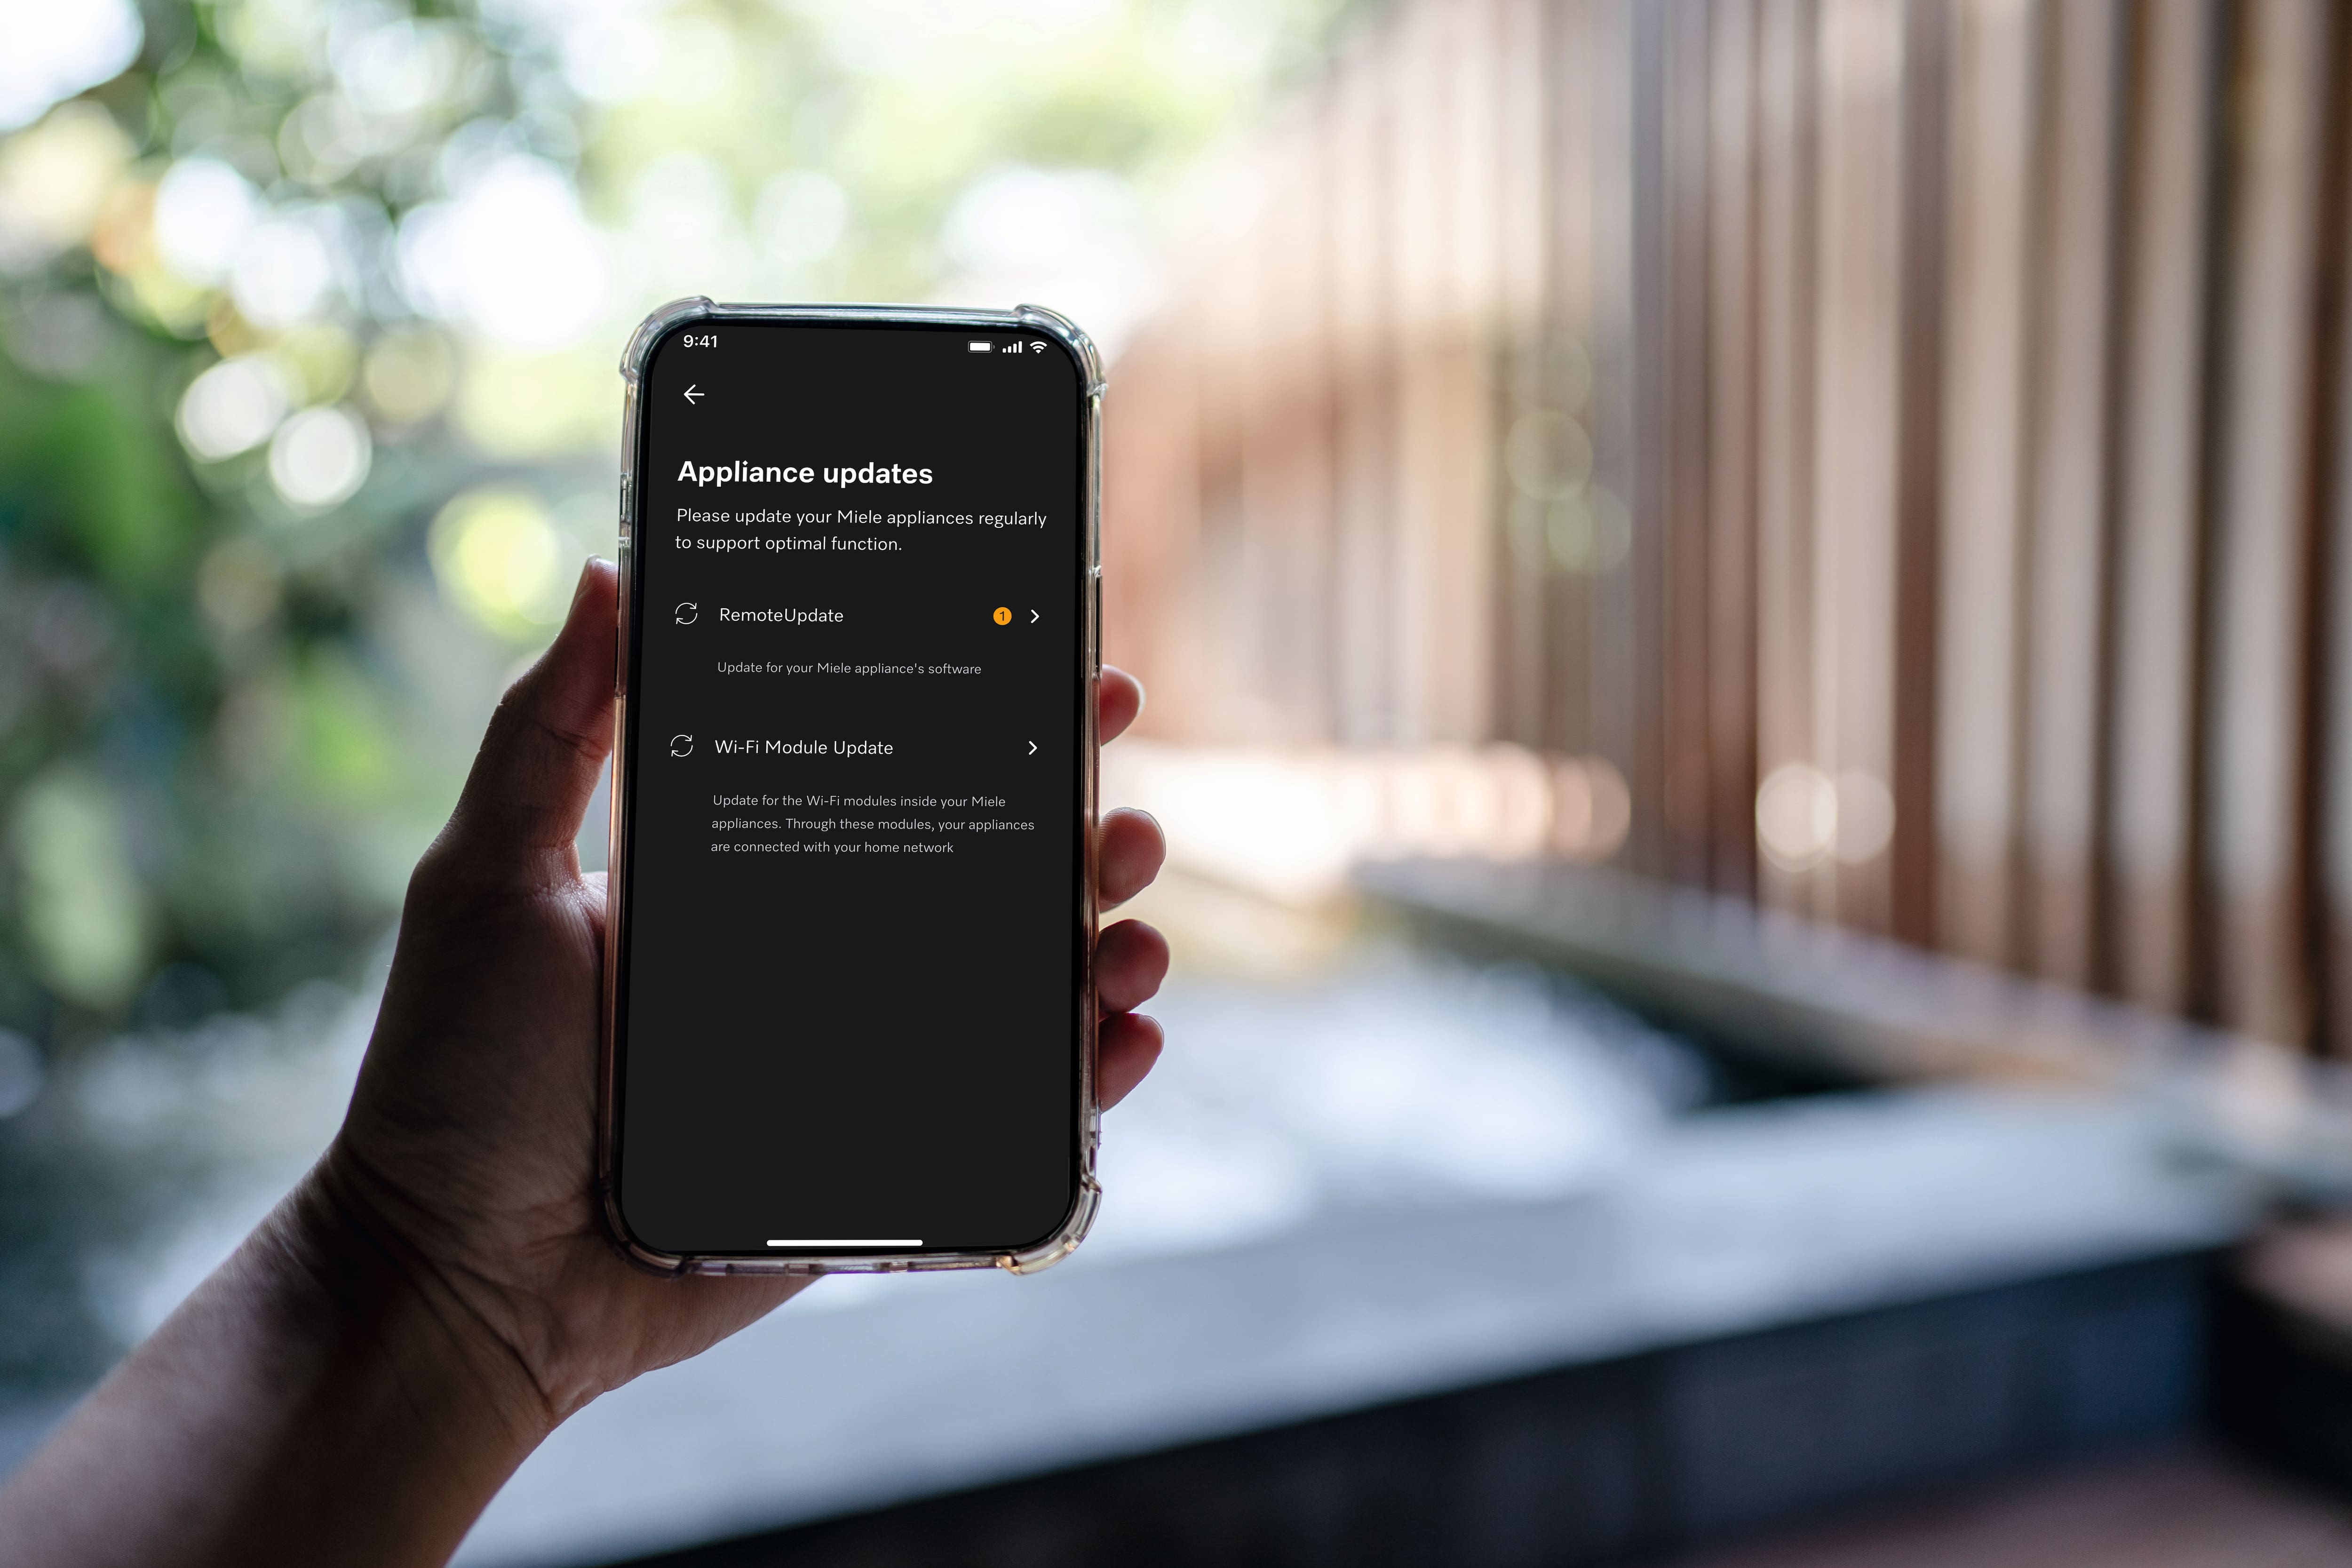
Domestic appliance networking with Miele@home1,
Make your life smart: thanks to Miele@home you can cleverly network your domestic appliances – for more options.
Minute Plus button
Full power at your fingertips: Select the microwave function quickly via a separate sensor control.
Popcorn button
That cinema feeling in your own home: With our Popcorn button you can make perfect popcorn quickly and easily.
SoftOpen and SoftClose
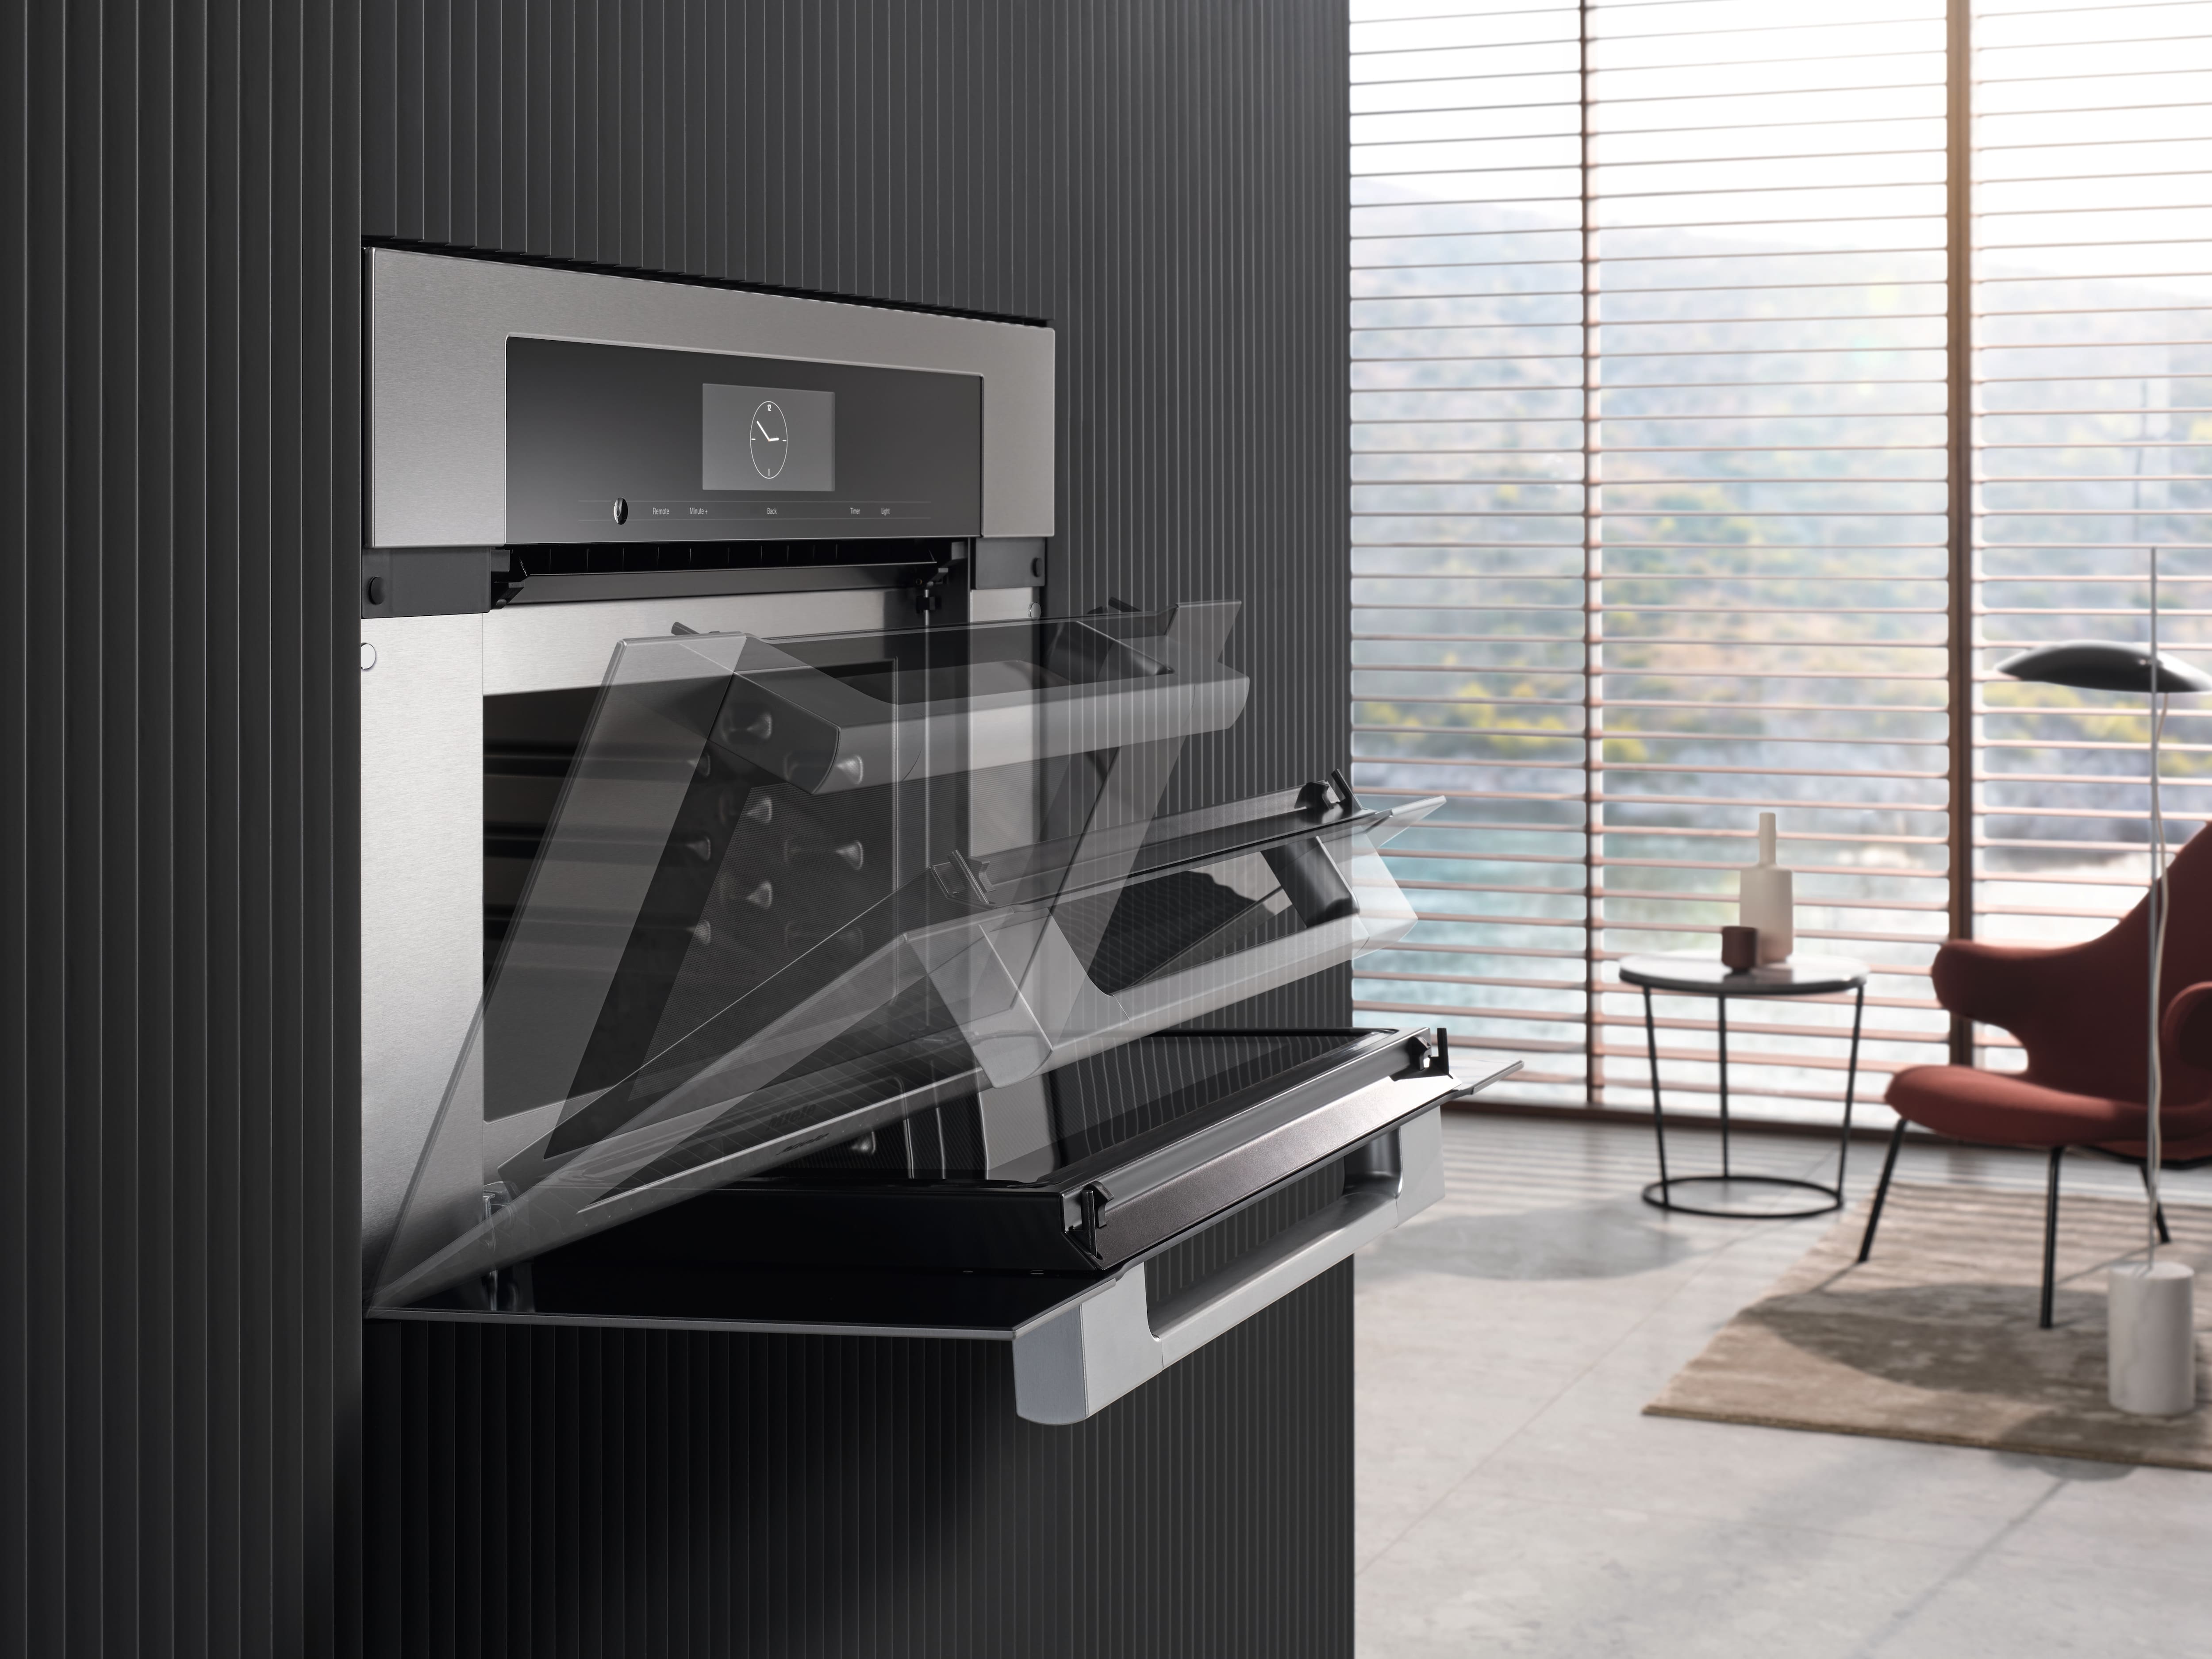
Sophisticated and elegant: The door opens and closes with a gentle movement – right to the very end.
Timers
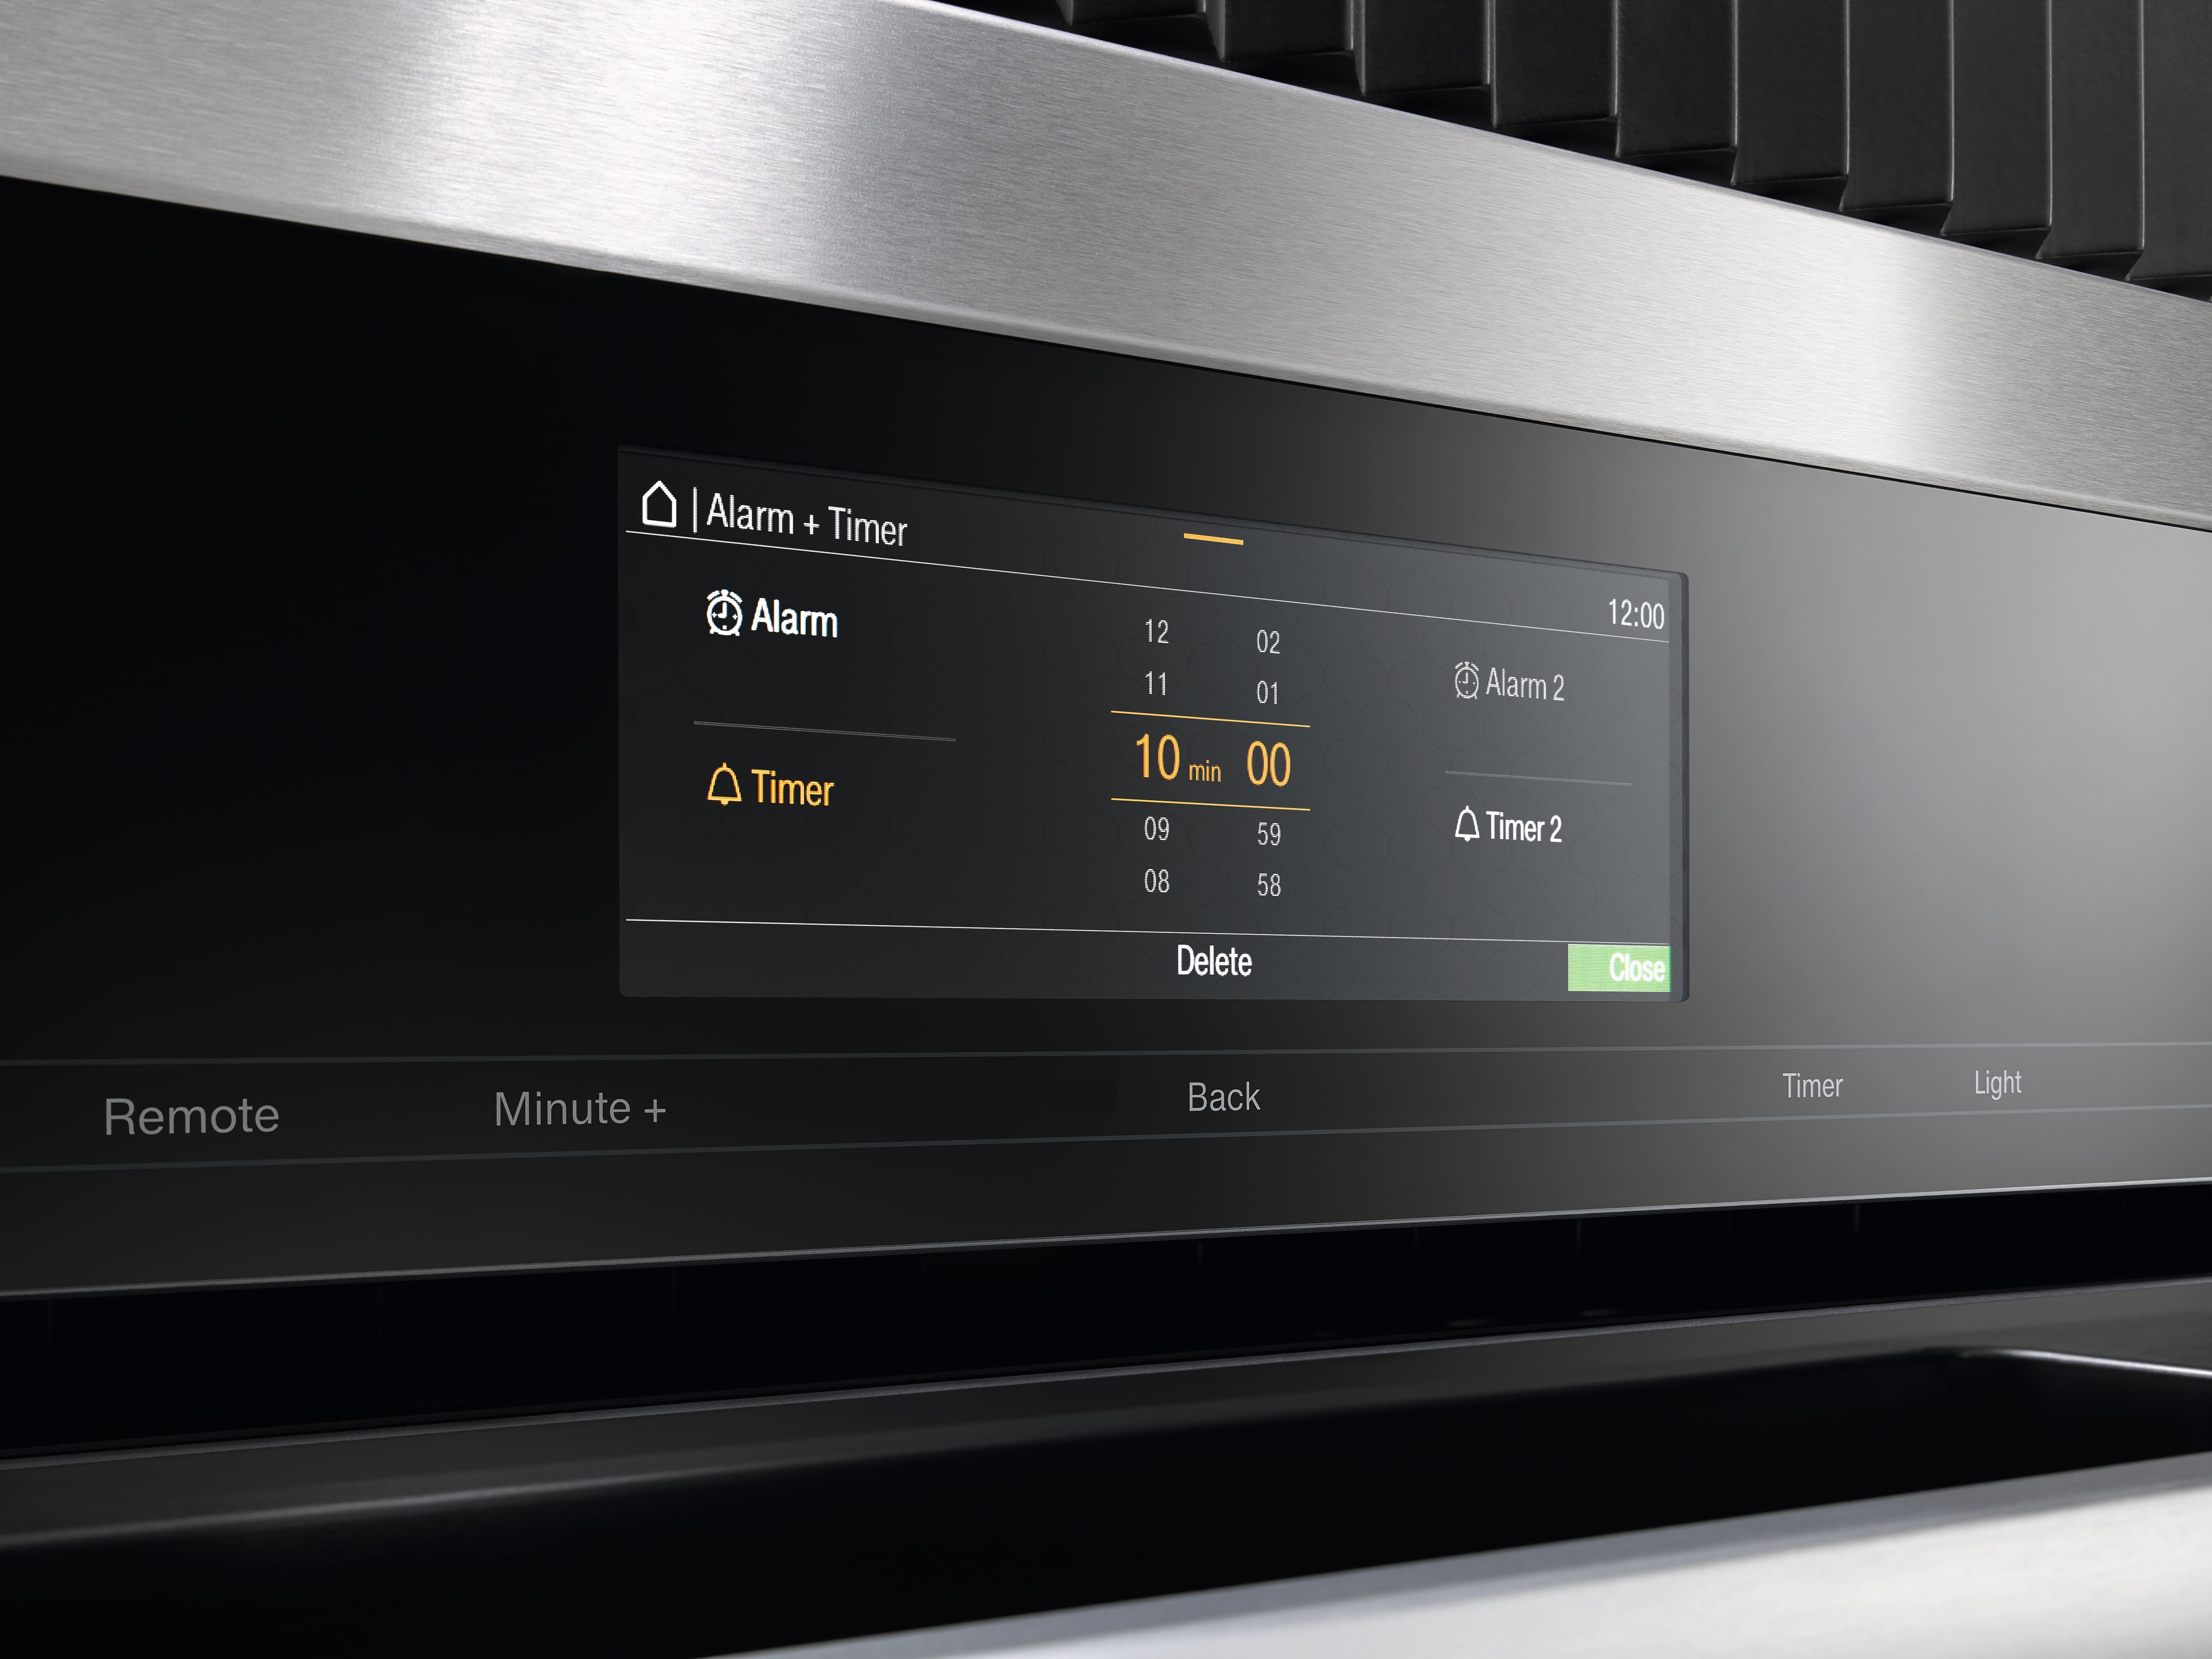
Always on time: Set the start time, end time, and duration of the cooking process, or the kitchen timer.
MultiLingua
For users who speak different languages: The controls can be set to numerous languages.
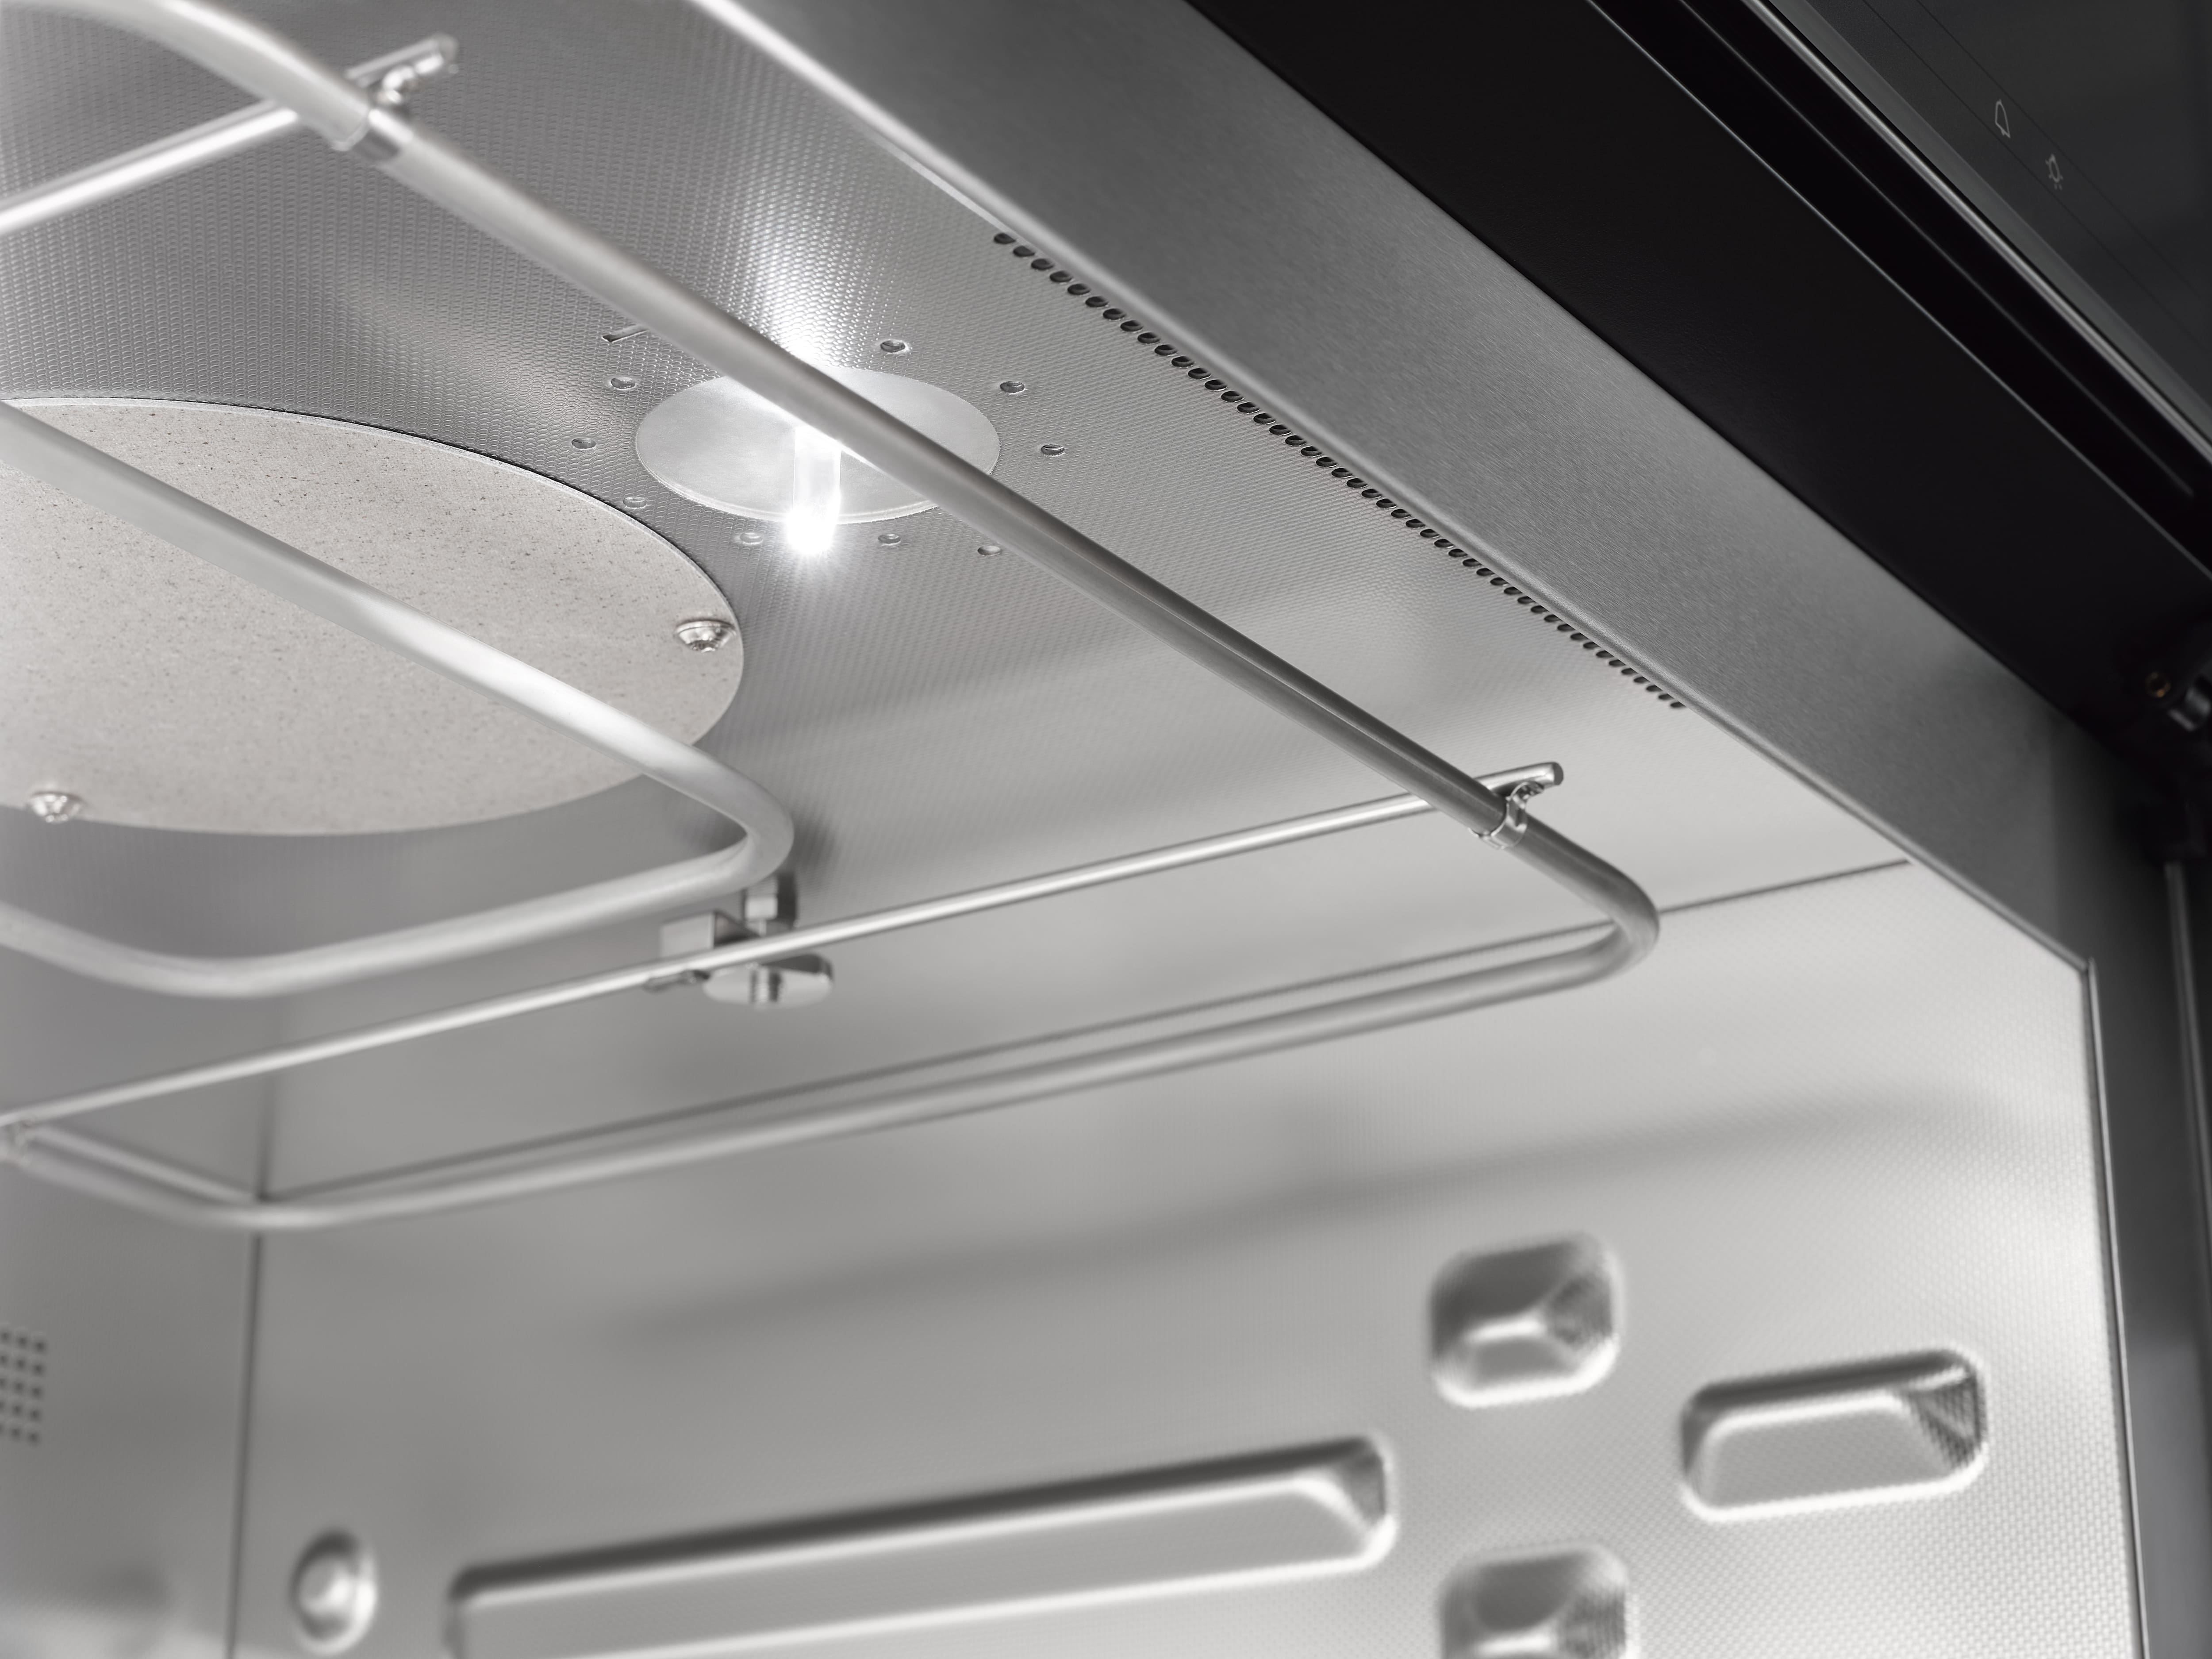
Patented linen stainless steel oven interior2,
Easy to clean: The special surface with a linen structure is scratch-proof and has a PerfectClean finish.
LED spotlight
Spot on: The LED spotlight illuminates the oven compartment perfectly, while also being highly energy-efficient.
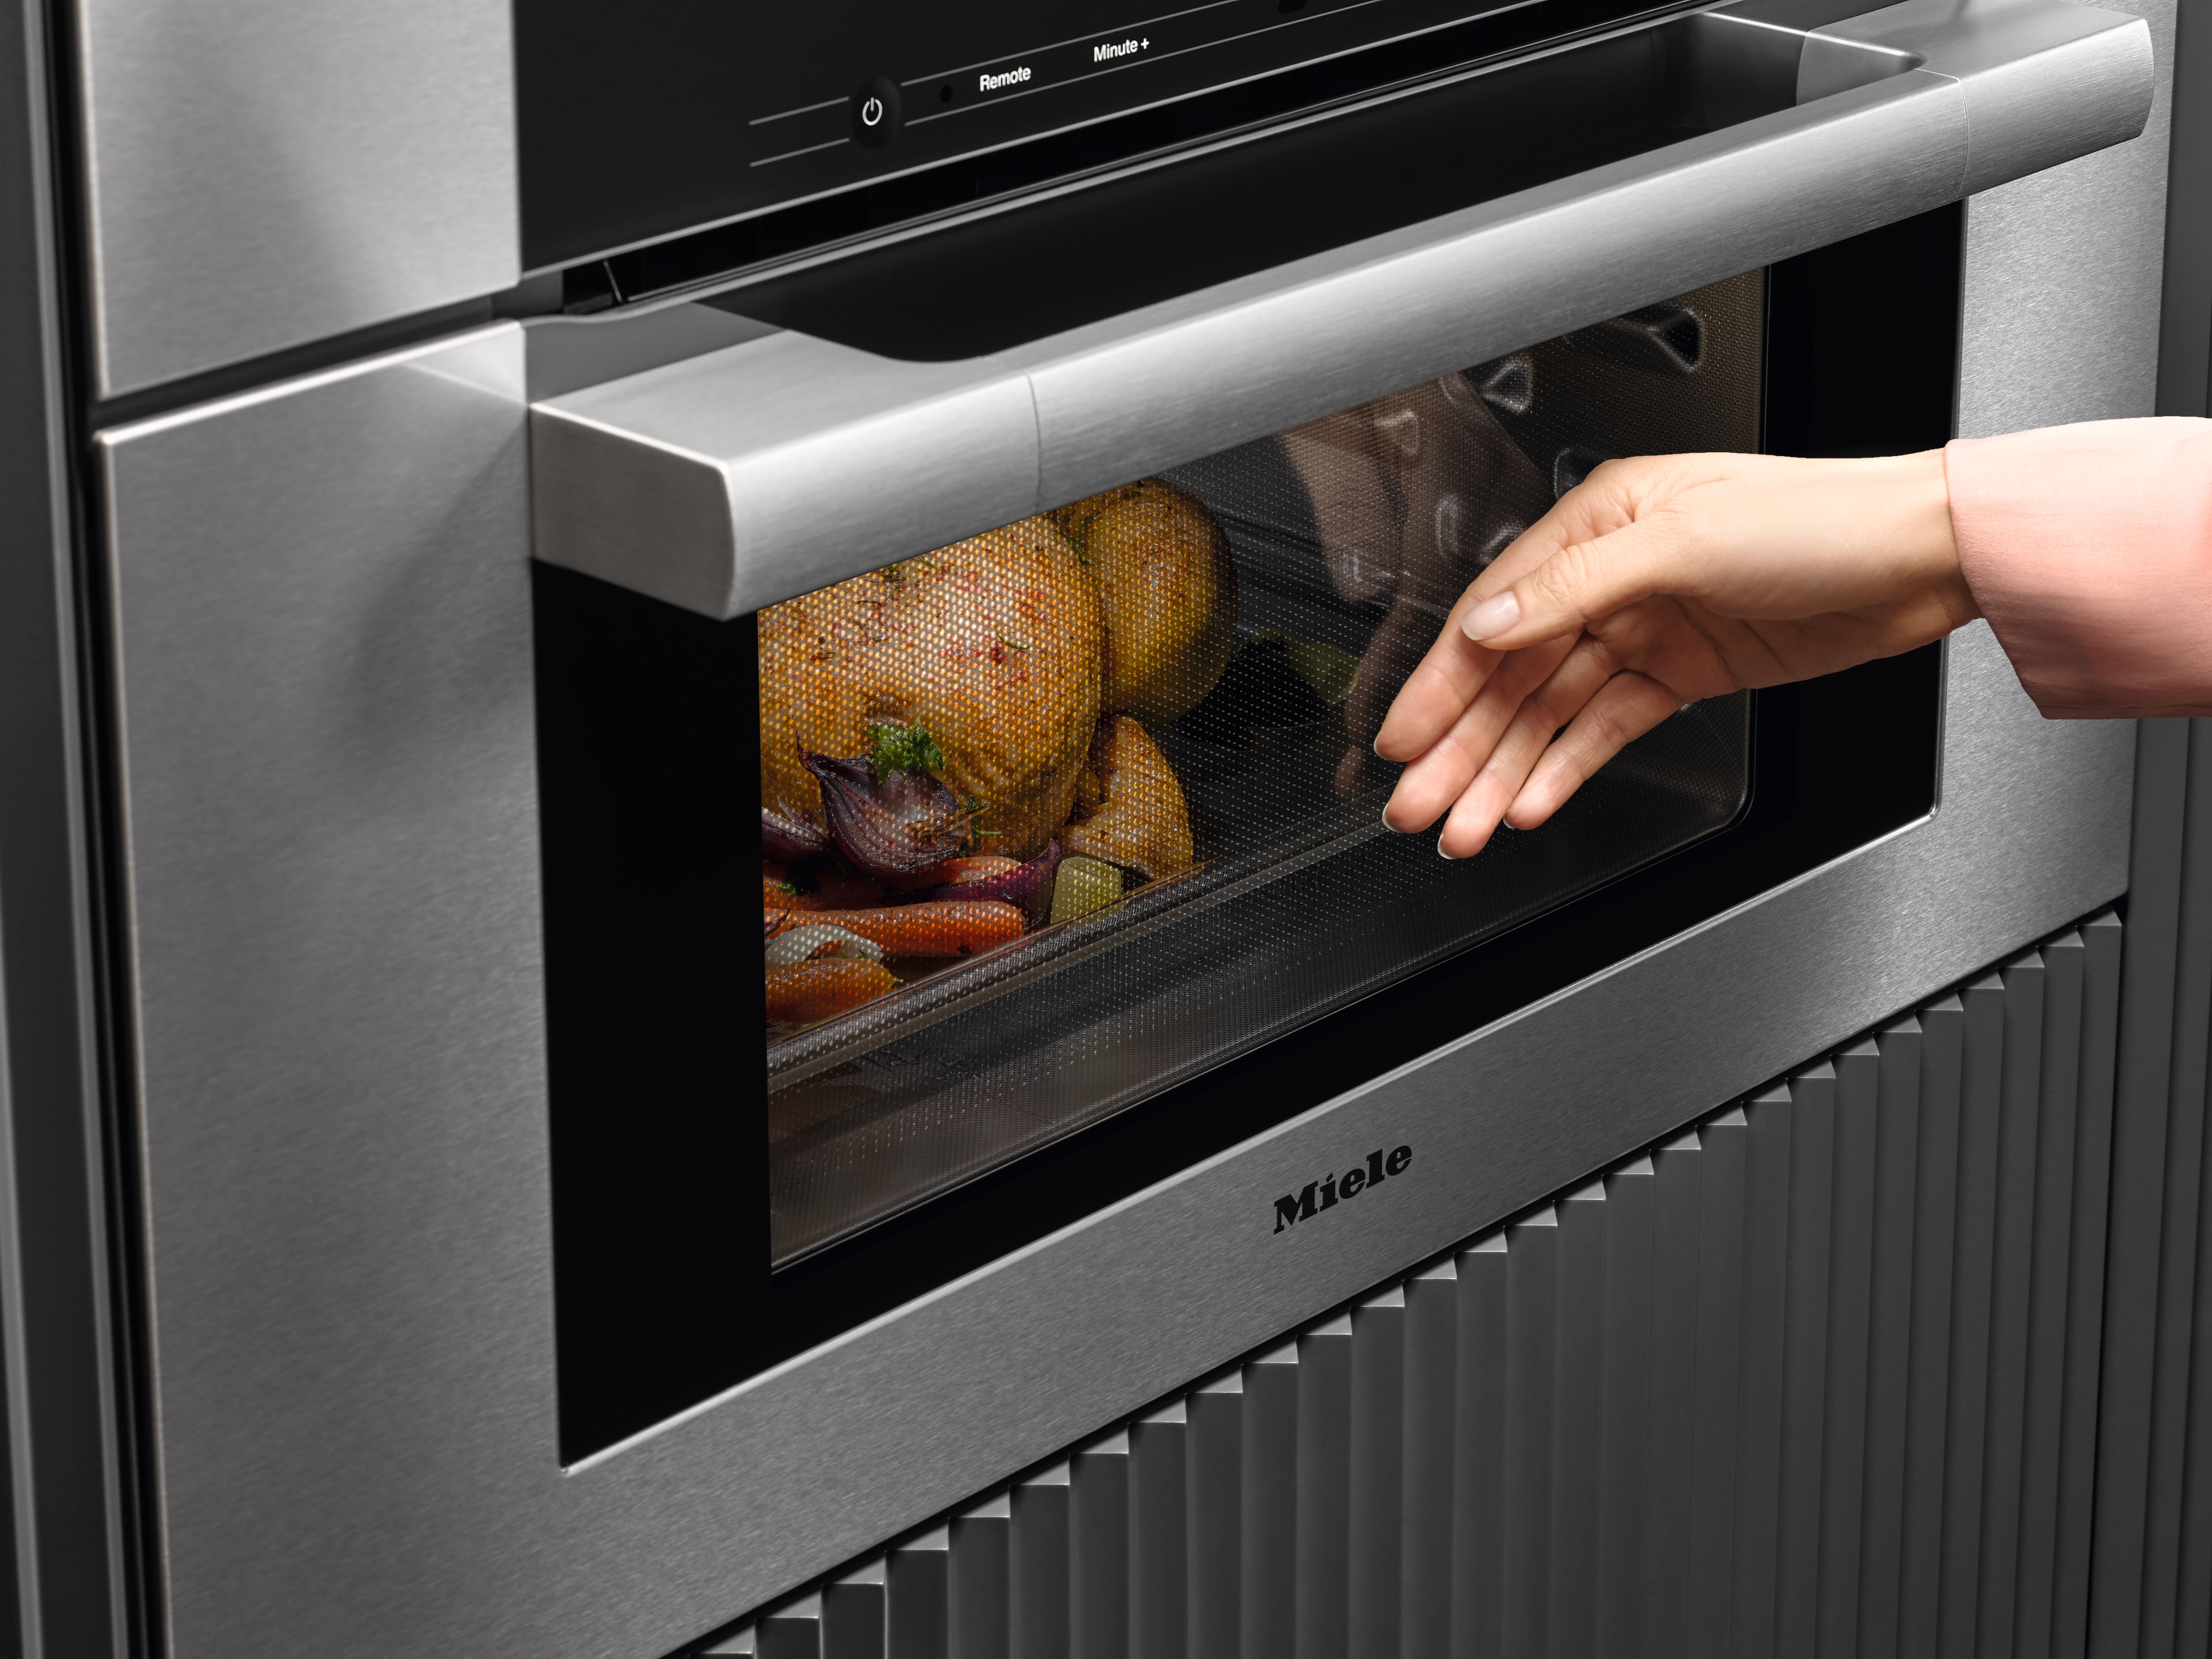
Touch-cool front
Protection against burns: The appliance stays relatively cool – including on the outside of the door.
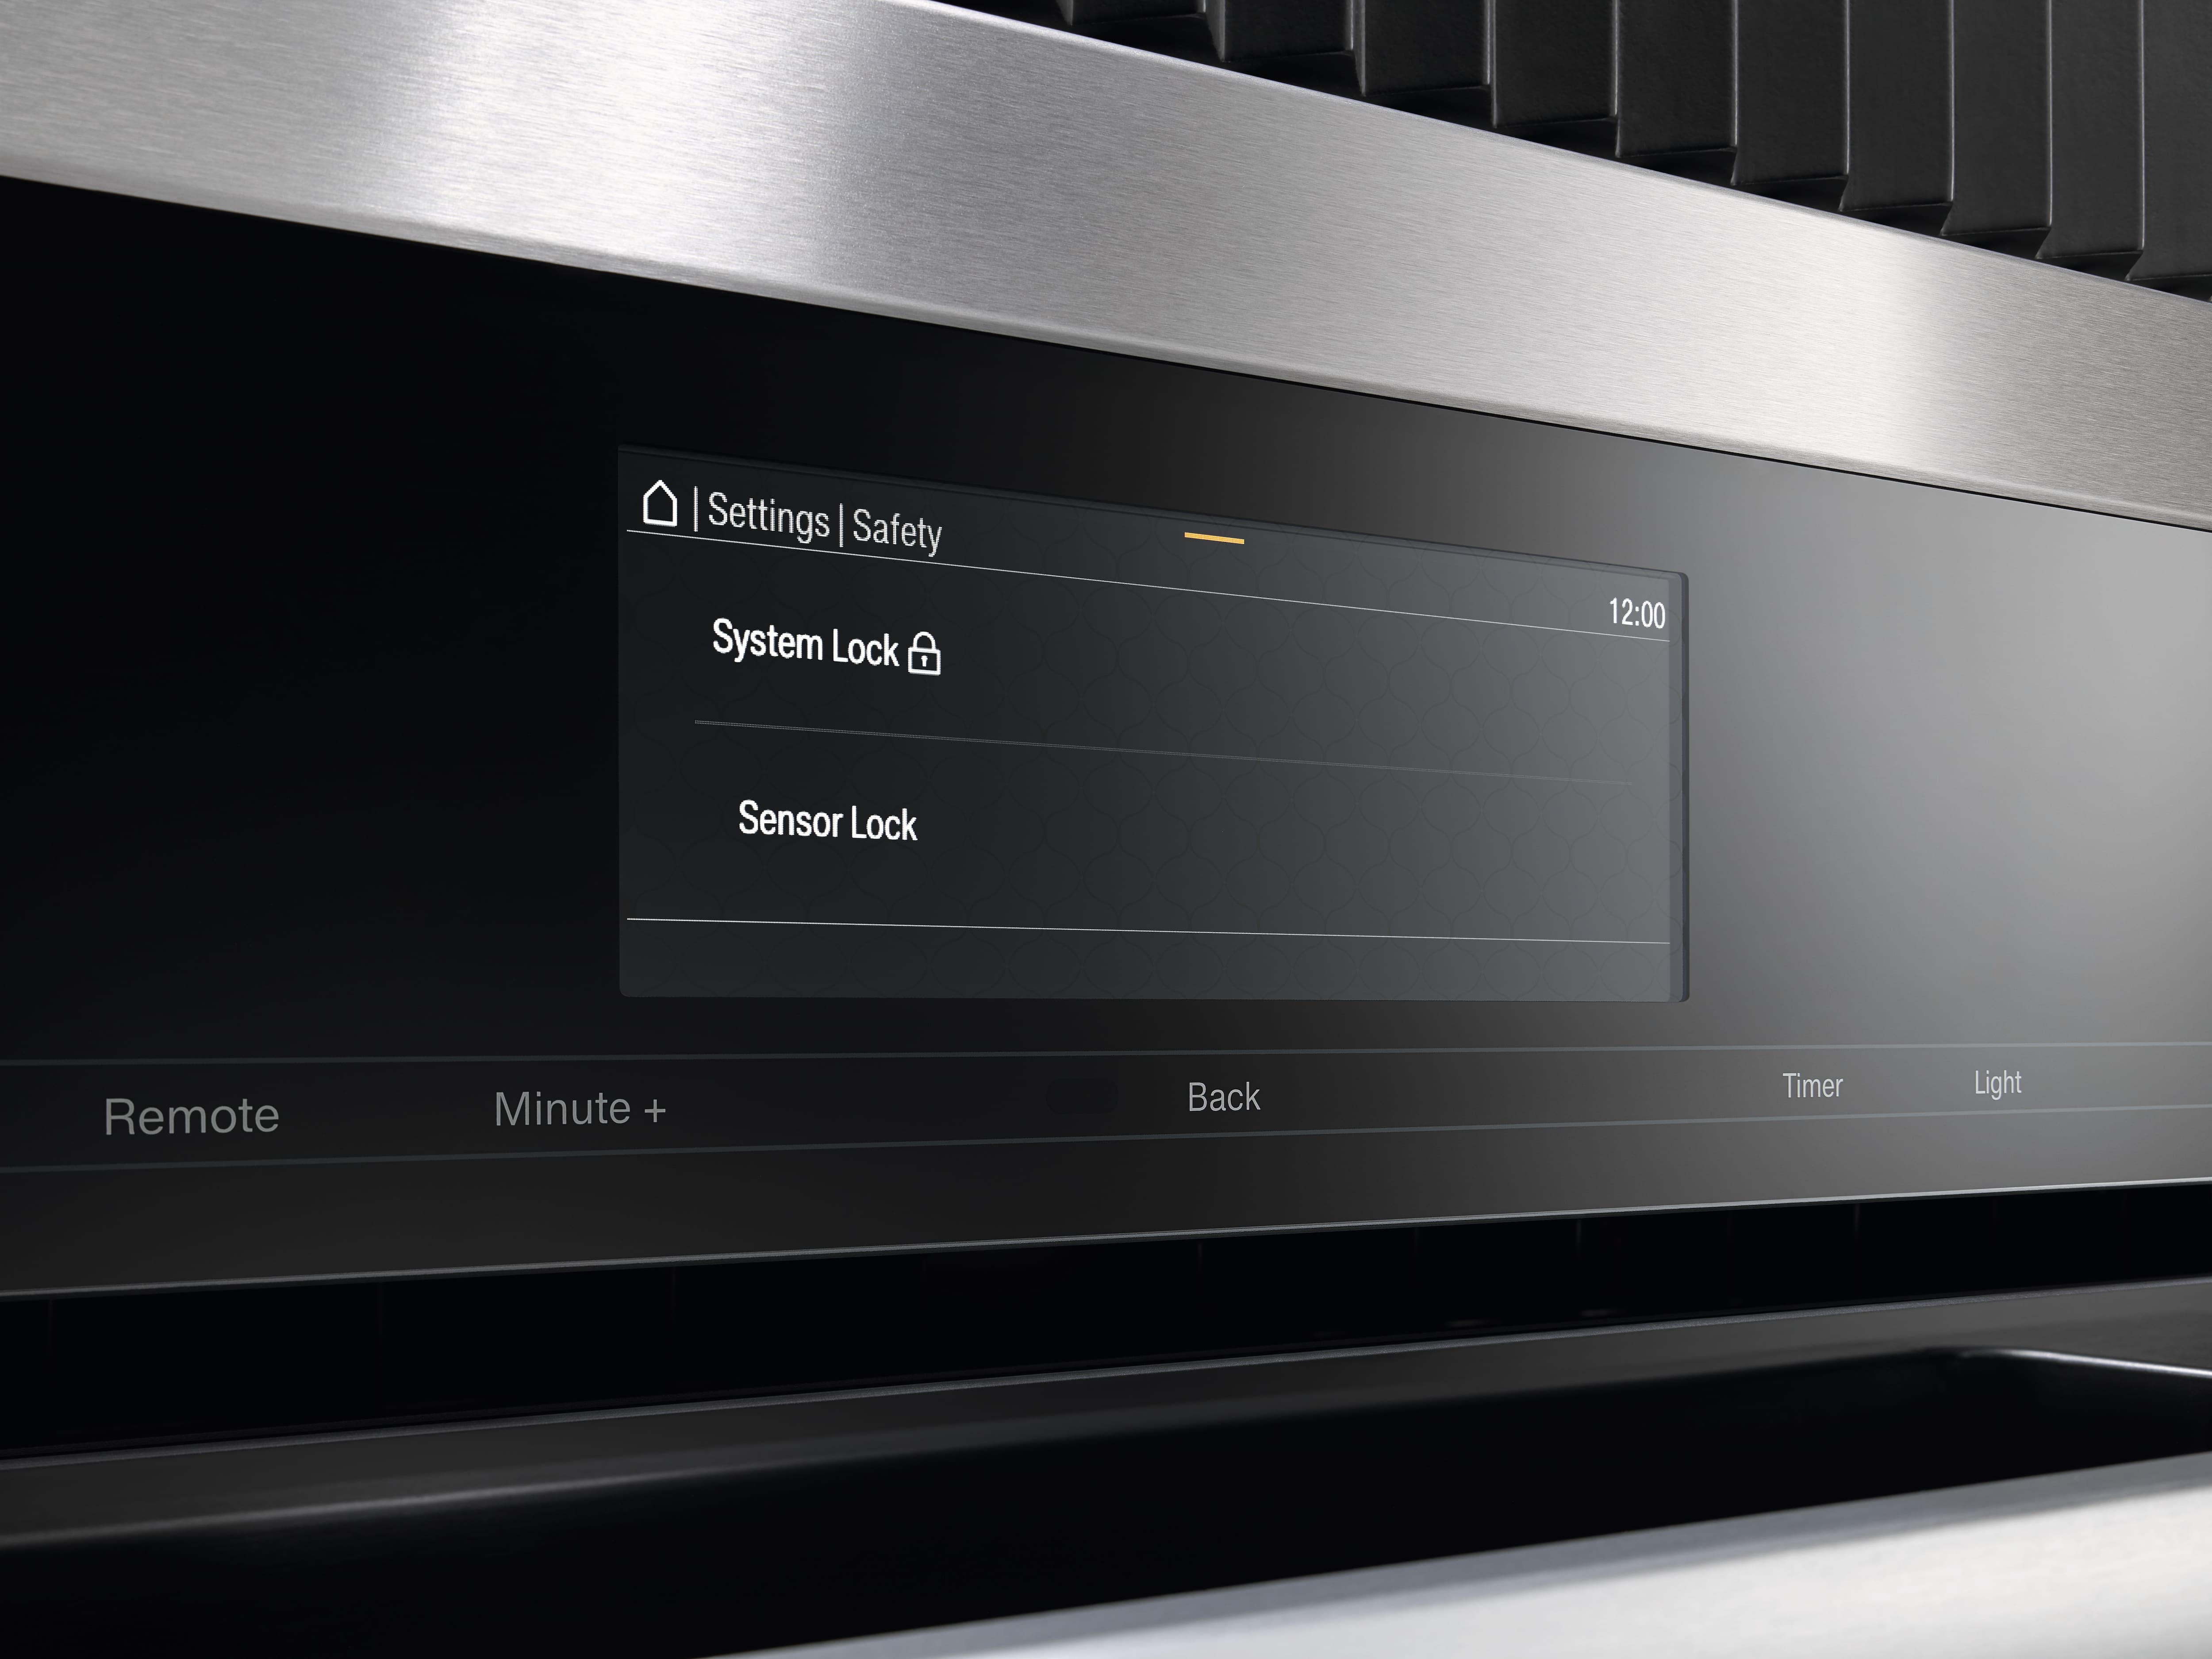
Safety functions
Always safe: Safety lock and safety shut-off provide reliable protection.

Microwave
Reheat water for a cup of tea or warm up a meal: efficient convenience – fast.
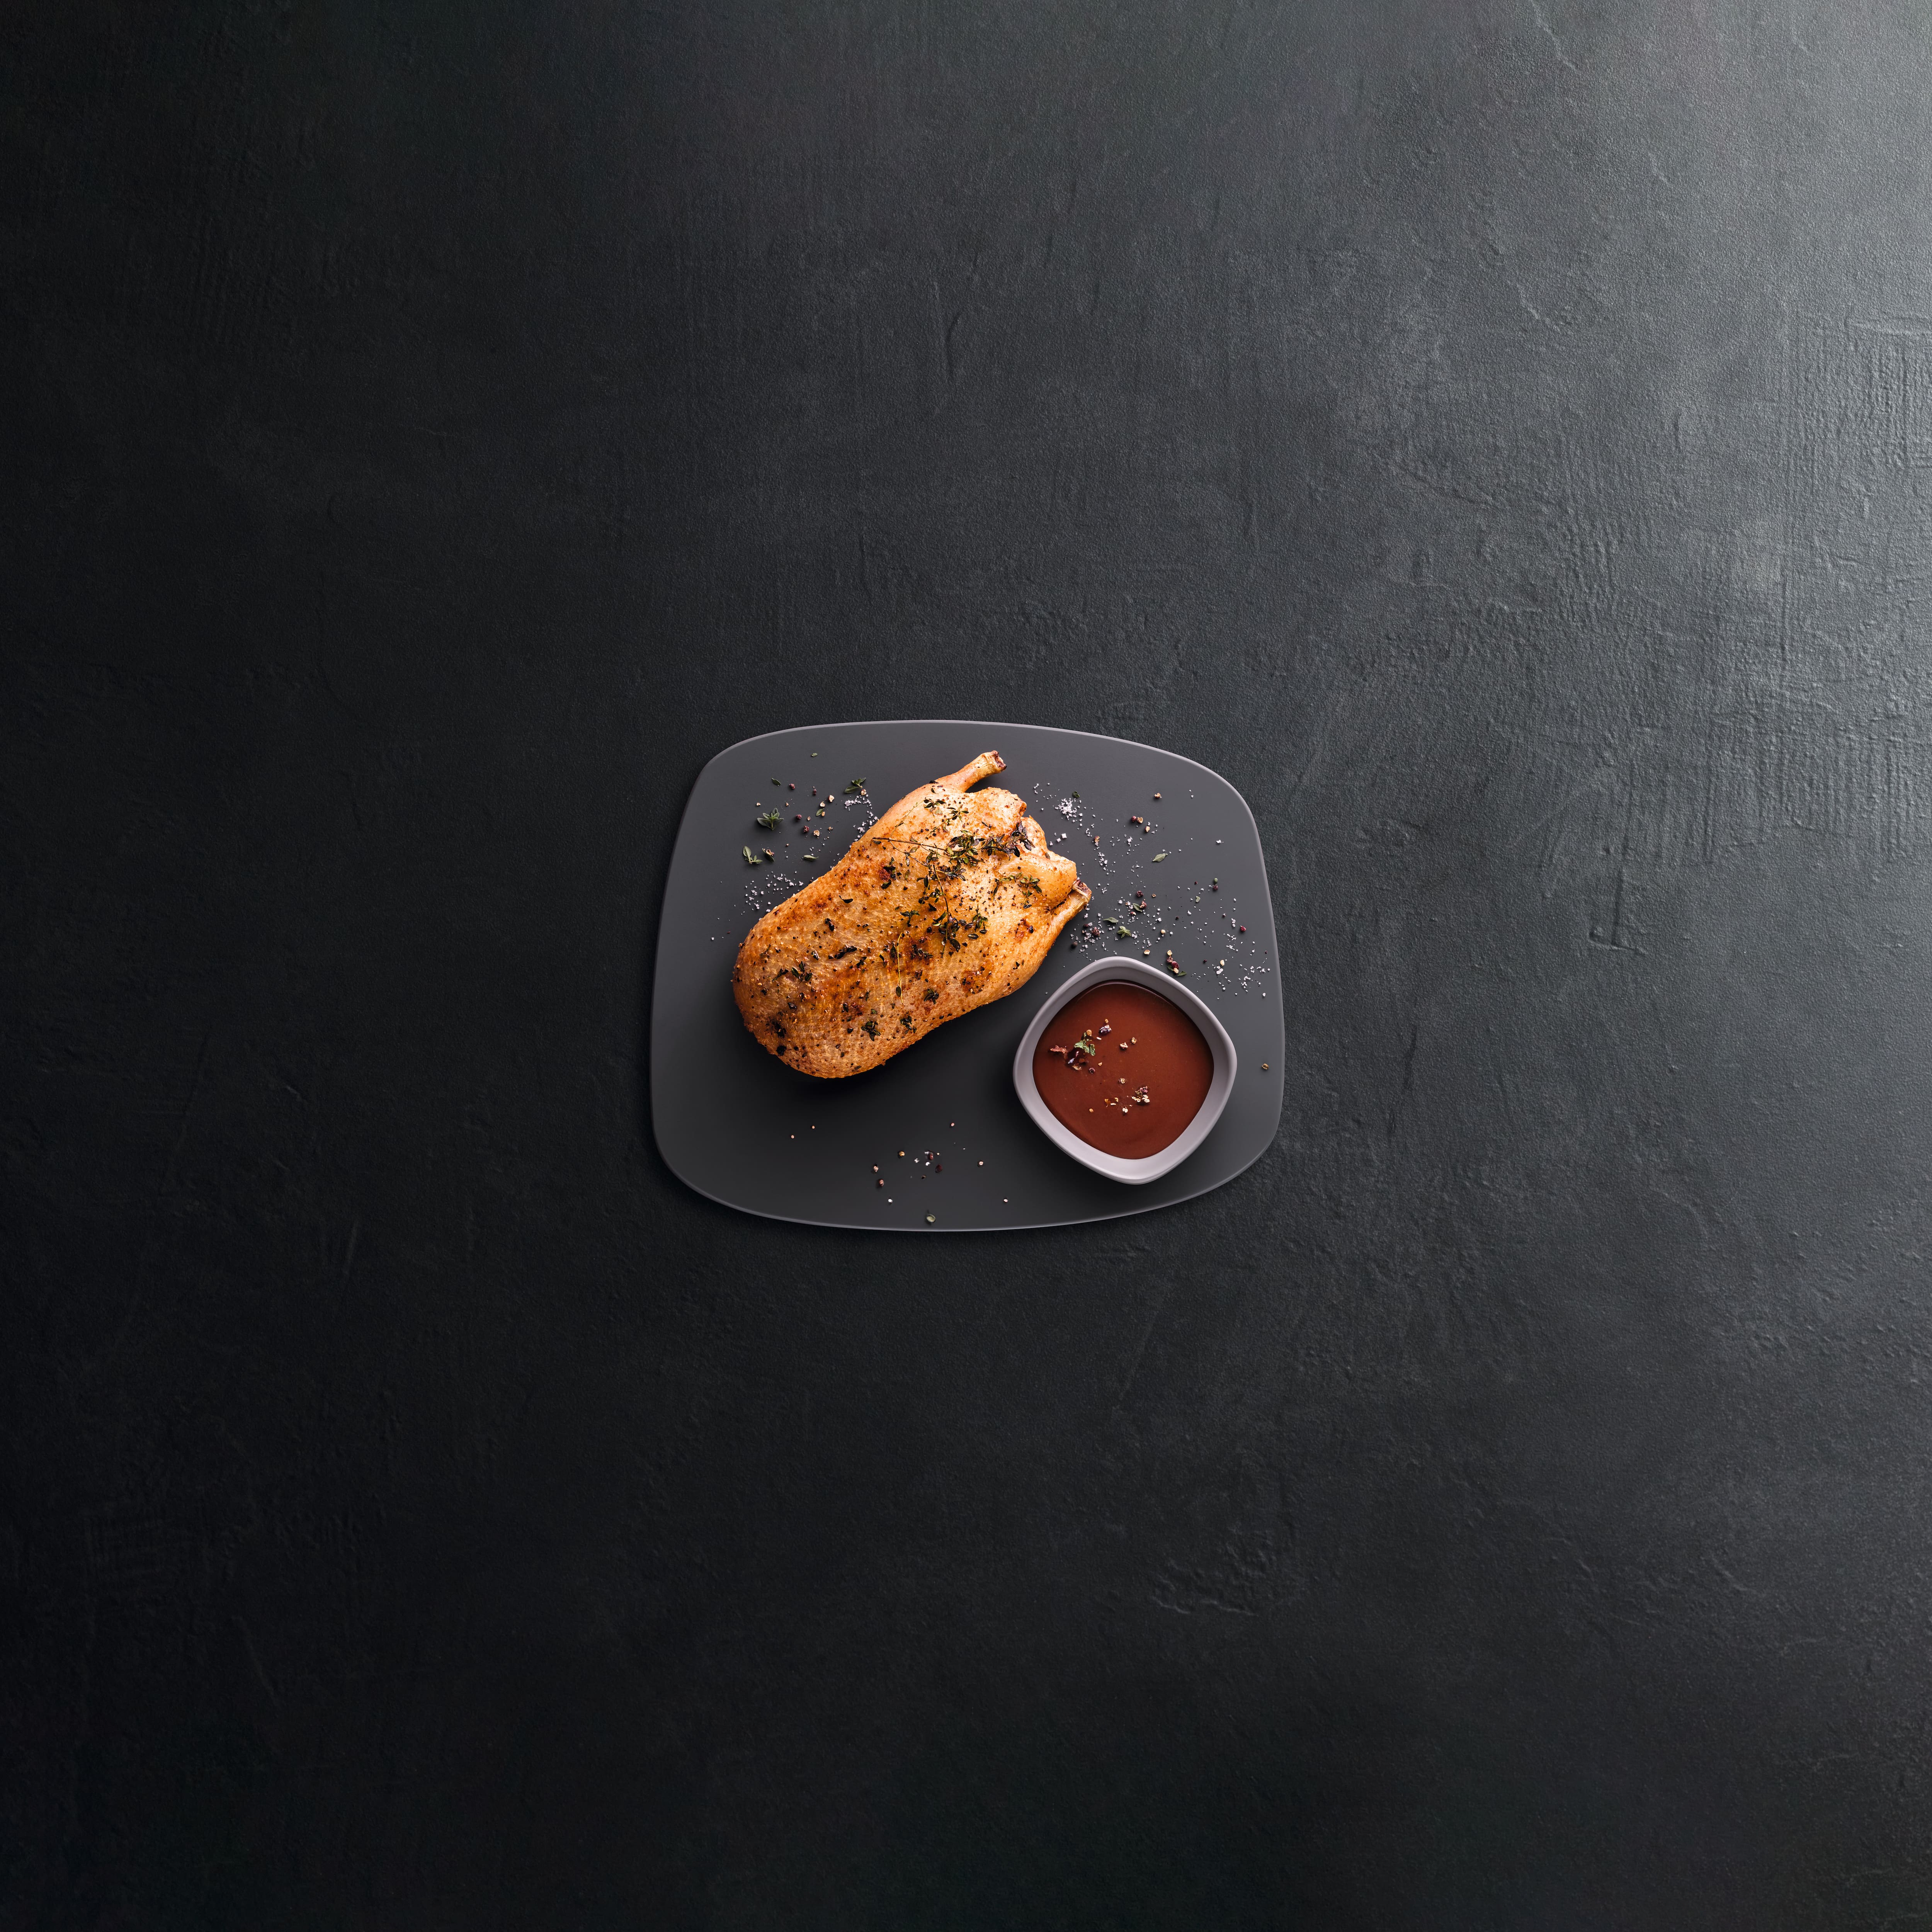
Microwave + Auto Roast
Succulent inside, crispy outside: Meat is seared at a high temperature, then cooking continues with the microwave.
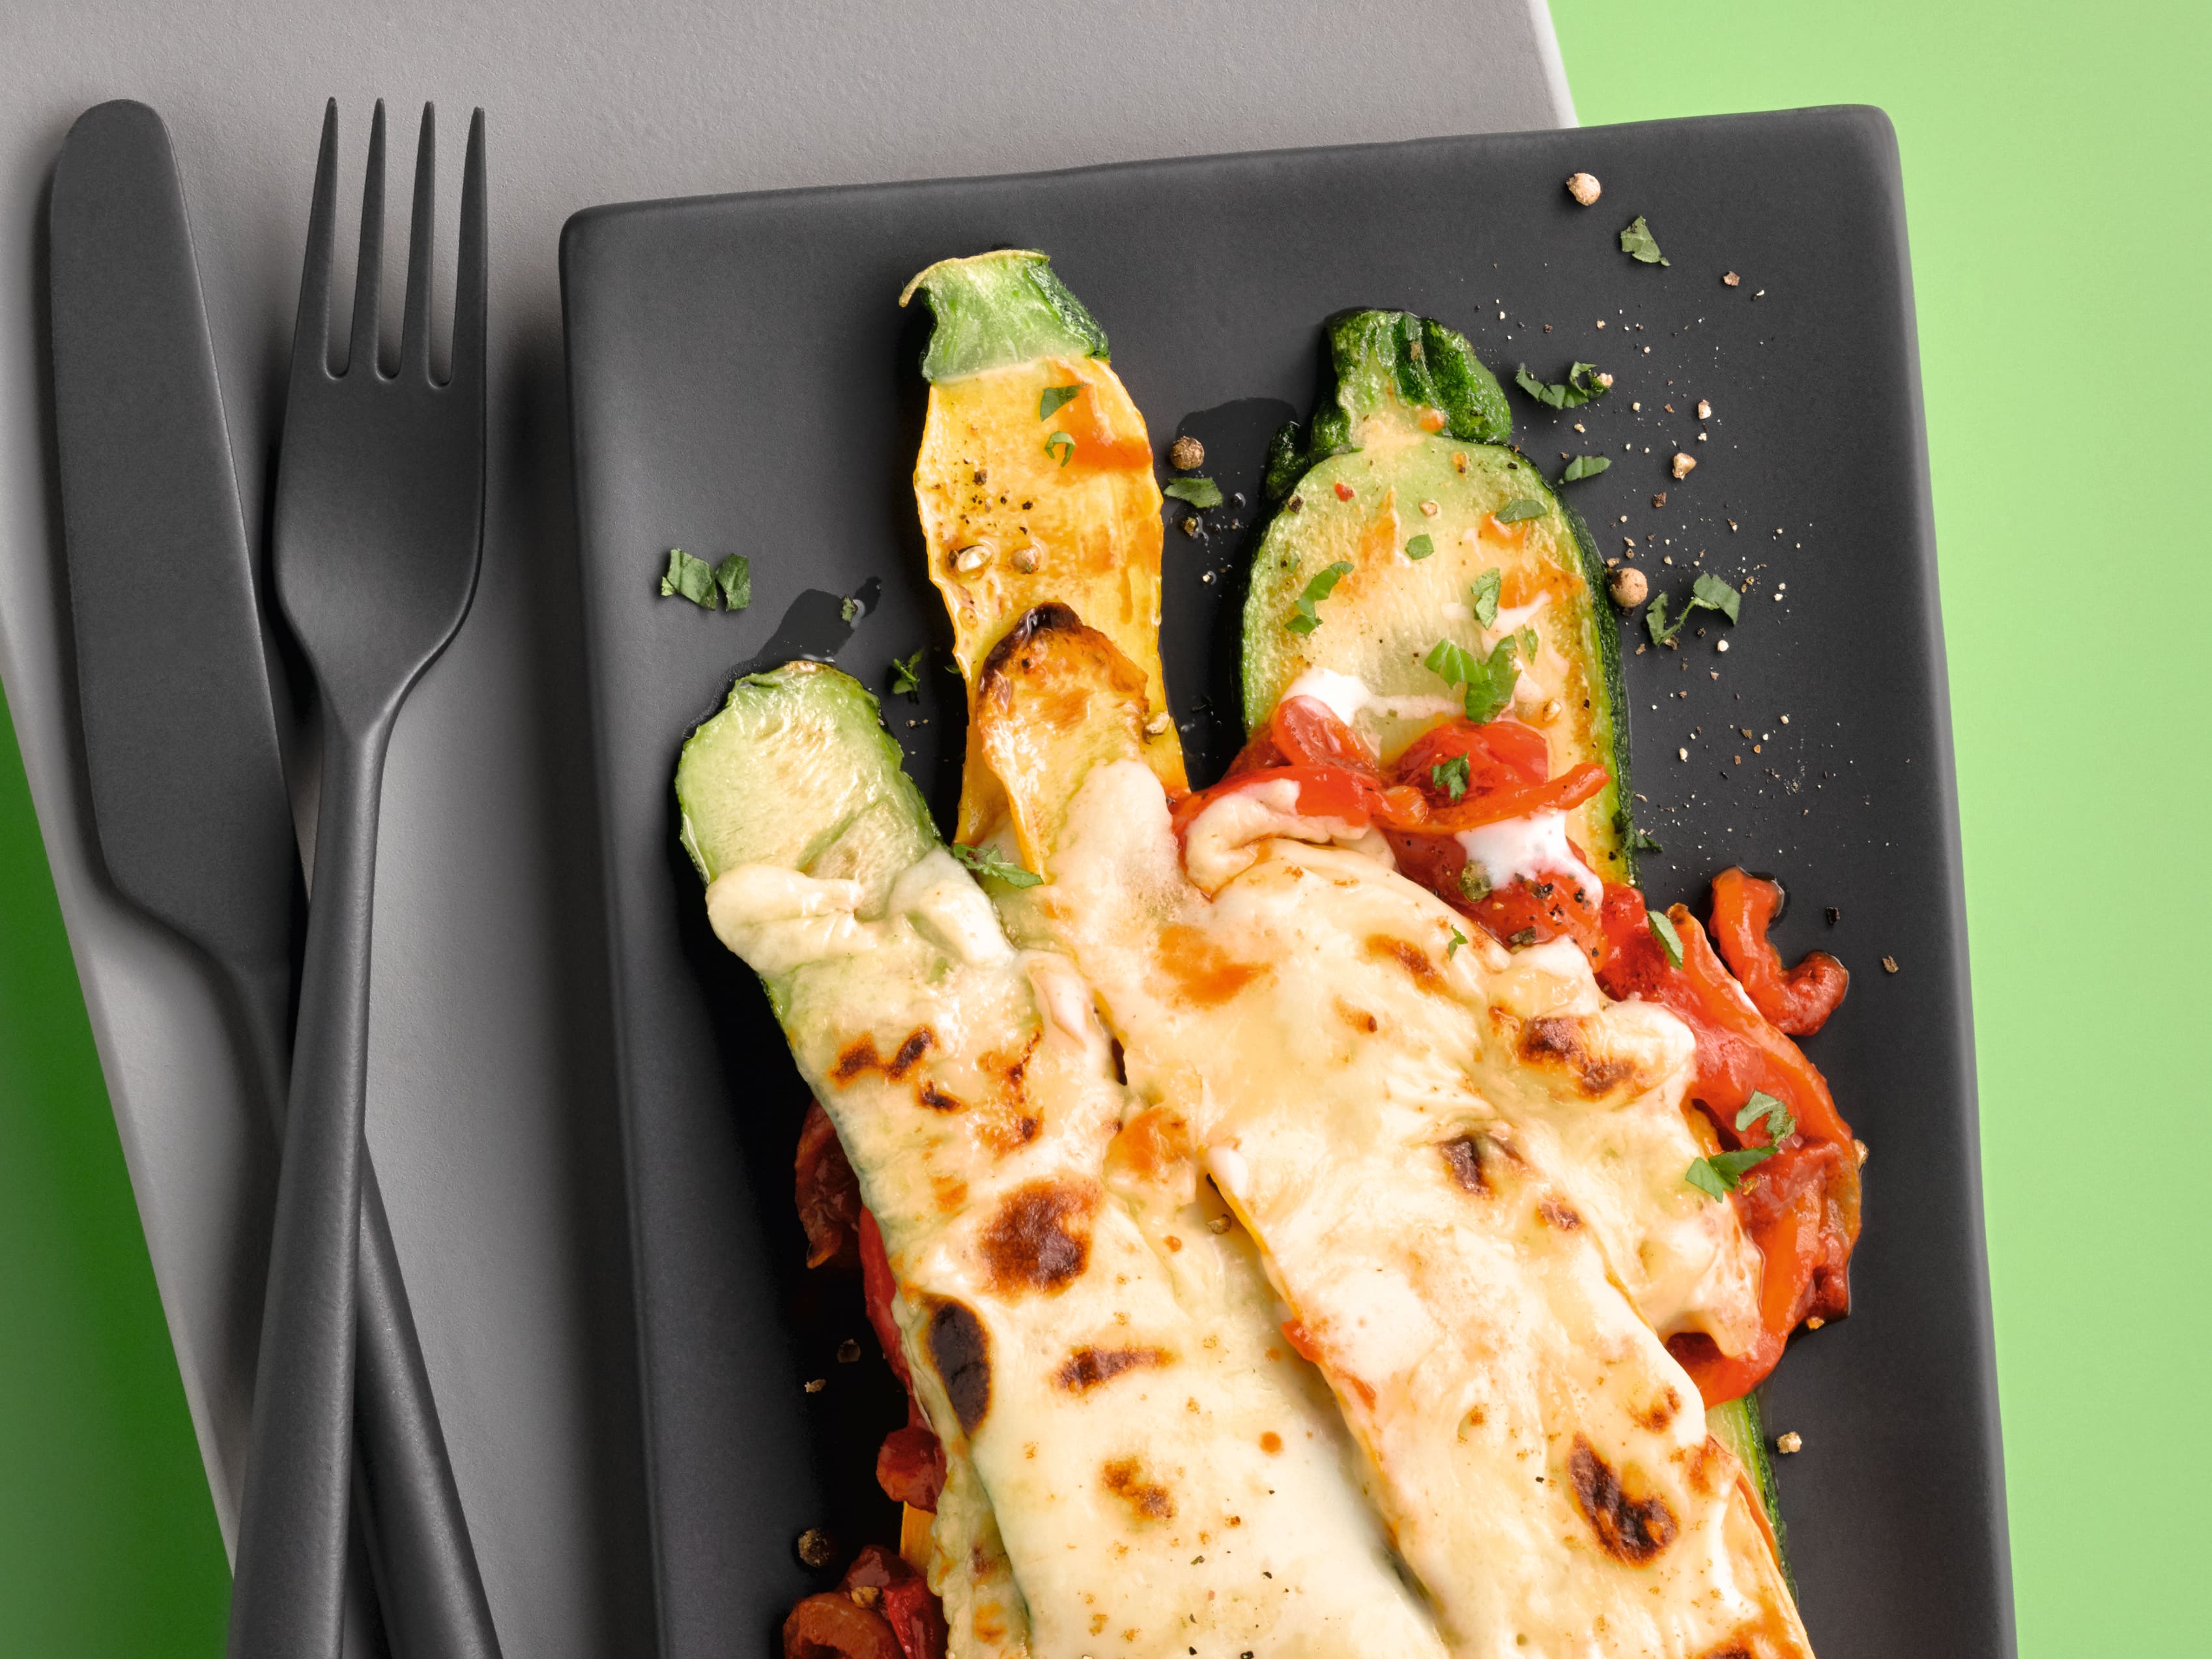
Microwave + Maxi Broil
Cooking and broiling: the perfect broiled flavor for meat, fish, grilled vegetables, and so much more.
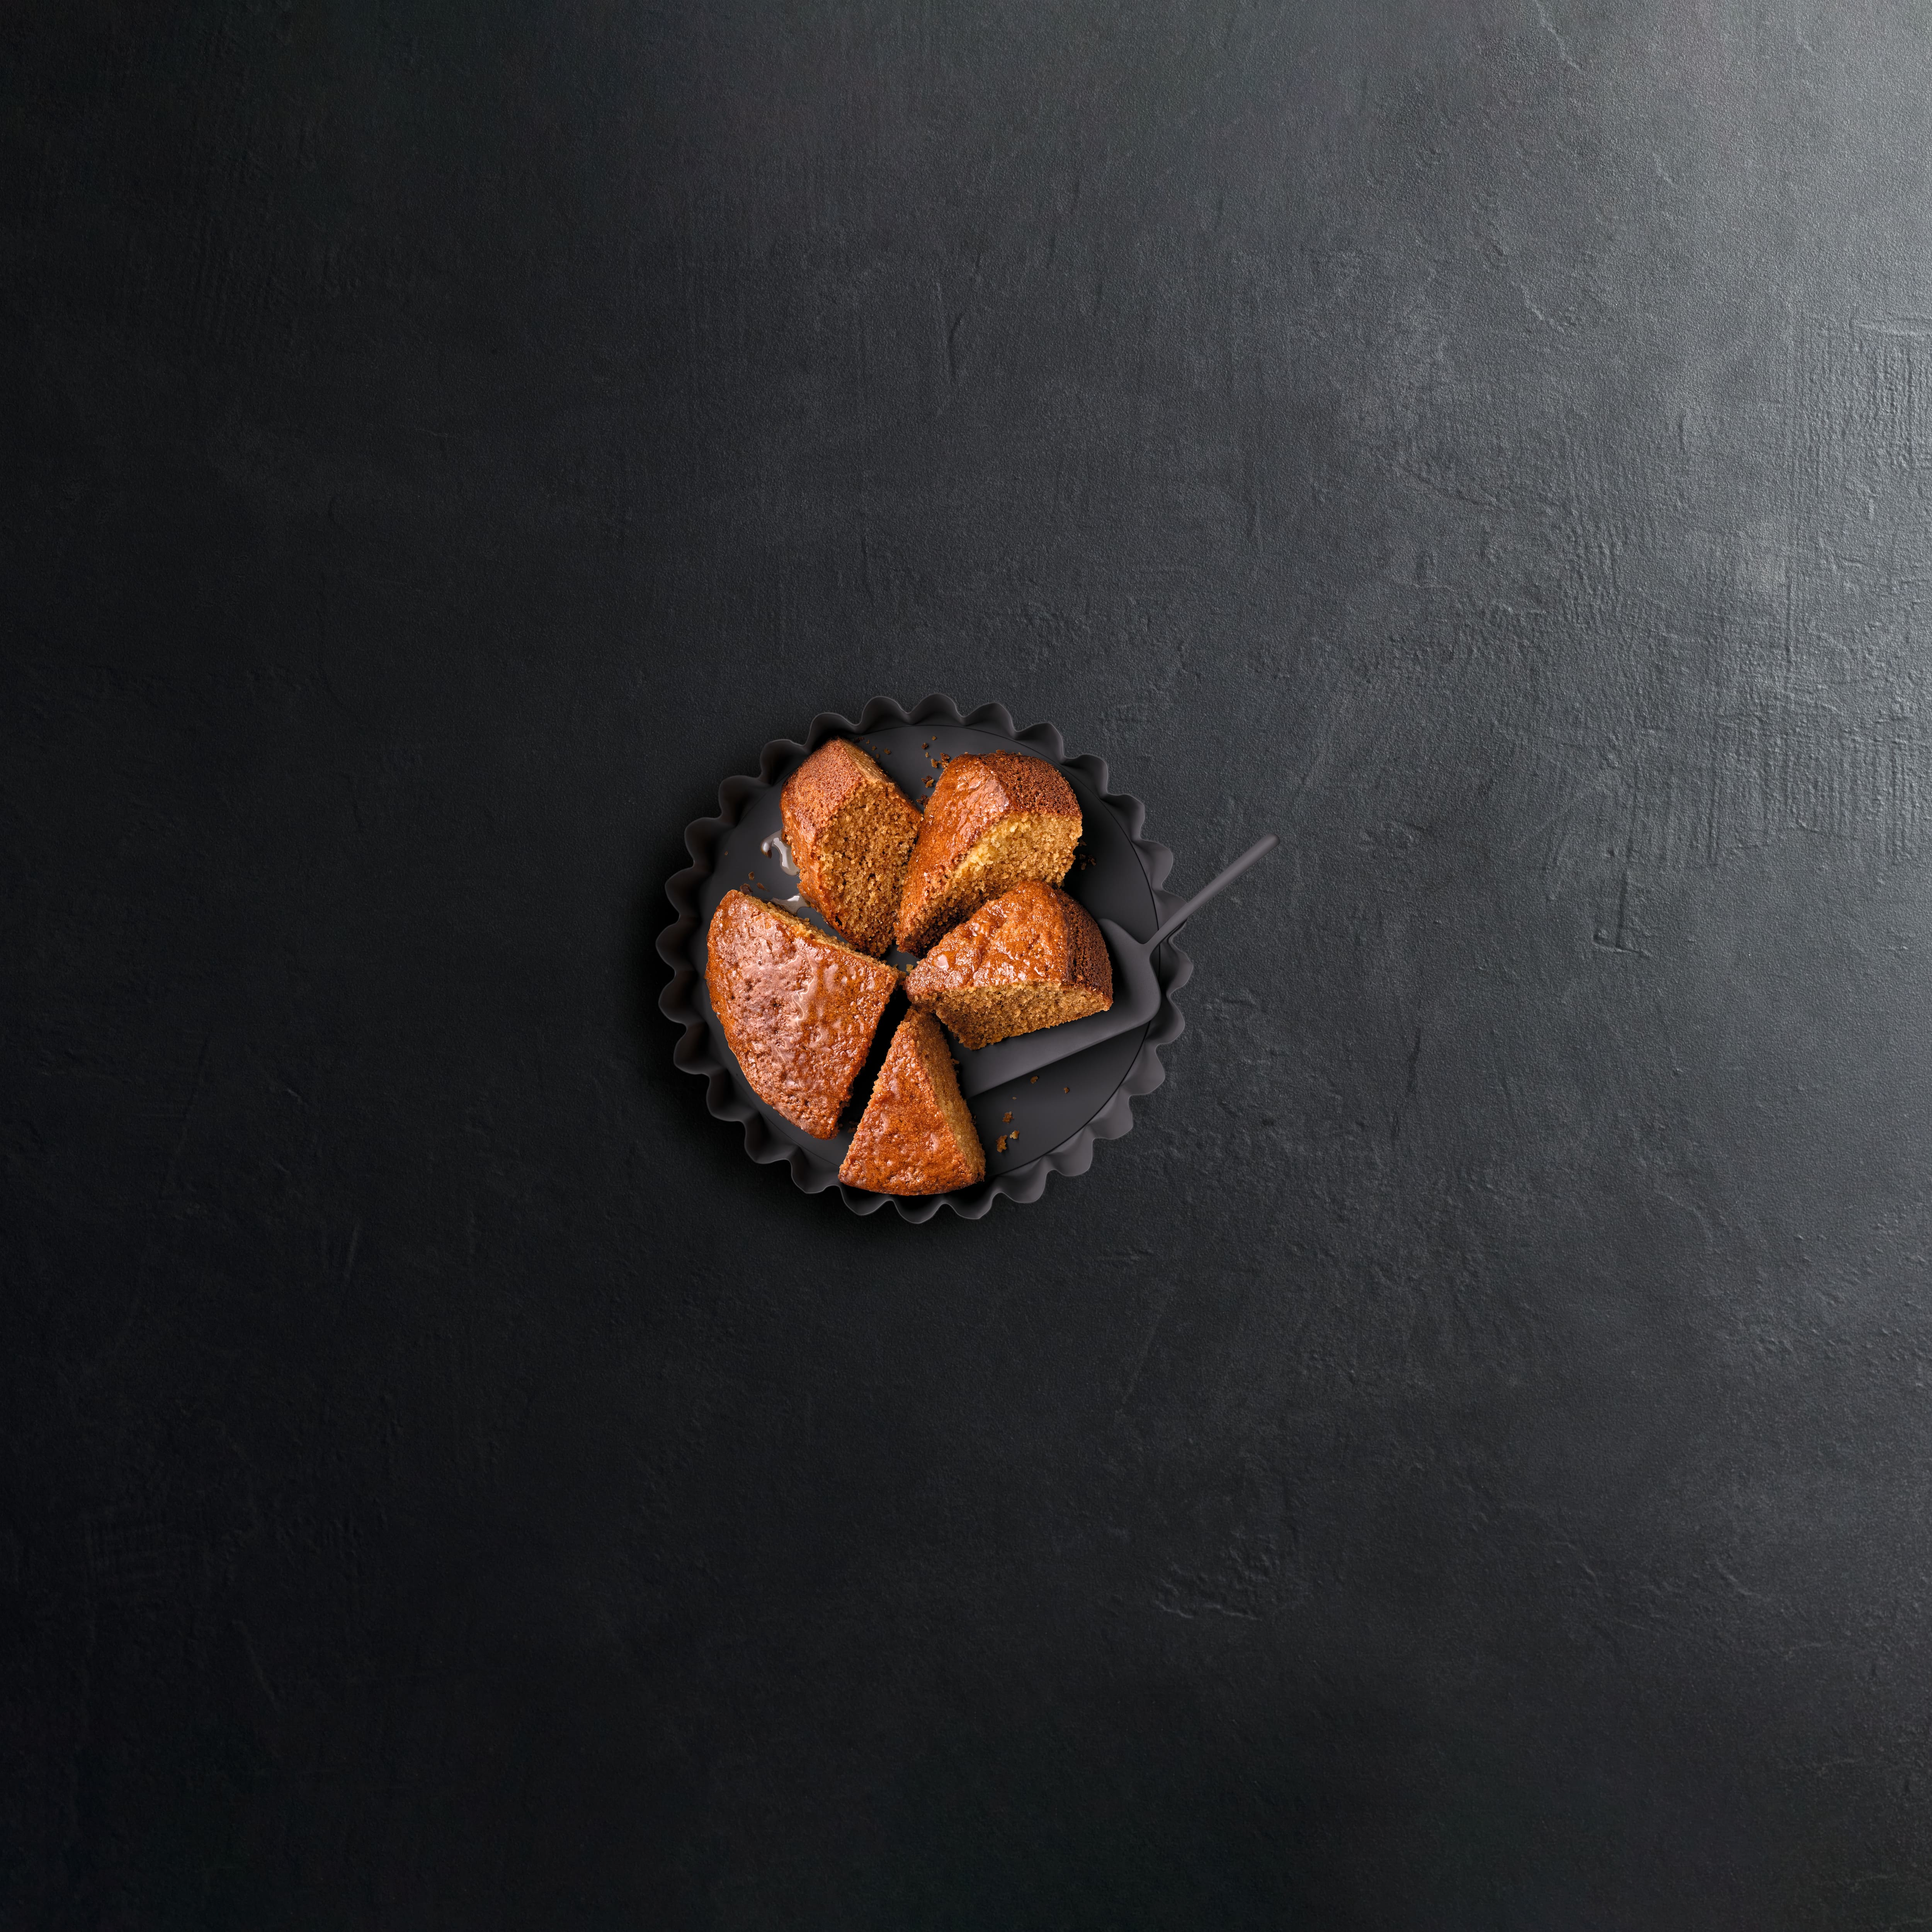
Microwave + Convection Bake
Whether cakes or a Sunday roast: ideal for quick and gentle baking and roasting on up to 2 levels.
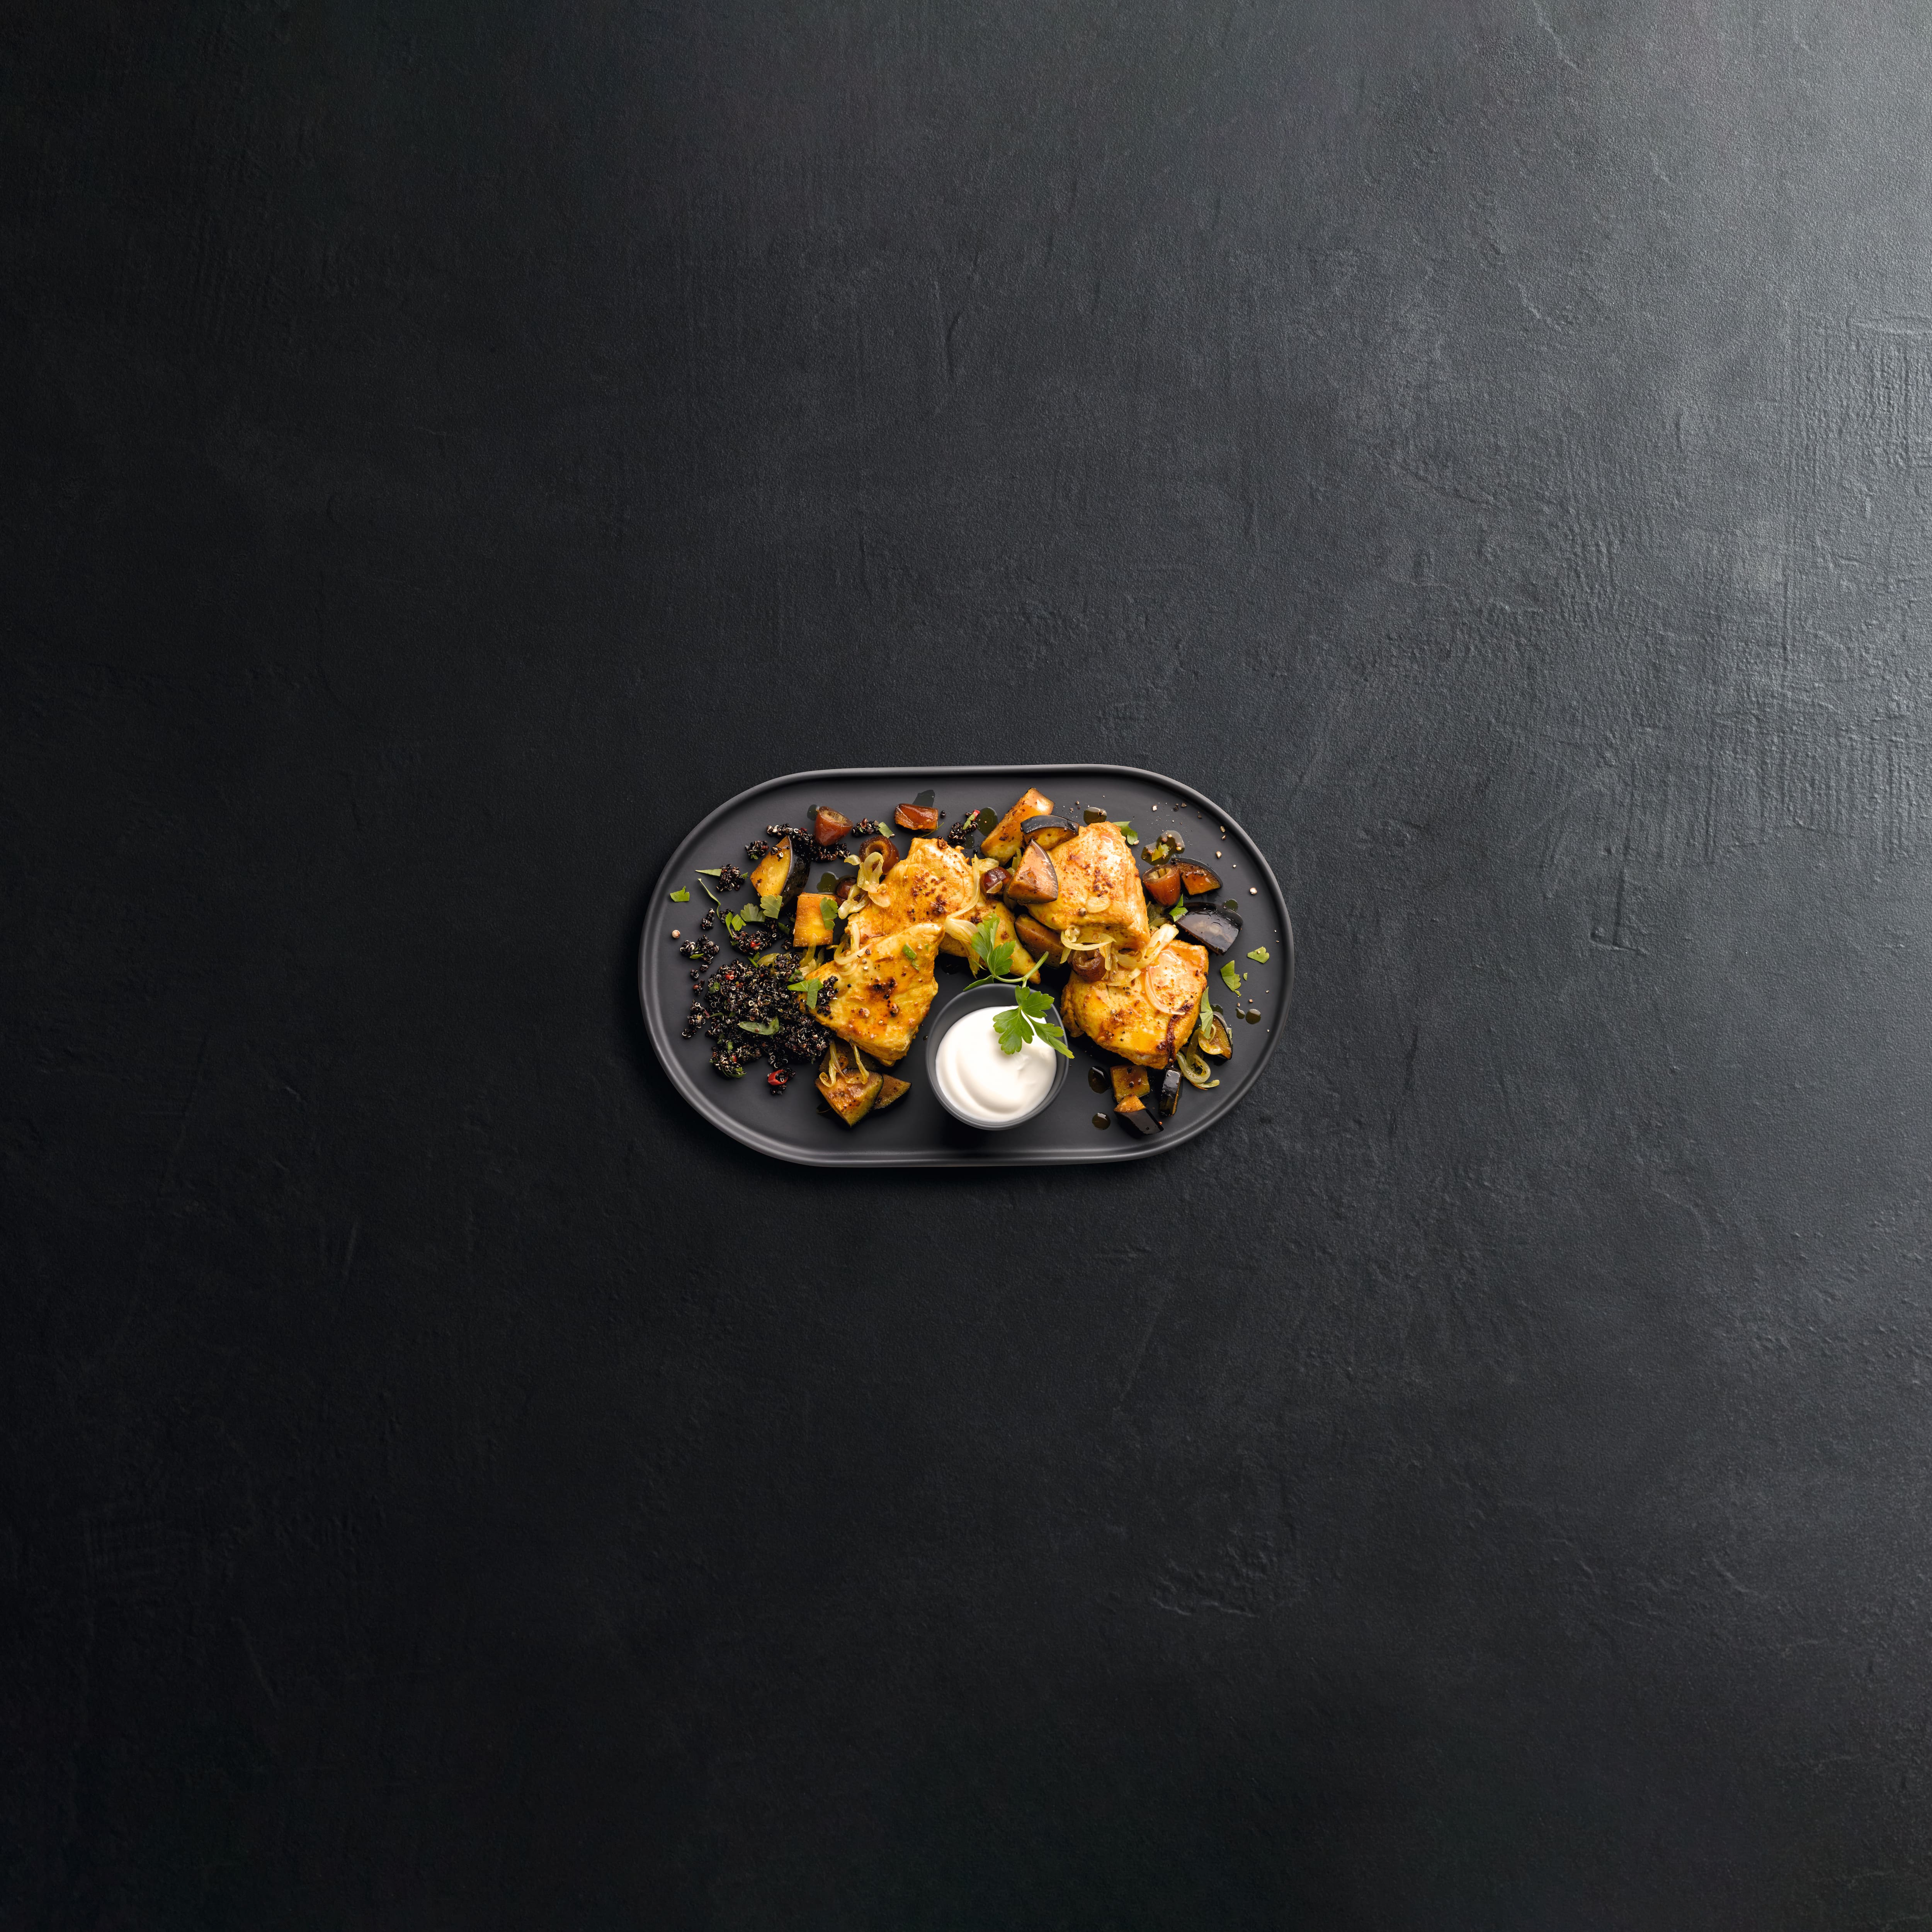
Microwave + Convection Broil
Versatile function for indoors: for broiling steaks, sausages, kebabs, rolled meat, flash fried meat, etc.
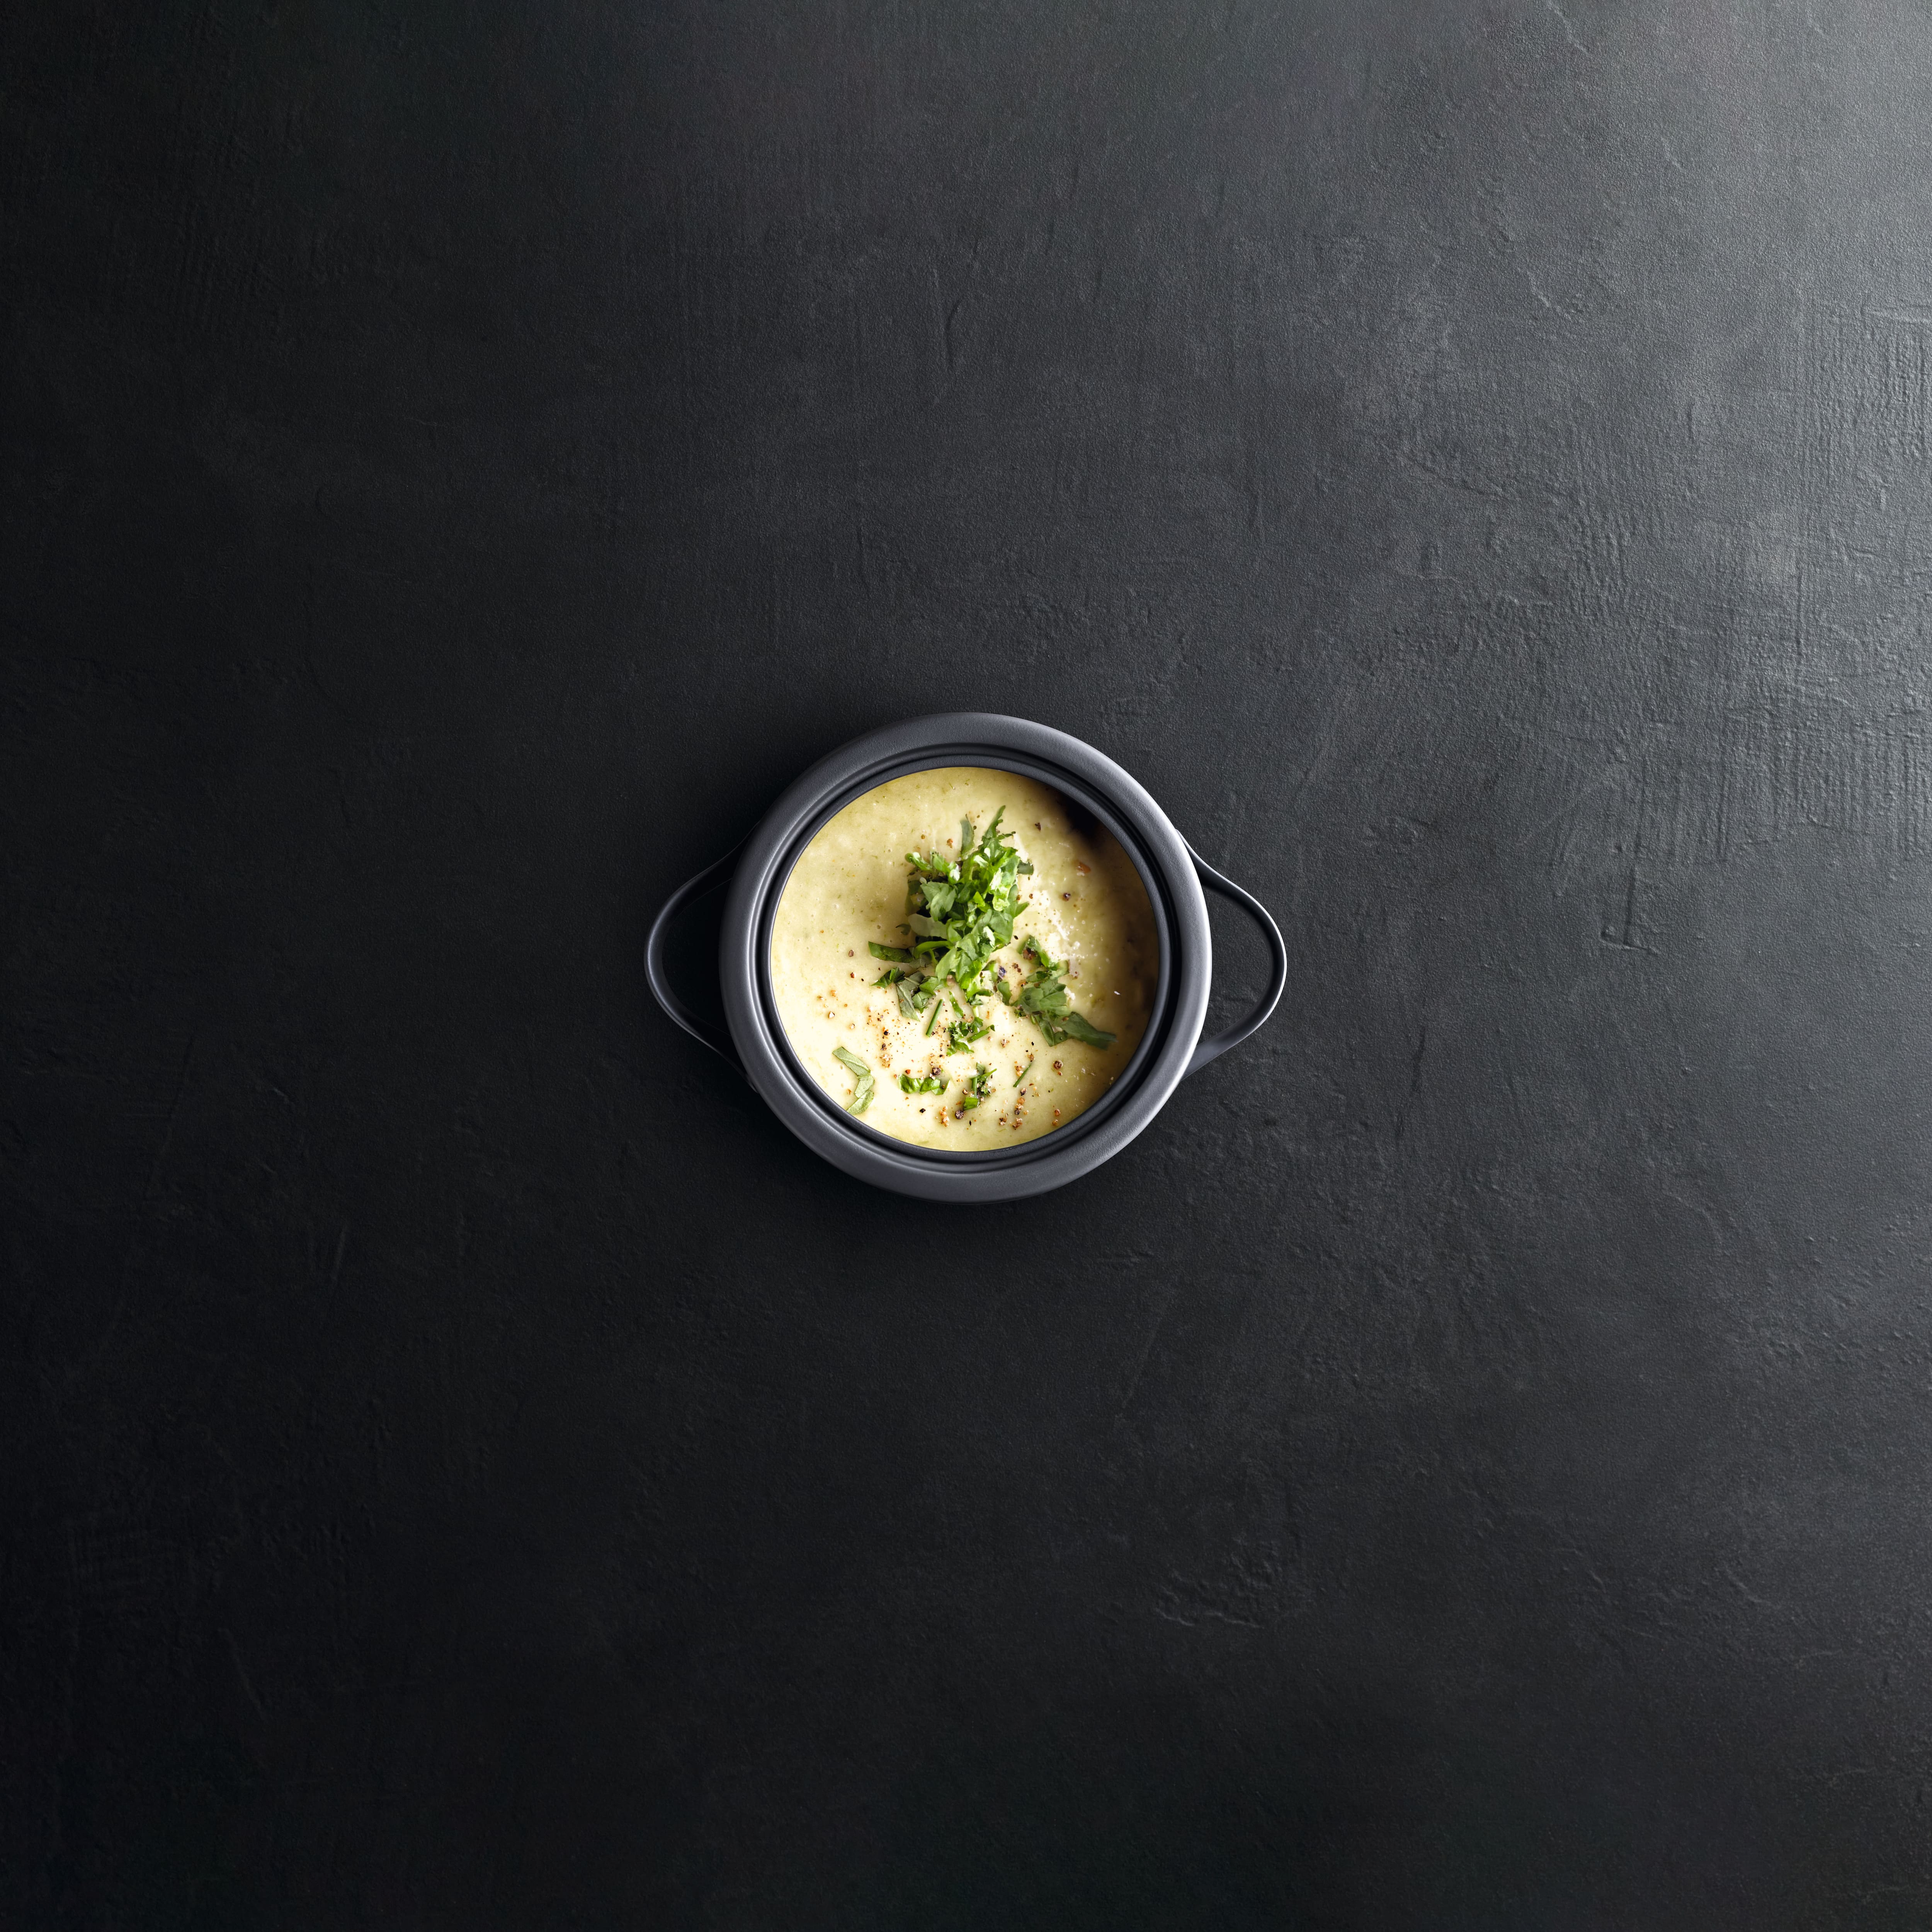
Defrost
Gentle on frozen food: Frozen food is gently defrosted under ideal conditions using cool air.
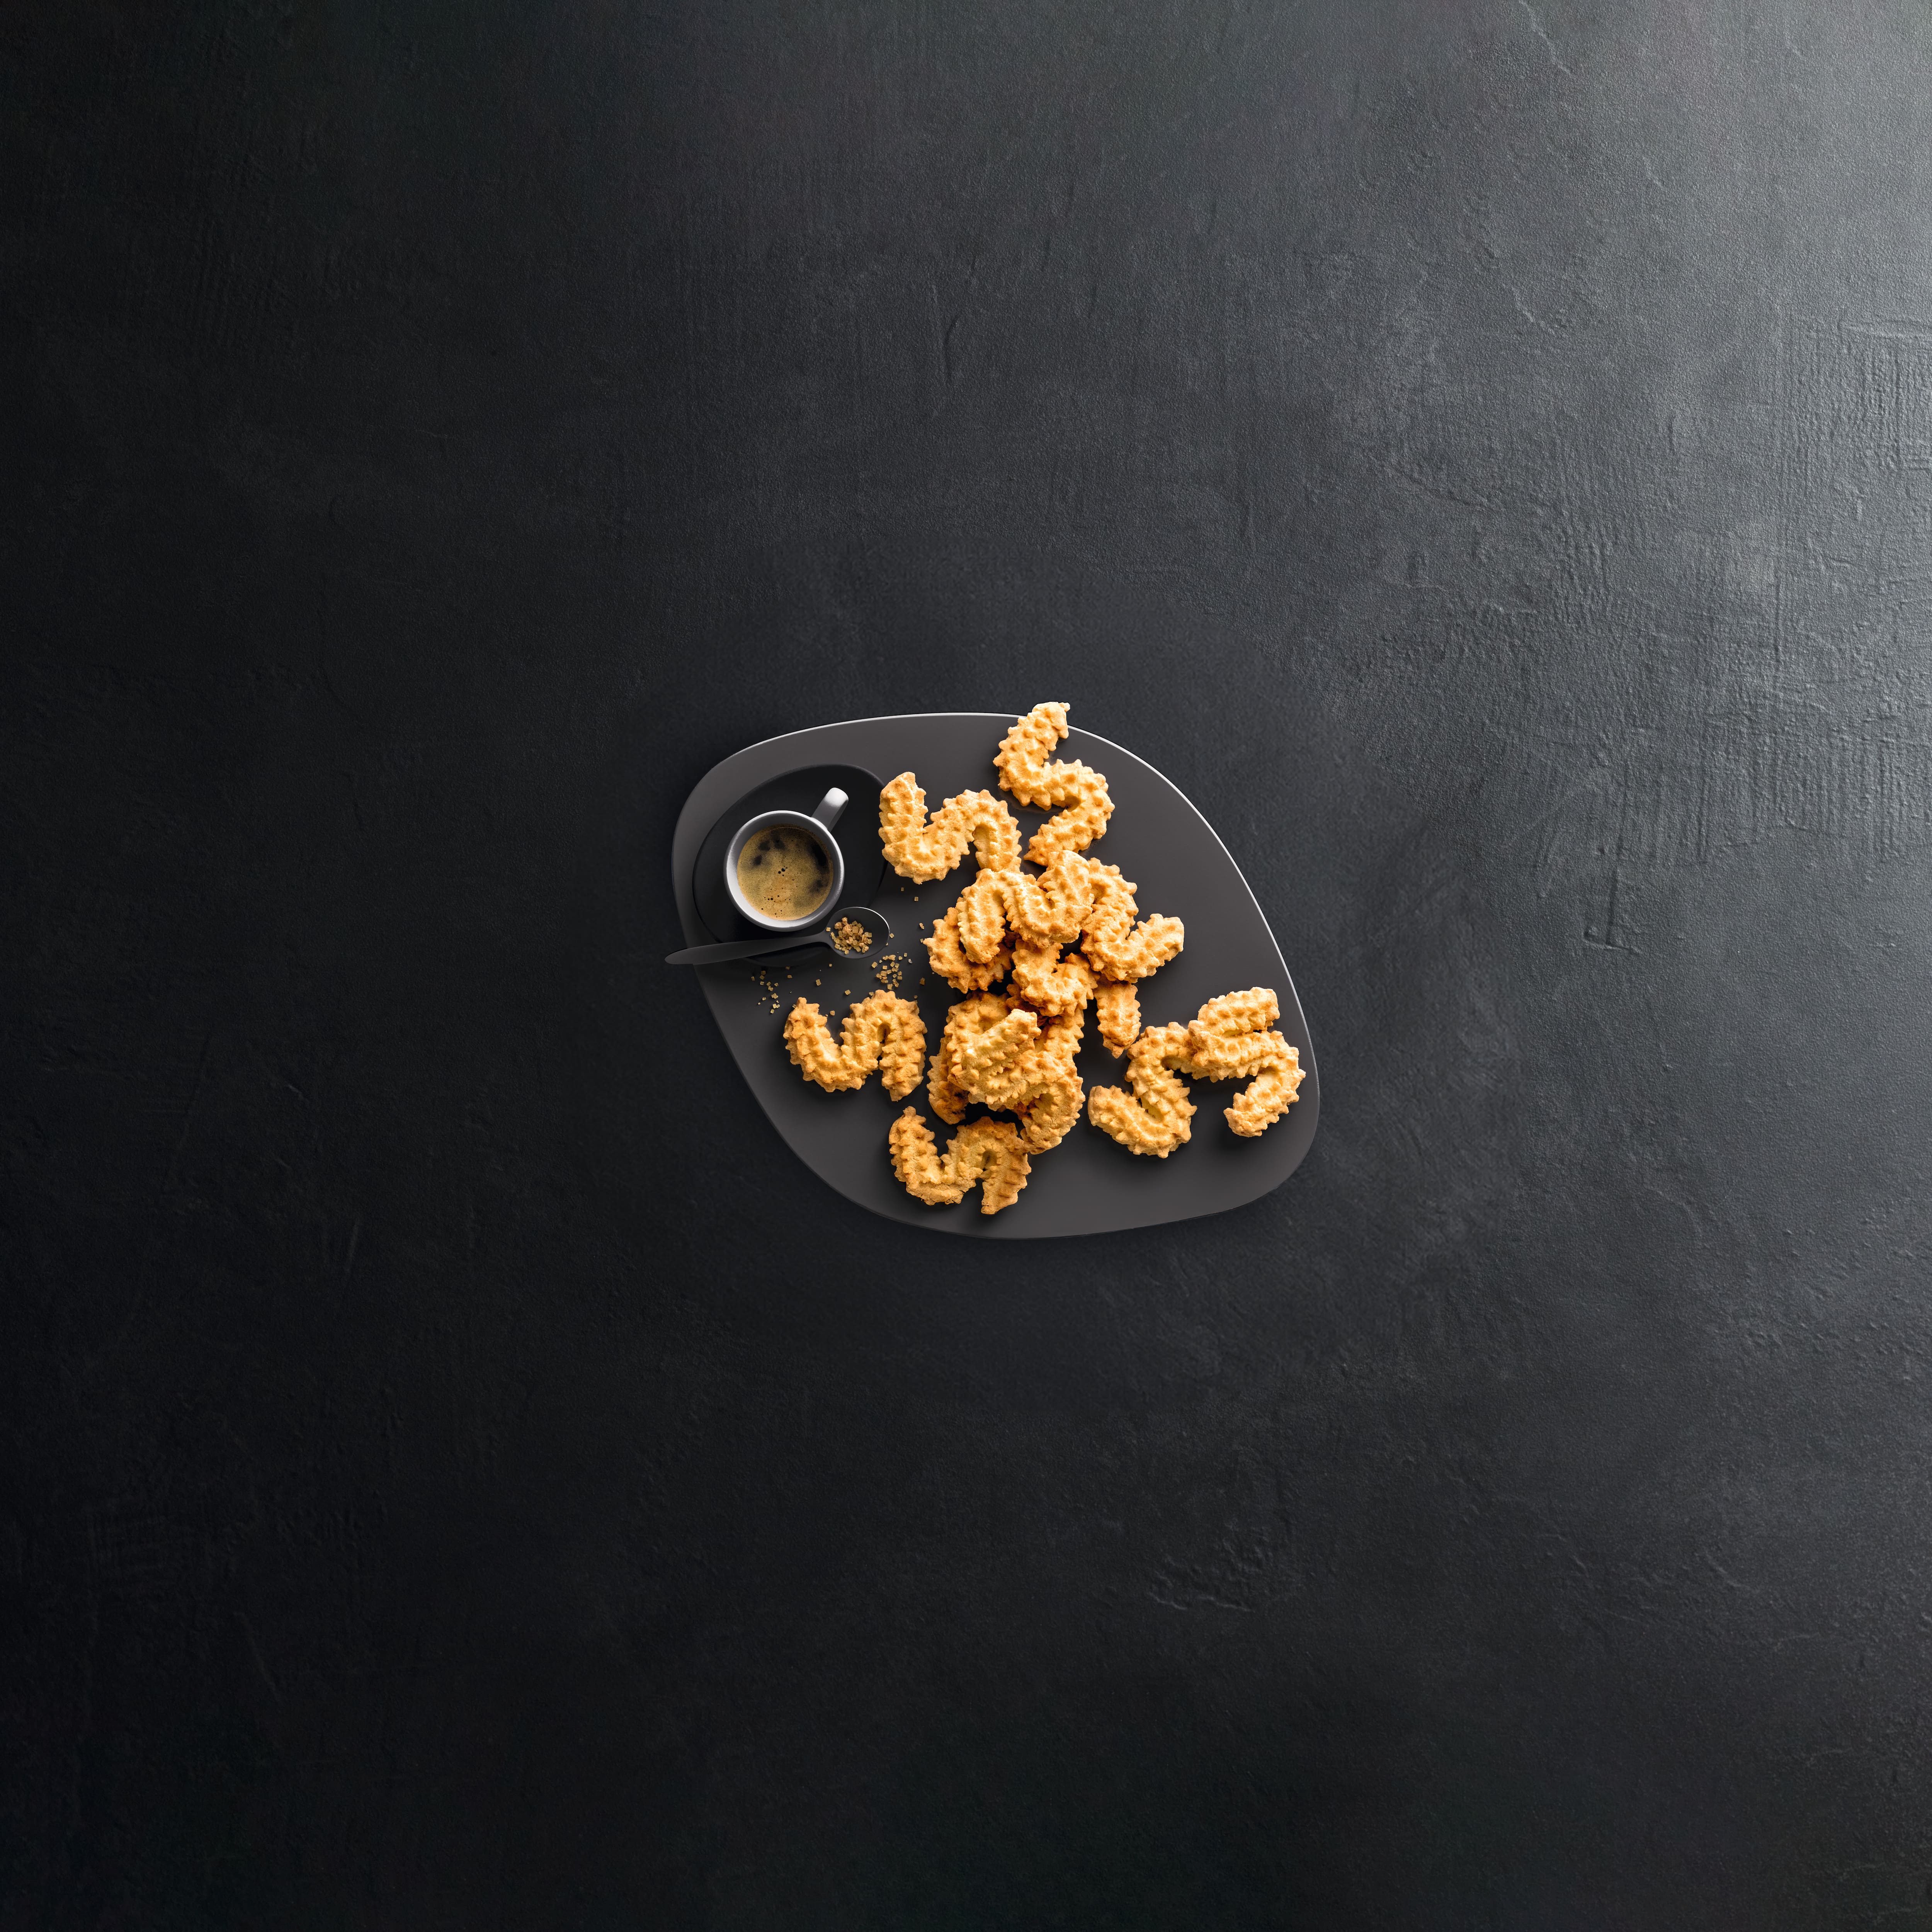
Intensive
Crispy bases, delicious toppings: pizza, quiche, or fresh fruit flans – crispy base, moist on top.
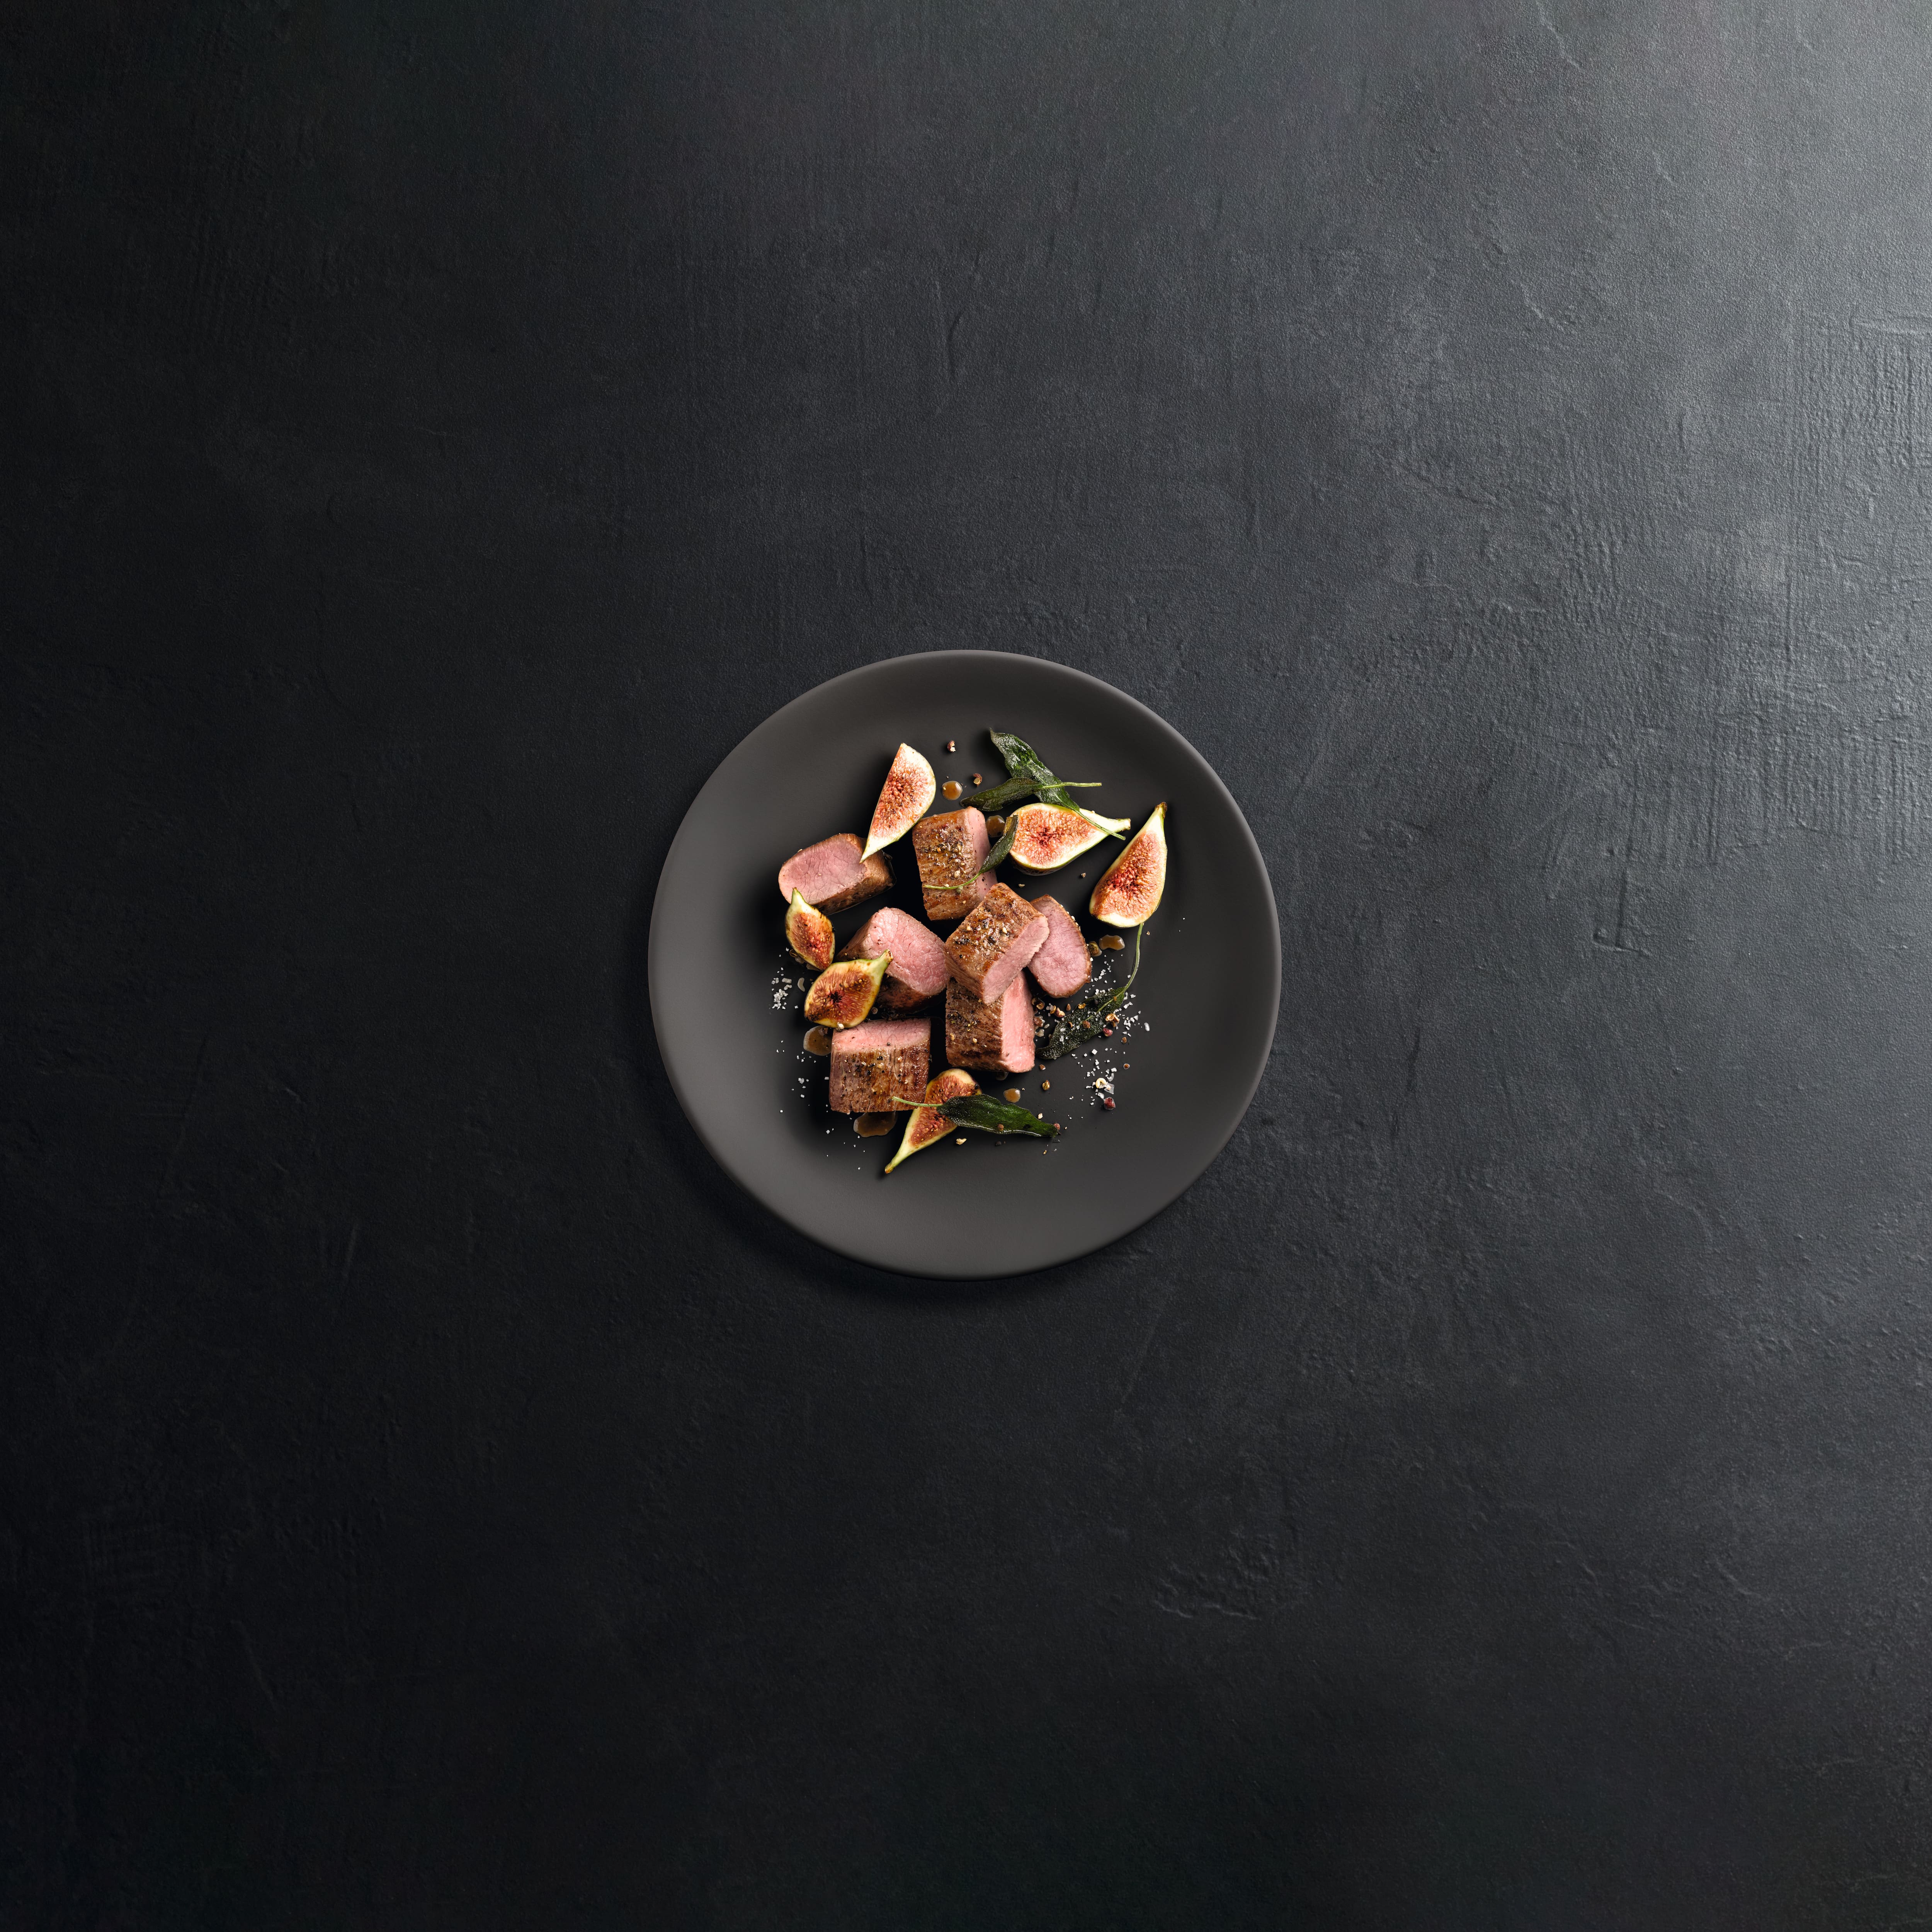
Slow Roasting
Tender and succulent: Meat is cooked evenly at a low temperature – without drying the outside.
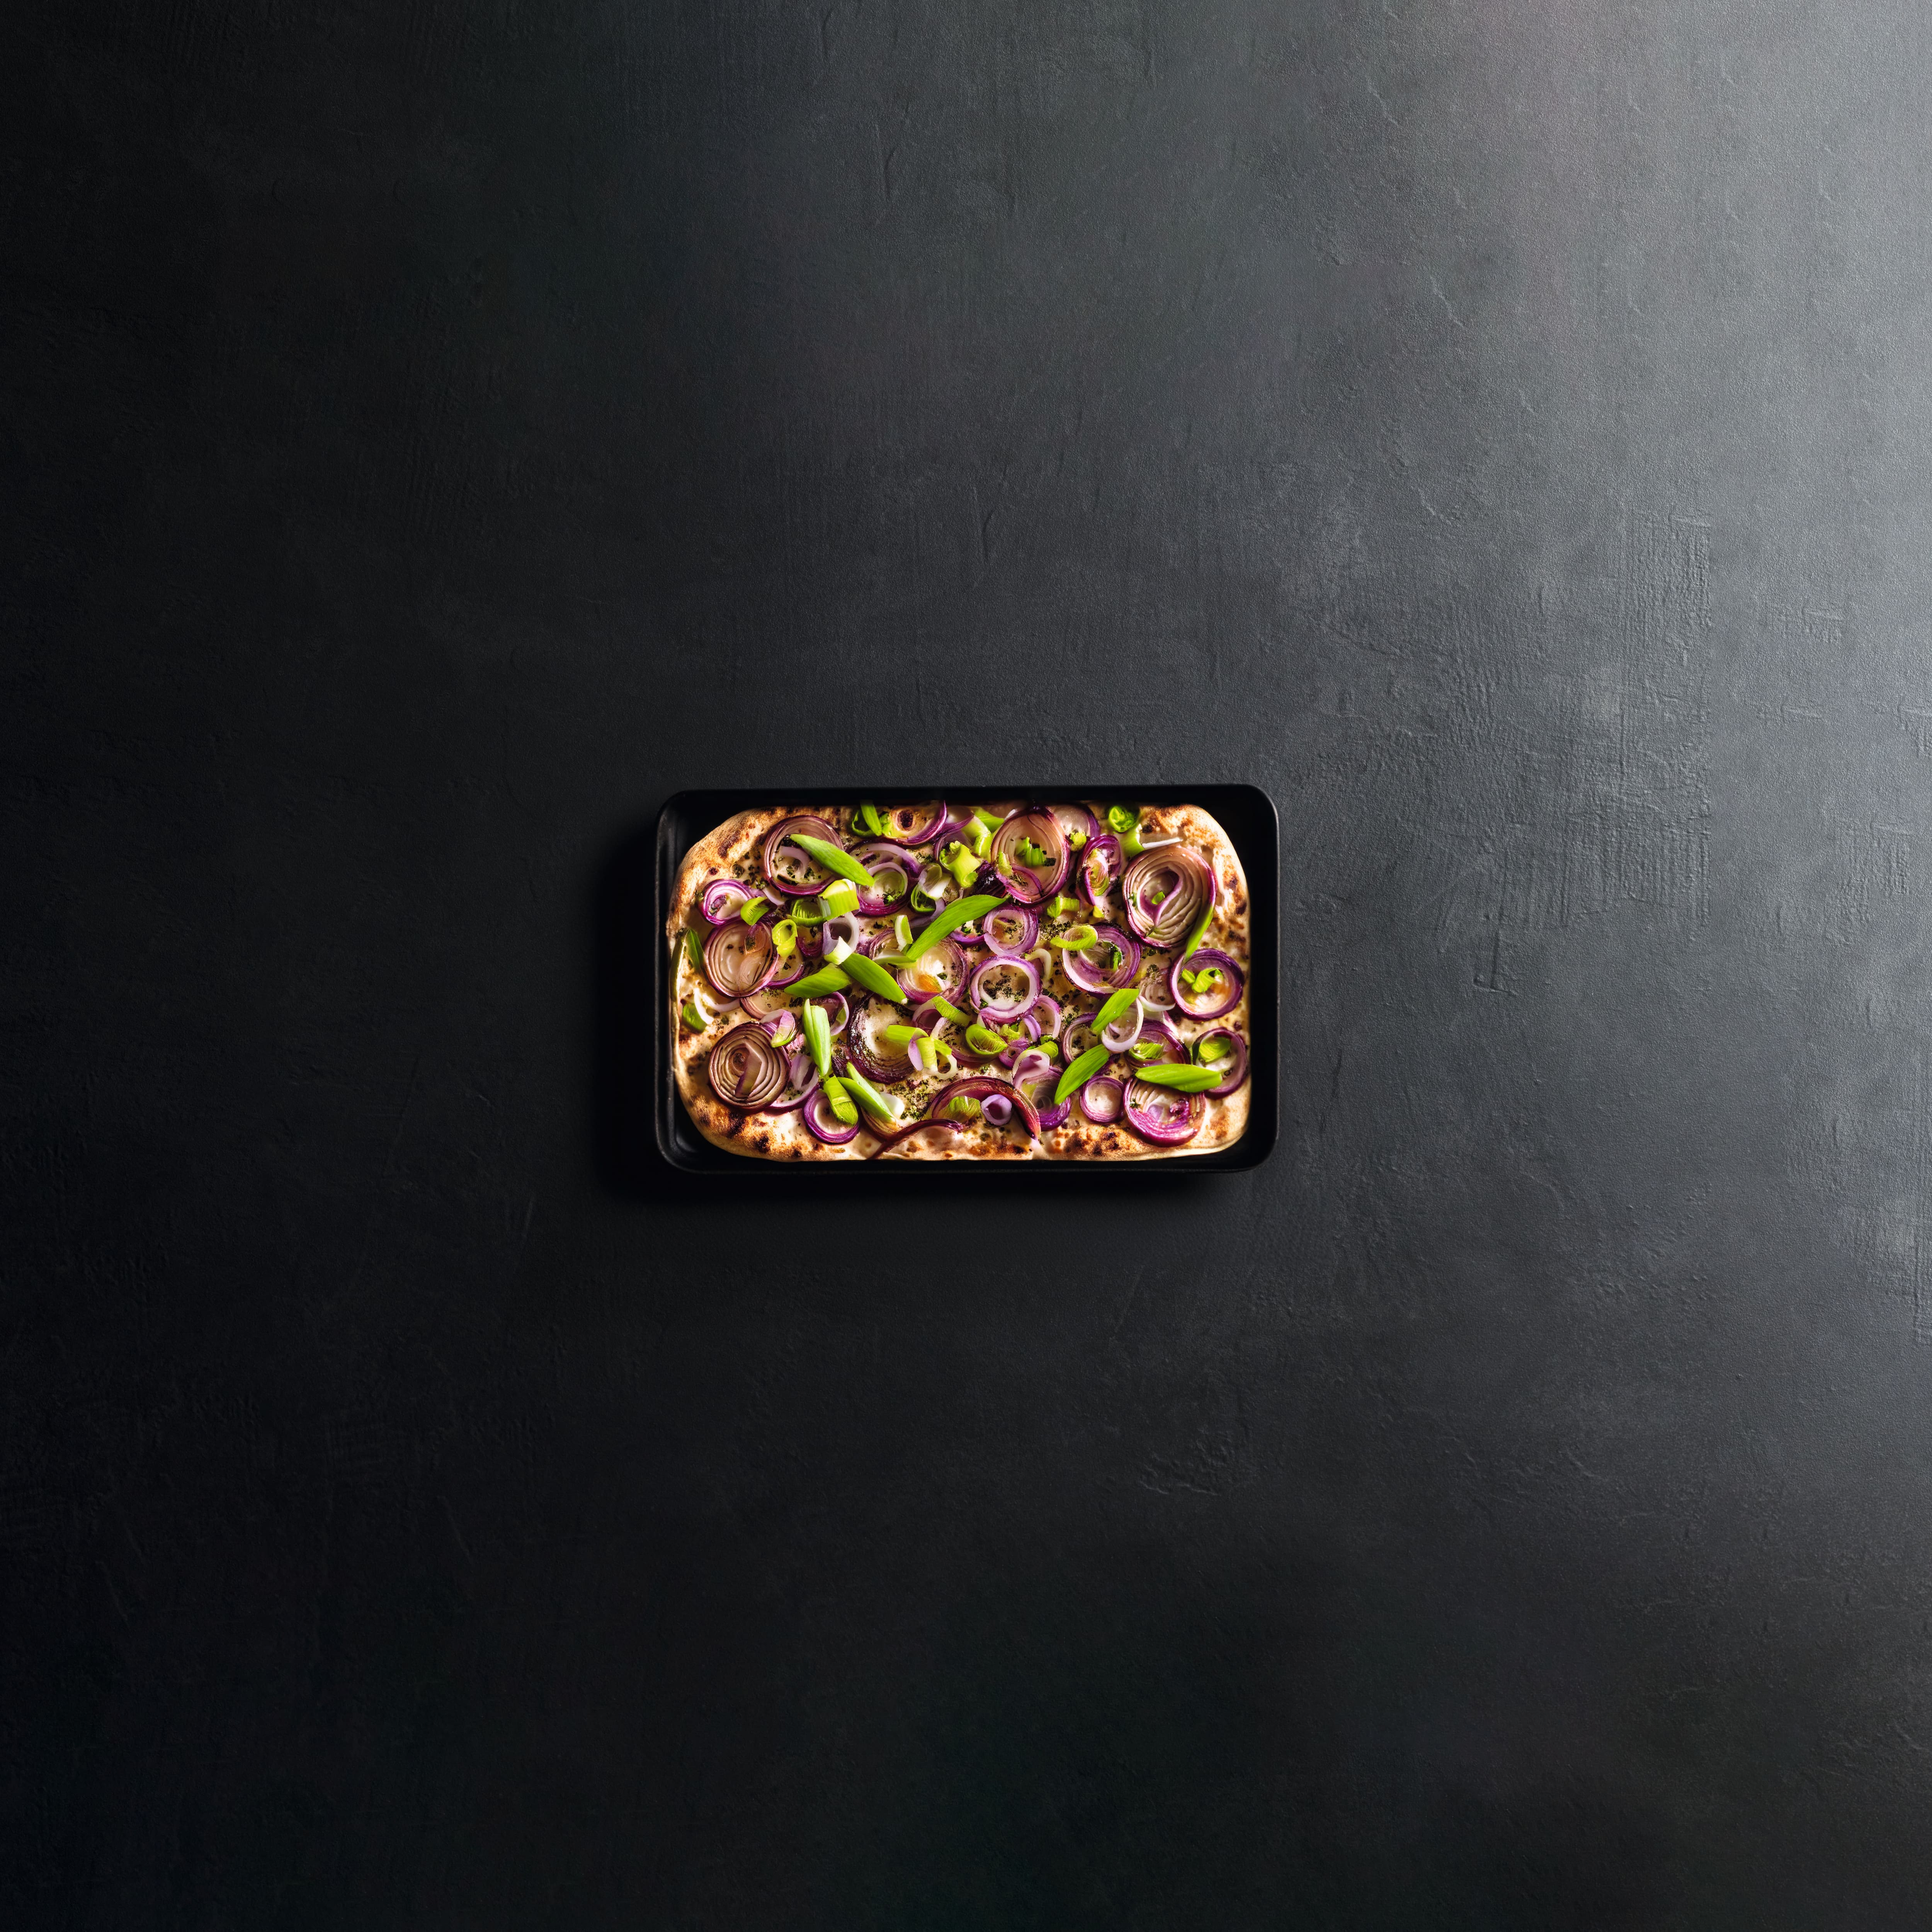
Surround
Multi-purpose, classic function: perfect results for all types of traditional baked and roasted dishes.
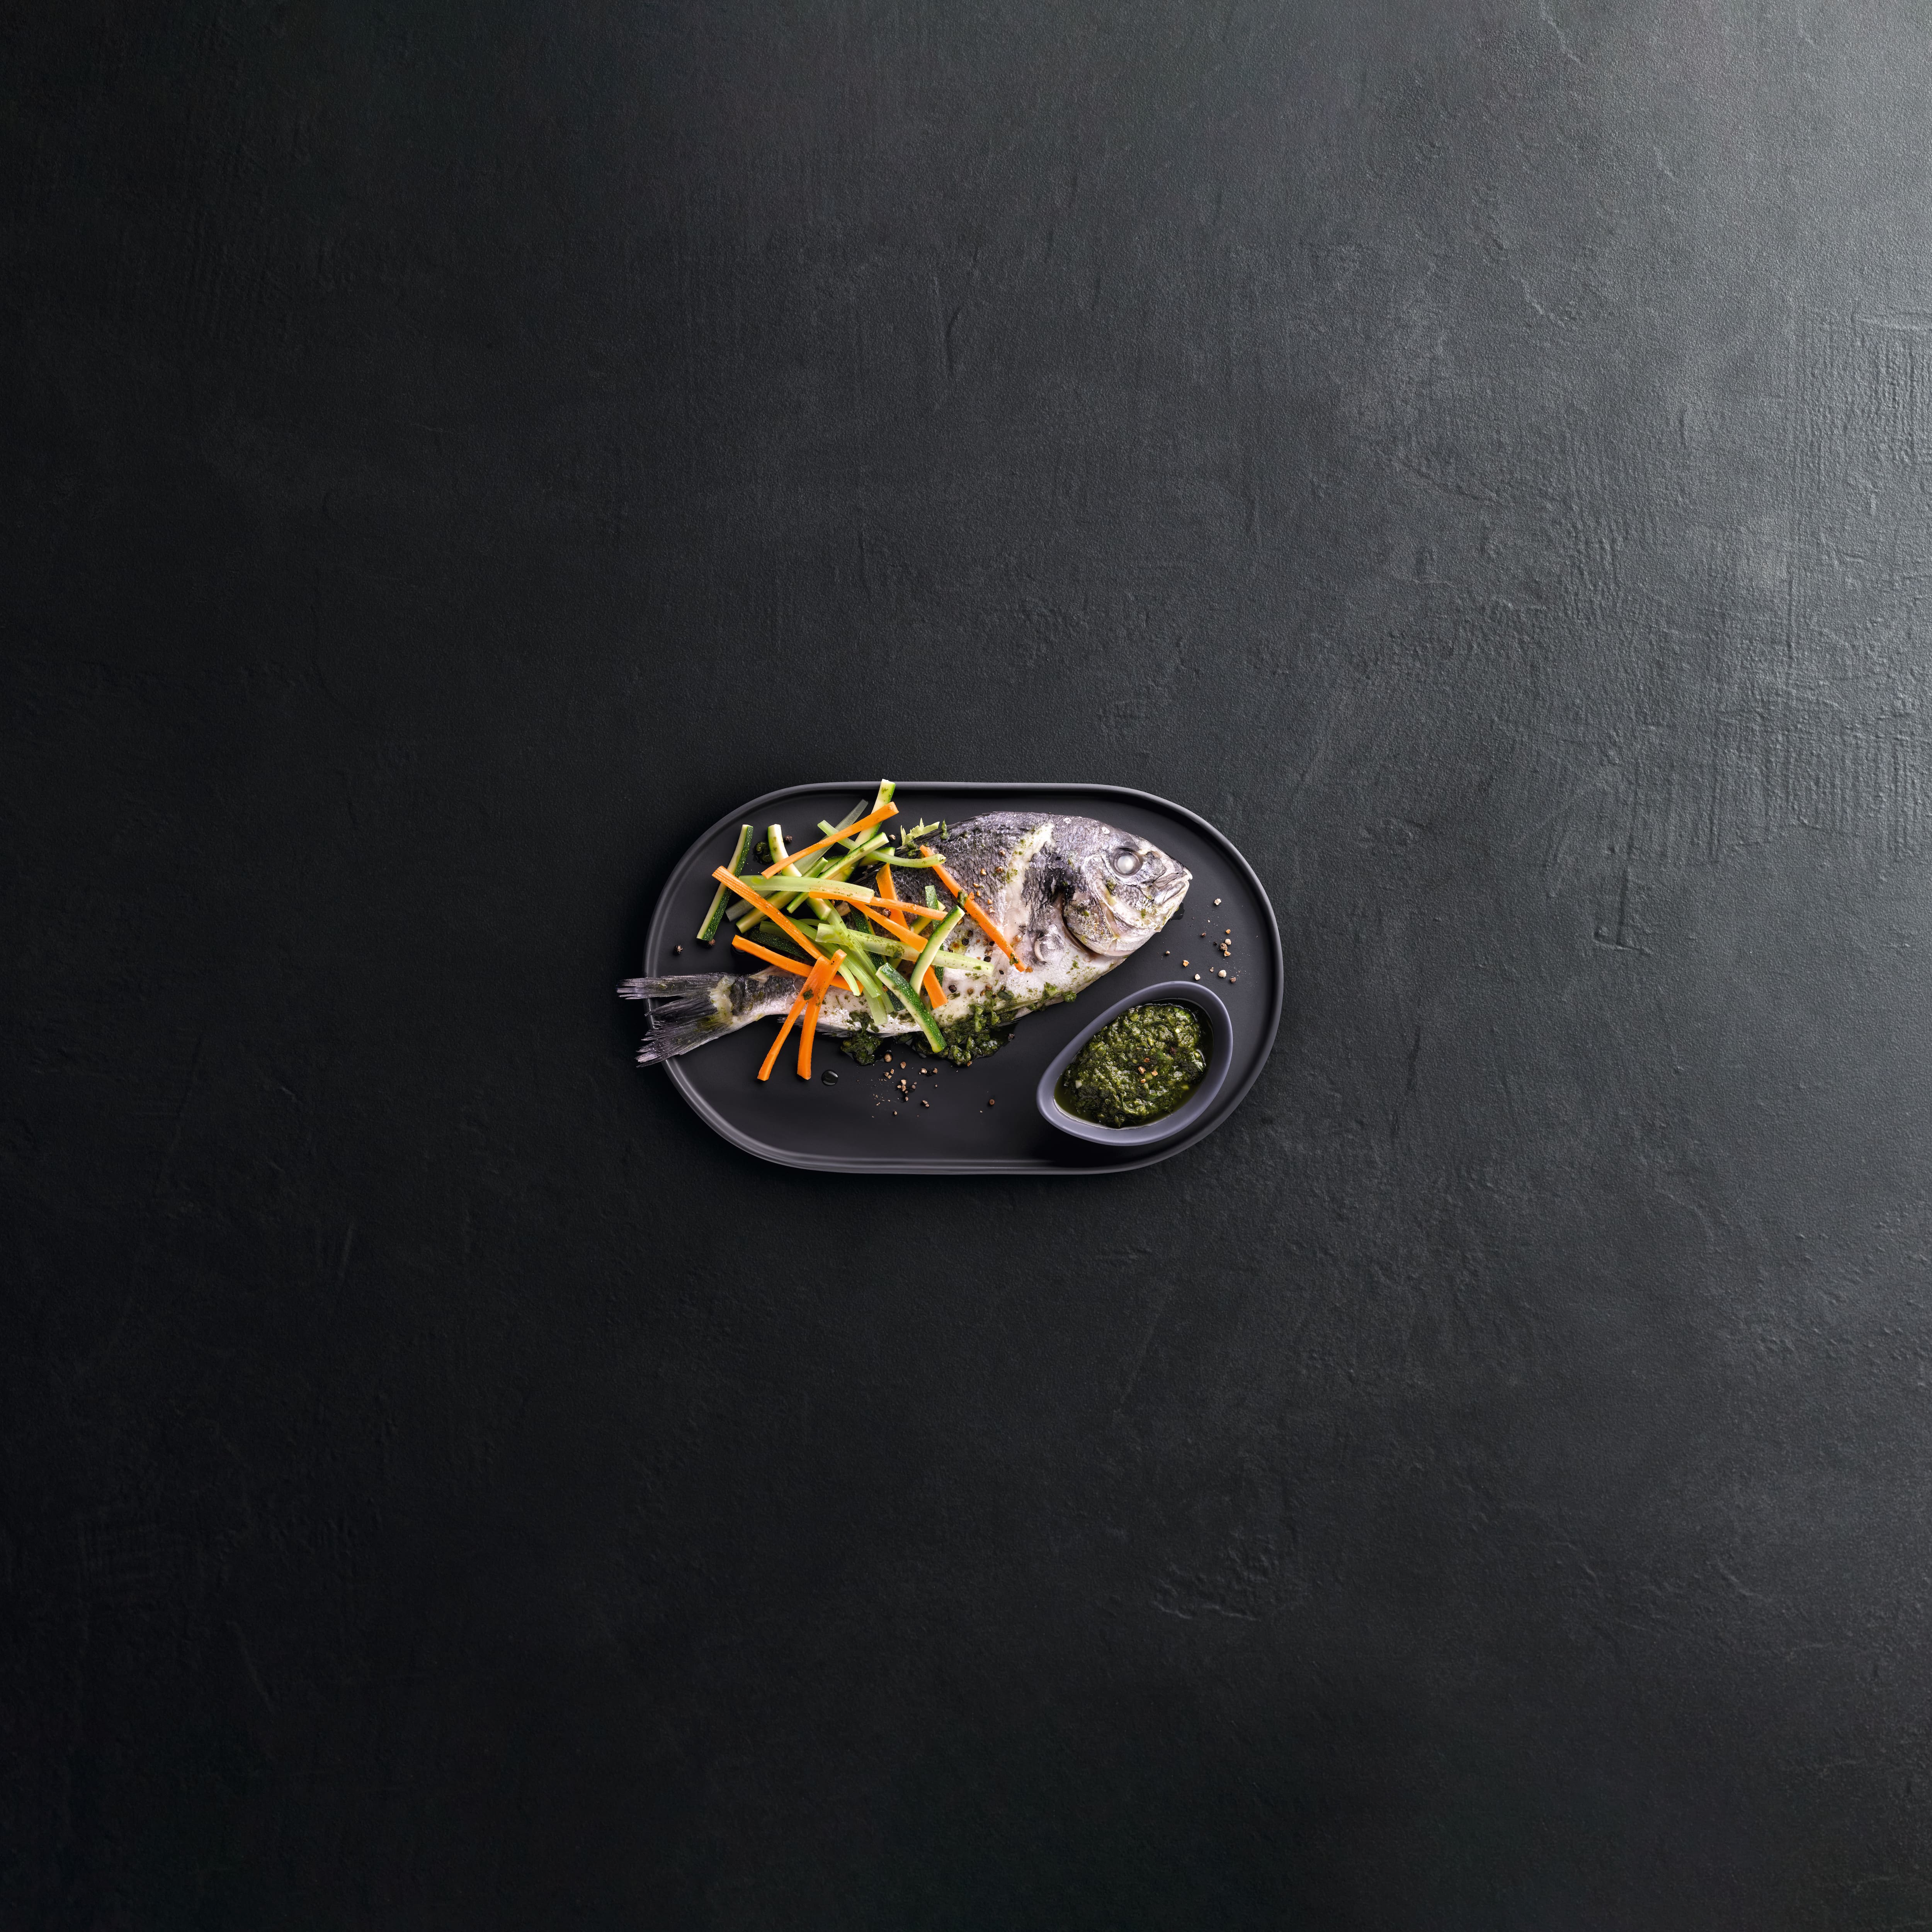
Maxi Broil
Versatile function for indoors: so you can broil large quantities of steaks, sausages, kebabs, and more.
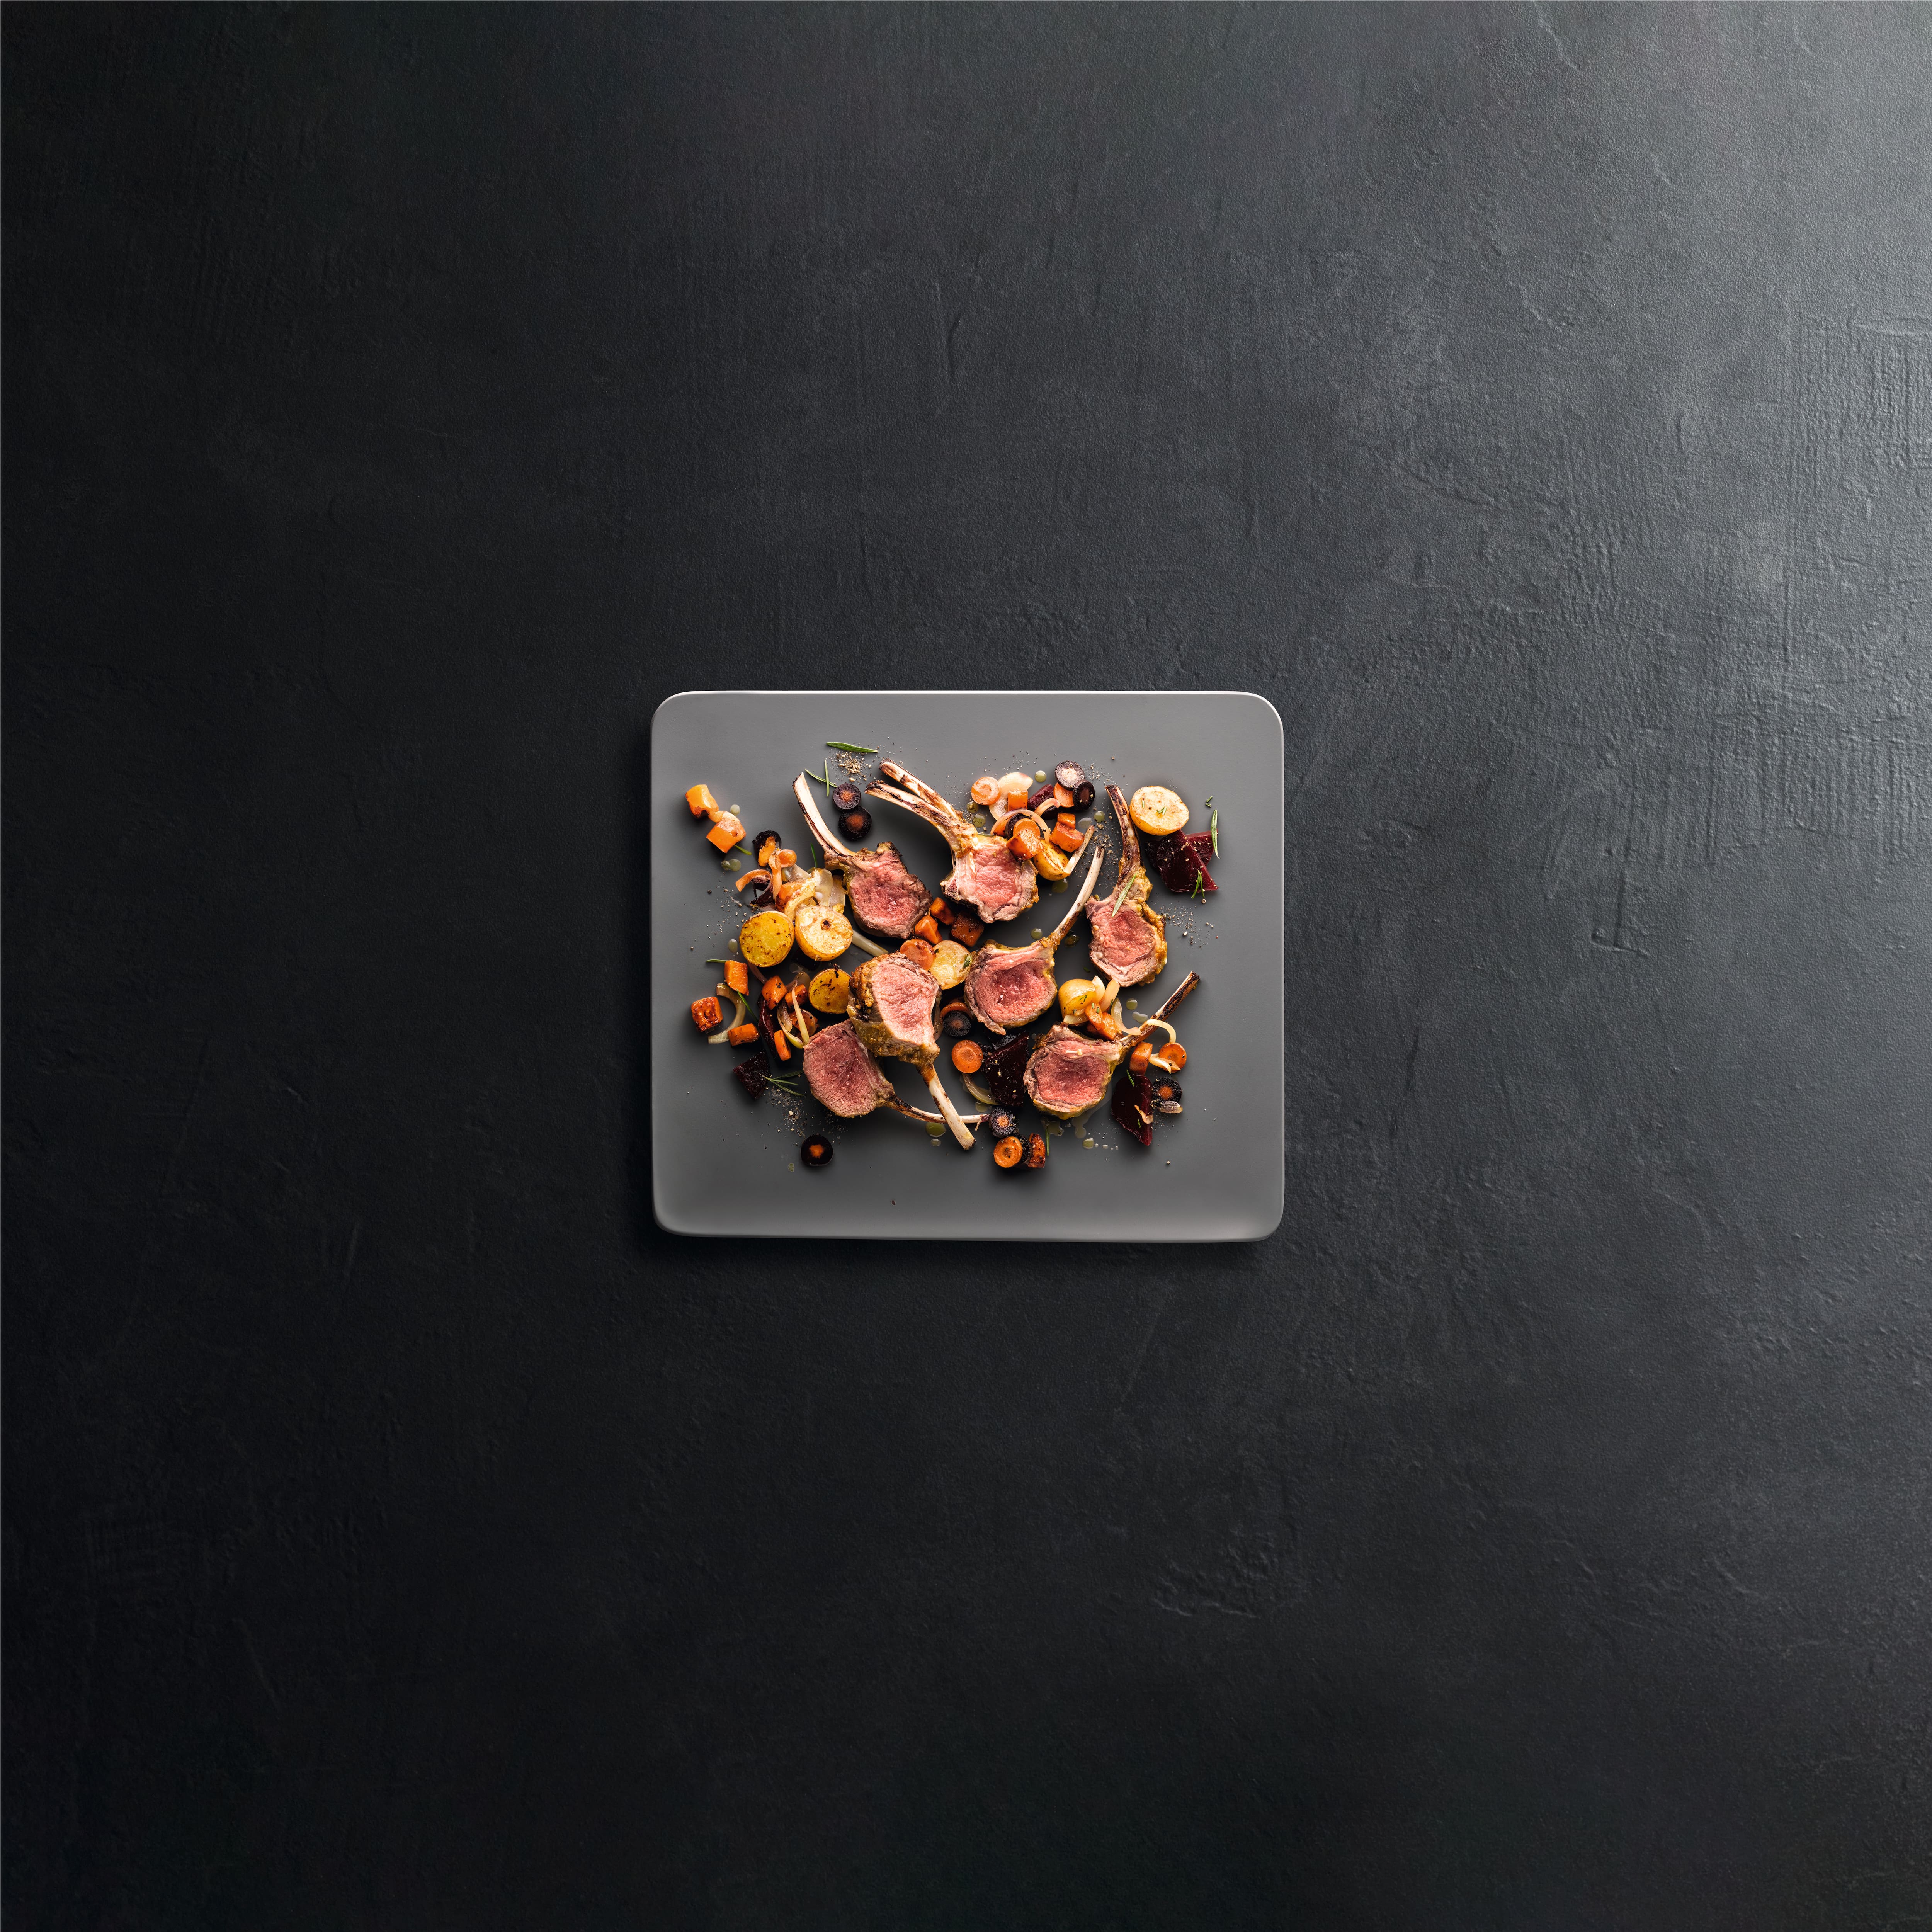
Convection Broil
Crisp outside, succulent inside: ideal for chicken, duck, pork, rolled meat, and many other meat dishes.
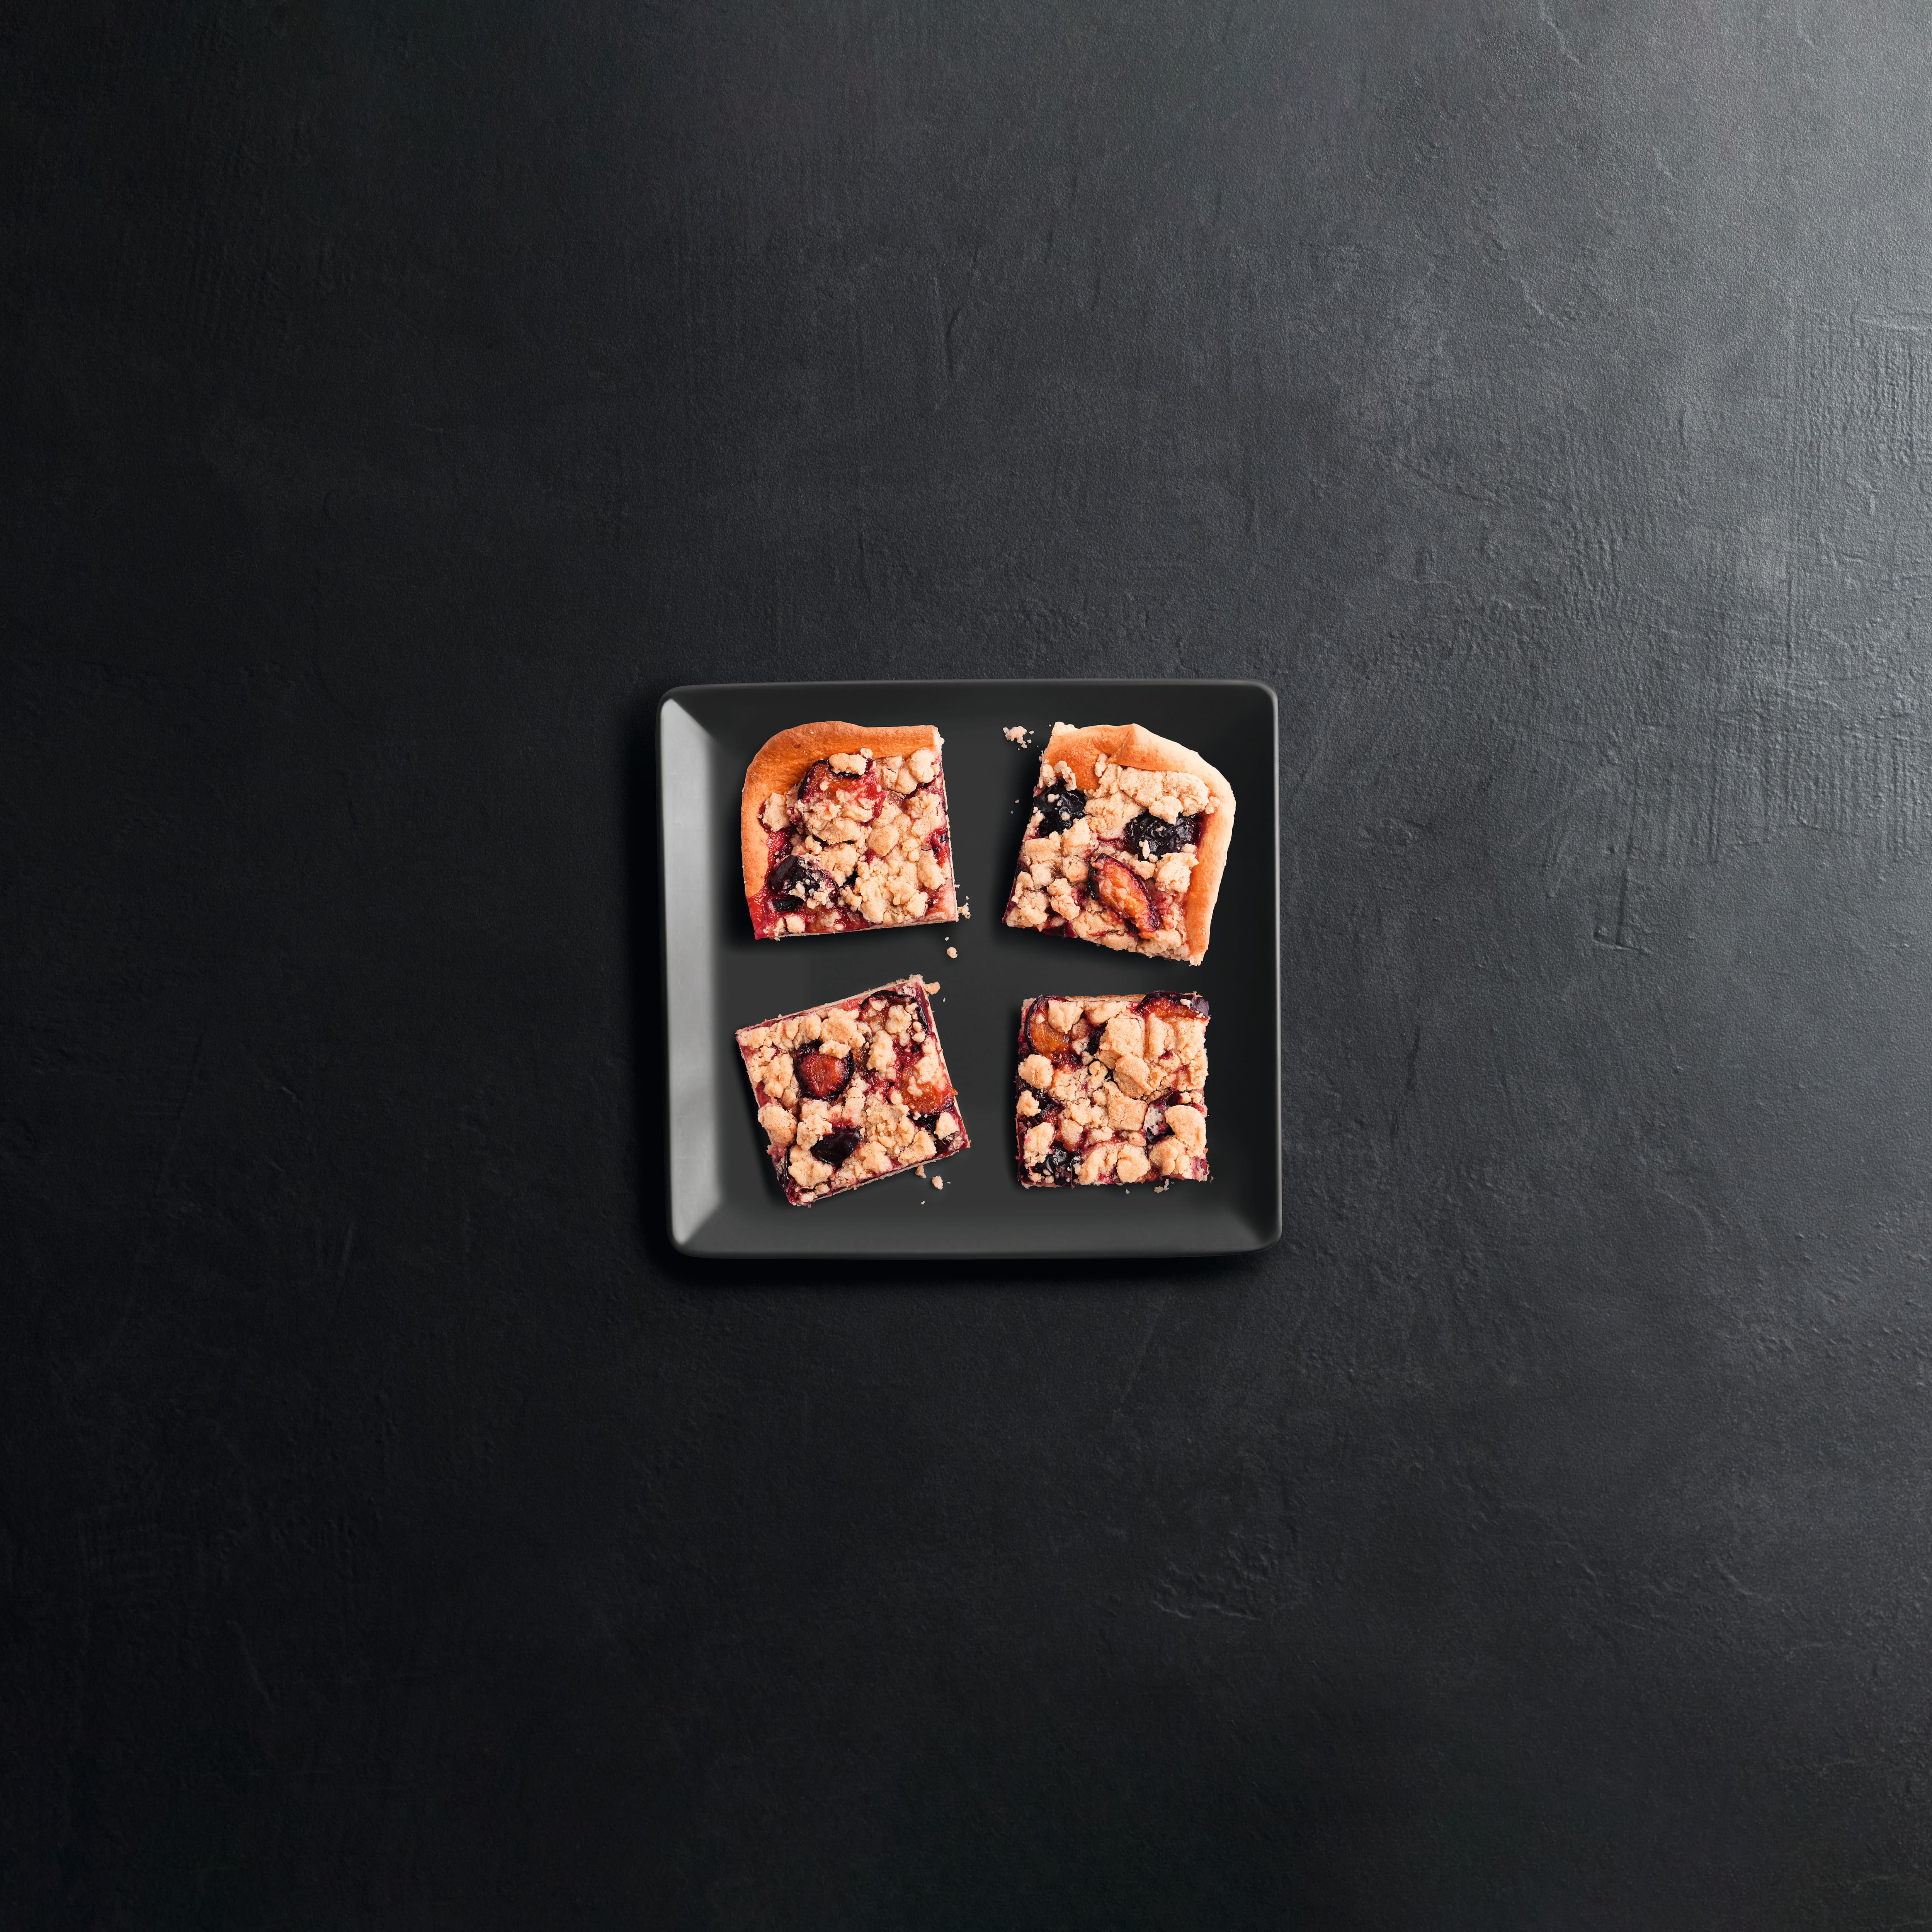
Bake
Individual requirements: for cooking food in a bain-marie or for browning from underneath.
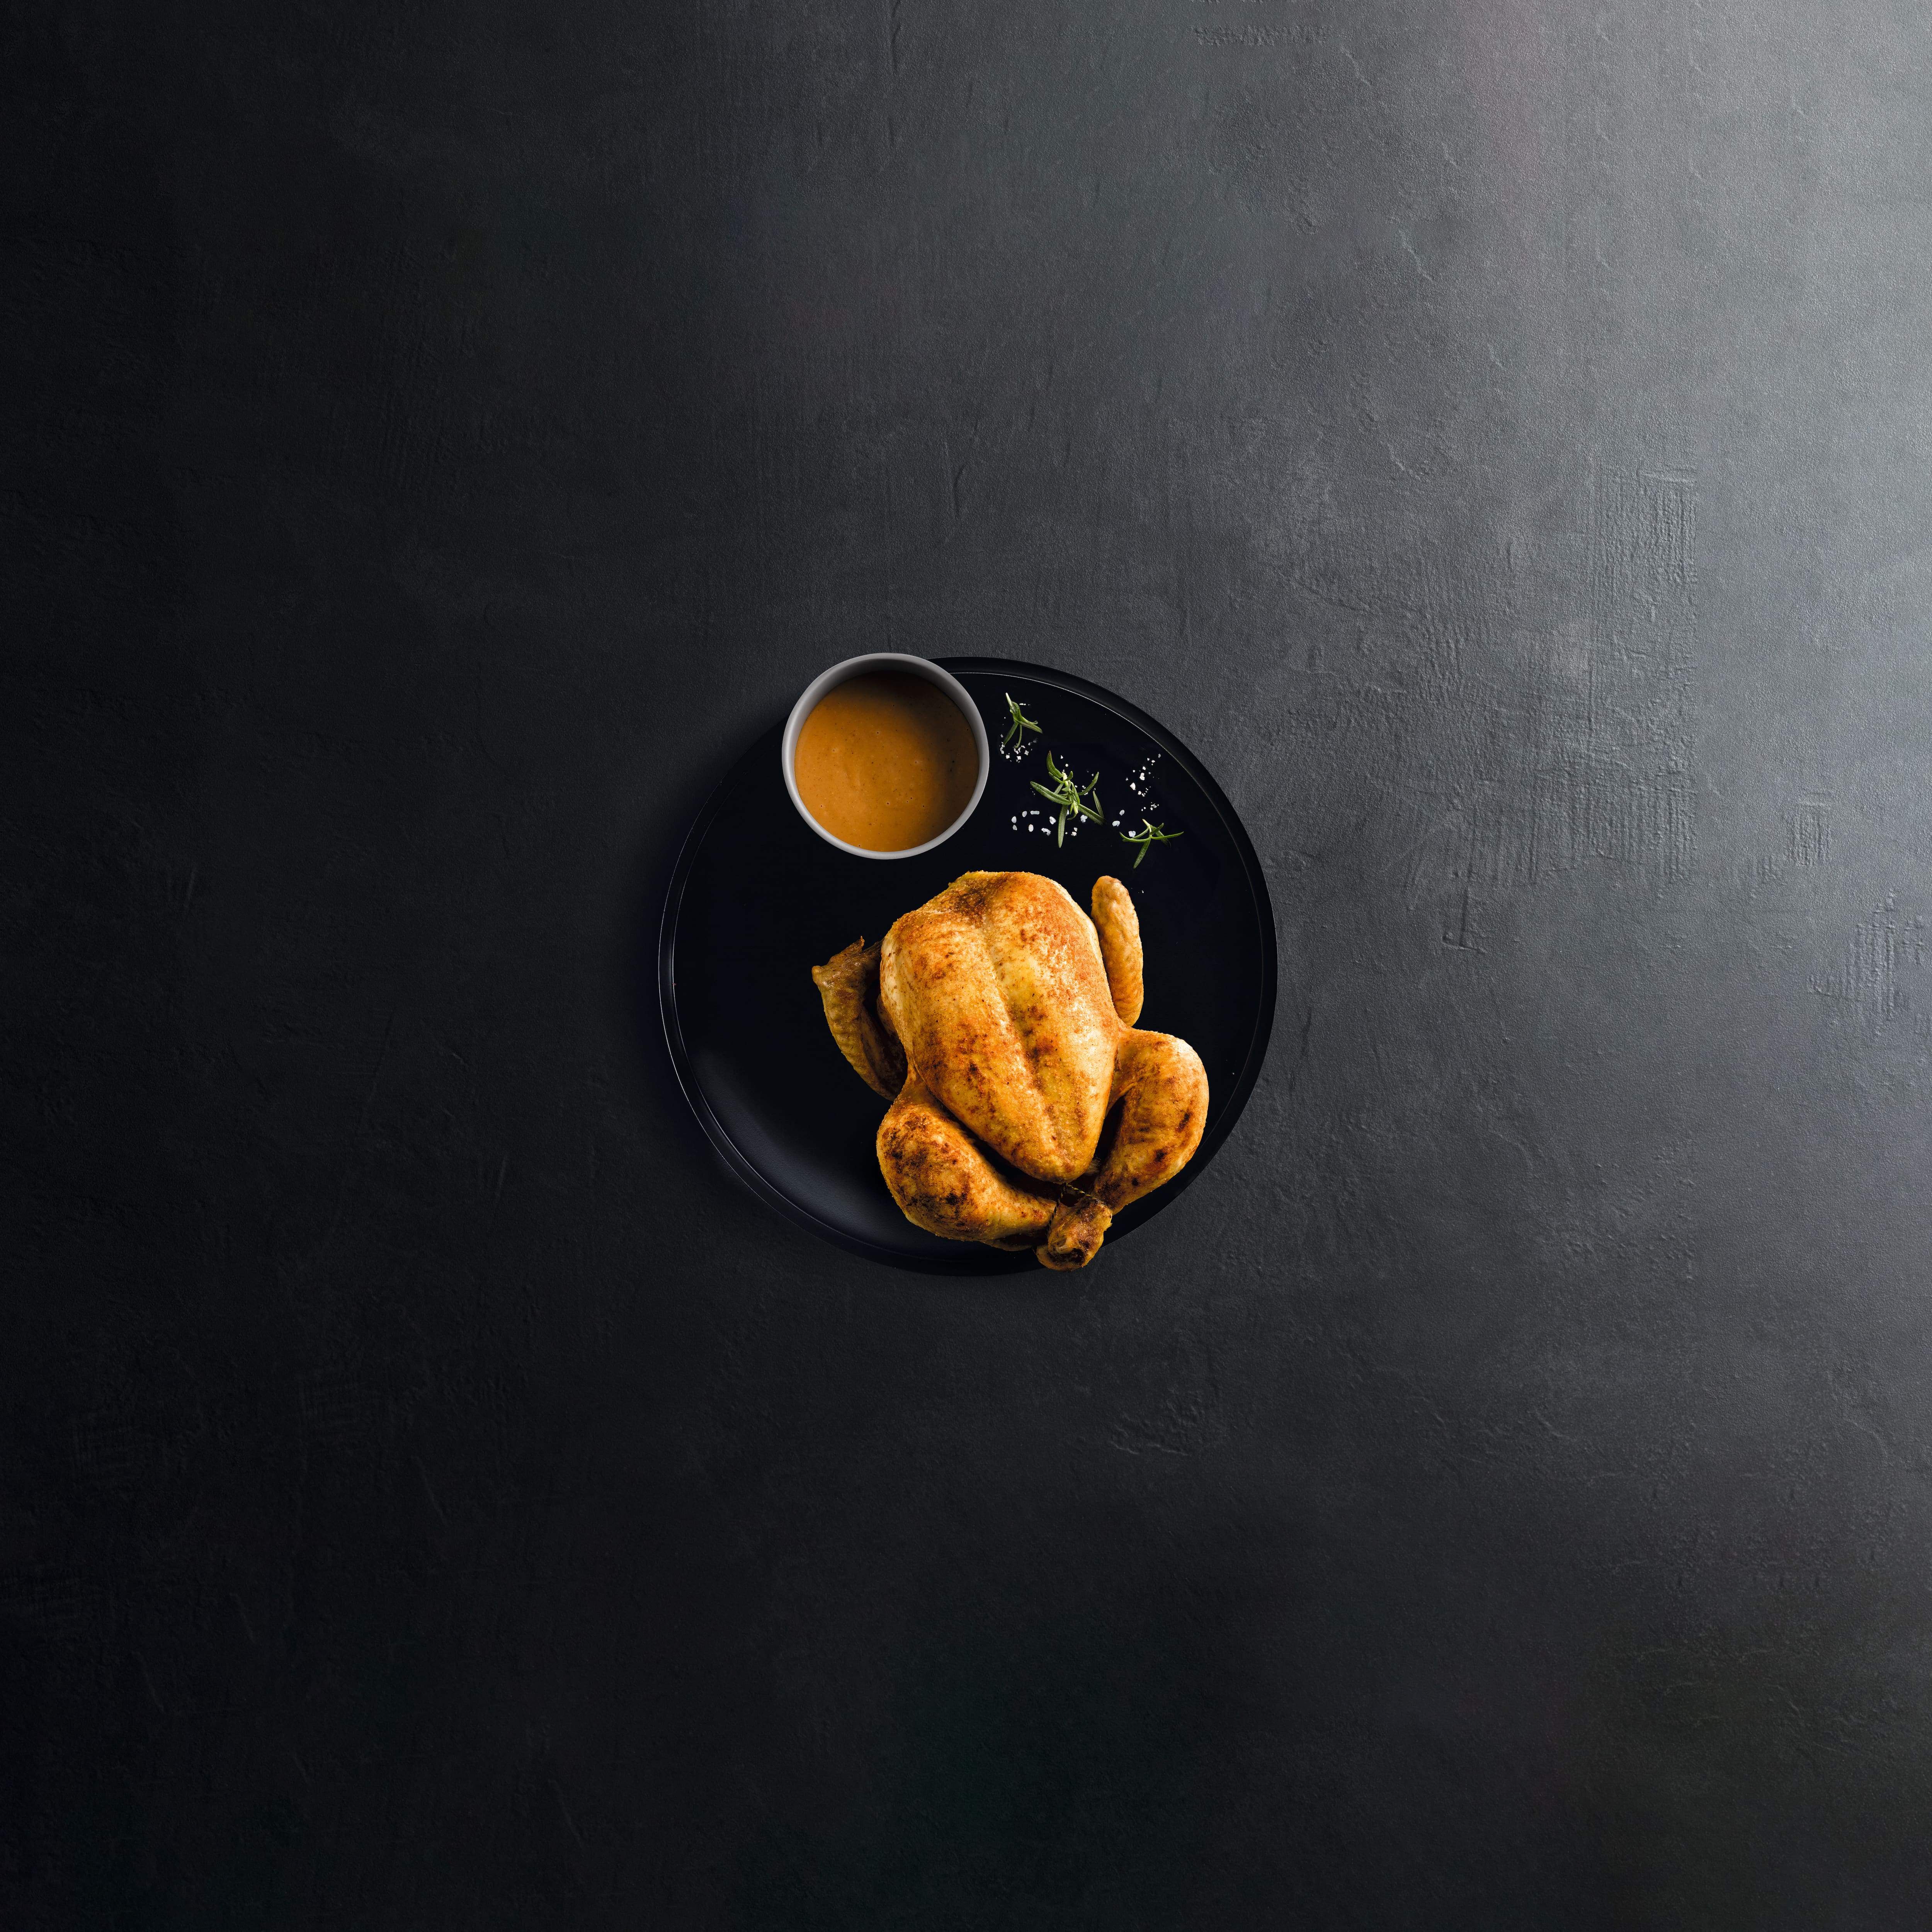
Auto Roast
Meat remains tender and succulent: Meat is seared at a high temperature, then roasted at a selected temperature.
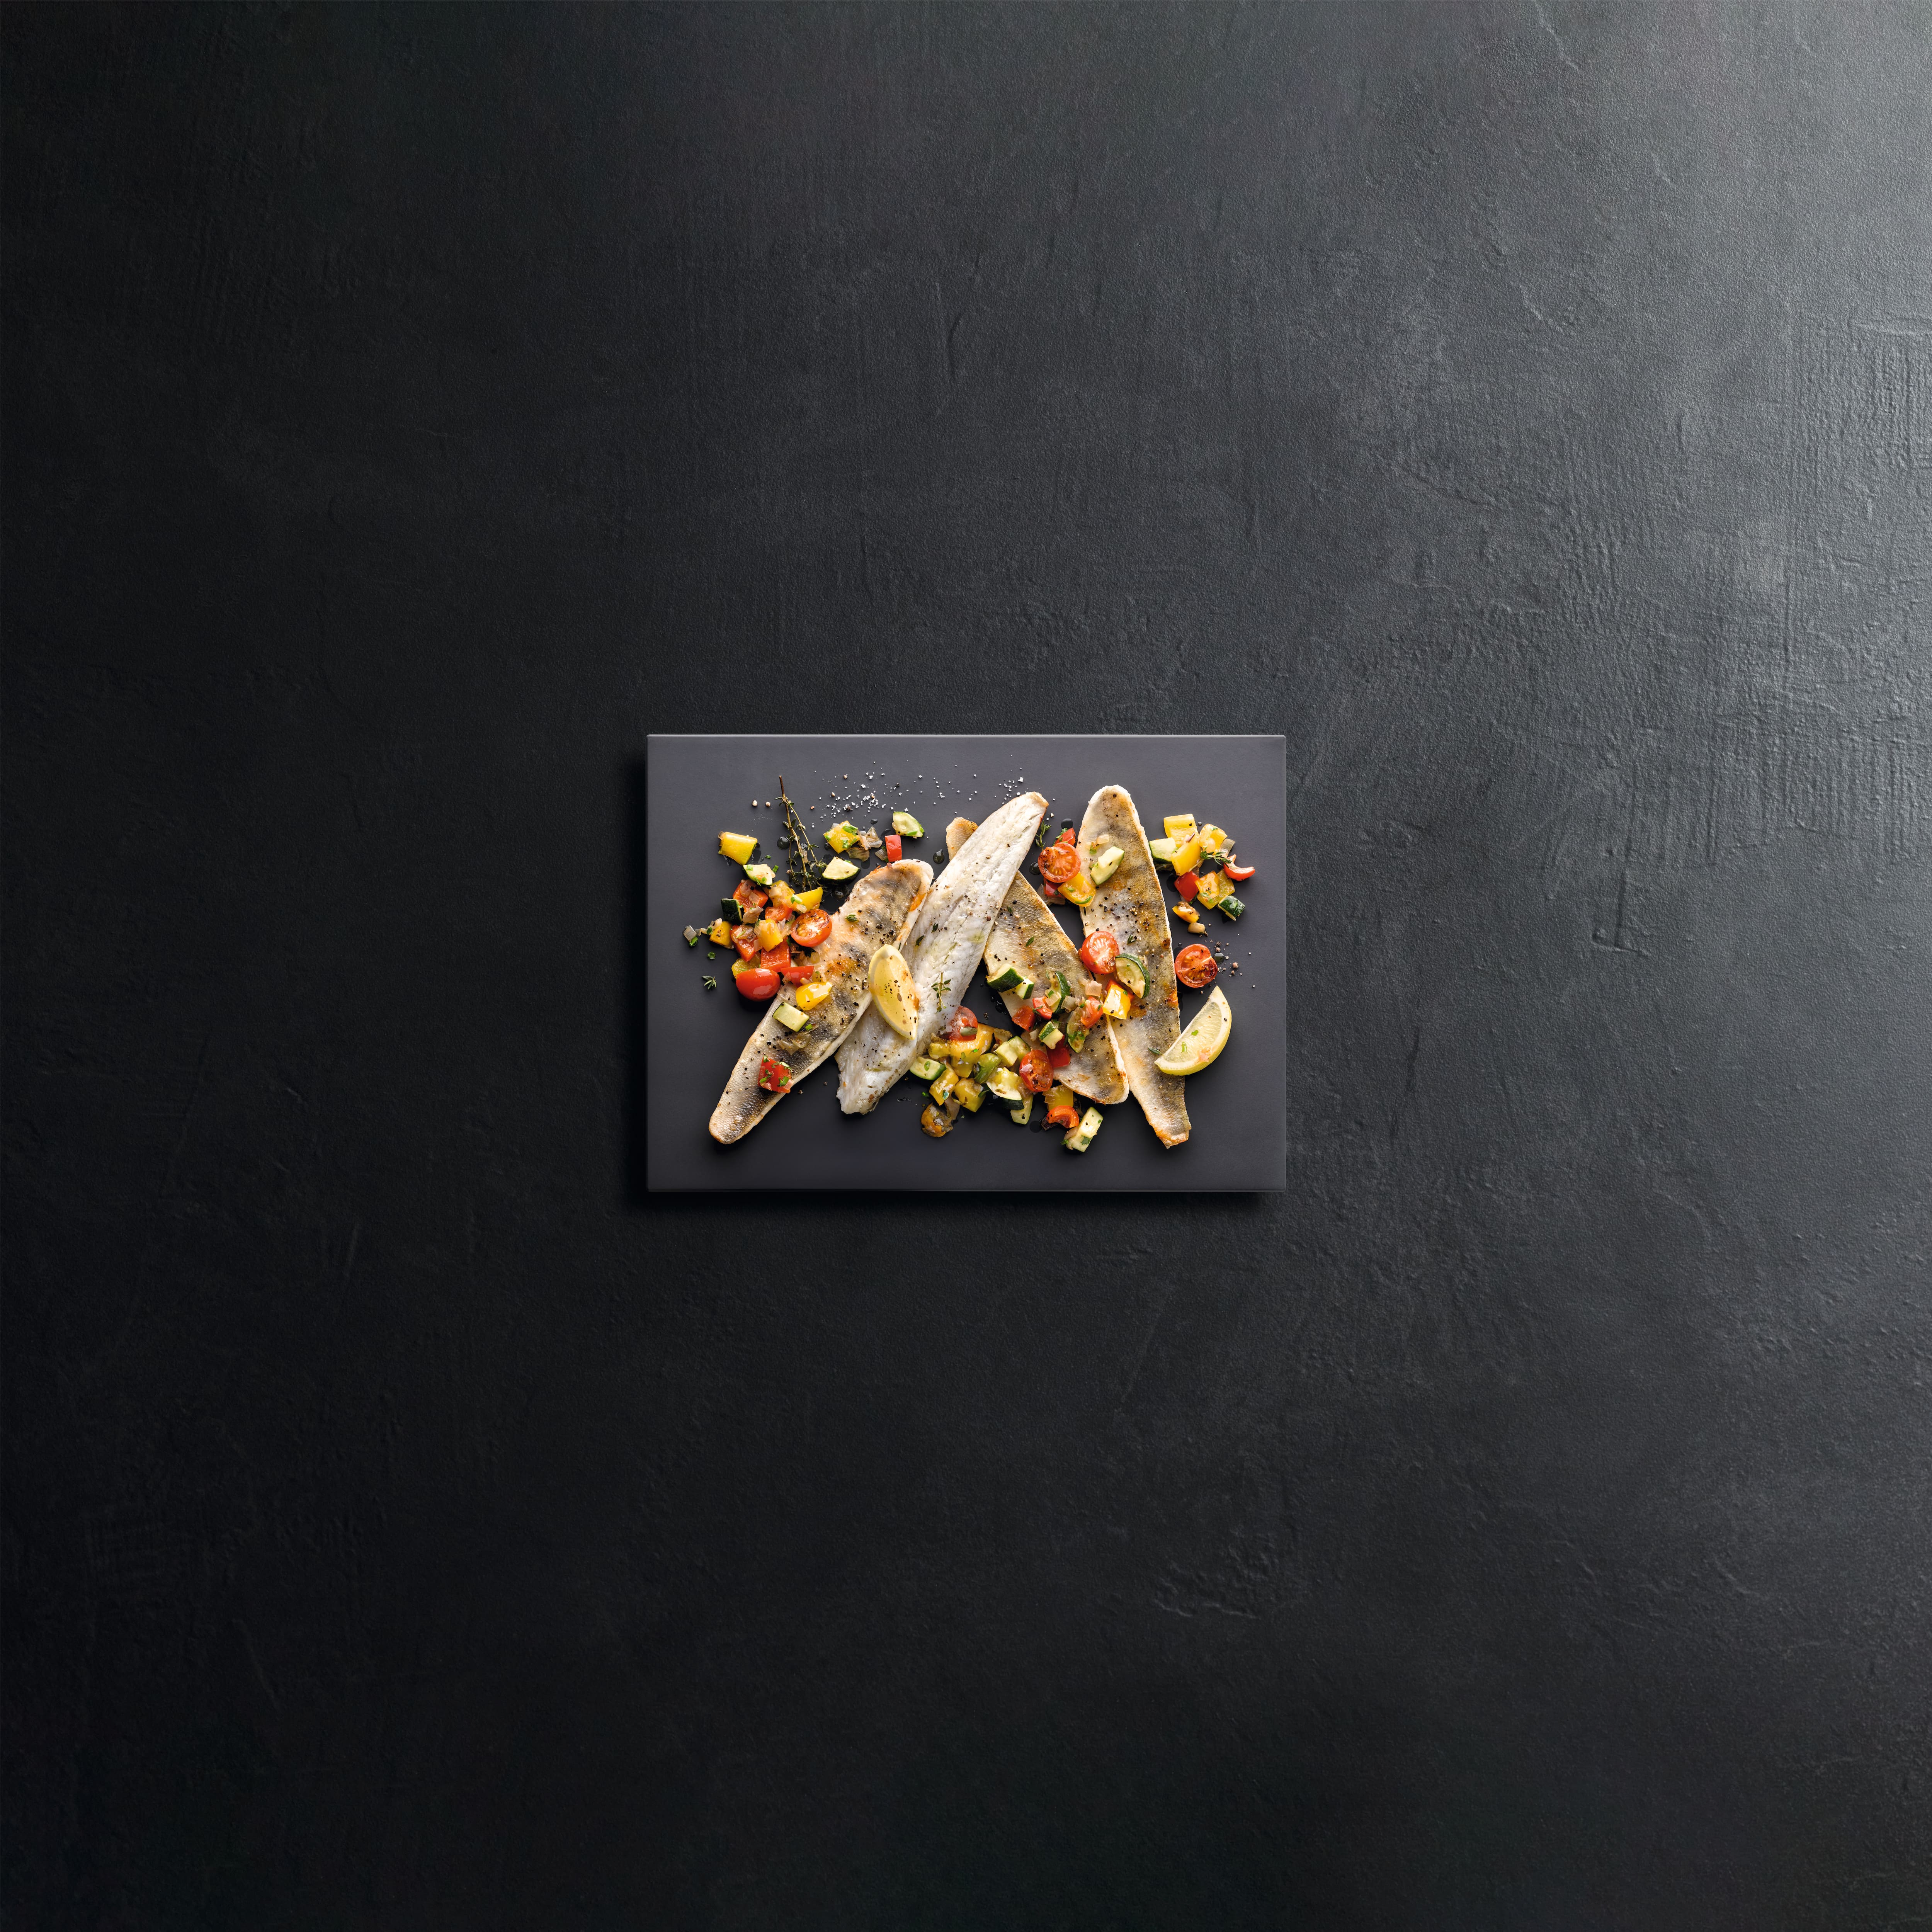
Booster
For those who lead a busy life: If there's not much time for cooking, you will really appreciate this program.
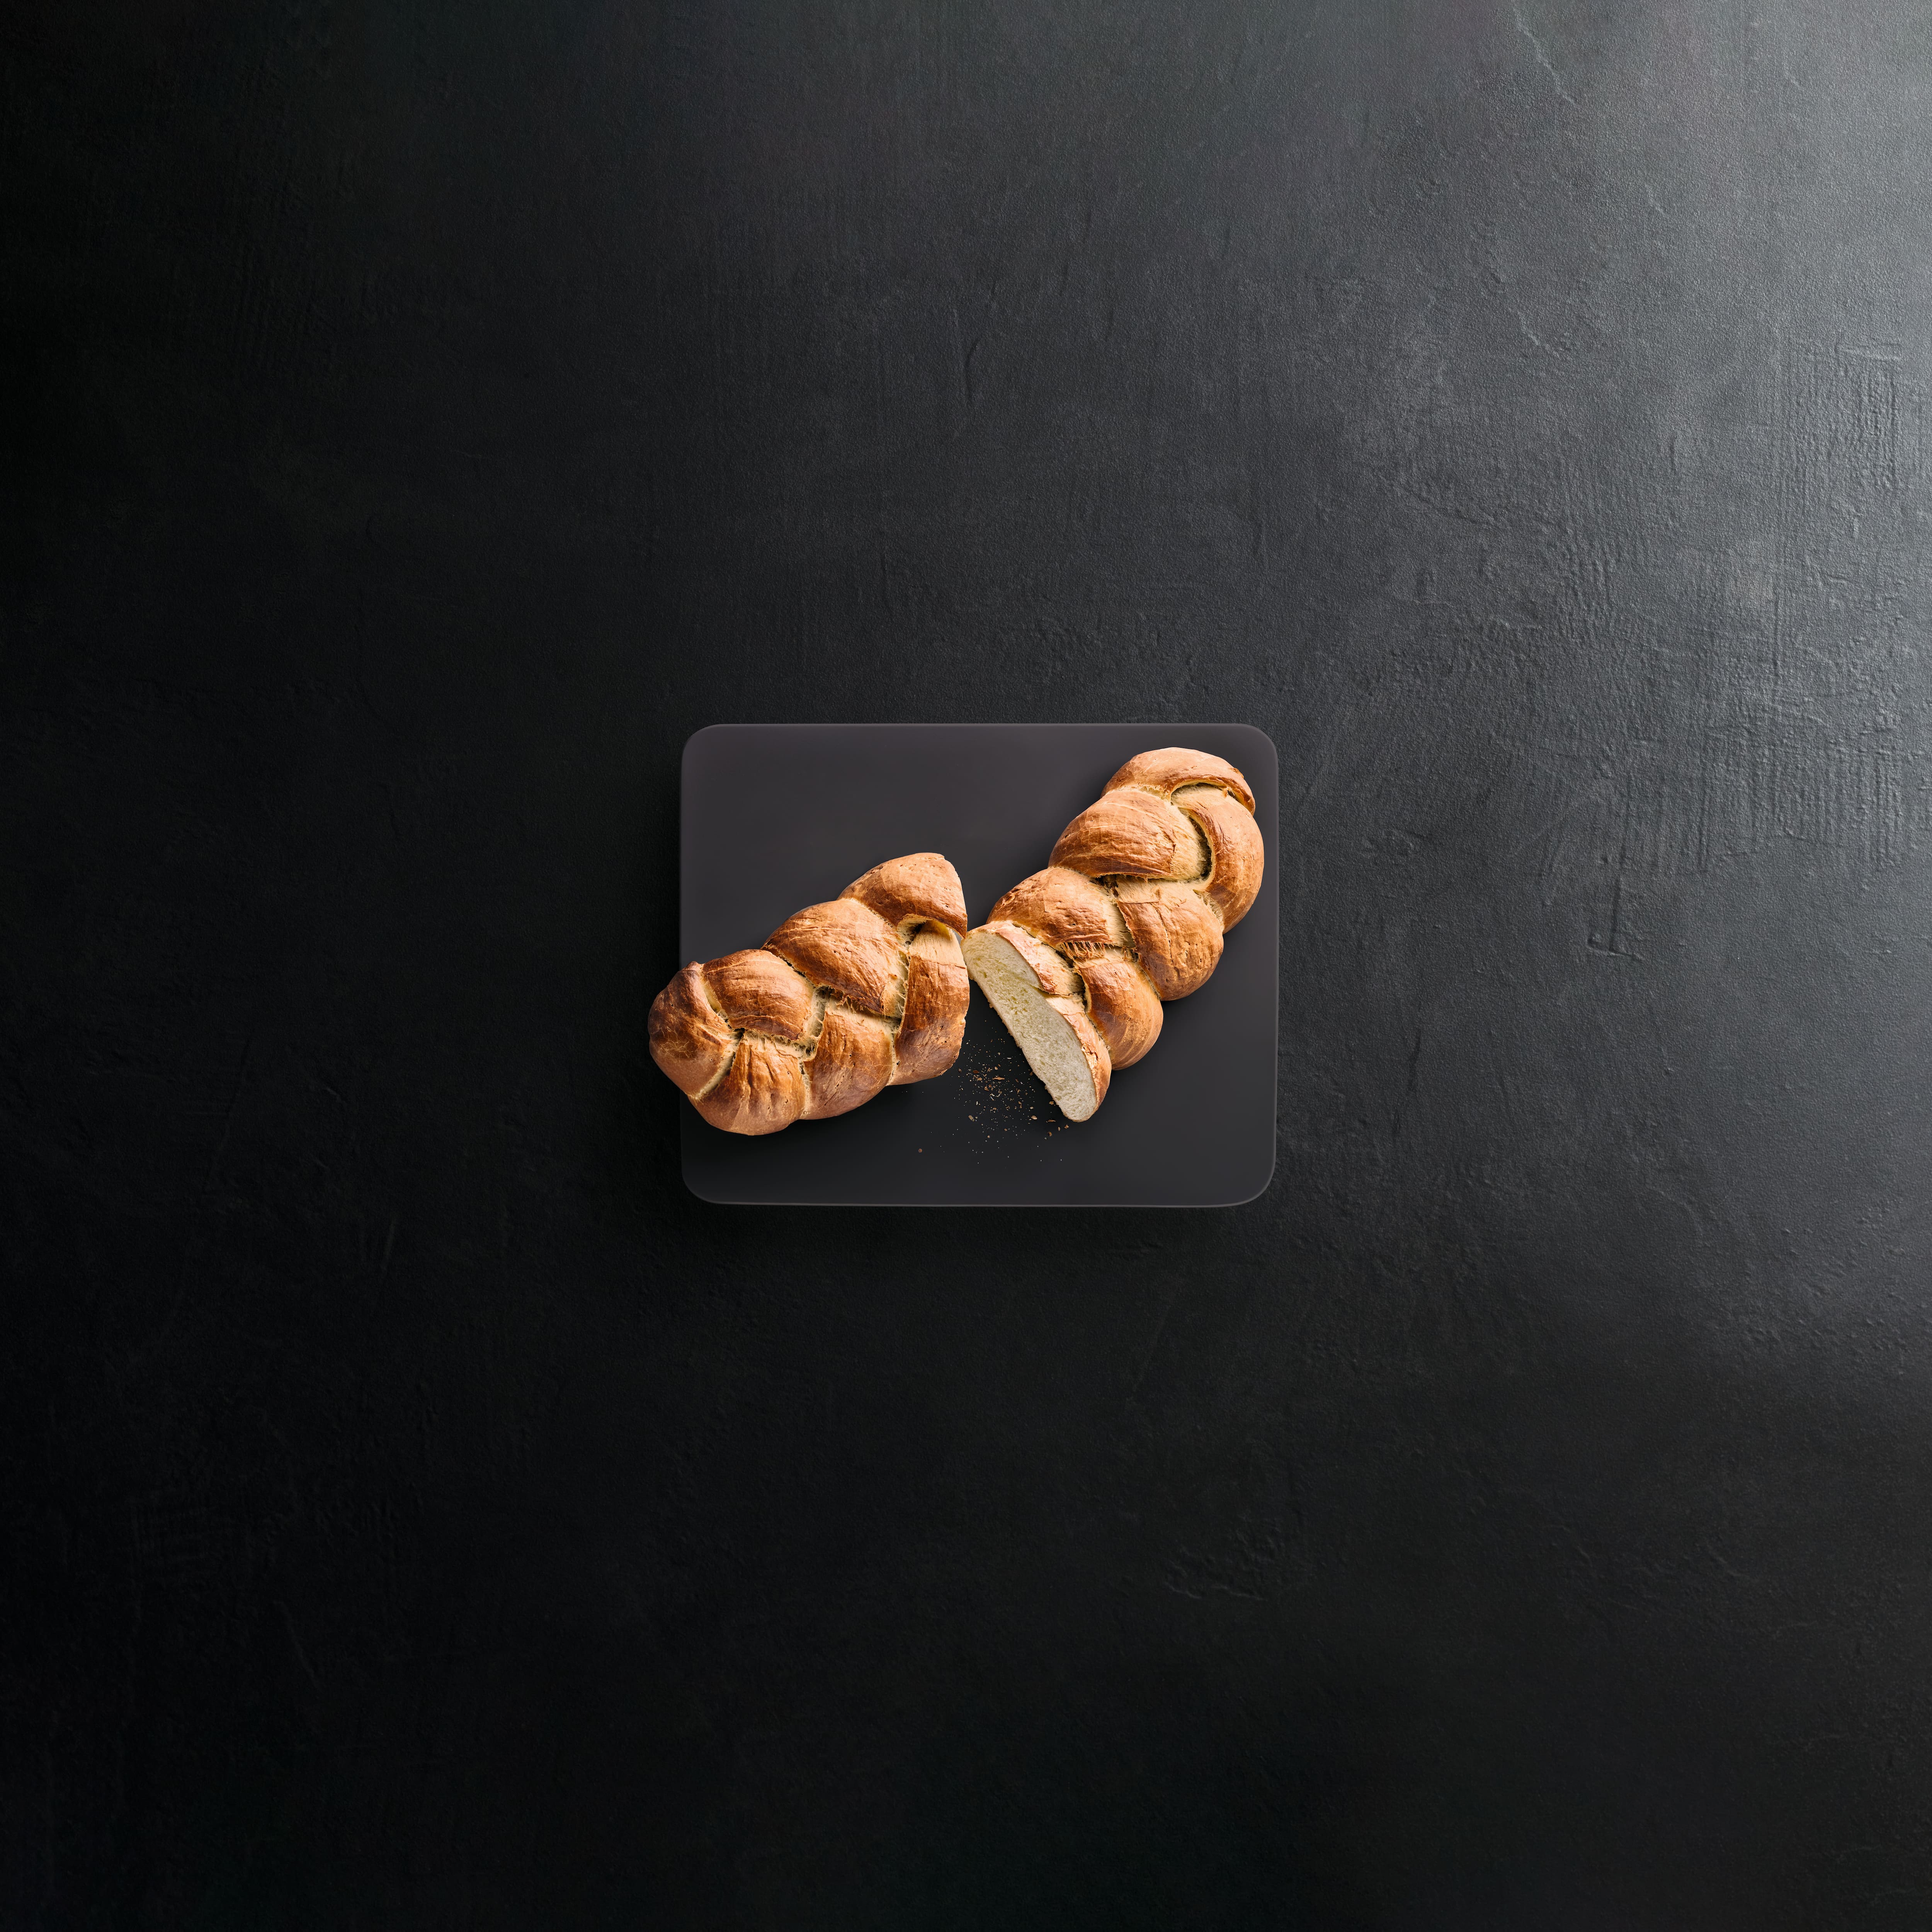
Sabbath Program
Preprogram dishes up to 72 hours in advance: The unique Sabbath Program lets you make long-term plans.Matching products and accessories
Downloads
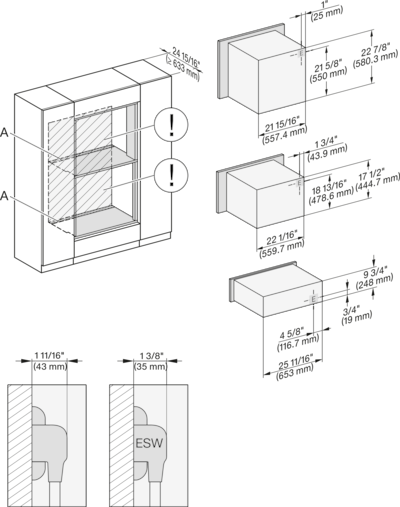
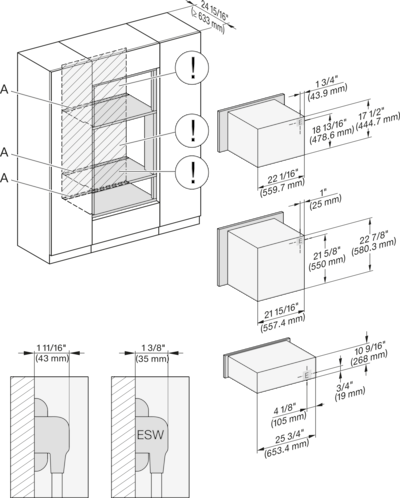
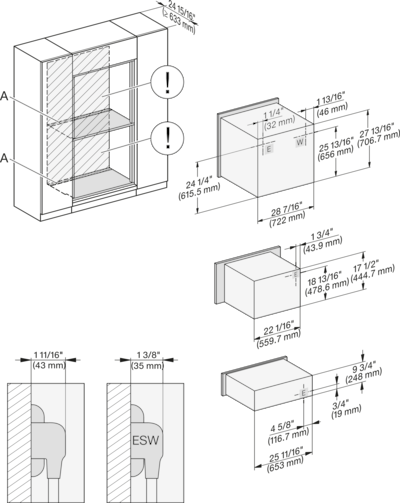
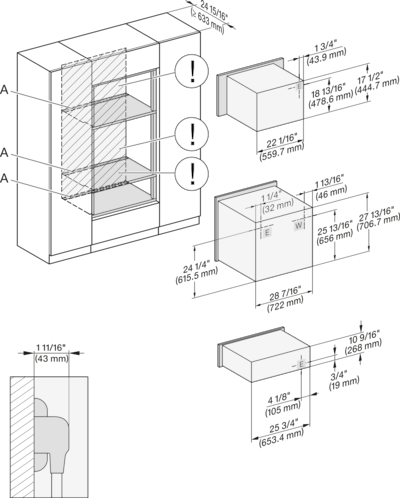
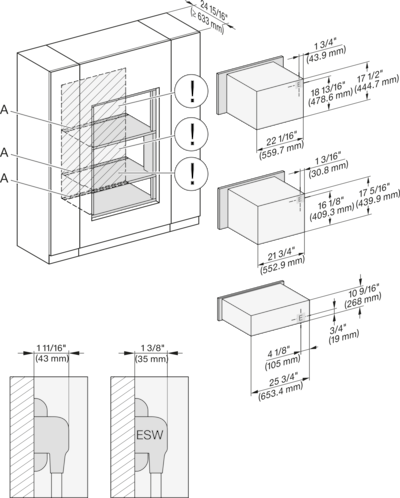
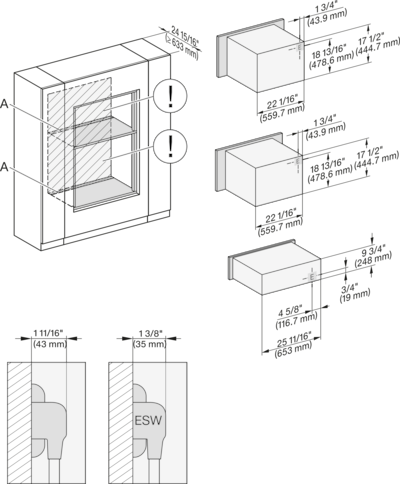
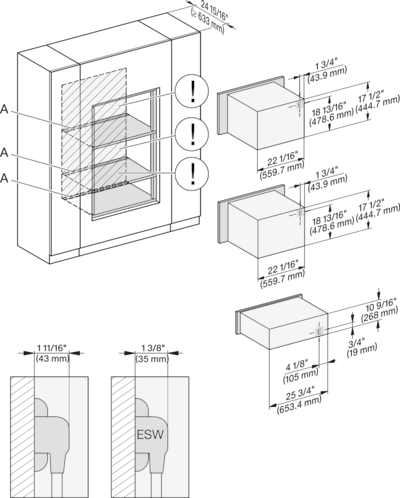
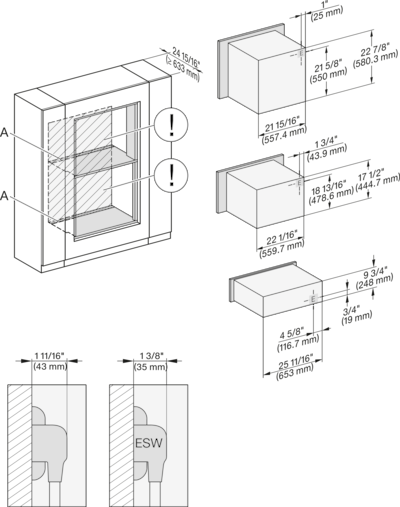
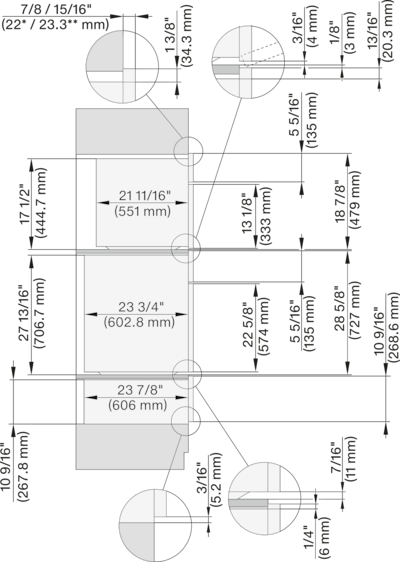
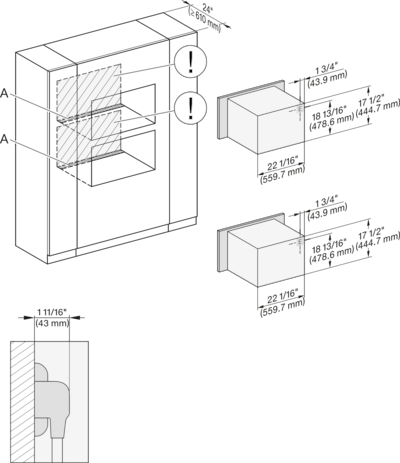
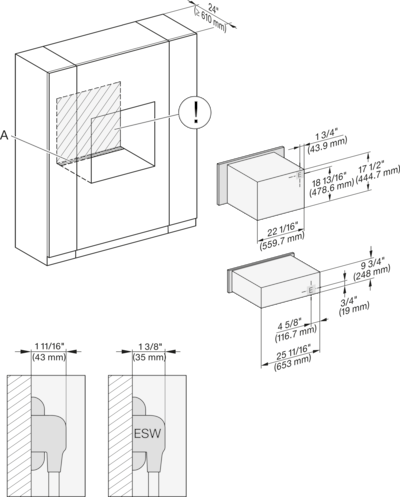
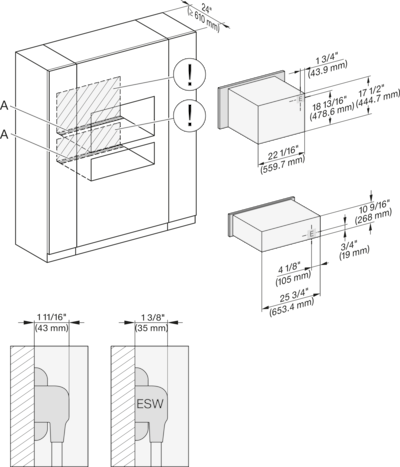
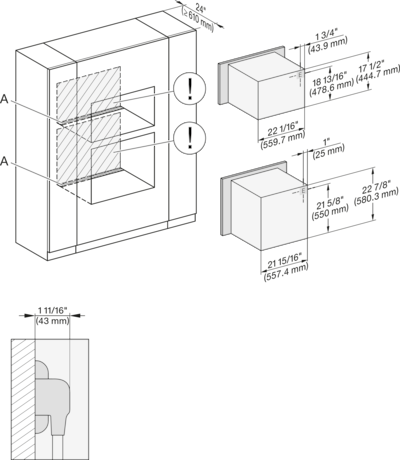
Whether you are looking to replace an appliance or plan a new kitchen – you will find all the relevant installation drawings for your Miele appliance here. Please note that our products should only be installed and maintained by authorised experts.
Descriptions
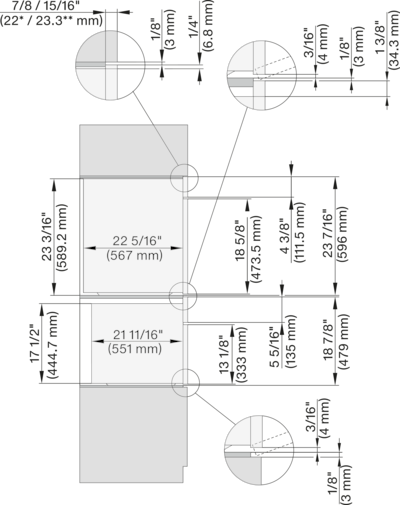
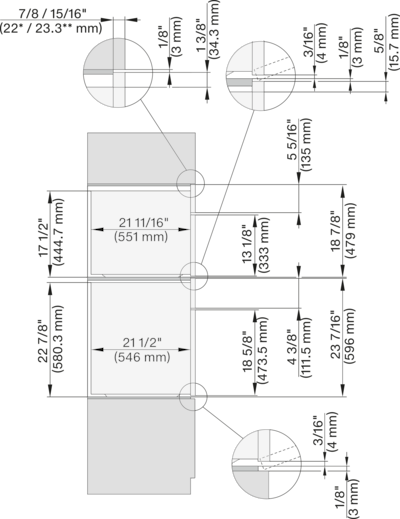
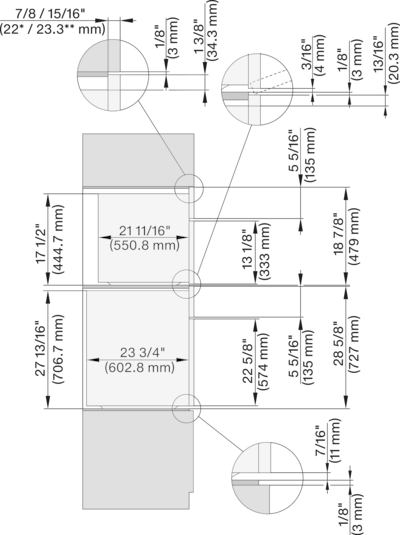
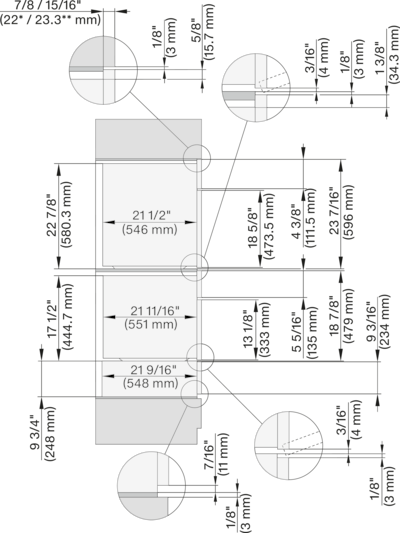
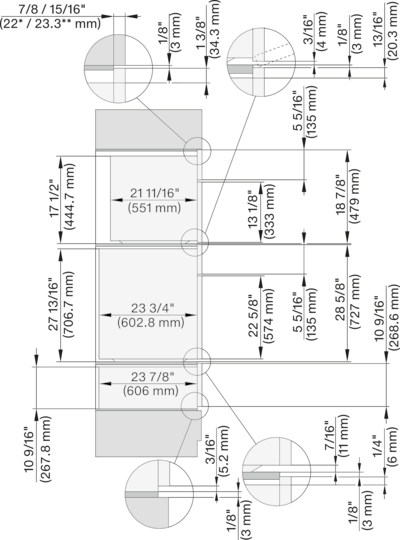
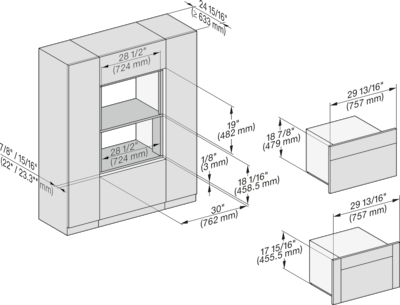
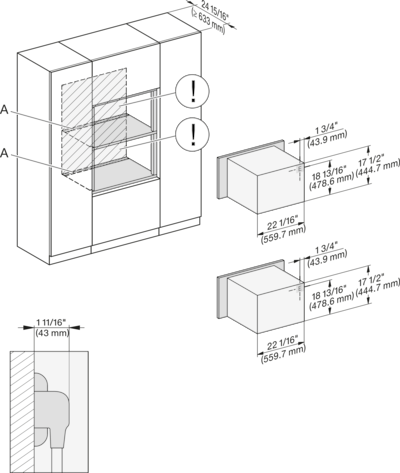
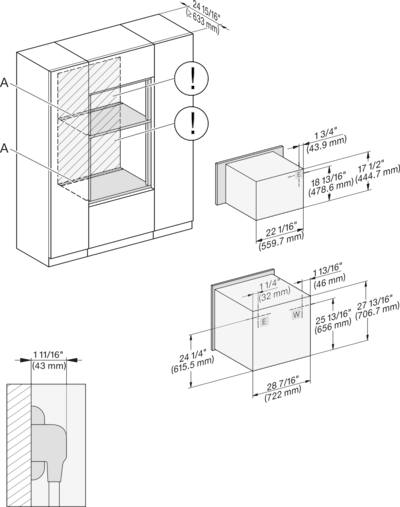
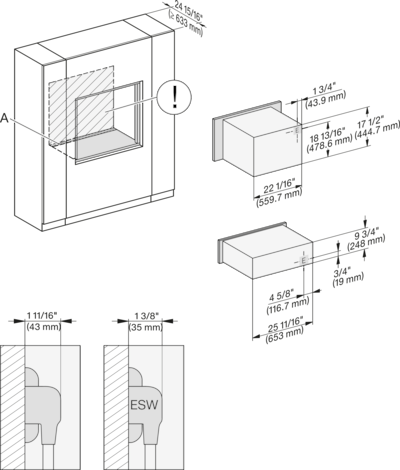
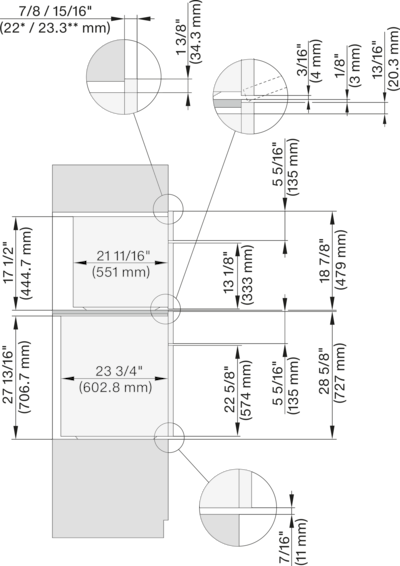
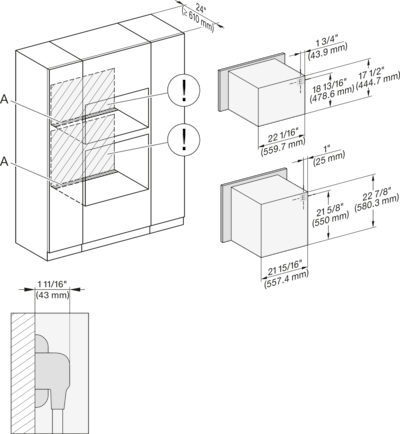
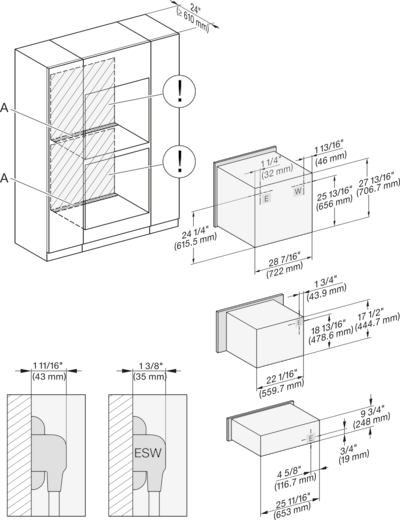
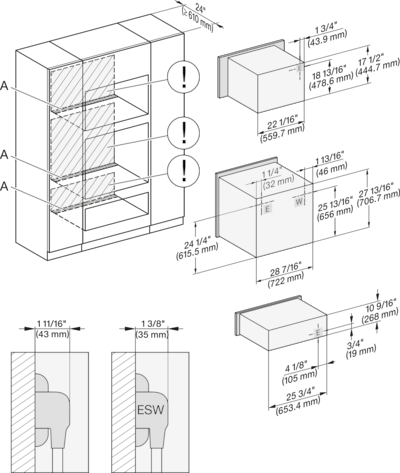
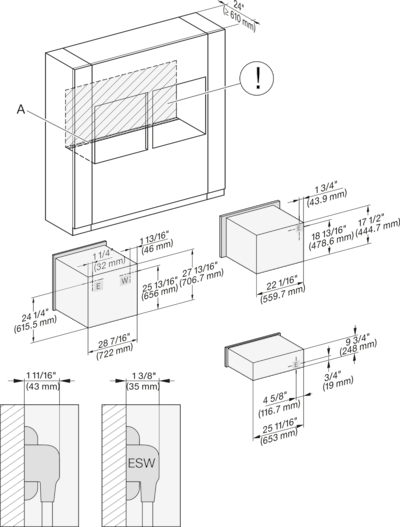
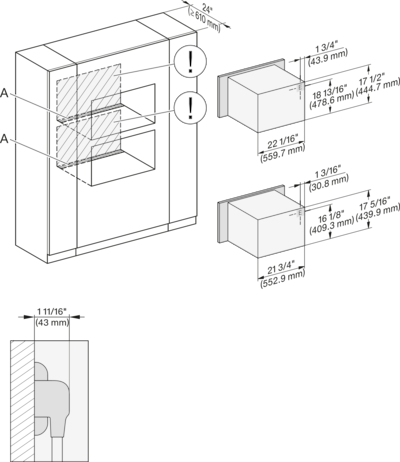
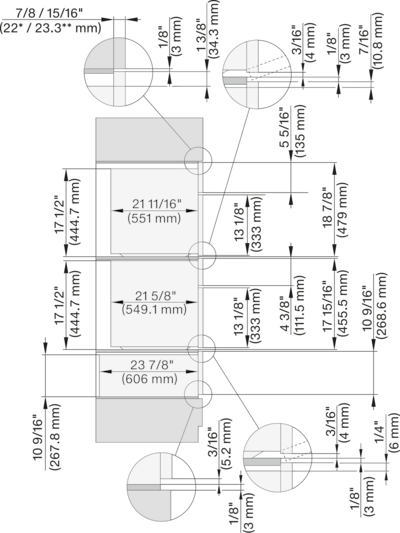
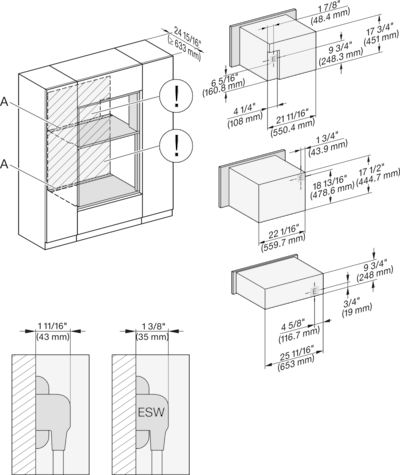
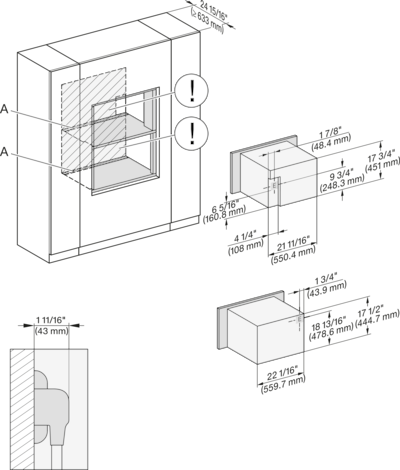
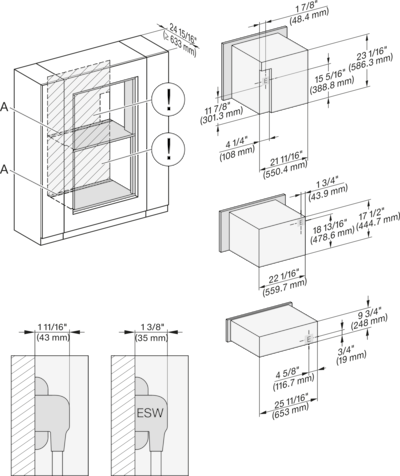
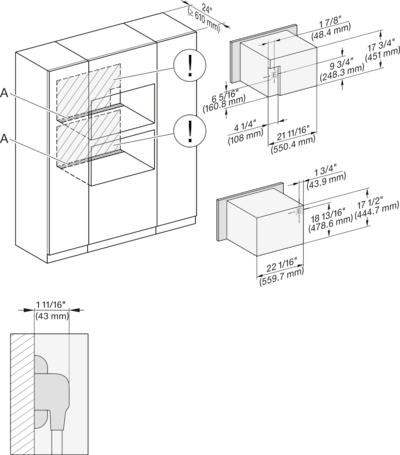
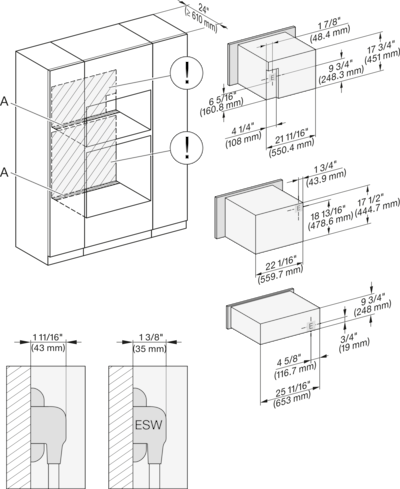
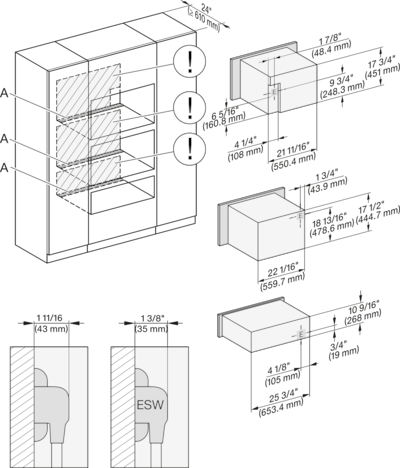
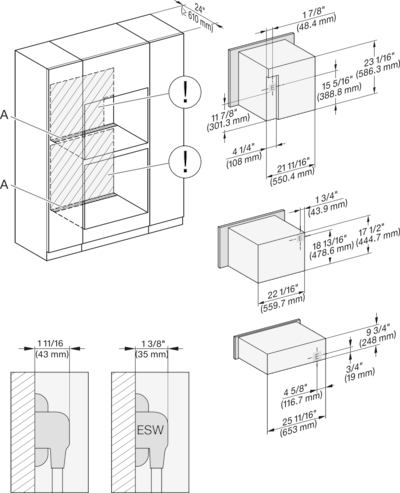
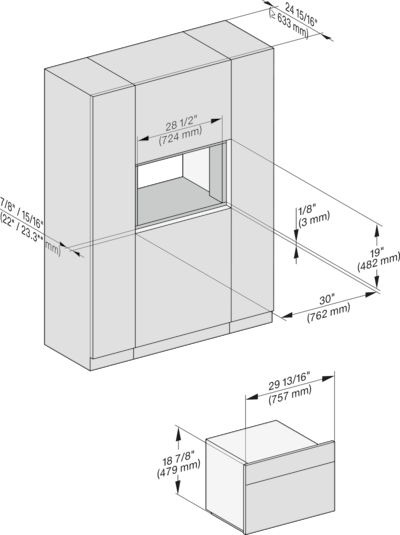
installation 30 inch Flush inset BM30, installation drawing, NA
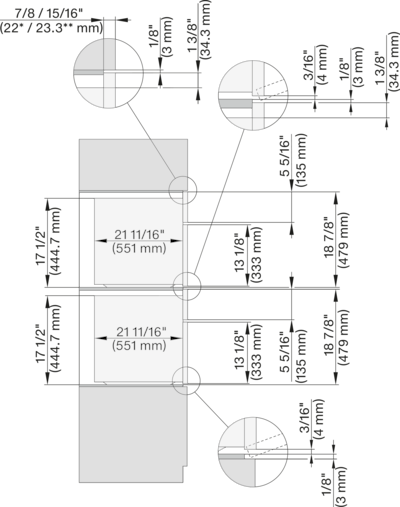
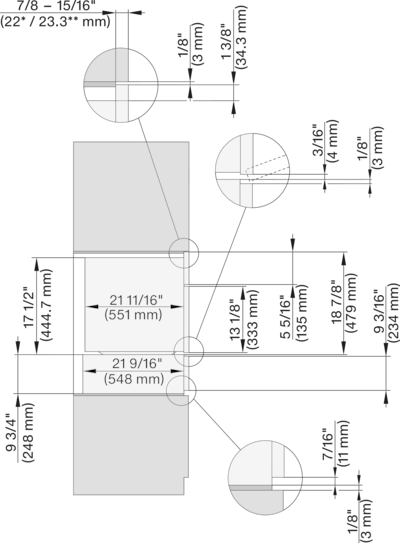
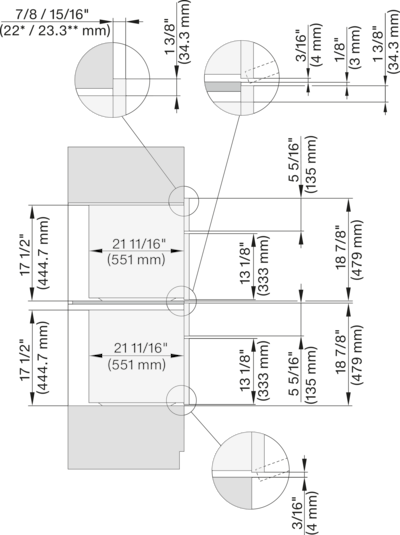
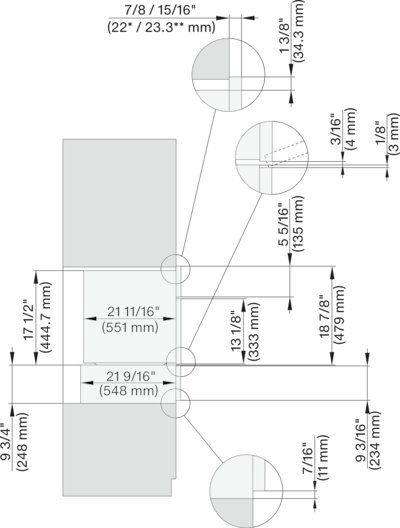
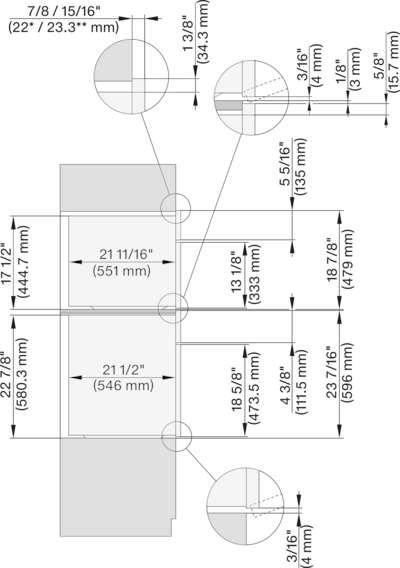
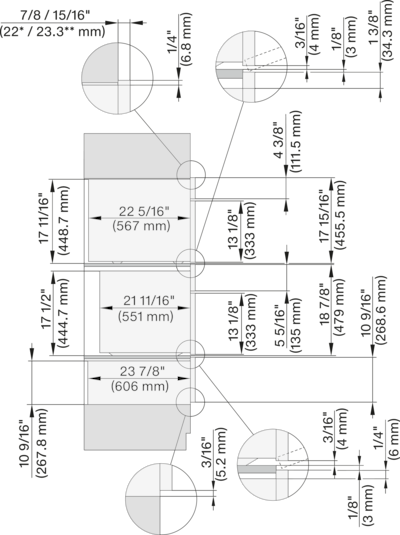
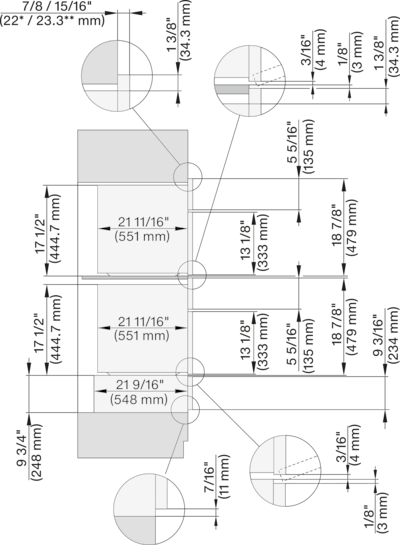
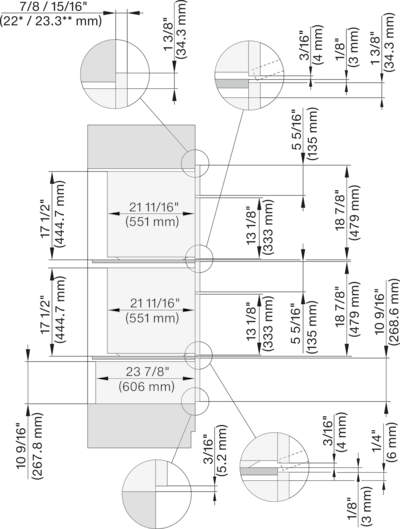
7/8" - 22* mm - Glas, 15/16" - 23.3** mm - Edelstahl POSTSCRIPT

Descriptions
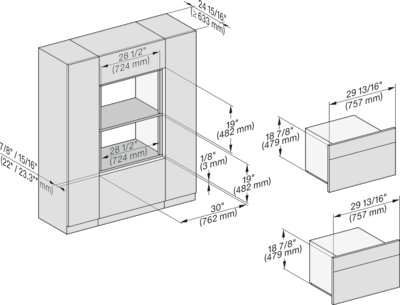
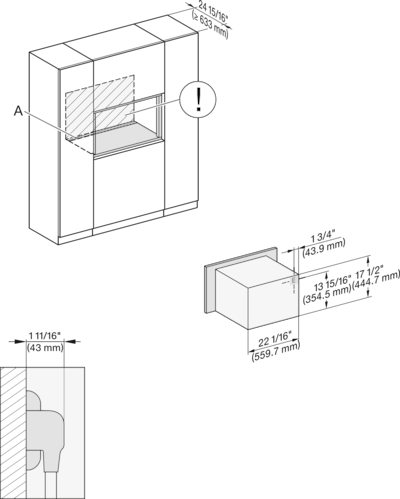
installation 30 inch Flush inset BM30, installation drawing, NA
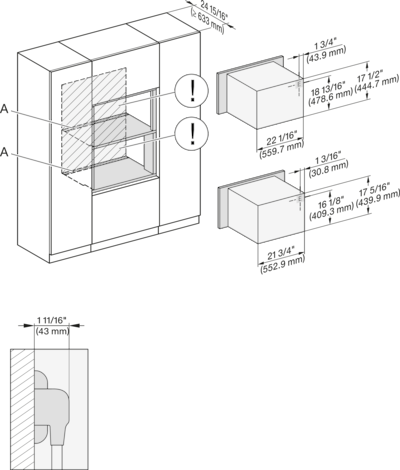
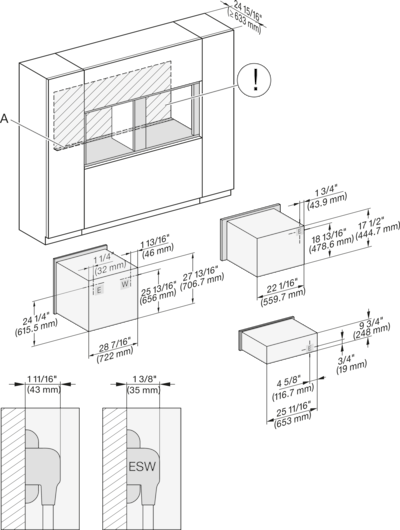
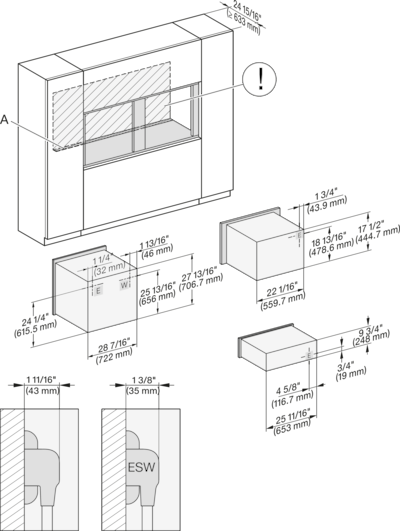
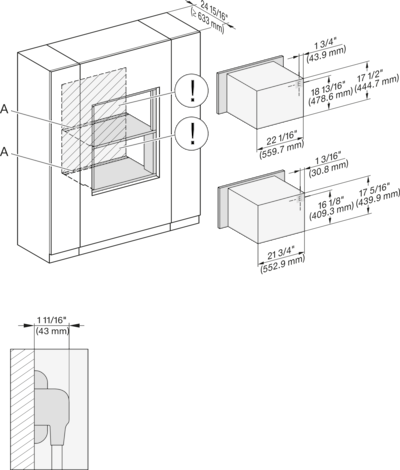
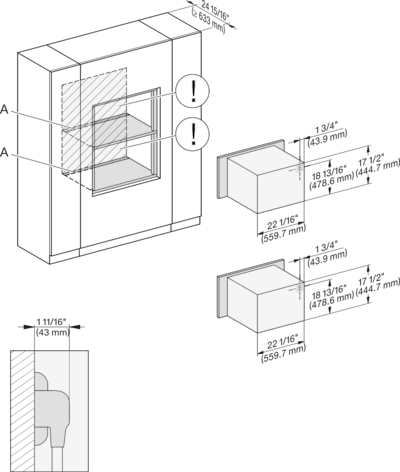
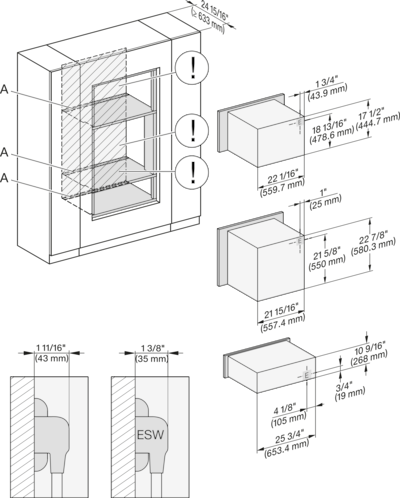
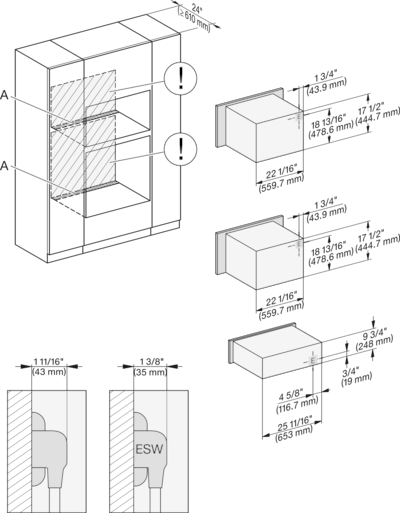
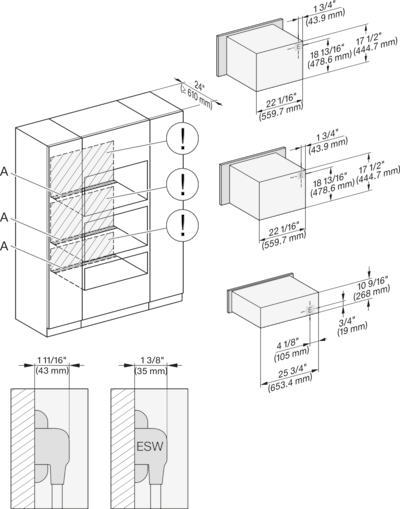
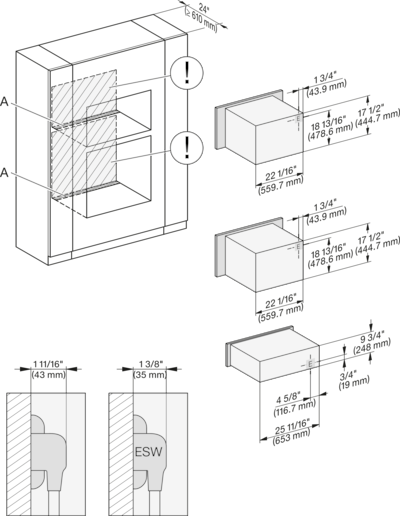
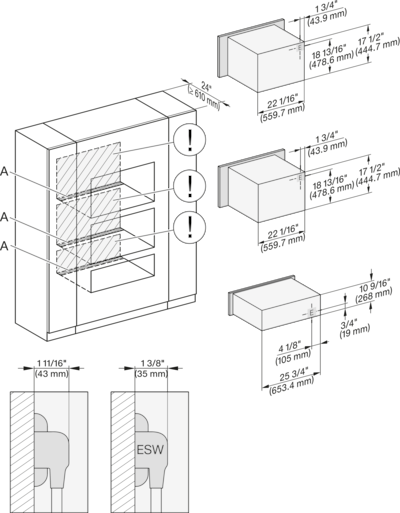
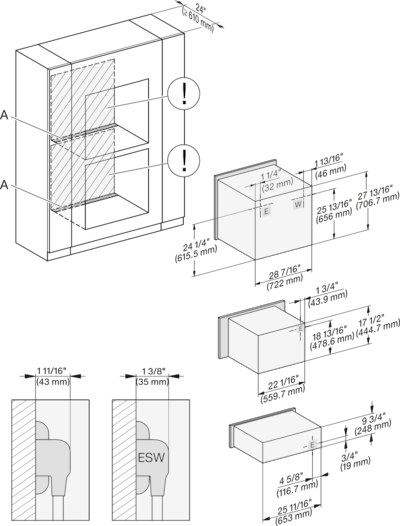
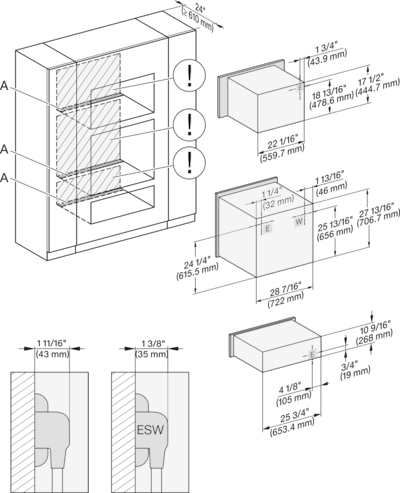
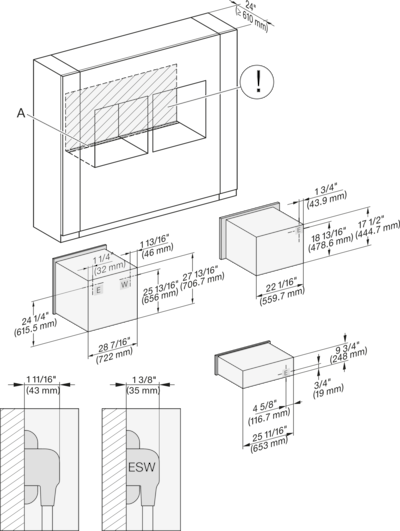
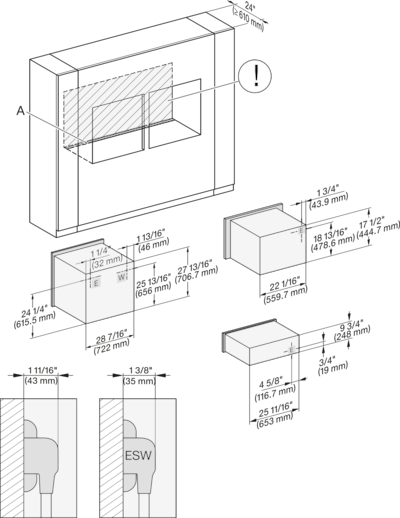
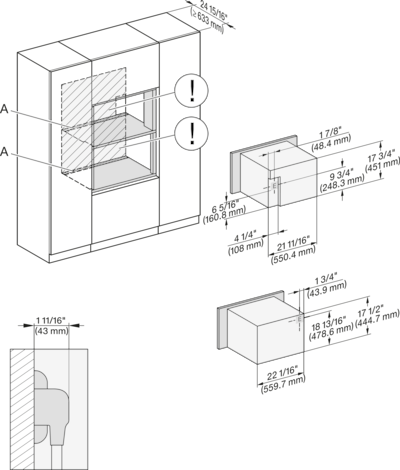
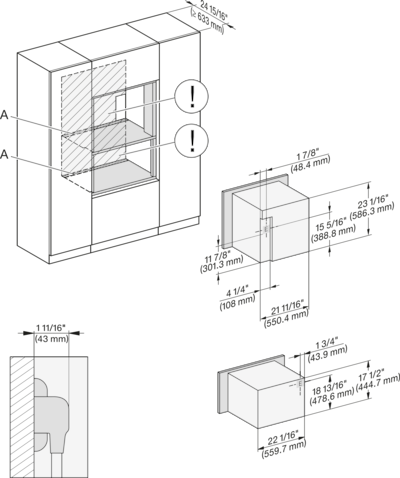
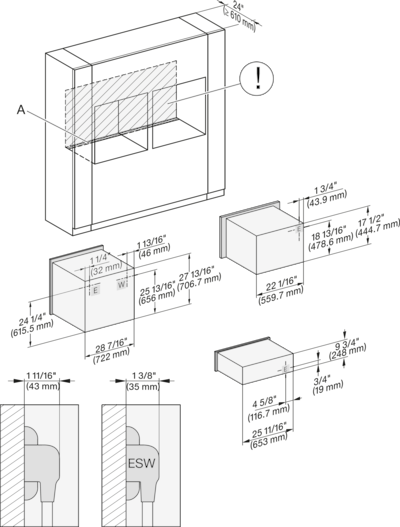
A - Cut-out (4" x 28" / 100 mm x 720 mm) in the bottom of the cabinet for power cord and ventilation, - Electrical and water supplies are recommended to be placed in adjacent cabinetry., Additional cabinet depth is required when placing the electrical and water supplies behind the appliance., E = Electric connection POSTSCRIPT

Descriptions
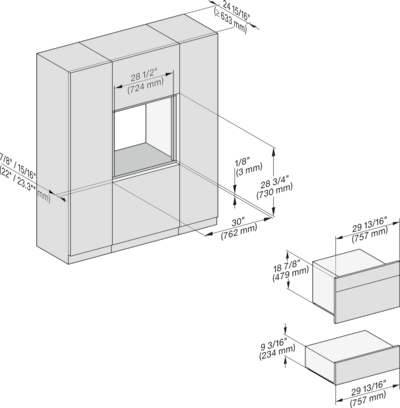
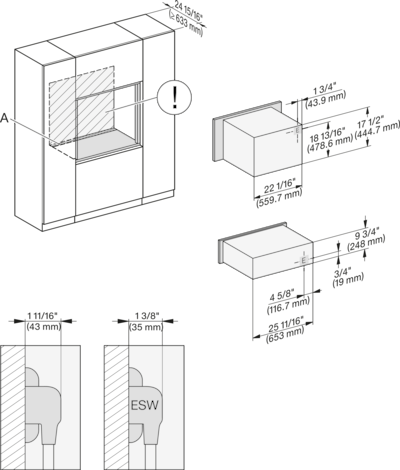
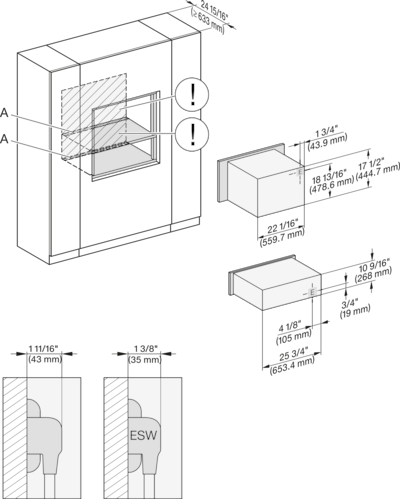
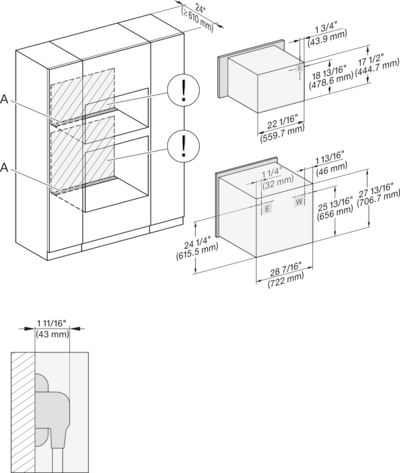
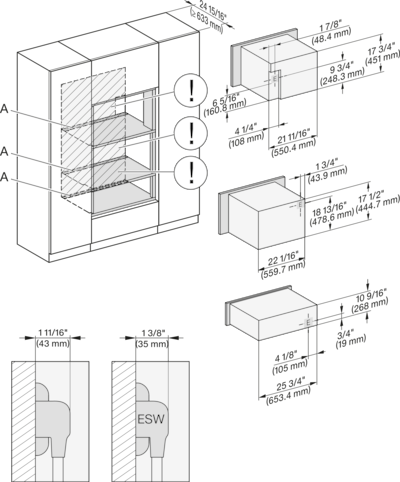
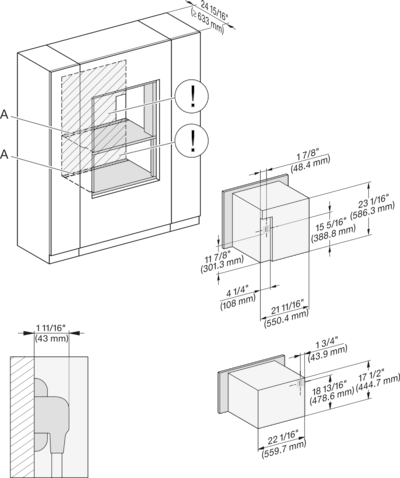
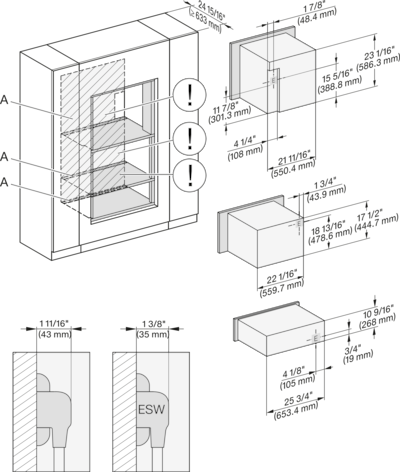
installation 30 inch Proud BM30, installation drawing, NA
installation 30 inch Proud BM30, installation drawing, NA POSTSCRIPT

Descriptions
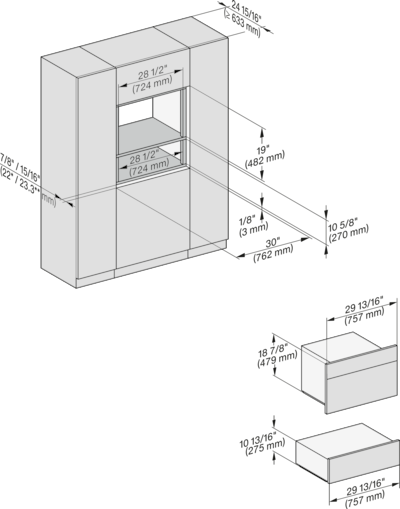
installation 30 inch Proud BM30, installation drawing, NA
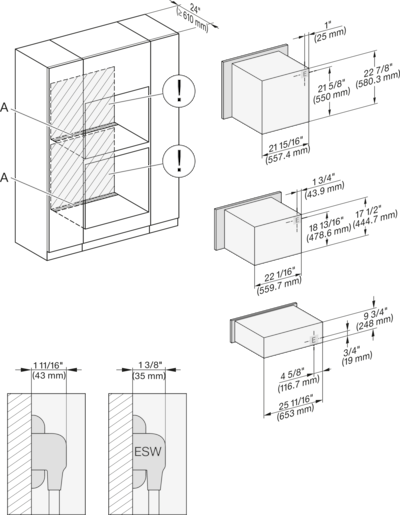
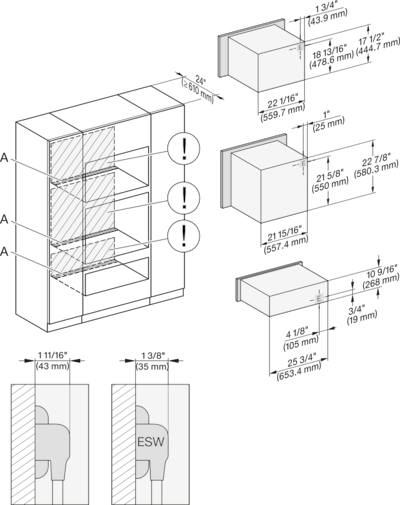
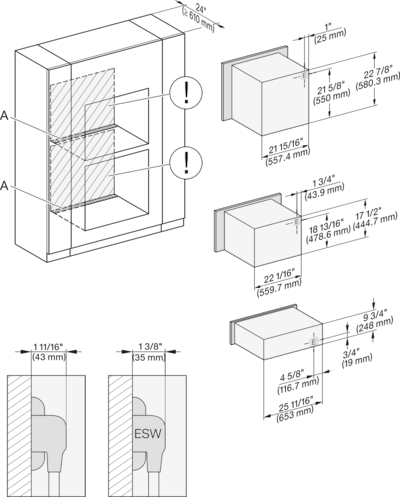
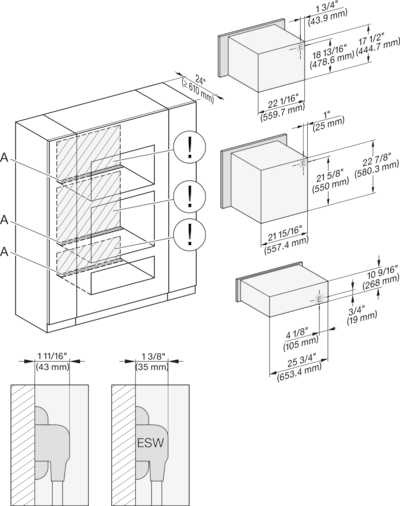
A - Cut-out (4" x 28" / 100 mm x 720 mm) in the bottom of the cabinet for power cord and ventilation, - Electrical and water supplies are recommended to be placed in adjacent cabinetry., Additional cabinet depth is required when placing the electrical and water supplies behind the appliance., E = Electric connection POSTSCRIPT

Descriptions
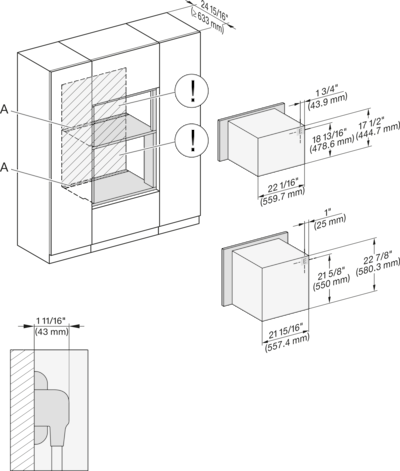
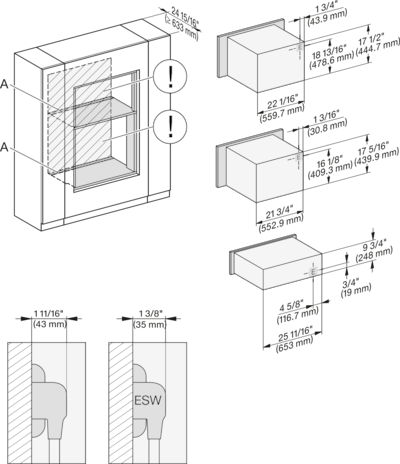
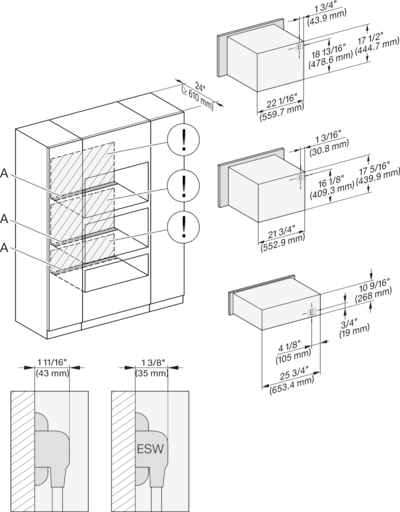
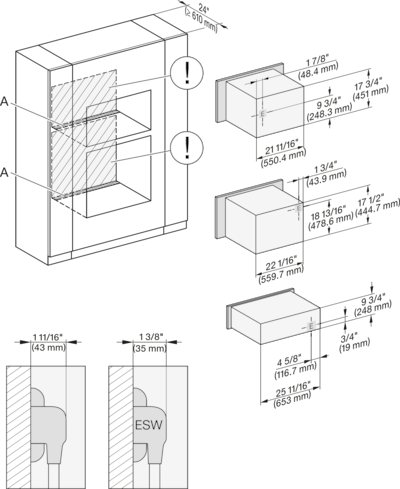
DGC 6x6x (AM) + EBA 6808, H 6x70 BM, DGC786x, EBA7868, H7xxx Combi, Installation drawing, Flush inset, NA
7/8“ - 22* mm - Glas, 15/16“ - 23.3** mm - Edelstahl POSTSCRIPT

Descriptions
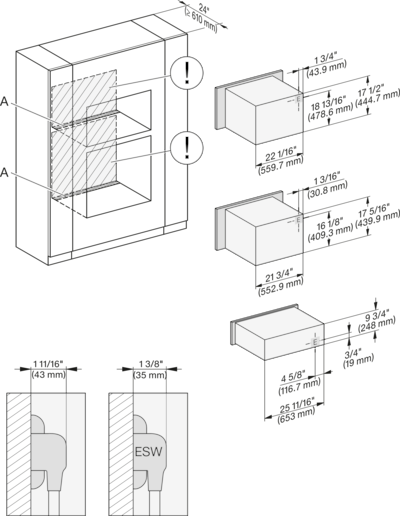
H 6x70 BM, H 7x70, Combi, Installation drawing, Flush inset, NA
7/8“ - 22* mm - Glas, 15/16“ - 23.3** mm - Edelstahl POSTSCRIPT

Descriptions
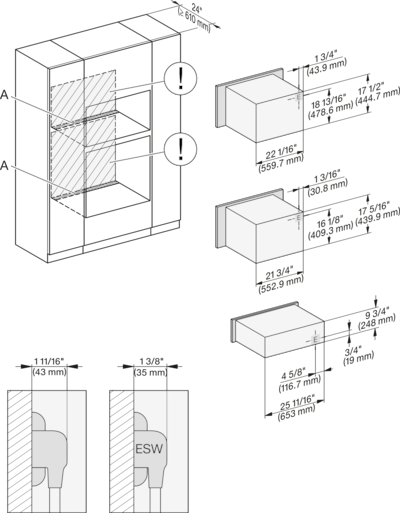
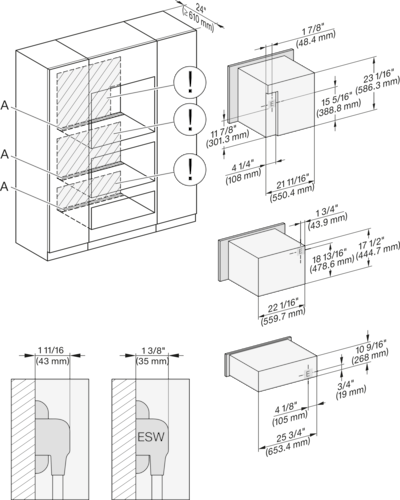
H 6x70 BM, ESW 6x85, H7x70, ESW 7x70, EVS 7670 Combi, Installation drawing, Flush inset, NA
7/8“ - 22* mm - Glas, 15/16“ - 23.3** mm - Edelstahl POSTSCRIPT

Descriptions
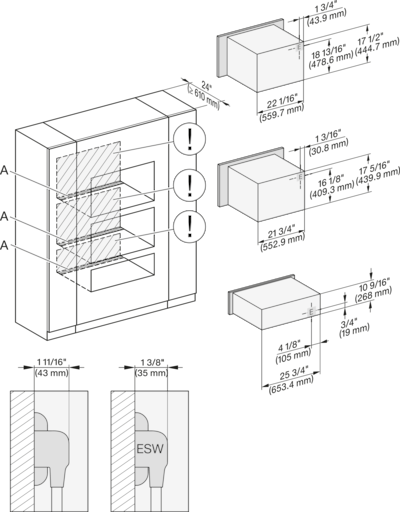
H 6560 B + EBA 6808, H 6x60 BP + EBA 6808, H 6x70 BM, DGC 7xxx, EBA 78x8, H 7xxx Combi, Install drawing, Flush inset, NA
7/8“ - 22* mm - Glas, 15/16“ - 23.3** mm - Edelstahl POSTSCRIPT

Descriptions
H 6x80 BP, H 6x70 BM, H 6x80-2BP, DGC 7x7x, H 7xxx Combi, Installation drawing, Flush inset, NA
7/8“ - 22* mm - Glas, 15/16“ - 23.3** mm - Edelstahl POSTSCRIPT

Descriptions
(H 6560, H 6x60)+EBA 6808; H 6x70 BM, ESW 6x85, H7xxx, EBA7868, Exx7x70, Combi, Installation drawing, Flush inset, NA
7/8“ - 22* mm - Glas, 15/16“ - 23.3** mm - Edelstahl POSTSCRIPT

Descriptions
H 6x80 BP, H 6x70 BM, ESW 6x80, H 6x80-2BP, DGC7xxx, H 7xxx, ESW7x80 Combi, Installation drawing, Flush inset, NA
7/8“ - 22* mm - Glas, 15/16“ - 23.3** mm - Edelstahl POSTSCRIPT

Descriptions
H 6x70 BM, H 6x00 BM + EBA 6808, DGC 6x00-1, H 7xxx, EBA7848 Fitting Combi, Installation drawing, Flush inset, NA
H 6x70 BM, H 6x00 BM + EBA 6808, DGC 6x00-1, H 7xxx, EBA7848 Fitting Combi, Installation drawing, Flush inset, NA POSTSCRIPT

Descriptions
H 6x70 BM, Fitting Combi, H7x70 Installation drawing, Flush inset, NA
H 6x70 BM, Fitting Combi, H7x70 Installation drawing, Flush inset, NA POSTSCRIPT

Descriptions
H 6x70 BM, ESW 6x85, DGC7x7x, H7x7x, Exx7x70 Fitting Combi, Installation drawing, Flush inset, NA
H 6x70 BM, ESW 6x85, DGC7x7x, H7x7x, Exx7x70 Fitting Combi, Installation drawing, Flush inset, NA POSTSCRIPT

Descriptions
H 6x70 BM, ESW 6x80, DGC7x7x, H7x7x, ESW7x80 Fitting Combi, Installation drawing, Flush inset, NA
H 6x70 BM, ESW 6x80, DGC7x7x, H7x7x, ESW7x80 Fitting Combi, Installation drawing, Flush inset, NA POSTSCRIPT

Descriptions
H 656x, H 6x60, DGC686x+EBA 6808, H 6x70, DGC 676x, DGC7x7x. EBA7868, H 7xxx,Fitti Combi, Install drawi, Flush inset, NA
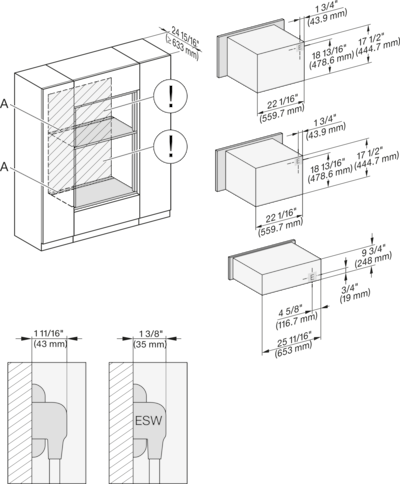
H 656x, H 6x60, DGC686x+EBA 6808, H 6x70, DGC 676x, DGC7x7x. EBA7868, H 7xxx,Fitti Combi, Install drawi, Flush inset, NA POSTSCRIPT
Descriptions
H 6x80 BP, H 6x70 BM, H 6x80-2BP, DGC7x7x, H7xxx Fitting Combi, Installation drawing, Flush inset, NA
H 6x80 BP, H 6x70 BM, H 6x80-2BP, DGC7x7x, H7xxx Fitting Combi, Installation drawing, Flush inset, NA POSTSCRIPT

Descriptions
H 6x70, H 6x00+EBA6808, ESW6x85, DGC6x00-1, H7xxx, EBA7848, Exx7x70, Fitting Combi, Install drawing, Flush inset, NA
H 6x70, H 6x00+EBA6808, ESW6x85, DGC6x00-1, H7xxx, EBA7848, Exx7x70, Fitting Combi, Install drawing, Flush inset, NA POSTSCRIPT

Descriptions
H 6x70, H 6x00+EBA 6808, ESW 6x80, DGC 6x00-1, H7xxx, EBA7848, ESW7x80 Fitting Combi, Install drawing, Flush inset, NA
H 6x70, H 6x00+EBA 6808, ESW 6x80, DGC 6x00-1, H7xxx, EBA7848, ESW7x80 Fitting Combi, Install drawing, Flush inset, NA POSTSCRIPT

Descriptions
H 6x70 BM, ESW 6x85, H7x70, ESW 7x70, EVS7670 Fitting Combi, Installation drawing, Flush inset, NA
H 6x70 BM, ESW 6x85, H7x70, ESW 7x70, EVS7670 Fitting Combi, Installation drawing, Flush inset, NA POSTSCRIPT

Descriptions
H 6x70 BM, ESW 6x80, H7x70, ESW 7x80 Fitting Combi, Installation drawing, Flush inset, NA
H 6x70 BM, ESW 6x80, H7x70, ESW 7x80 Fitting Combi, Installation drawing, Flush inset, NA POSTSCRIPT

Descriptions
H 6x60 B/BP, DGC 686x AM+EBA 6808; H 6x70BM, ESW6x85, DGC 676x, DGC786x, EBA 7868, H7xxx, Exx 7x70 Install drawing, NA
H 6x60 B/BP, DGC 686x AM+EBA 6808; H 6x70BM, ESW6x85, DGC 676x, DGC786x, EBA 7868, H7xxx, Exx 7x70 Install drawing, NA POSTSCRIPT

Descriptions
H 6x80 BP, H 6x70 BM, ESW 6x80, H 6x80-2BP, DGC7xxx, H7xxxBM/BMX/BP/BPX, H2x80BP, ESW7x80, Installation drawing, NA
H 6x80 BP, H 6x70 BM, ESW 6x80, H 6x80-2BP, DGC7xxx, H7xxxBM/BMX/BP/BPX, H2x80BP, ESW7x80, Installation drawing, NA POSTSCRIPT

Descriptions
H 6x80BP, H 6x70 BM, ESW 6x85, H 6x80-2BP, H7xxx BM/BP/BPX,BMX, ESW7x70, EVS7670 , Installation drawing, Flush inset, NA
H 6x80BP, H 6x70 BM, ESW 6x85, H 6x80-2BP, H7xxx BM/BP/BPX,BMX, ESW7x70, EVS7670 , Installation drawing, Flush inset, NA POSTSCRIPT

Descriptions
H 6x80 BP, H 6x70 BM, ESW 6x85, H 6x80-2BP, H 7xxx BP/BM/BPX/BMX, EXX 7x70 Fitting Combi side by side without wall, NA
H 6x80 BP, H 6x70 BM, ESW 6x85, H 6x80-2BP, H 7xxx BP/BM/BPX/BMX, EXX 7x70 Fitting Combi side by side without wall, NA POSTSCRIPT

Descriptions
H 6x70 BM, H 6x00 BM + EBA 6808, DGC 6x00-1 + EBA 6808, H 7xxx BM/BMX, EBA 7848, Installation drawing, Flush inset, NA
H 6x70 BM, H 6x00 BM + EBA 6808, DGC 6x00-1 + EBA 6808, H 7xxx BM/BMX, EBA 7848, Installation drawing, Flush inset, NA POSTSCRIPT

Descriptions
H 6x60 B/BP, DGC 686x AM, EBA 6808; H 6x70 BM, DGC 676x, DGC7xxx, H7xxxBP, EBA7868 Installation drawing, Flush inset, NA
H 6x60 B/BP, DGC 686x AM, EBA 6808; H 6x70 BM, DGC 676x, DGC7xxx, H7xxxBP, EBA7868 Installation drawing, Flush inset, NA POSTSCRIPT

Descriptions
H 6x70 BM, H 6x00 BM, EBA 6808, ESW 6x85, DGC 6x00-1, H7xxx, EBA 7848, ESW 7x70, EVS 7670, Flush inset, NA
H 6x70 BM, H 6x00 BM, EBA 6808, ESW 6x85, DGC 6x00-1, H7xxx, EBA 7848, ESW 7x70, EVS 7670, Flush inset, NA POSTSCRIPT

Descriptions
H 6x70 BM, H 6x00 BM + EBA 6808, ESW 6x80, DGC 6x00-1, H 7x7x BM/BMX, EBA 7848, ESW 7x80, Flush inset, NA
H 6x70 BM, H 6x00 BM + EBA 6808, ESW 6x80, DGC 6x00-1, H 7x7x BM/BMX, EBA 7848, ESW 7x80, Flush inset, NA POSTSCRIPT

Descriptions
(H6560 B, H6x60 BP, H6x70 BM, DGC686x AM) + EBA6808; ESW6x85, DGC676x, DGC7xxx, EBA7868, H 7x70BM/BMX, ESW, EVS, NA
(H6560 B, H6x60 BP, H6x70 BM, DGC686x AM) + EBA6808; ESW6x85, DGC676x, DGC7xxx, EBA7868, H 7x70BM/BMX, ESW, EVS, NA POSTSCRIPT

Descriptions
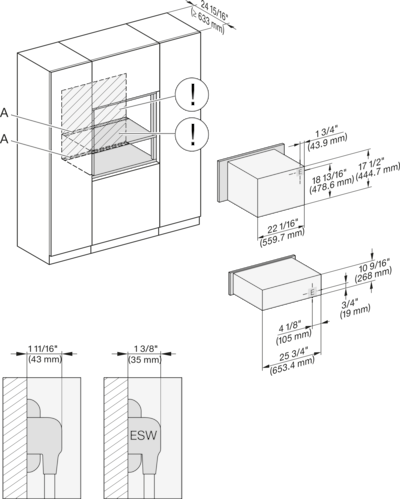
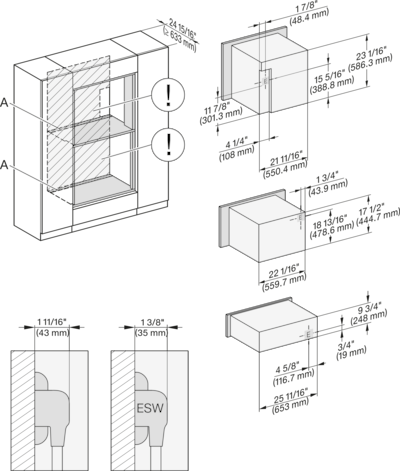
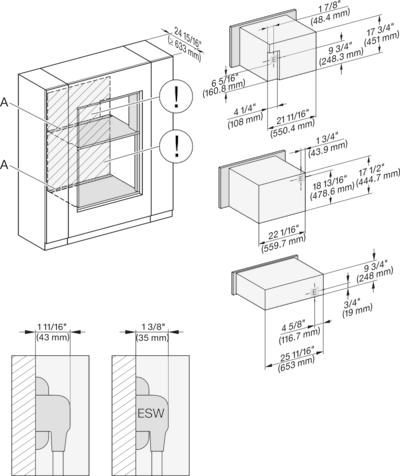
H 6x70 BM, H 6x00 BM + EBA 6808, H7xxx BM/BMX + EBA 7848 Installation Combi, Installation drawing, Flush inset, NA
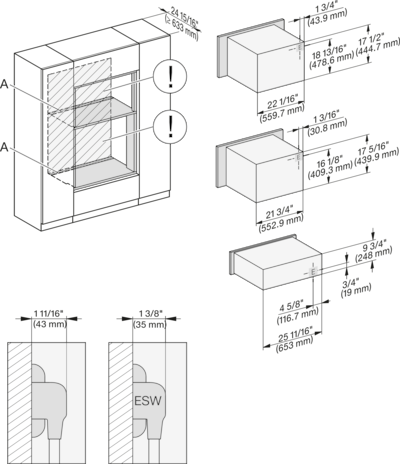
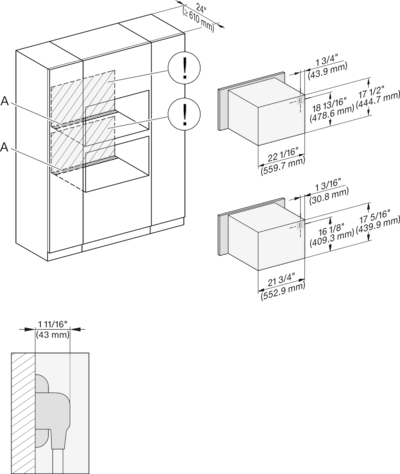
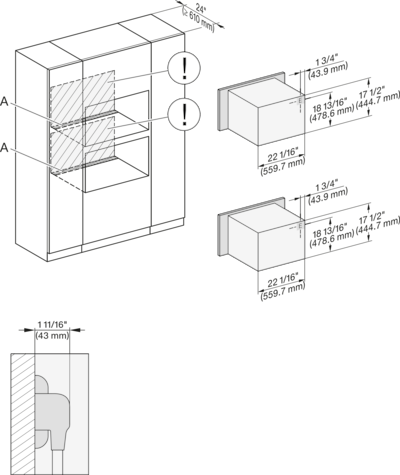
A - Cut-out (4" x 28" / 100 mm x 720 mm) in the bottom of the cabinet for power cord and ventilation, - Electrical and water supplies are recommended to be placed in adjacent cabinetry., Additional cabinet depth is required when placing the electrical and water supplies behind the appliance., E = Electric connection POSTSCRIPT

Descriptions
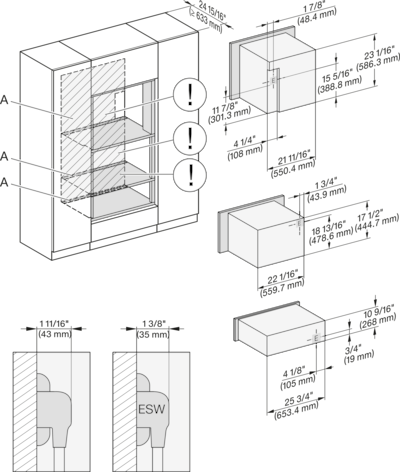
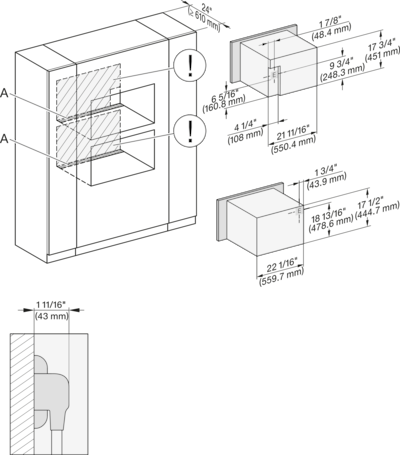
H 6x70 BM, H 7x70 BM/BMX Installation Combi, Installation drawing, Flush inset, NA
A - Cut-out (4" x 28" / 100 mm x 720 mm) in the bottom of the cabinet for power cord and ventilation, - Electrical and water supplies are recommended to be placed in adjacent cabinetry., Additional cabinet depth is required when placing the electrical and water supplies behind the appliance., E = Electric connection POSTSCRIPT

Descriptions
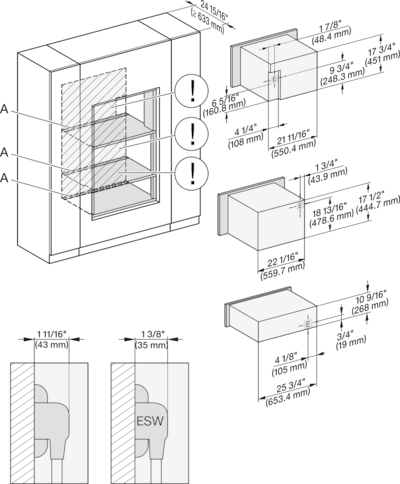
H 6x70 BM, ESW 6x85, H 7x70 BM/BMX, ESW 7x70, EVS 7670 Installation Combi, Installation drawing, Flush inset, NA
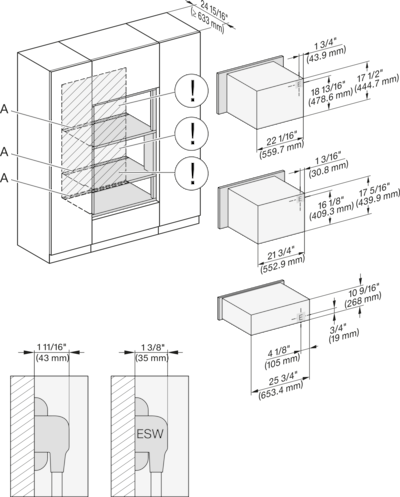
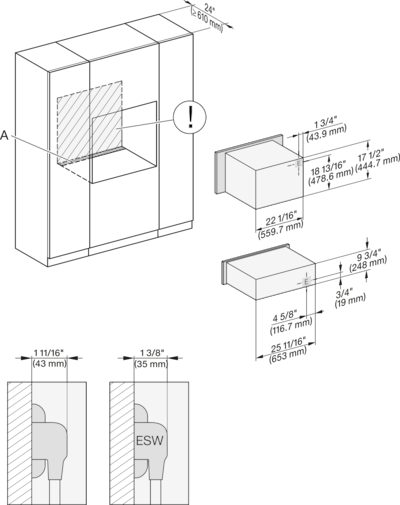
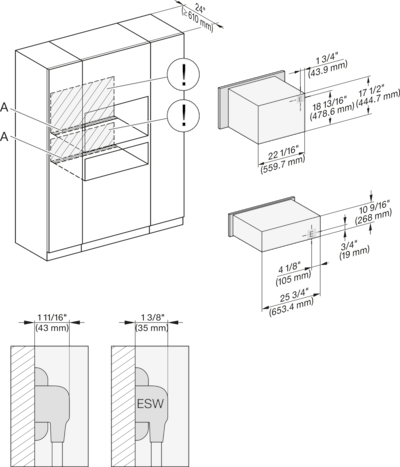
A - Cut-out (4" x 28" / 100 mm x 720 mm) in the bottom of the cabinet for power cord and ventilation, - Electrical and water supplies are recommended to be placed in adjacent cabinetry., Additional cabinet depth is required when placing the electrical and water supplies behind the appliance., E = Electric connection POSTSCRIPT

Descriptions
H 6x70 BM, ESW 6x80, H 7x70 BM/BMX, ESW 7x80 Installation Combi, Installation drawing, Flush inset, NA
A - Cut-out (4" x 28" / 100 mm x 720 mm) in the bottom of the cabinet for power cord and ventilation, - Electrical and water supplies are recommended to be placed in adjacent cabinetry., Additional cabinet depth is required when placing the electrical and water supplies behind the appliance., E = Electric connection POSTSCRIPT

Descriptions
H 6560B, EBA 6808, H 6x60BP, H 6x70BM, H 7xxxBM/BMX, EBA 7868 Installation Combi, Installation drawing, Flush inset, NA
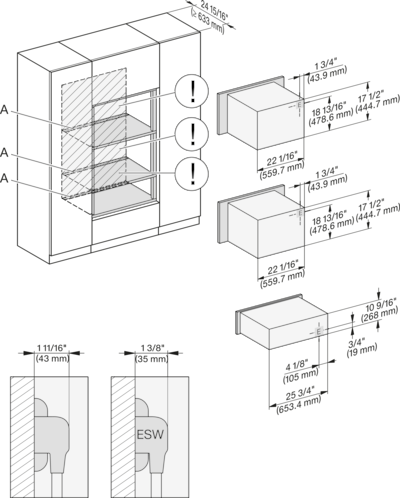
A - Cut-out (4" x 28" / 100 mm x 720 mm) in the bottom of the cabinet for power cord and ventilation, - Electrical and water supplies are recommended to be placed in adjacent cabinetry., Additional cabinet depth is required when placing the electrical and water supplies behind the appliance., E = Electric connection POSTSCRIPT

Descriptions
H 6x80 BP, H 6x70 BM, H 6x80-2BP, H 7xxx BM/BMX/BP/BPX, H 2x90BP Installation drawing, Flush inset, NA
A - Cut-out (4" x 28" / 100 mm x 720 mm) in the bottom of the cabinet for power cord and ventilation, - Electrical and water supplies are recommended to be placed in adjacent cabinetry., Additional cabinet depth is required when placing the electrical and water supplies behind the appliance., E = Electric connection POSTSCRIPT

Descriptions
H 6x70 BM, H 6x00 BM + EBA 6808, ESW 6x85, H7xxxBM/BMX, EBA 7848, ESW7x70, EVS7670 Installation drawing, Flush inset, NA
A - Cut-out (4" x 28" / 100 mm x 720 mm) in the bottom of the cabinet for power cord and ventilation, - Electrical and water supplies are recommended to be placed in adjacent cabinetry., Additional cabinet depth is required when placing the electrical and water supplies behind the appliance., E = Electric connection POSTSCRIPT

Descriptions
H 6x70 BM, H 6x00 BM + EBA 6808, ESW 6x80, H 7xxxBM/BMX, EBA 7848, ESW 7x80, Installation drawing, Flush inset, NA
A - Cut-out (4" x 28" / 100 mm x 720 mm) in the bottom of the cabinet for power cord and ventilation, - Electrical and water supplies are recommended to be placed in adjacent cabinetry., Additional cabinet depth is required when placing the electrical and water supplies behind the appliance., E = Electric connection POSTSCRIPT

Descriptions
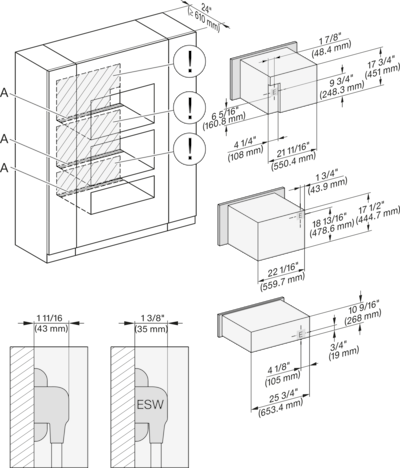
H 6x70 BM, ESW 6x85, H7x70 BM/BMX, ESW 7x70, EVS 7670 Installation Combi, Installation drawing, Flush inset, NA
A - Cut-out (4" x 28" / 100 mm x 720 mm) in the bottom of the cabinet for power cord and ventilation, - Electrical and water supplies are recommended to be placed in adjacent cabinetry., Additional cabinet depth is required when placing the electrical and water supplies behind the appliance., E = Electric connection POSTSCRIPT

Descriptions
H 6x70 BM, ESW 6x80, H 7x70BM/BMX, ESW 7x80 Installation Combi, Installation drawing, Flush inset, NA
A - Cut-out (4" x 28" / 100 mm x 720 mm) in the bottom of the cabinet for power cord and ventilation, - Electrical and water supplies are recommended to be placed in adjacent cabinetry., Additional cabinet depth is required when placing the electrical and water supplies behind the appliance., E = Electric connection POSTSCRIPT

Descriptions
H 6x60 B/BP, EBA 6808, H 6x70 BM, ESW 6x85, H7xxxBP/BM/BMX, ESW7x70, EVS7670 Installation drawing, Flush inset, NA
A - Cut-out (4" x 28" / 100 mm x 720 mm) in the bottom of the cabinet for power cord and ventilation, - Electrical and water supplies are recommended to be placed in adjacent cabinetry., Additional cabinet depth is required when placing the electrical and water supplies behind the appliance., E = Electric connection POSTSCRIPT

Descriptions
H 6x60 B/BP + EBA 6808, H 6x70 BM, ESW 6x80, H 7xxxBP/BM/BMX, EBA 7868, ESW 7x80 Installation drawing, Flush inset, NA
A - Cut-out (4" x 28" / 100 mm x 720 mm) in the bottom of the cabinet for power cord and ventilation, - Electrical and water supplies are recommended to be placed in adjacent cabinetry., Additional cabinet depth is required when placing the electrical and water supplies behind the appliance., E = Electric connection POSTSCRIPT

Descriptions
H 6x80 BP, H 6x70 BM, ESW 6x85, H 6x80-2BP, H2880BP, H7xxxBP/BPX/BM/BMX, Exx7670, Installation drawing, Flush inset, NA
A - Cut-out (4" x 28" / 100 mm x 720 mm) in the bottom of the cabinet for power cord and ventilation, - Electrical and water supplies are recommended to be placed in adjacent cabinetry., Additional cabinet depth is required when placing the electrical and water supplies behind the appliance., E = Electric connection POSTSCRIPT

Descriptions
H 6x80BP, H 6x70 BM, ESW 6x80, H 6x80-2BP, H 2880BP, H 7xxxBP/BPX/BM/BMX, ESW 7x80 Installation drawing, Flush inset, NA
A - Cut-out (4" x 28" / 100 mm x 720 mm) in the bottom of the cabinet for power cord and ventilation, - Electrical and water supplies are recommended to be placed in adjacent cabinetry., Additional cabinet depth is required when placing the electrical and water supplies behind the appliance., E = Electric connection POSTSCRIPT

Descriptions
H 6x80BP, H 6x70BM, ESW 6x85, H 6x80-2BP, H2x80BP, H 7x80BP/BPX, ESW 7x70, EVS7670, Install. drawing, Flush inset, NA
A - Cut-out (4" x 28" / 100 mm x 720 mm) in the bottom of the cabinet for power cord and ventilation, - Electrical and water supplies are recommended to be placed in adjacent cabinetry., Additional cabinet depth is required when placing the electrical and water supplies behind the appliance., E = Electric connection POSTSCRIPT

Descriptions
H 6x80 BP, H 6x70 BM, ESW 6x85, H 6x80-2BP, H 2x80BP, H 7x80BP/BPX, ESW 7x70, EVS 7670 , drawing, Flush inset, NA
A - Cut-out (4" x 28" / 100 mm x 720 mm) in the bottom of the cabinet for power cord and ventilation, - Electrical and water supplies are recommended to be placed in adjacent cabinetry., Additional cabinet depth is required when placing the electrical and water supplies behind the appliance., E = Electric connection POSTSCRIPT

Descriptions
H 6x70 BM, H 6x00 BM + EBA 6808, H7xxxBM/BMX, EBA 7848, Installation drawing, Flush inset, NA
A - Cut-out (4" x 28" / 100 mm x 720 mm) in the bottom of the cabinet for power cord and ventilation, - Electrical and water supplies are recommended to be placed in adjacent cabinetry., Additional cabinet depth is required when placing the electrical and water supplies behind the appliance., E = Electric connection POSTSCRIPT

Descriptions
H 6x70 BM, H 7x70BM/BMX Installation Combi wide front, Installation drawing, Flush inset, NA
A - Cut-out (4" x 28" / 100 mm x 720 mm) in the bottom of the cabinet for power cord and ventilation, - Electrical and water supplies are recommended to be placed in adjacent cabinetry., Additional cabinet depth is required when placing the electrical and water supplies behind the appliance., E = Electric connection POSTSCRIPT

Descriptions
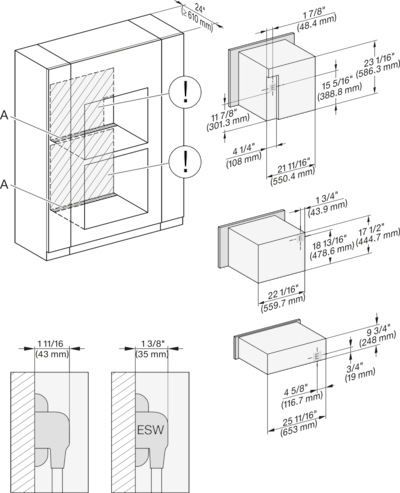
H 6x70 BM, ESW 6x85, H 7x70BM/BMX, ESW 7x70, EVS 7670, Installation drawing, Flush inset, NA
A - Cut-out (4" x 28" / 100 mm x 720 mm) in the bottom of the cabinet for power cord and ventilation, - Electrical and water supplies are recommended to be placed in adjacent cabinetry., Additional cabinet depth is required when placing the electrical and water supplies behind the appliance., E = Electric connection POSTSCRIPT

Descriptions
H 6x70 BM, ESW 6x80, H 7x70BM/BMX, ESW 7x80, Installation Combi wide front, Installation drawing, Flush inset, NA
A - Cut-out (4" x 28" / 100 mm x 720 mm) in the bottom of the cabinet for power cord and ventilation, - Electrical and water supplies are recommended to be placed in adjacent cabinetry., Additional cabinet depth is required when placing the electrical and water supplies behind the appliance., E = Electric connection POSTSCRIPT

Descriptions
H 6560 B + EBA 6808, H 6x60 BP, H 6x70 BM, H 7xxxBM/BP/BMX, EBA 7868 Installation drawing, Flush inset, NA
A - Cut-out (4" x 28" / 100 mm x 720 mm) in the bottom of the cabinet for power cord and ventilation, - Electrical and water supplies are recommended to be placed in adjacent cabinetry., Additional cabinet depth is required when placing the electrical and water supplies behind the appliance., E = Electric connection POSTSCRIPT

Descriptions
H 6x70BM, H 6x00BM,EBA 6808, ESW 6x85, H 7xxx BM/BMX, EBA 7848, ESW 7x70, EVS 7670 Installation drawing, Flush inset, NA
A - Cut-out (4" x 28" / 100 mm x 720 mm) in the bottom of the cabinet for power cord and ventilation, - Electrical and water supplies are recommended to be placed in adjacent cabinetry., Additional cabinet depth is required when placing the electrical and water supplies behind the appliance., E = Electric connection POSTSCRIPT

Descriptions
H 6x70 BM, H 6x00 BM + EBA 6808, ESW 6x80, H 7xxx BM/BMX, EBA 7848, ESW 7x80, Installation drawing, Flush inset, NA
A - Cut-out (4" x 28" / 100 mm x 720 mm) in the bottom of the cabinet for power cord and ventilation, - Electrical and water supplies are recommended to be placed in adjacent cabinetry., Additional cabinet depth is required when placing the electrical and water supplies behind the appliance., E = Electric connection POSTSCRIPT

Descriptions
H 6x70 BM, ESW 6x85, H 7x70 BM/BMX, ESW 7x70, EVS 7670, Installation drawing, Flush inset, NA
A - Cut-out (4" x 28" / 100 mm x 720 mm) in the bottom of the cabinet for power cord and ventilation, - Electrical and water supplies are recommended to be placed in adjacent cabinetry., Additional cabinet depth is required when placing the electrical and water supplies behind the appliance., E = Electric connection POSTSCRIPT

Descriptions
H 6x70 BM, ESW 6x80, H 7x70 BM/BMX, ESW 7x80, Installation drawing, Flush inset, NA
A - Cut-out (4" x 28" / 100 mm x 720 mm) in the bottom of the cabinet for power cord and ventilation, - Electrical and water supplies are recommended to be placed in adjacent cabinetry., Additional cabinet depth is required when placing the electrical and water supplies behind the appliance., E = Electric connection POSTSCRIPT

Descriptions
H 6560 B + EBA 6808, H 6x60 BP + EBA 6808, H 6x70 BM, ESW 6x85, H 7xxx BP/BM/BMX, EBA 7868, Exx 7x70, Flush inset, NA
A - Cut-out (4" x 28" / 100 mm x 720 mm) in the bottom of the cabinet for power cord and ventilation, - Electrical and water supplies are recommended to be placed in adjacent cabinetry., Additional cabinet depth is required when placing the electrical and water supplies behind the appliance., E = Electric connection POSTSCRIPT

Descriptions
H 6560 B + EBA 6808, H 6x60 BP + EBA 6808, H 6x70 BM, ESW 6x80, H 7xxx BP/BM/BMX, EBA 7868, ESW 7x80, Flush inset, NA
A - Cut-out (4" x 28" / 100 mm x 720 mm) in the bottom of the cabinet for power cord and ventilation, - Electrical and water supplies are recommended to be placed in adjacent cabinetry., Additional cabinet depth is required when placing the electrical and water supplies behind the appliance., E = Electric connection POSTSCRIPT

Descriptions
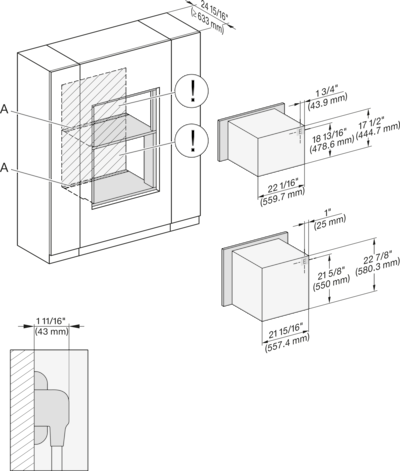
H 6x70 BM, H7x70BM(X), Combi, Installation drawing, Proud, NA
7/8“ - 22* mm - Glas, 15/16“ - 23.3** mm - Edelstahl POSTSCRIPT

Descriptions
H 6x70 BM, ESW 6x85, H7x70BM(X), ESW7x70, EVS7670, Combi, Installation drawing, Proud, NA
7/8“ - 22* mm - Glas, 15/16“ - 23.3** mm - Edelstahl POSTSCRIPT

Descriptions
H6560B + EBA6808, H6x60BP + EBA6808, H6x70BM, DGC7xxxx+EBA7484, H7xxx+EBA7686, Combi, Installation drawing, Proud, NA
7/8“ - 22* mm - Glas, 15/16“ - 23.3** mm - Edelstahl POSTSCRIPT

Descriptions
H 6x80 BP, H 6x70 BM, H 6x80-2BP, DGC7x7x, H7x70BM, H7x80BPX, Combi, Installation drawing, Proud, NA
7/8“ - 22* mm - Glas, 15/16“ - 23.3** mm - Edelstahl POSTSCRIPT

Descriptions
DGC 6x00-1 + EBA 6808, H 6x70 BM, ESW 6x80, DGC7x40+EBA7848, H7x70BM(X), ESW7x80, Combi, Installation drawing, Proud, NA
7/8“ - 22* mm - Glas, 15/16“ - 23.3** mm - Edelstahl POSTSCRIPT

Descriptions
H6x70BM, ESW6x85, DGC7x7x, H7x70BM, ESW7x70, EVS7670,Combi, Installation drawing, Proud, Flush inset, NA
7/8“ - 22* mm - Glas, 15/16“ - 23.3** mm - Edelstahl POSTSCRIPT

Descriptions
H6x70BM, ESW6x80, DGC7x7x(X), H7x70BM, ESW7x80, Combi, Installation drawing, Proud, Flush inset, NA
7/8“ - 22* mm - Glas, 15/16“ - 23.3** mm - Edelstahl POSTSCRIPT

Descriptions
H6x80(2)BP, H6x70BM, ESW6x80, DGC7x7x(X), H7x70BM(X), H7x80BP, ESW7x80, Combi, Installation drawing, Proud, Flush inset,
7/8“ - 22* mm - Glas, 15/16“ - 23.3** mm - Edelstahl POSTSCRIPT

Descriptions
H6x70BM, (H6x00BM, DGC6x00-1)+ EBA6808, H7x70BM(X), H7x40BM+EBA7848, Fitting Combi, Installation drawing, Proud, NA
H6x70BM, (H6x00BM, DGC6x00-1)+ EBA6808, H7x70BM(X), H7x40BM+EBA7848, Fitting Combi, Installation drawing, Proud, NA POSTSCRIPT

Descriptions
H 6x70 BM, H7x70BM(X), Fitting Combi, Installation drawing, Proud, NA
H 6x70 BM, H7x70BM(X), Fitting Combi, Installation drawing, Proud, NA POSTSCRIPT

Descriptions
H6x70BM, ESW6x85, DGC7x7x, H7x70BMX, ESW7x70, EVS7x70, Fitting Combi, Installation drawing, Proud, NA
H6x70BM, ESW6x85, DGC7x7x, H7x70BMX, ESW7x70, EVS7x70, Fitting Combi, Installation drawing, Proud, NA POSTSCRIPT

Descriptions
H 6x70 BM, ESW 6x80, DGC7x70X, H7x70BM, ESW7x80, Fitting Combi, Installation drawing, Proud, NA
H 6x70 BM, ESW 6x80, DGC7x70X, H7x70BM, ESW7x80, Fitting Combi, Installation drawing, Proud, NA POSTSCRIPT

Descriptions
(H6560B,H6x60BP,DGC686xAM)+EBA6808,H6x70BM,DGC676x,DGC7x70,H7x6xBP+EBA7868, Fitting Combi, Installation, Proud, NA
(H6560B,H6x60BP,DGC686xAM)+EBA6808,H6x70BM,DGC676x,DGC7x70,H7x6xBP+EBA7868, Fitting Combi, Installation, Proud, NA POSTSCRIPT

Descriptions
H6x80BP, H6x70BM, H6x80-2BP, DGC7x7x, H7x70BM, H2x80BP, H7x80BP(X), Fitting Combi, Installation drawing, Proud, NA
H6x80BP, H6x70BM, H6x80-2BP, DGC7x7x, H7x70BM, H2x80BP, H7x80BP(X), Fitting Combi, Installation drawing, Proud, NA POSTSCRIPT

Descriptions
H6x70BM, (H6x00BM, DGC6x00-1)+EBA6808, ESW6x85, H7x70BM, H7x40BM+EBA7848, ESW7x70, Fitting Combi, Installation, Proud
H6x70BM, (H6x00BM, DGC6x00-1)+EBA6808, ESW6x85, H7x70BM, H7x40BM+EBA7848, ESW7x70, Fitting Combi, Installation, Proud POSTSCRIPT

Descriptions
H6x70BM, (H6x00BM, DGC6x00-1)+EBA 6808, ESW6x80, H7x70BM, H7x40BM+EBA7848, ESW7x80, Fitting Combi, Installation, Proud,
H6x70BM, (H6x00BM, DGC6x00-1)+EBA 6808, ESW6x80, H7x70BM, H7x40BM+EBA7848, ESW7x80, Fitting Combi, Installation, Proud, POSTSCRIPT

Descriptions
H6x70BM, ESW6x85, H7x70BM, ESW7x70, EVS7670, Fitting Combi, Installation drawing, Proud, NA
H6x70BM, ESW6x85, H7x70BM, ESW7x70, EVS7670, Fitting Combi, Installation drawing, Proud, NA POSTSCRIPT

Descriptions
H 6x70 BM, ESW 6x80, H7x70BM, ESW7x80, Fitting Combi, Installation drawing, Proud, NA
H 6x70 BM, ESW 6x80, H7x70BM, ESW7x80, Fitting Combi, Installation drawing, Proud, NA POSTSCRIPT

Descriptions
(H 6560 B, H 6x60 BP, DGC 686x AM) + EBA 6808; H 6x70 BM, ESW 6x85, NA7000, Fitting Combi, Installation drawing, Proud
(H 6560 B, H 6x60 BP, DGC 686x AM) + EBA 6808; H 6x70 BM, ESW 6x85, NA7000, Fitting Combi, Installation drawing, Proud POSTSCRIPT

Descriptions
H 6x80 BP, H 6x70 BM, ESW 6x80, H 6x80-2BP, NA7000 Fitting Combi, Installation drawing, Proud, NA
https://miele-mms.de.miele.net/mms/admin/forward.php# POSTSCRIPT

Descriptions
H 6x80 BP, H 6x70 BM, ESW 6x85, H 6x80-2BP, NA7000, Fitting Combi side by side, Installation drawing, Proud, NA
H 6x80 BP, H 6x70 BM, ESW 6x85, H 6x80-2BP, NA7000, Fitting Combi side by side, Installation drawing, Proud, NA POSTSCRIPT

Descriptions
H6x80BP, H6x70BM, ESW6x85, H6x80-2BP, NA7000, Fitting Combi side by side without wall, Installation drawing, Proud, NA
H6x80BP, H6x70BM, ESW6x85, H6x80-2BP, NA7000, Fitting Combi side by side without wall, Installation drawing, Proud, NA POSTSCRIPT

Descriptions
H6x70BM, (H6x00BM, DGC6x00-1) + EBA6808, H7xxxBM(+EBA7848), Fitting Combi wide front, Installation drawing, Proud, NA
H6x70BM, (H6x00BM, DGC6x00-1) + EBA6808, H7xxxBM(+EBA7848), Fitting Combi wide front, Installation drawing, Proud, NA POSTSCRIPT

Descriptions
(H6560B, H6x60BP, DGC686xAM) + EBA6808; H6x70BM, DGC676x, NA7000, Fitting Combi wide front, Installation drawing, Proud
(H6560B, H6x60BP, DGC686xAM) + EBA6808; H6x70BM, DGC676x, NA7000, Fitting Combi wide front, Installation drawing, Proud POSTSCRIPT

Descriptions
H6x70BM, H6x00BM + EBA6808, ESW6x85, DGC6x00-1 + EBA6808, NA7000 Fitting Combi wide front, Installation drawing, Proud
H6x70BM, H6x00BM + EBA6808, ESW6x85, DGC6x00-1 + EBA6808, NA7000 Fitting Combi wide front, Installation drawing, Proud POSTSCRIPT

Descriptions
H6x70BM, H6x00BM + EBA6808, ESW6x80, DGC6x00-1 + EBA6808, NA7000 Fitting Combi wide front, Installation drawing, Proud
H6x70BM, H6x00BM + EBA6808, ESW6x80, DGC6x00-1 + EBA6808, NA7000 Fitting Combi wide front, Installation drawing, Proud POSTSCRIPT

Descriptions
(H6560 B, H6x60 BP, H6x70 BM, DGC686x AM) + EBA6808; ESW6x85, DGC676x, NA7000, Fitting Combi w. front, drawing, Proud
(H6560 B, H6x60 BP, H6x70 BM, DGC686x AM) + EBA6808; ESW6x85, DGC676x, NA7000, Fitting Combi w. front, drawing, Proud POSTSCRIPT

Descriptions
H 6x70 BM, H 6x00 BM + EBA 6808, H7x40BM(+EBA7848), Installation Combi, Installation drawing, Proud, NA
A - Cut-out (4" x 28" / 100 mm x 720 mm) in the bottom of the cabinet for power cord and ventilation, - Electrical and water supplies are recommended to be placed in adjacent cabinetry., Additional cabinet depth is required when placing the electrical and water supplies behind the appliance., E = Electric connection POSTSCRIPT

Descriptions
H 6x70 BM, H7x70BM(X), Installation Combi, Installation drawing, Proud, NA
A - Cut-out (4" x 28" / 100 mm x 720 mm) in the bottom of the cabinet for power cord and ventilation, - Electrical and water supplies are recommended to be placed in adjacent cabinetry., Additional cabinet depth is required when placing the electrical and water supplies behind the appliance., E = Electric connection POSTSCRIPT

Descriptions
H 6x70 BM, ESW 6x85, H7x70BM(X), ESW7x70, EVS7670, Installation Combi, Installation drawing, Proud, NA
A - Cut-out (4" x 28" / 100 mm x 720 mm) in the bottom of the cabinet for power cord and ventilation, - Electrical and water supplies are recommended to be placed in adjacent cabinetry., Additional cabinet depth is required when placing the electrical and water supplies behind the appliance., E = Electric connection POSTSCRIPT

Descriptions
H 6x70 BM, ESW 6x80, H7x70BM(X), ESW7x80, Installation Combi, Installation drawing, Proud, NA
A - Cut-out (4" x 28" / 100 mm x 720 mm) in the bottom of the cabinet for power cord and ventilation, - Electrical and water supplies are recommended to be placed in adjacent cabinetry., Additional cabinet depth is required when placing the electrical and water supplies behind the appliance., E = Electric connection POSTSCRIPT

Descriptions
H6560B + EBA6808, H6x60BP + EBA6808, H6x70BM, H7x70BM, H7x6xBP+EBA7868, Installation Combi, Installation drawing, Proud,
A - Cut-out (4" x 28" / 100 mm x 720 mm) in the bottom of the cabinet for power cord and ventilation, - Electrical and water supplies are recommended to be placed in adjacent cabinetry., Additional cabinet depth is required when placing the electrical and water supplies behind the appliance., E = Electric connection POSTSCRIPT

Descriptions
H 6x80 BP, H 6x70 BM, H 6x80-2BP, Hx70BM, H2x80BP(X), H7x80BP(X), Installation Combi, Installation drawing, Proud, NA
A - Cut-out (4" x 28" / 100 mm x 720 mm) in the bottom of the cabinet for power cord and ventilation, - Electrical and water supplies are recommended to be placed in adjacent cabinetry., Additional cabinet depth is required when placing the electrical and water supplies behind the appliance., E = Electric connection POSTSCRIPT

Descriptions
H6xx0BM+EBA6808, ESW6x85, H7xx0BM(+EBA7848), ESW7x70, EVS7x70, Installation Combi, Installation drawing, Proud, NA
A - Cut-out (4" x 28" / 100 mm x 720 mm) in the bottom of the cabinet for power cord and ventilation, - Electrical and water supplies are recommended to be placed in adjacent cabinetry., Additional cabinet depth is required when placing the electrical and water supplies behind the appliance., E = Electric connection POSTSCRIPT

Descriptions
H 6x70 BM, H 6x00 BM + EBA 6808, ESW 6x80, H7xx0BM(+EBA7848) ESW7x80 Installation Combi, Installation drawing, Proud, NA
A - Cut-out (4" x 28" / 100 mm x 720 mm) in the bottom of the cabinet for power cord and ventilation, - Electrical and water supplies are recommended to be placed in adjacent cabinetry., Additional cabinet depth is required when placing the electrical and water supplies behind the appliance., E = Electric connection POSTSCRIPT

Descriptions
H 6x70 BM, ESW 6x85, H7x70BM, ESW7x70, EVS7670, Installation Combi, Installation drawing, Proud, NA
A - Cut-out (4" x 28" / 100 mm x 720 mm) in the bottom of the cabinet for power cord and ventilation, - Electrical and water supplies are recommended to be placed in adjacent cabinetry., Additional cabinet depth is required when placing the electrical and water supplies behind the appliance., E = Electric connection POSTSCRIPT

Descriptions
H 6x70 BM, ESW 6x80, H7x70BM, ESW7x80, Installation Combi, Installation drawing, Proud, NA
A - Cut-out (4" x 28" / 100 mm x 720 mm) in the bottom of the cabinet for power cord and ventilation, - Electrical and water supplies are recommended to be placed in adjacent cabinetry., Additional cabinet depth is required when placing the electrical and water supplies behind the appliance., E = Electric connection POSTSCRIPT

Descriptions
H 6560 B + EBA 6808, H 6x60 BP + EBA 6808, H 6x70BM, ESW6x85, NA7000 Installation Combi, Installation drawing, Proud, NA
A - Cut-out (4" x 28" / 100 mm x 720 mm) in the bottom of the cabinet for power cord and ventilation, - Electrical and water supplies are recommended to be placed in adjacent cabinetry., Additional cabinet depth is required when placing the electrical and water supplies behind the appliance., E = Electric connection POSTSCRIPT

Descriptions
H 6560 B + EBA 6808, H 6x60 BP + EBA 6808, H6x70BM, ESW6x80, NA7000, Installation Combi, Installation drawing, Proud, NA
A - Cut-out (4" x 28" / 100 mm x 720 mm) in the bottom of the cabinet for power cord and ventilation, - Electrical and water supplies are recommended to be placed in adjacent cabinetry., Additional cabinet depth is required when placing the electrical and water supplies behind the appliance., E = Electric connection POSTSCRIPT

Descriptions
H 6x80 BP, H 6x70 BM, ESW 6x85, H 6x80-2BP, NA7000 Installation Combi, Installation drawing, Proud, NA
A - Cut-out (4" x 28" / 100 mm x 720 mm) in the bottom of the cabinet for power cord and ventilation, - Electrical and water supplies are recommended to be placed in adjacent cabinetry., Additional cabinet depth is required when placing the electrical and water supplies behind the appliance., E = Electric connection POSTSCRIPT

Descriptions
H 6x80 BP, H 6x70 BM, ESW 6x80, H 6x80-2BP, NA7000, Installation Combi, Installation drawing, Proud, NA
A - Cut-out (4" x 28" / 100 mm x 720 mm) in the bottom of the cabinet for power cord and ventilation, - Electrical and water supplies are recommended to be placed in adjacent cabinetry., Additional cabinet depth is required when placing the electrical and water supplies behind the appliance., E = Electric connection POSTSCRIPT

Descriptions
H6x80(-2)BP, H6x70BM, ESW6x85, H2x80BP, H7x80BP, ESW7x70, EVS7670, Installation Combi side by side, Installation drawing
A - Cut-out (4" x 28" / 100 mm x 720 mm) in the bottom of the cabinet for power cord and ventilation, - Electrical and water supplies are recommended to be placed in adjacent cabinetry., Additional cabinet depth is required when placing the electrical and water supplies behind the appliance., E = Electric connection POSTSCRIPT

Descriptions
H 6x80 BP, H 6x70 BM, ESW 6x85, H 6x80-2BP, NA7000, Installation Combi side by side without wall, drawing, Proud, NA
A - Cut-out (4" x 28" / 100 mm x 720 mm) in the bottom of the cabinet for power cord and ventilation, - Electrical and water supplies are recommended to be placed in adjacent cabinetry., Additional cabinet depth is required when placing the electrical and water supplies behind the appliance., E = Electric connection POSTSCRIPT

Descriptions
H6x70BM, H6x00BM + EBA 6808, H7x40BM+EBA7848, H7x70BM(X), Installation Combi wide front, Installation drawing, Proud, NA
A - Cut-out (4" x 28" / 100 mm x 720 mm) in the bottom of the cabinet for power cord and ventilation, - Electrical and water supplies are recommended to be placed in adjacent cabinetry., Additional cabinet depth is required when placing the electrical and water supplies behind the appliance., E = Electric connection POSTSCRIPT

Descriptions
H 6x70 BM, H7x70BM(X), Installation Combi wide front, Installation drawing, Proud, NA
A - Cut-out (4" x 28" / 100 mm x 720 mm) in the bottom of the cabinet for power cord and ventilation, - Electrical and water supplies are recommended to be placed in adjacent cabinetry., Additional cabinet depth is required when placing the electrical and water supplies behind the appliance., E = Electric connection POSTSCRIPT

Descriptions
H 6x70 BM, ESW 6x85, H7x70BM(X), ESW7x70, EVS7670, Installation Combi wide front, Installation drawing, Proud, NA
A - Cut-out (4" x 28" / 100 mm x 720 mm) in the bottom of the cabinet for power cord and ventilation, - Electrical and water supplies are recommended to be placed in adjacent cabinetry., Additional cabinet depth is required when placing the electrical and water supplies behind the appliance., E = Electric connection POSTSCRIPT

Descriptions
H 6x70 BM, ESW 6x80, H7x70BM, ESW7x80, Installation Combi wide front, Installation drawing, Proud, NA
A - Cut-out (4" x 28" / 100 mm x 720 mm) in the bottom of the cabinet for power cord and ventilation, - Electrical and water supplies are recommended to be placed in adjacent cabinetry., Additional cabinet depth is required when placing the electrical and water supplies behind the appliance., E = Electric connection POSTSCRIPT

Descriptions
H6560B + EBA6808, H6x60 BP + EBA 6808, H 6x70 BM, NA7000, Installation Combi wide front, Installation drawing, Proud, NA
A - Cut-out (4" x 28" / 100 mm x 720 mm) in the bottom of the cabinet for power cord and ventilation, - Electrical and water supplies are recommended to be placed in adjacent cabinetry., Additional cabinet depth is required when placing the electrical and water supplies behind the appliance., E = Electric connection POSTSCRIPT

Descriptions
H 6x80 BP, H 6x70 BM, H 6x80-2BP, NA7000, Installation Combi wide front, Installation drawing, Proud, NA
A - Cut-out (4" x 28" / 100 mm x 720 mm) in the bottom of the cabinet for power cord and ventilation, - Electrical and water supplies are recommended to be placed in adjacent cabinetry., Additional cabinet depth is required when placing the electrical and water supplies behind the appliance., E = Electric connection POSTSCRIPT

Descriptions
DGC 6x00-1 + EBA 6808, H 6x70 BM, ESW 6x85, Installation Combi wide front, Installation drawing, Proud, NA
A - Cut-out (4" x 28" / 100 mm x 720 mm) in the bottom of the cabinet for power cord and ventilation, - Electrical and water supplies are recommended to be placed in adjacent cabinetry., Additional cabinet depth is required when placing the electrical and water supplies behind the appliance., E = Electric connection POSTSCRIPT

Descriptions
H 6x70 BM, H 6x00 BM + EBA 6808, ESW 6x85, NA7000, Installation Combi wide front, Installation drawing, Proud, NA
A - Cut-out (4" x 28" / 100 mm x 720 mm) in the bottom of the cabinet for power cord and ventilation, - Electrical and water supplies are recommended to be placed in adjacent cabinetry., Additional cabinet depth is required when placing the electrical and water supplies behind the appliance., E = Electric connection POSTSCRIPT

Descriptions
H 6x70 BM, H 6x00 BM + EBA 6808, ESW 6x80, NA7000, Installation Combi wide front, Installation drawing, Proud, NA
A - Cut-out (4" x 28" / 100 mm x 720 mm) in the bottom of the cabinet for power cord and ventilation, - Electrical and water supplies are recommended to be placed in adjacent cabinetry., Additional cabinet depth is required when placing the electrical and water supplies behind the appliance., E = Electric connection POSTSCRIPT

Descriptions
H 6x70 BM, ESW 6x85, H7x70BM, ESW7x70, EVS7670, Installation Combi wide front, Installation drawing, Proud, NA
A - Cut-out (4" x 28" / 100 mm x 720 mm) in the bottom of the cabinet for power cord and ventilation, - Electrical and water supplies are recommended to be placed in adjacent cabinetry., Additional cabinet depth is required when placing the electrical and water supplies behind the appliance., E = Electric connection POSTSCRIPT

Descriptions
H 6x70 BM, ESW 6x80, H7x70BM, ESW7x80, Installation Combi wide front, Installation drawing, Proud, NA
A - Cut-out (4" x 28" / 100 mm x 720 mm) in the bottom of the cabinet for power cord and ventilation, - Electrical and water supplies are recommended to be placed in adjacent cabinetry., Additional cabinet depth is required when placing the electrical and water supplies behind the appliance., E = Electric connection POSTSCRIPT

Descriptions
(H6560B, H6x60BP)+EBA6808, H6x70BM, ESW6x85, NA7000 Installation Combi wide front, Installation drawing, Proud, NA
A - Cut-out (4" x 28" / 100 mm x 720 mm) in the bottom of the cabinet for power cord and ventilation, - Electrical and water supplies are recommended to be placed in adjacent cabinetry., Additional cabinet depth is required when placing the electrical and water supplies behind the appliance., E = Electric connection POSTSCRIPT

Descriptions
(H6560B, H6x60BP) + EBA6808, H6x70BM, ESW6x80, NA7000, Installation Combi wide front, Installation drawing, Proud, NA
A - Cut-out (4" x 28" / 100 mm x 720 mm) in the bottom of the cabinet for power cord and ventilation, - Electrical and water supplies are recommended to be placed in adjacent cabinetry., Additional cabinet depth is required when placing the electrical and water supplies behind the appliance., E = Electric connection POSTSCRIPT

Descriptions
H 6x80 BP, H 6x70 BM, ESW 6x85, H 6x80-2BP, NA7000, Installation Combi wide front, Installation drawing, Proud, NA
A - Cut-out (4" x 28" / 100 mm x 720 mm) in the bottom of the cabinet for power cord and ventilation, - Electrical and water supplies are recommended to be placed in adjacent cabinetry., Additional cabinet depth is required when placing the electrical and water supplies behind the appliance., E = Electric connection POSTSCRIPT

Descriptions
H 6x80 BP, H 6x70 BM, ESW 6x80, H 6x80-2BP, NA7000, Installation Combi wide front, Installation drawing, Proud, NA
A - Cut-out (4" x 28" / 100 mm x 720 mm) in the bottom of the cabinet for power cord and ventilation, - Electrical and water supplies are recommended to be placed in adjacent cabinetry., Additional cabinet depth is required when placing the electrical and water supplies behind the appliance., E = Electric connection POSTSCRIPT

Descriptions
H6x80(2)BP, H6x70BM, ESW6x85, H2x80BP, H7x80BP, Installation Combi wide front side by side, Installation drawing, Proud
A - Cut-out (4" x 28" / 100 mm x 720 mm) in the bottom of the cabinet for power cord and ventilation, - Electrical and water supplies are recommended to be placed in adjacent cabinetry., Additional cabinet depth is required when placing the electrical and water supplies behind the appliance., E = Electric connection POSTSCRIPT

Descriptions
H6x80 BP, H6x70BM, ESW6x85, H6x80-2BP, NA7000, Installation Combi w. front side by side without wall, drawing, Proud, NA
A - Cut-out (4" x 28" / 100 mm x 720 mm) in the bottom of the cabinet for power cord and ventilation, - Electrical and water supplies are recommended to be placed in adjacent cabinetry., Additional cabinet depth is required when placing the electrical and water supplies behind the appliance., E = Electric connection POSTSCRIPT

Descriptions
DGC7x7x(X), H7x70BM(X), H7x40BM+EBA7848, ESW7x80, side view, 30 Zoll, Flush inset, combi, 450S
7/8“ - 22* mm - Glass, 15/16“ - 23.3** mm - Stainless steel POSTSCRIPT

Descriptions
DGC7x4x+EBA7848, H7x70BM(X), Einbau, 30 Zoll, Flush inset, combi, XL
7/8“ - 22* mm - Glass, 15/16“ - 23.3** mm - Stainless steel POSTSCRIPT

Descriptions
DGC7x4x+EBA7848, H7x70BM(X), ESW7x70, EVS7670, Einbau, 30 Zoll, Flush inset, combi, XL
7/8“ - 22* mm - Glass, 15/16“ - 23.3** mm - Stainless steel POSTSCRIPT

Descriptions
DGC7x4x+EBA7848, H7x70BMX, ESW7x80, Einbau, 30 Zoll, Flush inset, combi, XL
7/8“ - 22* mm - Glass, 15/16“ - 23.3** mm - Stainless steel POSTSCRIPT

Descriptions
DGC7x4x+EBA7848, H7x70BM(X), Einbau, 30 Zoll, Flush inset, combi, wide front, XL
7/8“ - 22* mm - Glass, 15/16“ - 23.3** mm - Stainless steel POSTSCRIPT

Descriptions
DGC7xxx+EBA7848, H7x70BM(X), ESW7x70, EVS7x70, Einbau, 30 Zoll, Flush inset, combi, wide front, XL
7/8“ - 22* mm - Glass, 15/16“ - 23.3** mm - Stainless steel POSTSCRIPT

Descriptions
DGC7x4x+EBA7848, H7x70BM(X), Installation, 30 Zoll, Flush inset, combi, XL
A - Cut-out (4" x 28" / 100 mm x 720 mm) in the bottom of the cabinet for power cord and ventilation, - Electrical and water supplies are recommended to be placed in adjacent cabinetry., Additional cabinet depth is required when placing the electrical and water supplies behind the appliance., E = Electric connection POSTSCRIPT

Descriptions
DGC786x+EBA7868, H7x70BM(X), Installation, 30 Zoll, Flush inset, combi, XXL
A - Cut-out (4" x 28" / 100 mm x 720 mm) in the bottom of the cabinet for power cord and ventilation, - Electrical and water supplies are recommended to be placed in adjacent cabinetry., Additional cabinet depth is required when placing the electrical and water supplies behind the appliance., E = Electric connection POSTSCRIPT

Descriptions
DGC7x4x+EBA7848, H7x70BM+EBA7848, ESW7x70 EVS7670, Installation, 30 Zoll, Flush inset, combi, XL, 450S
A - Cut-out (4" x 28" / 100 mm x 720 mm) in the bottom of the cabinet for power cord and ventilation, - Electrical and water supplies are recommended to be placed in adjacent cabinetry., Additional cabinet depth is required when placing the electrical and water supplies behind the appliance., E = Electric connection POSTSCRIPT

Descriptions
DGC7x4x+EBA7848, H7x70BM(X), ESW7x80, Installation, 30Zoll, Flush inset, combi, XL
A - Cut-out (4" x 28" / 100 mm x 720 mm) in the bottom of the cabinet for power cord and ventilation, - Electrical and water supplies are recommended to be placed in adjacent cabinetry., Additional cabinet depth is required when placing the electrical and water supplies behind the appliance., E = Electric connection POSTSCRIPT

Descriptions
DGC786x+EBA7868, H7x70BM(X), ESW7x70, EVS7670, Installation, 30 Zoll, Flush inset, combi, XXL
A - Cut-out (4" x 28" / 100 mm x 720 mm) in the bottom of the cabinet for power cord and ventilation, - Electrical and water supplies are recommended to be placed in adjacent cabinetry., Additional cabinet depth is required when placing the electrical and water supplies behind the appliance., E = Electric connection POSTSCRIPT

Descriptions
DGC786x+EBA7868, H7x70BM(X), ESW7x80, Installation, 30 Zoll, Flush inset, combi, XXL
A - Cut-out (4" x 28" / 100 mm x 720 mm) in the bottom of the cabinet for power cord and ventilation, - Electrical and water supplies are recommended to be placed in adjacent cabinetry., Additional cabinet depth is required when placing the electrical and water supplies behind the appliance., E = Electric connection POSTSCRIPT

Descriptions
DGC7x4x+EBA7848, H7x70BM(X), Installation, 30 Zoll, Flush inset, combi, wide front, XL
A - Cut-out (4" x 28" / 100 mm x 720 mm) in the bottom of the cabinet for power cord and ventilation, - Electrical and water supplies are recommended to be placed in adjacent cabinetry., Additional cabinet depth is required when placing the electrical and water supplies behind the appliance., E = Electric connection POSTSCRIPT

Descriptions
DGC786x+EBA7868, H770BM(X), Installation, 30 Zoll, Flush inset, combi, wide front, XXL
A - Cut-out (4" x 28" / 100 mm x 720 mm) in the bottom of the cabinet for power cord and ventilation, - Electrical and water supplies are recommended to be placed in adjacent cabinetry., Additional cabinet depth is required when placing the electrical and water supplies behind the appliance., E = Electric connection POSTSCRIPT

Descriptions
DGC7x40+EBA7848, H7x70BM, ESW7x70, EVS7670, Installation, 30 Zoll, Flush inset, combi, wide front, XL
A - Cut-out (4" x 28" / 100 mm x 720 mm) in the bottom of the cabinet for power cord and ventilation, - Electrical and water supplies are recommended to be placed in adjacent cabinetry., Additional cabinet depth is required when placing the electrical and water supplies behind the appliance., E = Electric connection POSTSCRIPT

Descriptions
DGC7x4+EBA7848, H7x70BM, ESW7x80, Installation, 30 Zoll, Flush inset, combi, wide front, XL
A - Cut-out (4" x 28" / 100 mm x 720 mm) in the bottom of the cabinet for power cord and ventilation, - Electrical and water supplies are recommended to be placed in adjacent cabinetry., Additional cabinet depth is required when placing the electrical and water supplies behind the appliance., E = Electric connection POSTSCRIPT

Descriptions
DGC786x+EBA7868, H7x70BM, ESW7x70, EVS7670, Installation, 30 Zoll, Flush inset, combi, wide front, XXL
A - Cut-out (4" x 28" / 100 mm x 720 mm) in the bottom of the cabinet for power cord and ventilation, - Electrical and water supplies are recommended to be placed in adjacent cabinetry., Additional cabinet depth is required when placing the electrical and water supplies behind the appliance., E = Electric connection POSTSCRIPT

Descriptions
DGC786x+EBA7868, H7x70BM(X), ESW7x80, Installation, 30 Zoll, Flush inset, combi, wide front, XXL
A - Cut-out (4" x 28" / 100 mm x 720 mm) in the bottom of the cabinet for power cord and ventilation, - Electrical and water supplies are recommended to be placed in adjacent cabinetry., Additional cabinet depth is required when placing the electrical and water supplies behind the appliance., E = Electric connection POSTSCRIPT

Descriptions
DGC7x4x+EBA7848, H7x70BM(X), Einbau, 30 Zoll, Proud, combi, XL
7/8“ - 22* mm - Glass, 15/16“ - 23.3** mm - Stainless steel POSTSCRIPT

Descriptions
DGC7x4x+EBA7848, H7x70BM(X), ESW7x70, EVS7670, Einbau, 30 Zoll, Proud, combi, XL
7/8“ - 22* mm - Glass, 15/16“ - 23.3** mm - Stainless steel POSTSCRIPT

Descriptions
DGC7x4x+EBA7848, H7x70BM, ESW7x80, Einbau, 30 Zoll, Proud, combi, XL
7/8“ - 22* mm - Glass, 15/16“ - 23.3** mm - Stainless steel POSTSCRIPT

Descriptions
DGC7x4x+EBA7848, H7x70BM(X), Einbau, 30 Zoll, Proud, combi, wide front, XL
DGC7x4x+EBA7848, H7x70BM(X), Einbau, 30 Zoll, Proud, combi, wide front, XL POSTSCRIPT

Descriptions
DGC7x4x+EBA7848, H7x70BM(X), ESW7x70, EVS7670, Einbau, 30 Zoll, Proud, combi, wide front, XL
DGC7x4x+EBA7848, H7x70BM(X), ESW7x70, EVS7670, Einbau, 30 Zoll, Proud, combi, wide front, XL POSTSCRIPT

Descriptions
DGC7x4x+EBA7848, H7x70BM(X), ESW7x80, Einbau, 30 Zoll, Proud, combi, wide front, XL
DGC7x4x+EBA7848, H7x70BM(X), ESW7x80, Einbau, 30 Zoll, Proud, combi, wide front, XL POSTSCRIPT

Descriptions
DGC7x40+EBA7848, H7x70BM(X), Installation, 30 Zoll, Proud, combi, XL
A - Cut-out (4" x 28" / 100 mm x 720 mm) in the bottom of the cabinet for power cord and ventilation, - Electrical and water supplies are recommended to be placed in adjacent cabinetry., Additional cabinet depth is required when placing the electrical and water supplies behind the appliance., E = Electric connection POSTSCRIPT

Descriptions
DGC7x4x+EBA7848, H7x70BMX, ESW7x70, EVS7670, Installation, 30 Zoll, Proud, combi, XL
A - Cut-out (4" x 28" / 100 mm x 720 mm) in the bottom of the cabinet for power cord and ventilation, - Electrical and water supplies are recommended to be placed in adjacent cabinetry., Additional cabinet depth is required when placing the electrical and water supplies behind the appliance., E = Electric connection POSTSCRIPT

Descriptions
DGC7x4x+EBA7848, H7x70BM(X), ESW7x80, Installation, 30 Zoll, Proud, combi, XL
A - Cut-out (4" x 28" / 100 mm x 720 mm) in the bottom of the cabinet for power cord and ventilation, - Electrical and water supplies are recommended to be placed in adjacent cabinetry., Additional cabinet depth is required when placing the electrical and water supplies behind the appliance., E = Electric connection POSTSCRIPT

Descriptions
DGC786x+EBA7868, H7x70BM(X), ESW7x70, EVS7670, 30 Zoll, Proud, combi, XXL
A - Cut-out (4" x 28" / 100 mm x 720 mm) in the bottom of the cabinet for power cord and ventilation, - Electrical and water supplies are recommended to be placed in adjacent cabinetry., Additional cabinet depth is required when placing the electrical and water supplies behind the appliance., E = Electric connection POSTSCRIPT

Descriptions
DGC786x+EBA7868, H7x70BM(X), ESW7x80, Installation, 30 Zoll, Proud, combi, XXL
A - Cut-out (4" x 28" / 100 mm x 720 mm) in the bottom of the cabinet for power cord and ventilation, - Electrical and water supplies are recommended to be placed in adjacent cabinetry., Additional cabinet depth is required when placing the electrical and water supplies behind the appliance., E = Electric connection POSTSCRIPT

Descriptions
DC7x4x+EBA7848, H7x70BM(X), Installation, 30 Zoll, Proud, combi, wide front, XL
A - Cut-out (4" x 28" / 100 mm x 720 mm) in the bottom of the cabinet for power cord and ventilation, - Electrical and water supplies are recommended to be placed in adjacent cabinetry., Additional cabinet depth is required when placing the electrical and water supplies behind the appliance., E = Electric connection POSTSCRIPT

Descriptions
DGC7x4x+EBA7848, H7x70BM(X), ESW7x80, Installation, 30 Zoll, Proud, combi, wide front, XL
A - Cut-out (4" x 28" / 100 mm x 720 mm) in the bottom of the cabinet for power cord and ventilation, - Electrical and water supplies are recommended to be placed in adjacent cabinetry., Additional cabinet depth is required when placing the electrical and water supplies behind the appliance., E = Electric connection POSTSCRIPT

Descriptions
DGC786x+EBA7868, H7x70BM(X), ESW7x70, EVS7670, Installation, 30 Zoll, Flush inset, combi, wide front, XXL
A - Cut-out (4" x 28" / 100 mm x 720 mm) in the bottom of the cabinet for power cord and ventilation, - Electrical and water supplies are recommended to be placed in adjacent cabinetry., Additional cabinet depth is required when placing the electrical and water supplies behind the appliance., E = Electric connection POSTSCRIPT

Descriptions
DGC786x+EBA7868, H7x70BM(X), ESW7x80, Installation, 30 Zoll, Proud, combi, wide front, XXL
A - Cut-out (4" x 28" / 100 mm x 720 mm) in the bottom of the cabinet for power cord and ventilation, - Electrical and water supplies are recommended to be placed in adjacent cabinetry., Additional cabinet depth is required when placing the electrical and water supplies behind the appliance., E = Electric connection POSTSCRIPT

Descriptions
Handle H72xx, H76xx, H78xx, PureLine - NA7000 - Installation drawing
H2880BP, H7270BM, H7670BM, H7870BM, H7280BP, H7680BP, H7880BP, H7880BP2:, ① 19 11/16" / 500 mm, ② 17 1/2" / 444 mm, ③ 1 7/8 " / 47 mm, ④ 15/16" / 24 mm, ⑤ 1 1/4 " / 32,5 mm, ⑥ 2 9/16“ / 65 mm, , H7240BM, H7640BM, H7840BM, H7263BP, H7660BP:, ① 15 3/4“ / 400 mm, ② 14 3/16“ / 360 mm, ③ 1 7/8“ / 47 mm, ④ 15/16“ / 24 mm, ⑤ 1 1/4“ / 32,5 mm, ⑥ 2 9/16“ / 65 mm POSTSCRIPT
- 1.This is a separate digital offer from Miele & Cie. KG. The range of functions can vary depending on the model and the country. Acceptance of the Terms and Conditions and Privacy Policy for Miele digital products and services in the Miele app required. Miele reserves the right to change or discontinue the digital offer at any time.
- 2.Patent: EP 1 345 474 B1
We reserve the right to make technical changes; we assume no liability for the accuracy of the information provided.