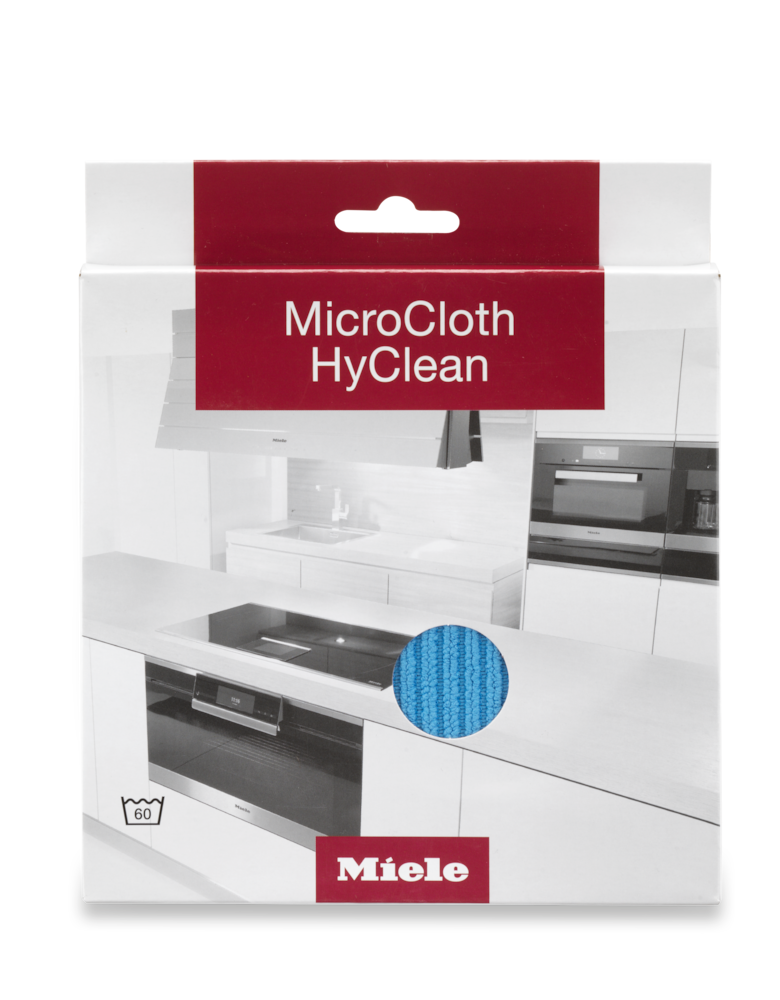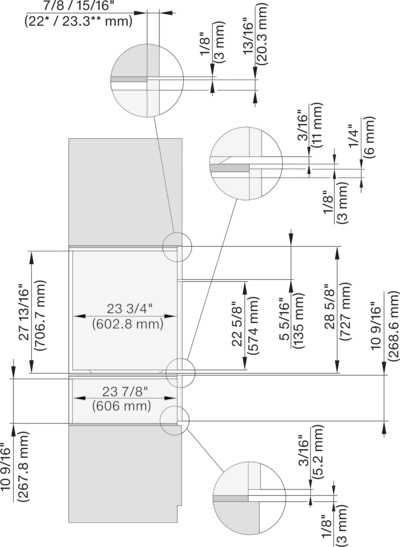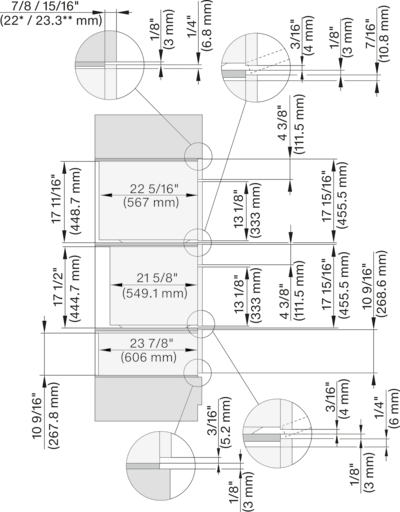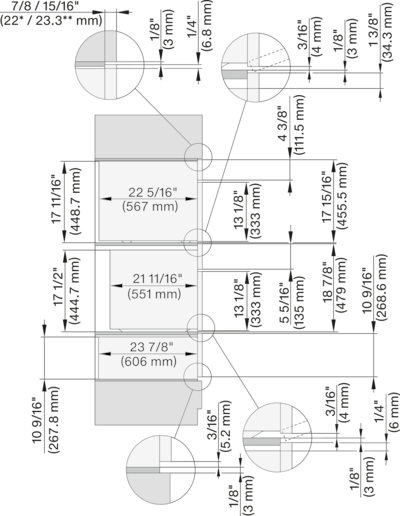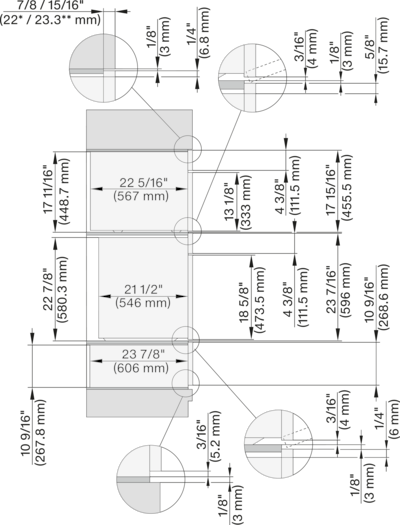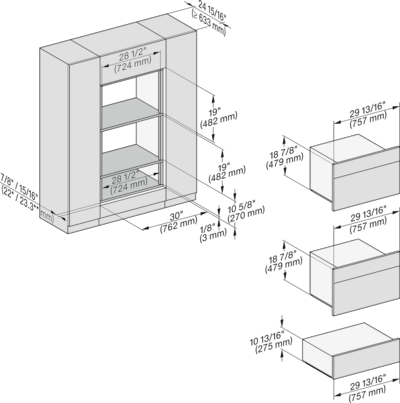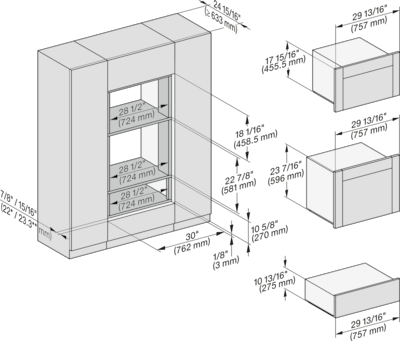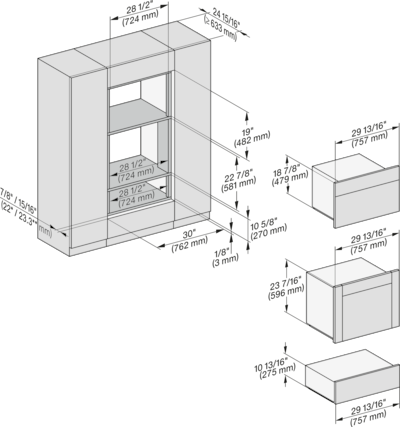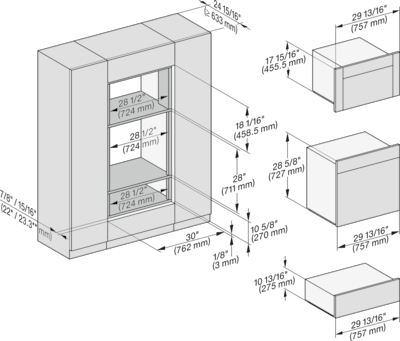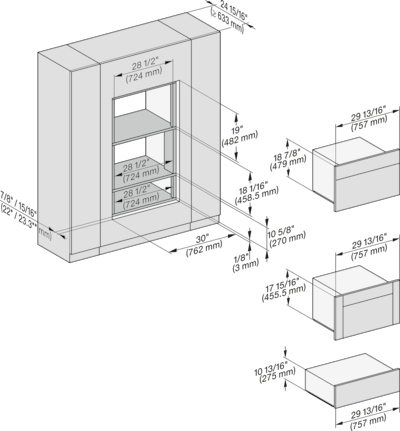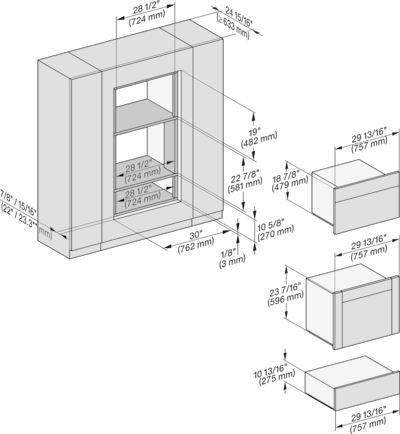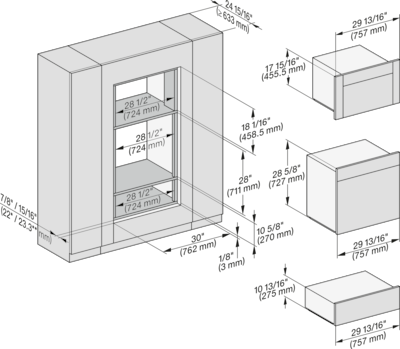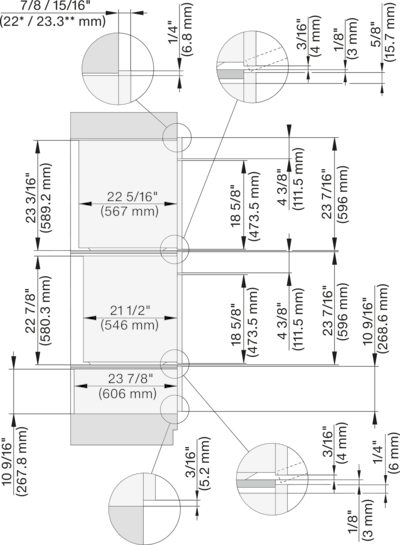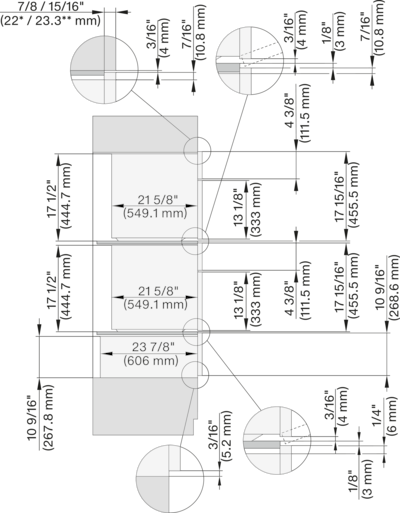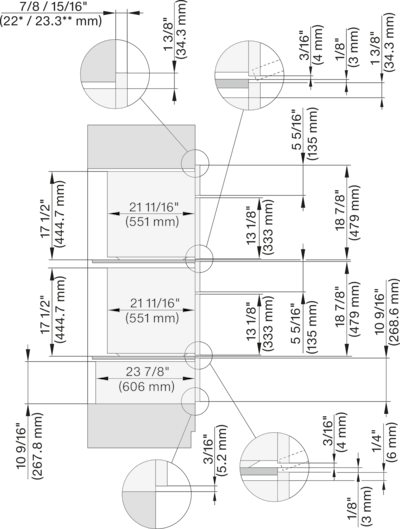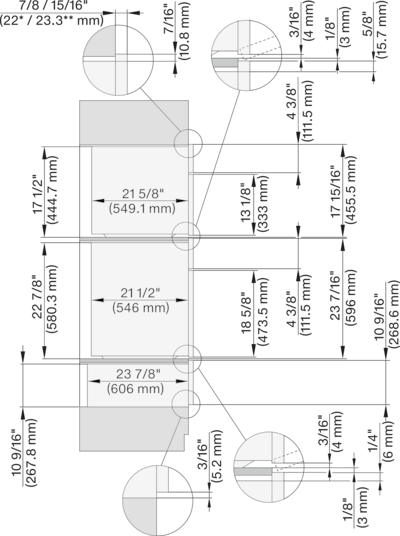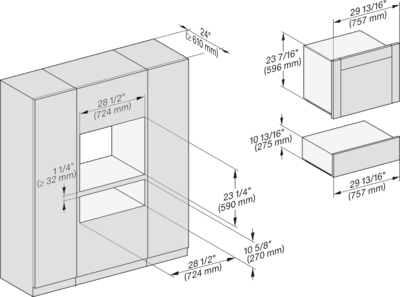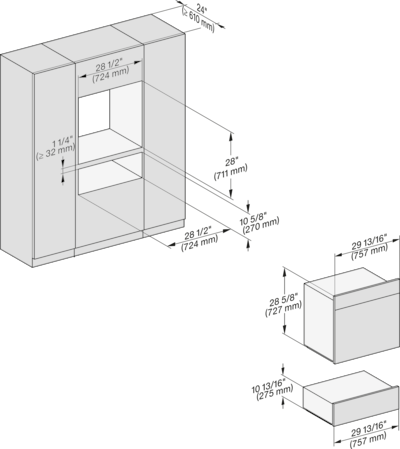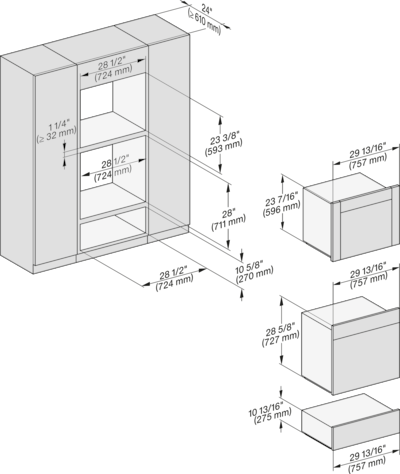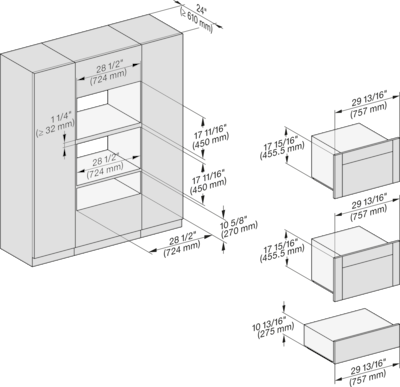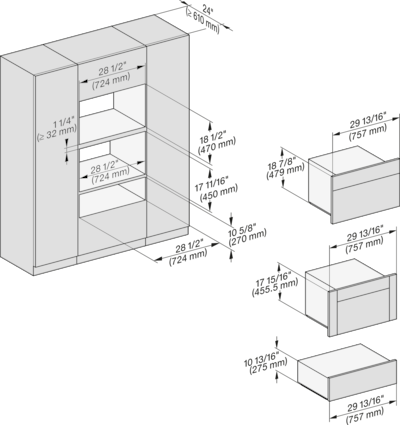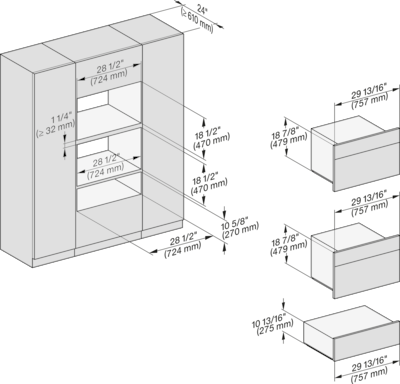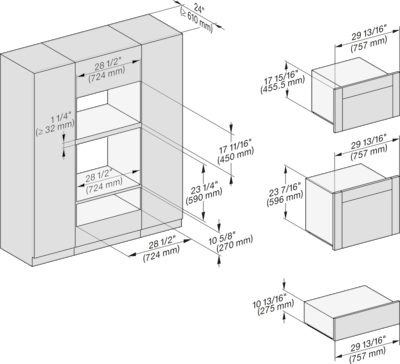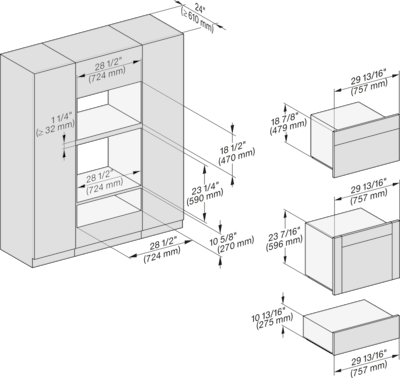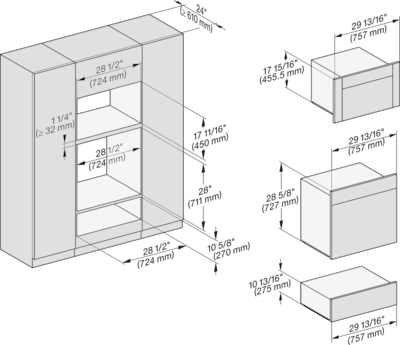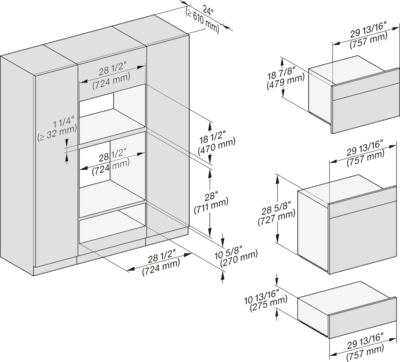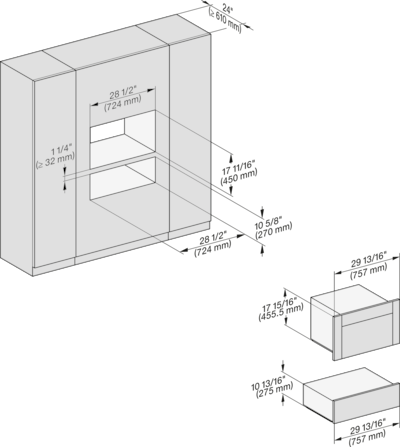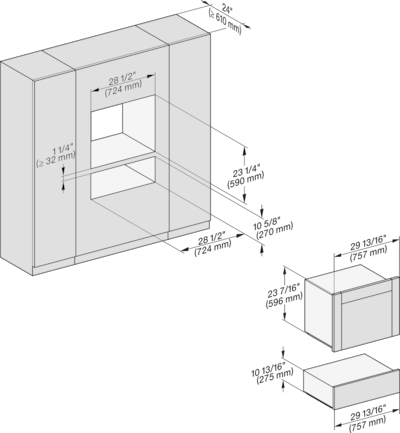
Handleless Gourmet warming drawer, 30-" width and 10 13/16" height
ESW 7680 Stainless steel/Clean Touch Steel
for preheating dishware, keeping food warm, and Slow Roasting.sale price$2,999.00

Product details
- The ultimate in enjoyment –Slow RoastingLoading...
- Always at the right temperature –4 operating modesLoading...
- Convenient and easy –Touch controlandLoading...Miele@homeLoading...
- Push2open– opening the drawer couldn’t be easierLoading...
- Better safe than sorry –timerwith automatic switch-offLoading...
- View manufacturer details:
- Safety information
Gourmet drawer
Loading...
PureLine
No Handles
Color Stainless steel/Clean Touch Steel
Prewarming of dishware
Loading...
Keeping food warm
Loading...
Perfect cooking results at low temperatures
Loading...
Warm cups
Loading...
Warm plates
Loading...
Keeping food warm
Loading...
Slow roast
Loading...
Miele@home
Loading...
Capacity 12 place settings
Push2open mechanism
Fully telescopic runners for easy loading and unloading
Control panel with sensor control
Control panel with text
Timers
Loading...
Stop programming
Loading...
Timer function
Loading...
Sabbath program
Clean Touch Steel surface
Flush control panel
Cool front
Anti-slip mat
Loading...
Safety cut-out
Loading...
Temperature in °F (°C) 105-185 (40-85)
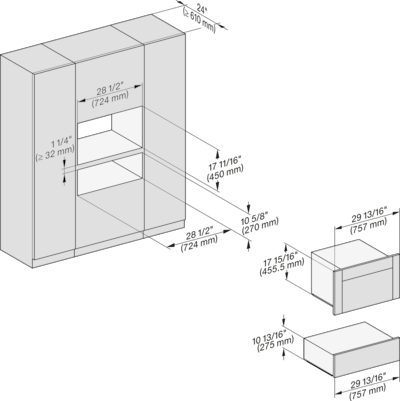
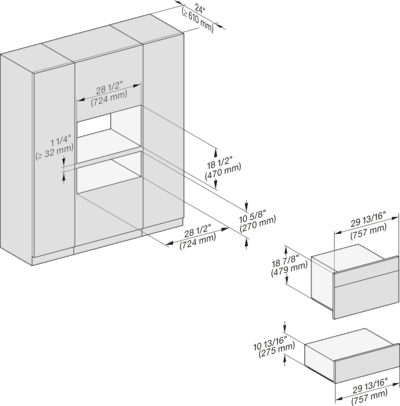
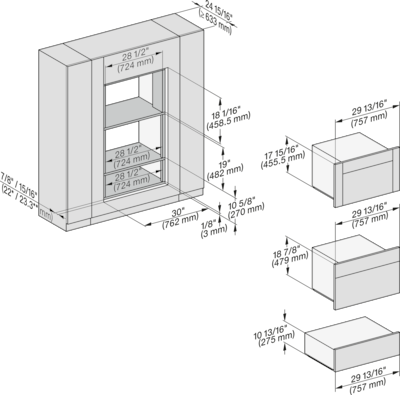
Appliance width in in. (mm) 29 3/4 (757)
Appliance height in in. (mm) 10 7/8 (275)
Appliance depth in in. (mm) 23 7/8 (608)
Appliance dimensions (W x H x D) in inches (mm) 29 3/4 (757) x 10 7/8 (275) x 23 7/8 (608)
Useable interior height in in. (mm) 6 3/4 (170)
Total connected load in kW 1
Voltage in V 120
Frequency in Hz 60
Fuse rating in A 16
Number of phases 1
Connection wire with plug Yes
Plug type NEMA plug: 5–15
Wire length in ft. (m) 6 (2.0)
Non-slip liner 1
Rack for increased capacity 1
EAN 4002516487357
Non-slip liner (1)
Rack for increased capacity (1)

Four functions
4 in 1: Warm up cups or plates, keep food warm, or cook at low temperatures.
SensorTouch controls
Elegant and easy to clean: A state-of-the-art, flush-mounted touch panel makes the appliance convenient to use.
Push2open
Open in no time: Light pressure on the drawer is all it takes..
Timer function
For your flexibility: The drawer switches off automatically at the end of the programmed time.
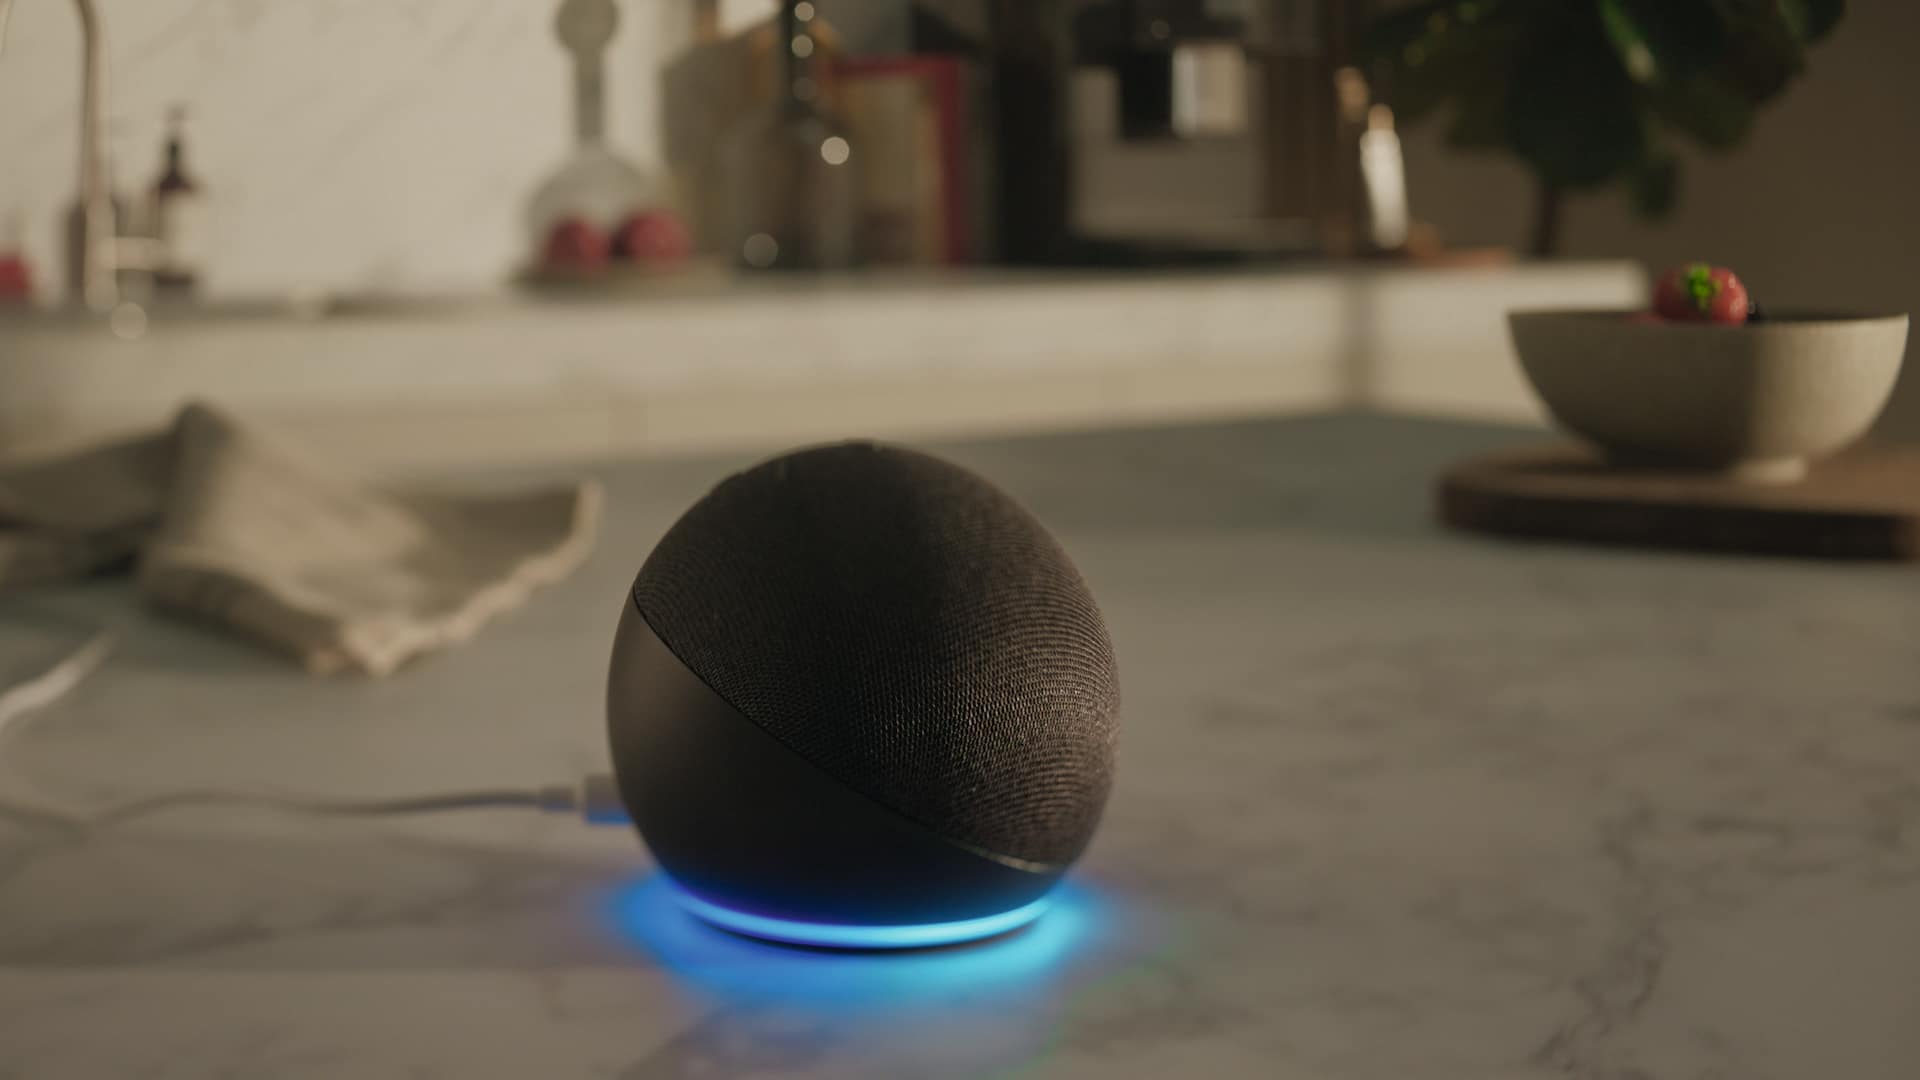
Appliance networking with Miele@home1,
Make your life smart: thanks to Miele@home you can cleverly network your domestic appliances – for more options.
Fully telescopic runners
So convenient: You can open the drawer fully so it is easy to load or unload.
Wide range of applications
The drawer is also ideal for drying fruit and herbs, proofing dough, or melting chocolate.
Slow Roasting
Professional results: Cooking at low temperatures turns every meat dish into a sumptuous delight.
Veal and beef

Slow Roasting gives meat an aromatic flavor and keeps it juicy and succulent.
Lamb and poultry
Slow Roasting ensures gentle cooking of these meats and achieves succulent and tender results.

Fish
Cooking fish gently preserves its delicate structure and locks in vital nutrients – making it healthy and tasty.
Desserts
Dessert provides the perfect end to any meal – a sumptuous meringue, for instance.

Side dishes
Potatoes, pasta, rice, or vegetables – a perfectly cooked side dish rounds off any meal.

Melting chocolate
Whether you’re making cake or muffins – you can melt chocolate at precise temperatures for baking.
Proofing dough
Yeast dough is particularly suitable for bread, rolls, and pizza – it’s a breeze to prepare.
Making yogurt
Make your very own yogurt from scratch – for dessert or to use in baking.
Allowing rice to swell
Soak rice to make it soft and light. Perfect in all variations, particularly puddings.
Dissolving gelatine
Desserts such as panna cotta are prepared to perfection with gelatin.
Defrost
Defrost food gently, with no compromise on quality, to keep it fresh.
Non-slip liner
The mat ensures that cups and plates stand securely in the Gourmet drawer.
Touch-cool front
Protection against burns: the appliance stays relatively cool – including on the outside of the door.Matching products and accessories
Downloads
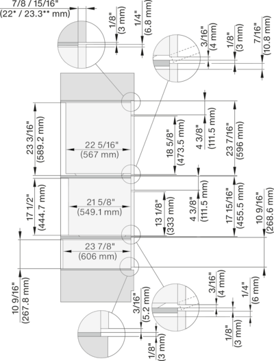
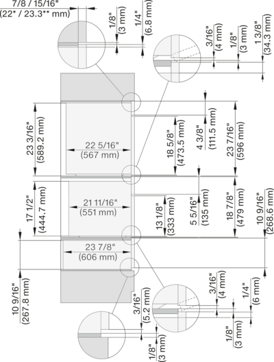
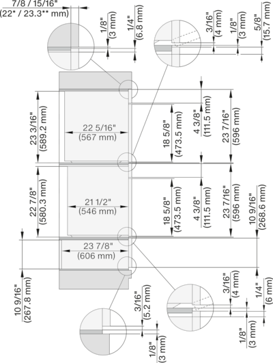
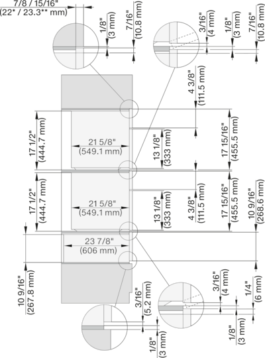
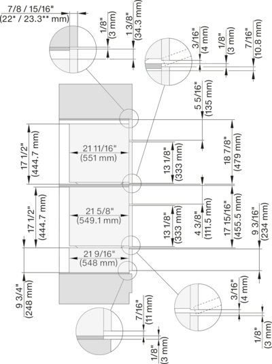
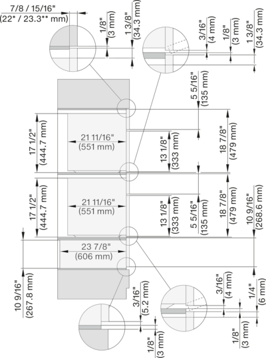
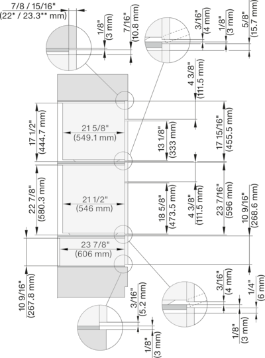
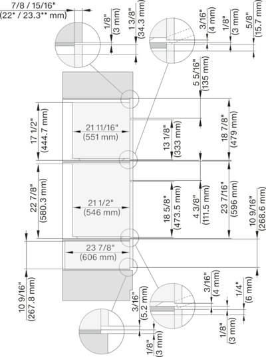

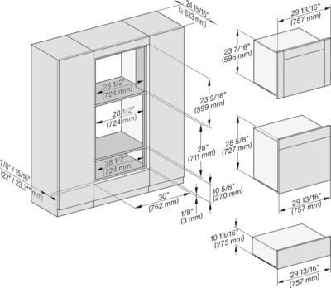
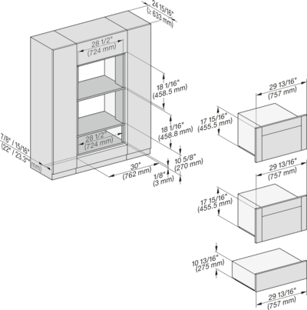
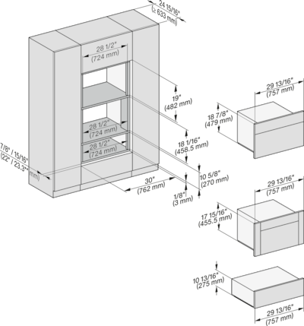
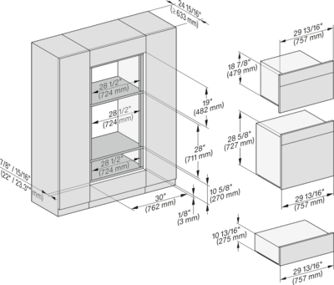
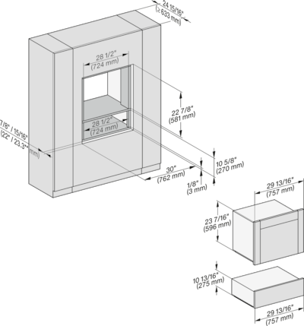
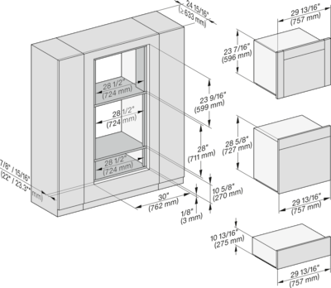
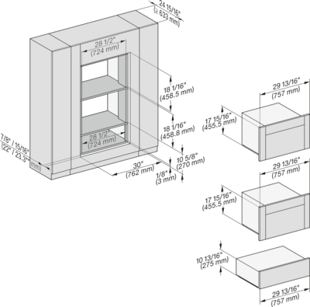
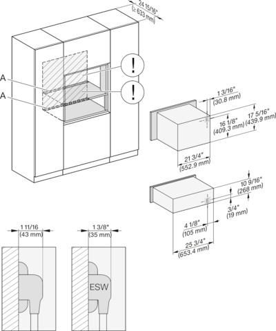
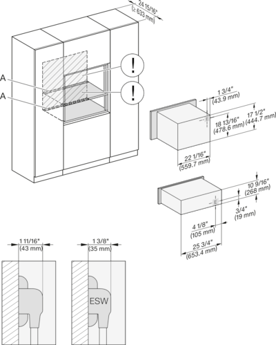
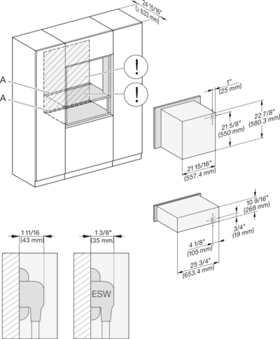
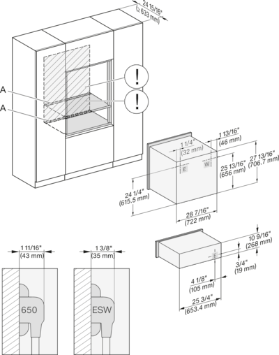
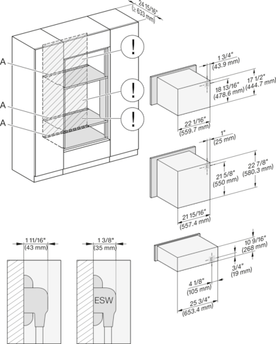
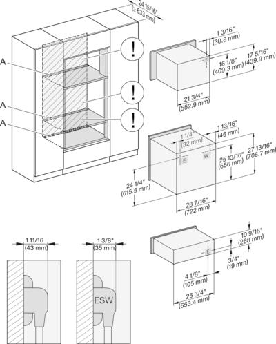
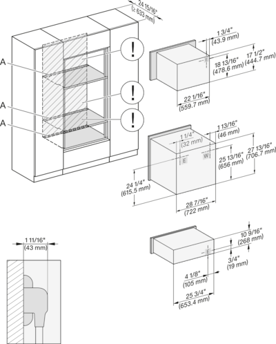
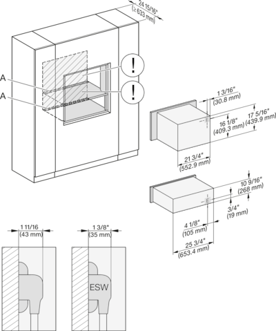
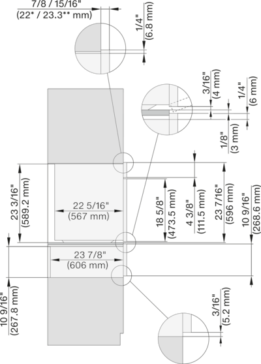
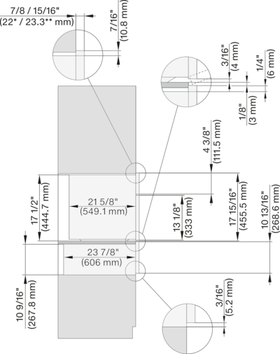
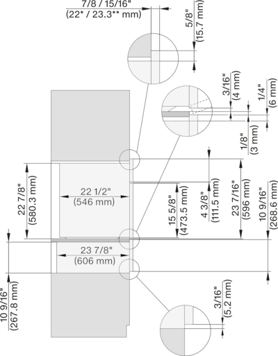
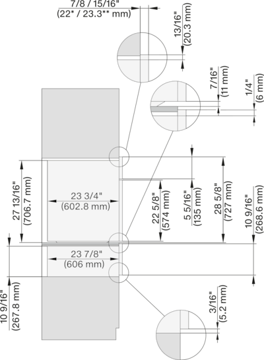
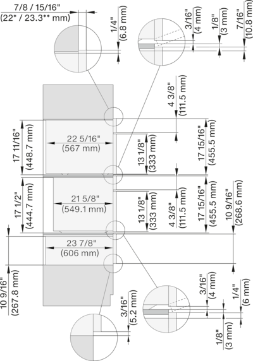
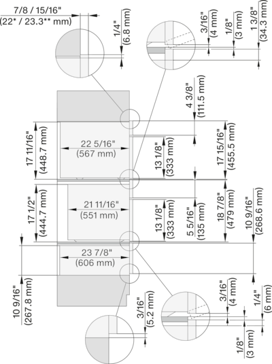
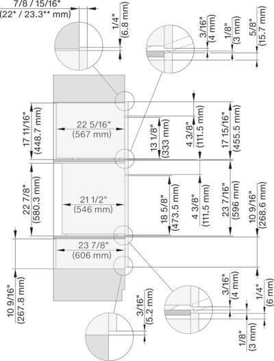
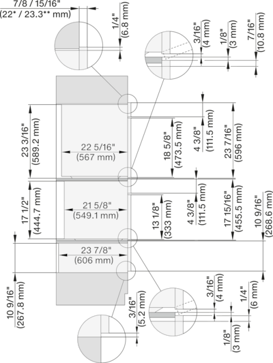
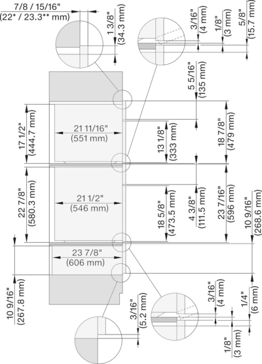
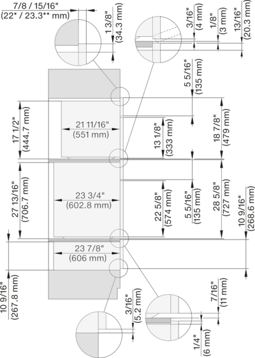
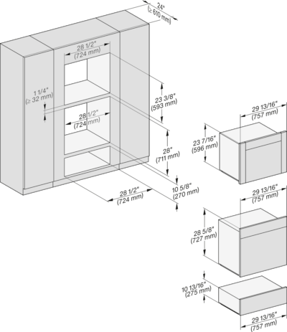
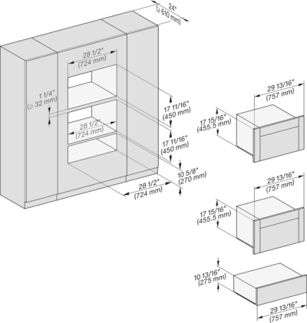
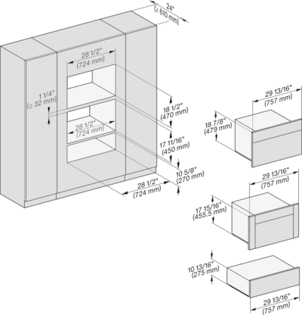
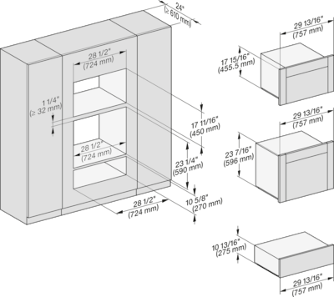
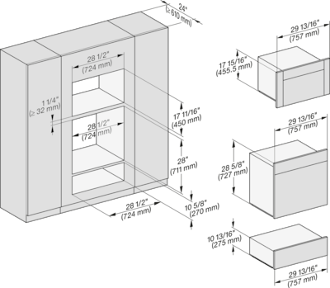
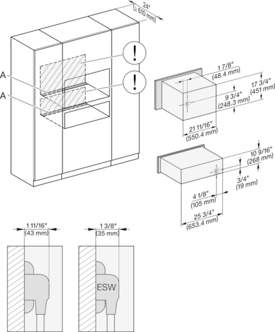
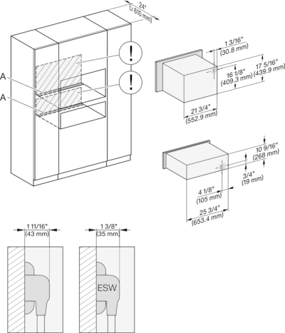
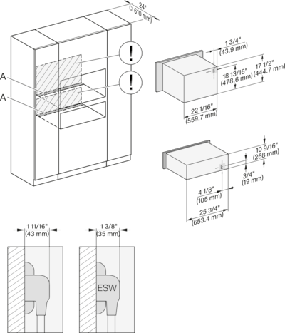
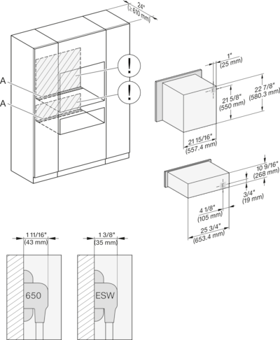
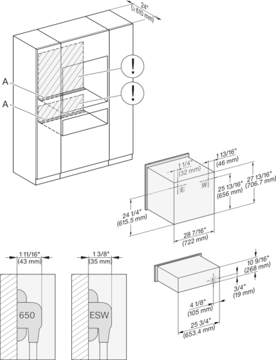
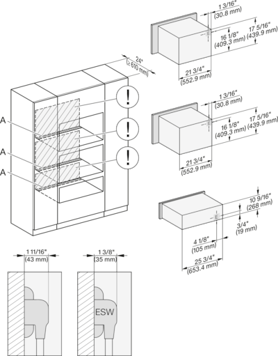
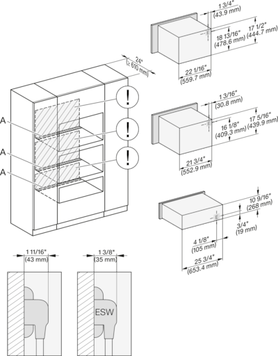
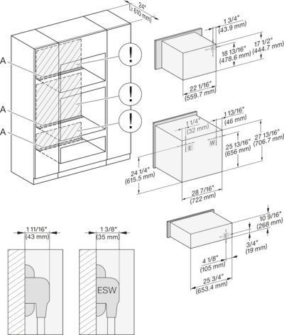
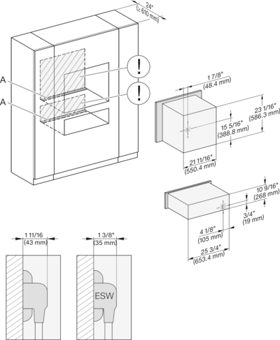
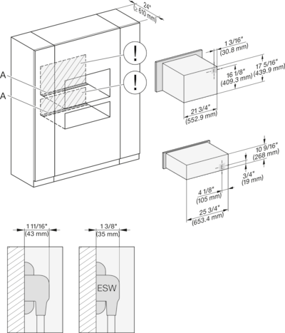
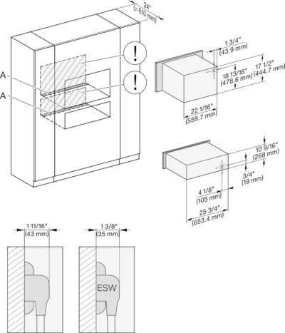
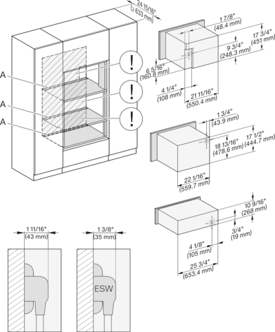
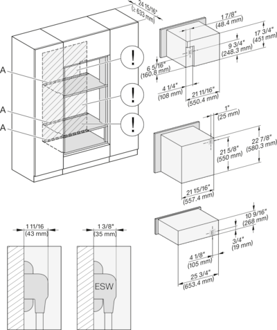
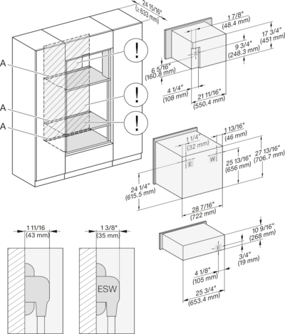
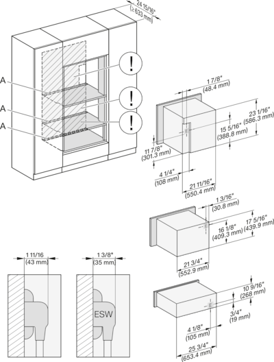
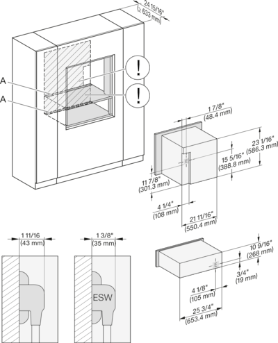
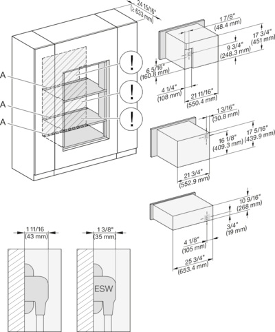
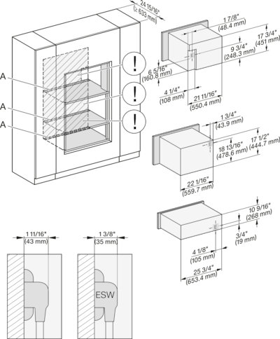
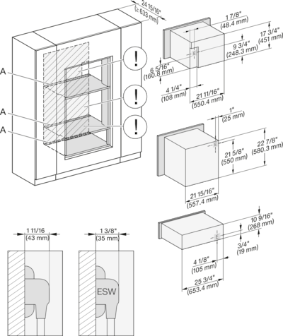
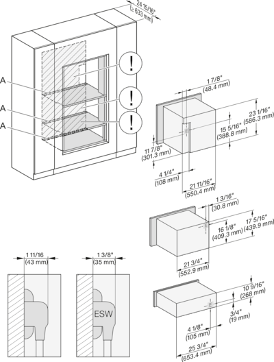
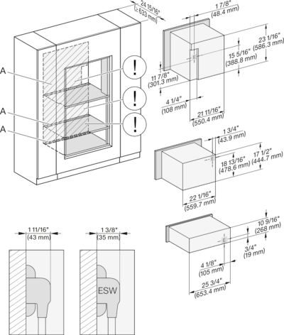
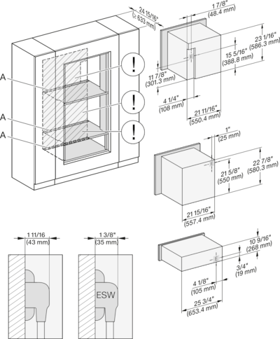
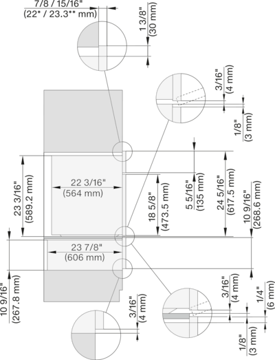
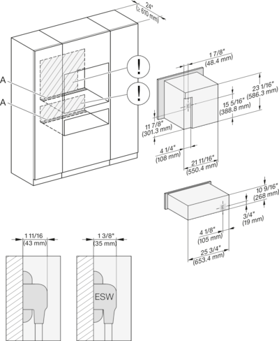
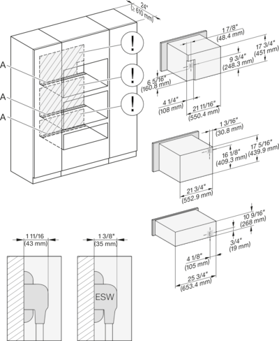
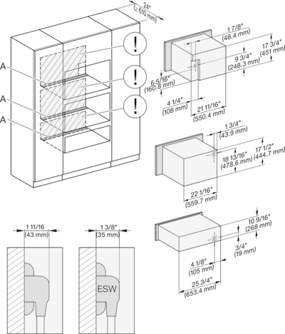
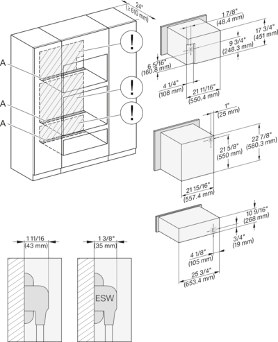
Whether you are looking to replace an appliance or plan a new kitchen – you will find all the relevant installation drawings for your Miele appliance here. Please note that our products should only be installed and maintained by authorised experts.
Descriptions
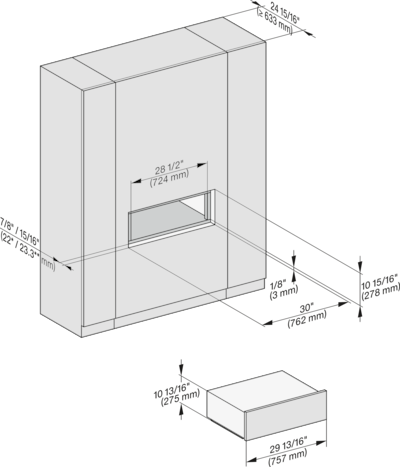
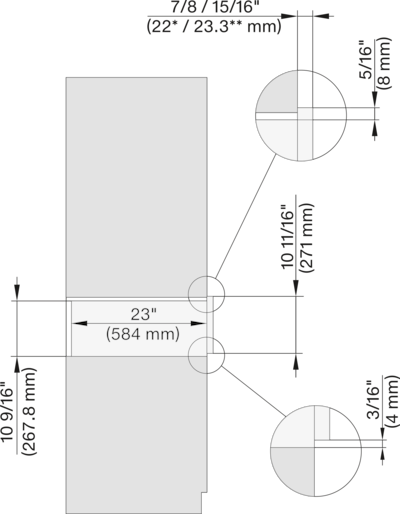
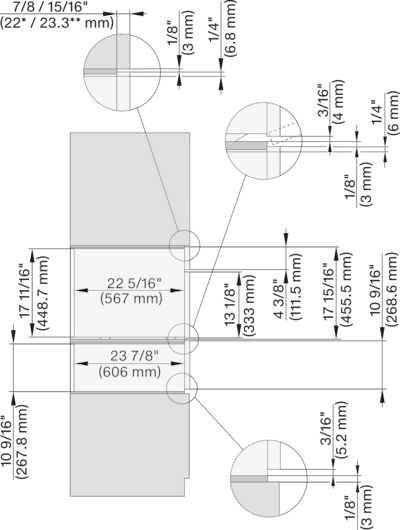
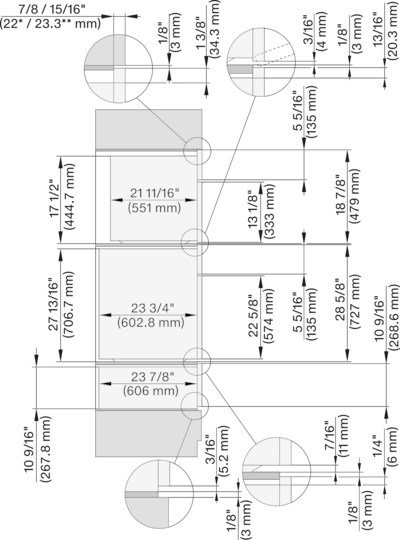
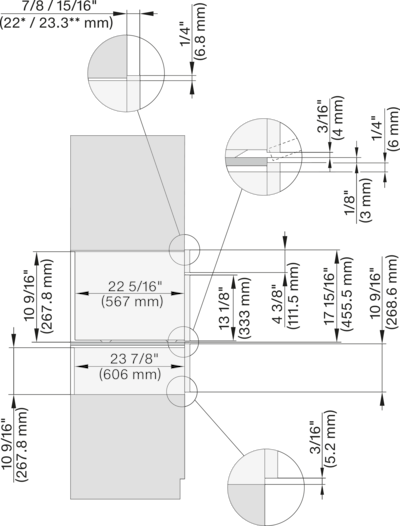
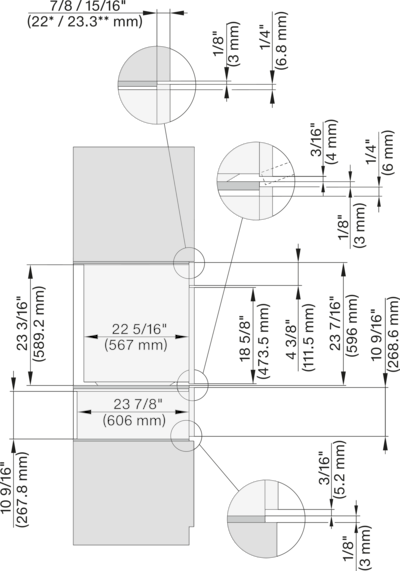
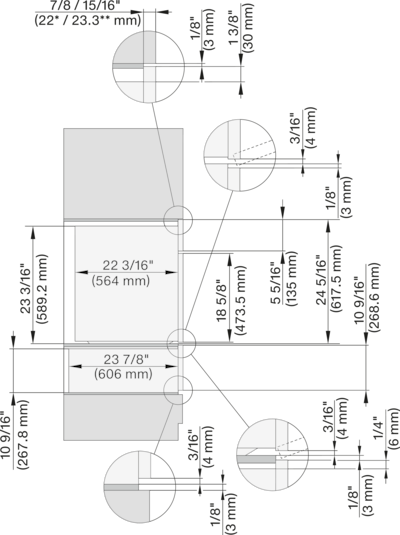
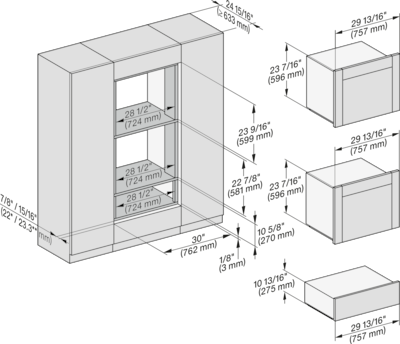
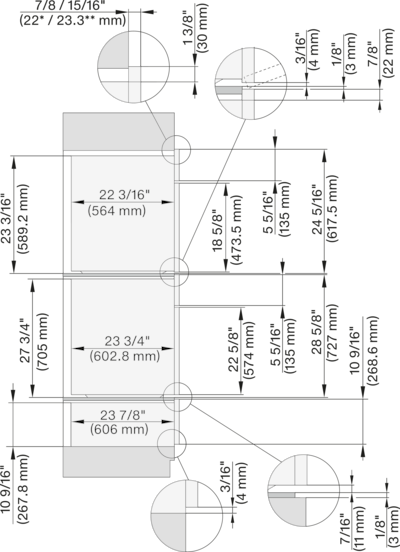
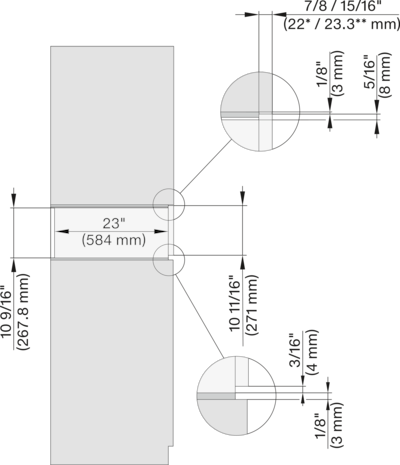
side view 30 inch Flush inset ESW30, installation drawing, NA
7/8" - 22* mm - Glas, 15/16" - 23.3** mm - Edelstahl POSTSCRIPT

Descriptions

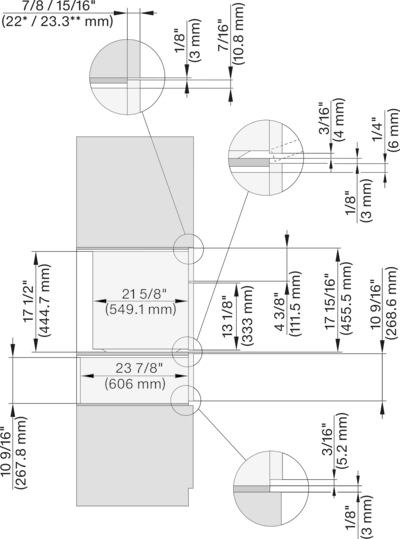
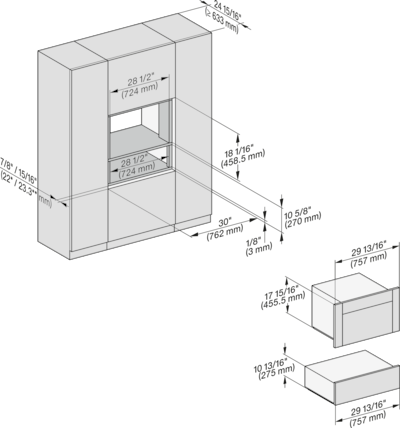

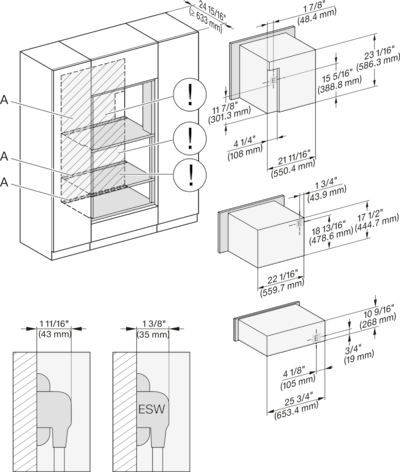
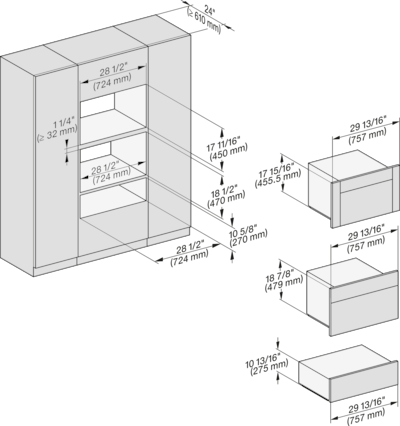
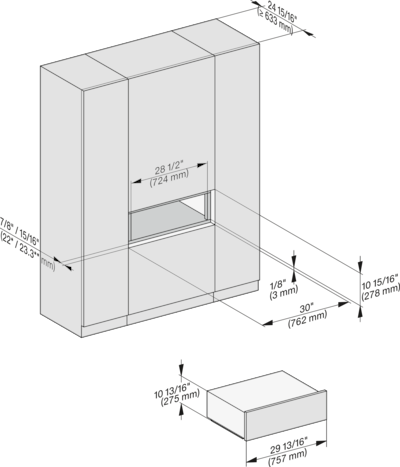
installation 30 inch Flush inset ESW30, installation drawing, NA
7/8" - 22* mm - Glas, 15/16" - 23.3** mm - Edelstahl POSTSCRIPT

Descriptions
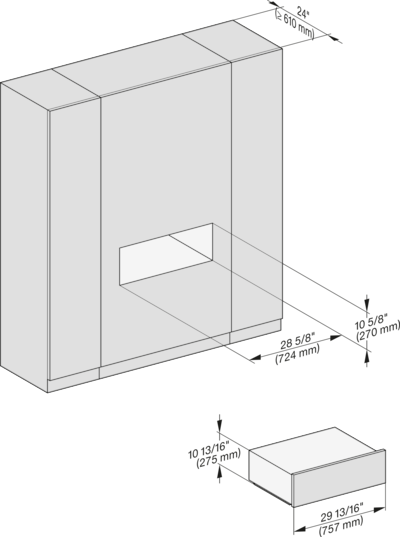
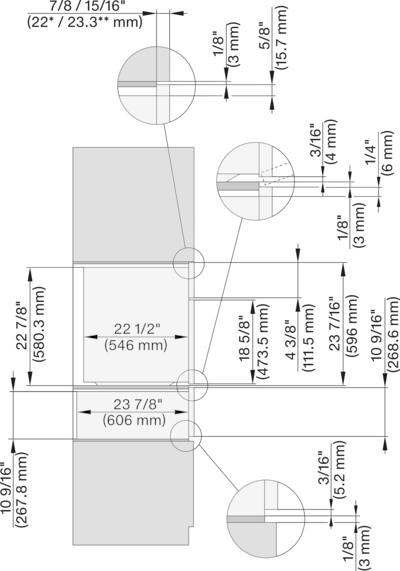
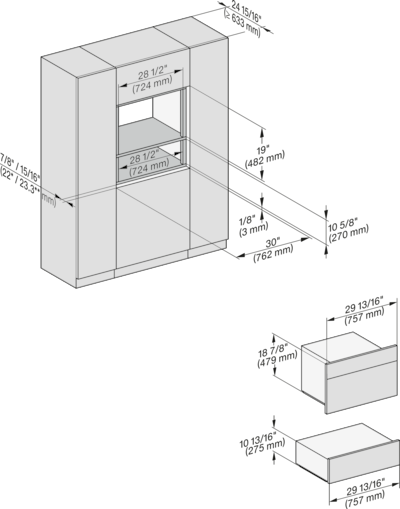
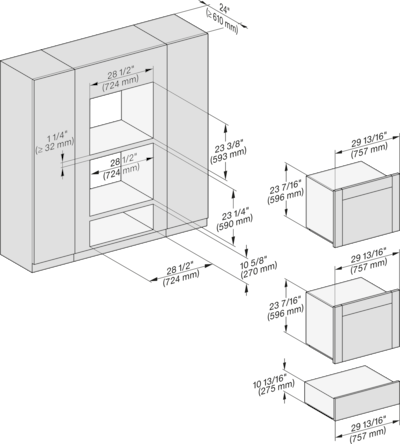
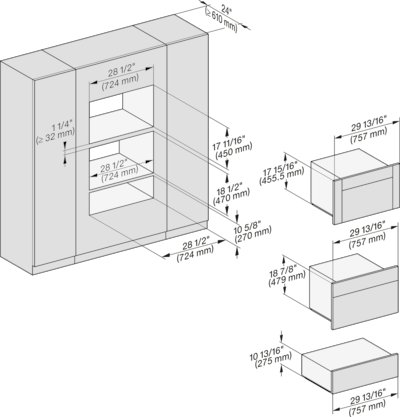
installation 30 inch Flush inset wide front ESW30, installation drawing, NA
7/8" - 22* mm - Glas, 15/16" - 23.3** mm - Edelstahl POSTSCRIPT

Descriptions
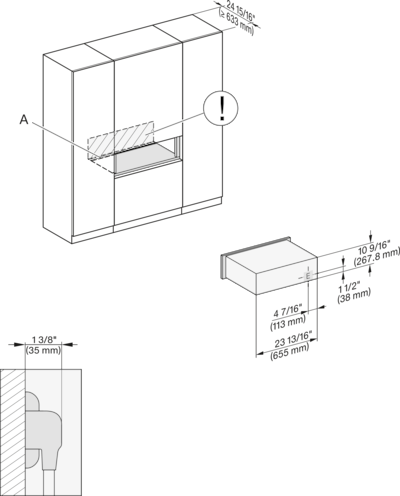
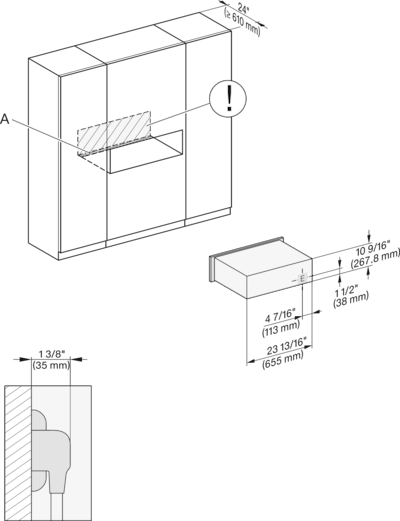
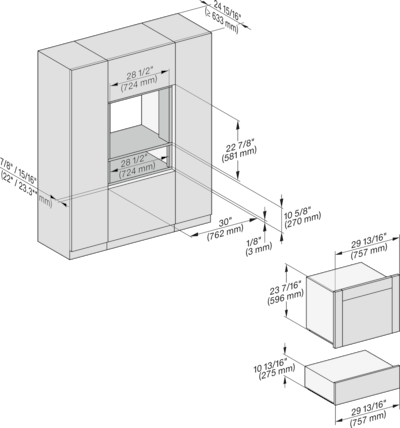
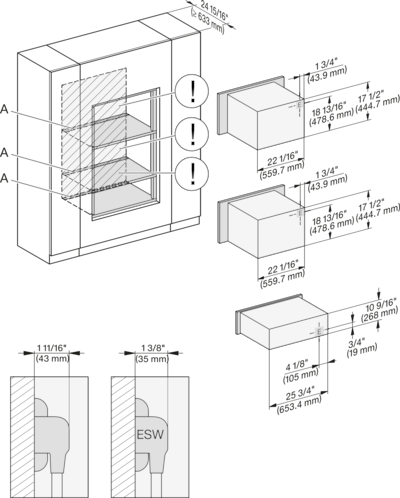
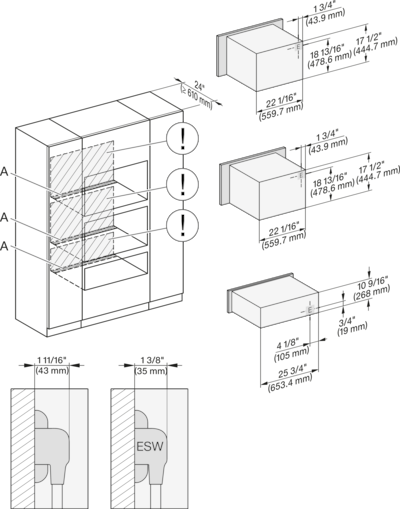
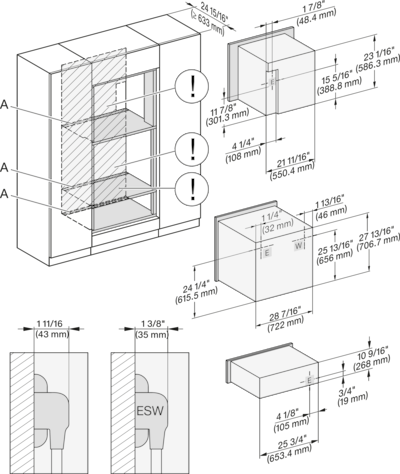
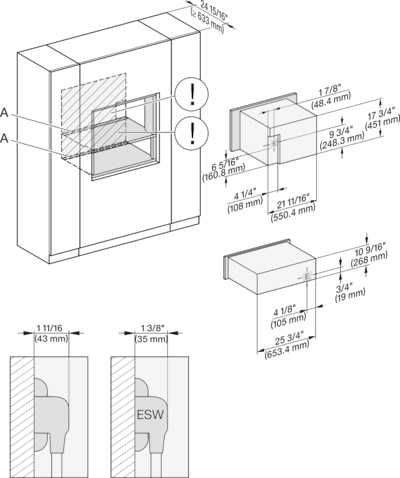
installation 30 inch Flush inset ESW30, installation drawing, NA
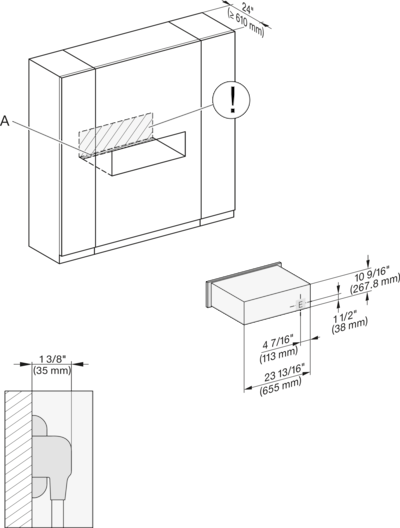
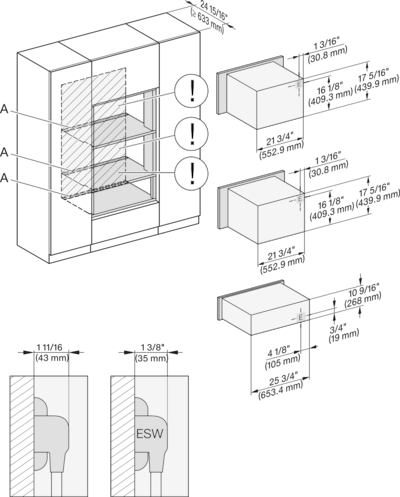
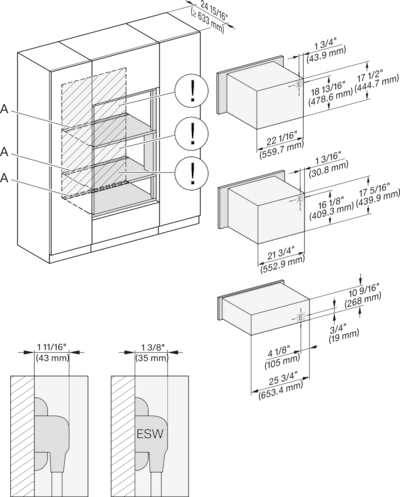
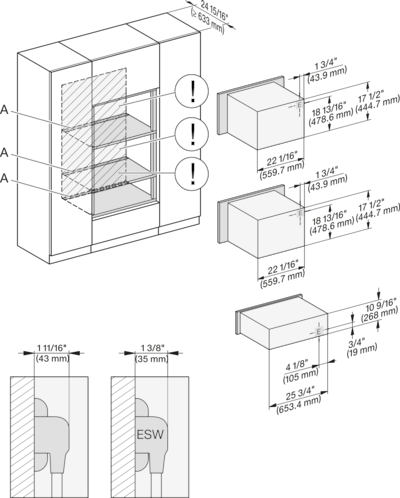
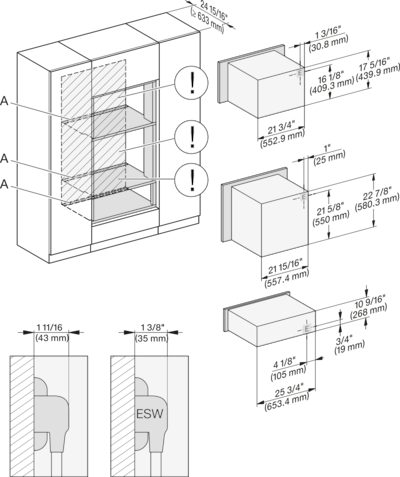
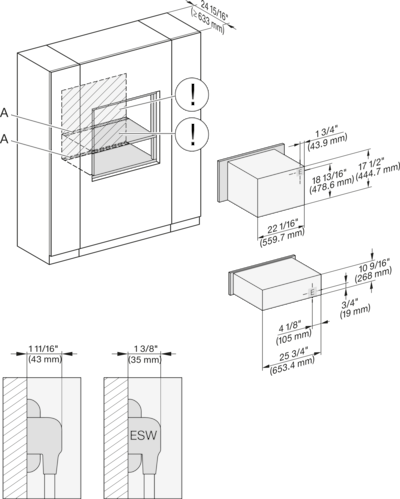
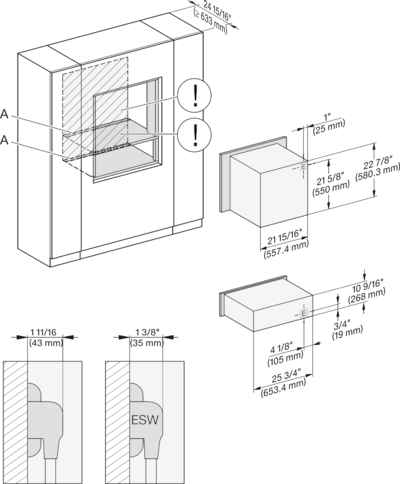
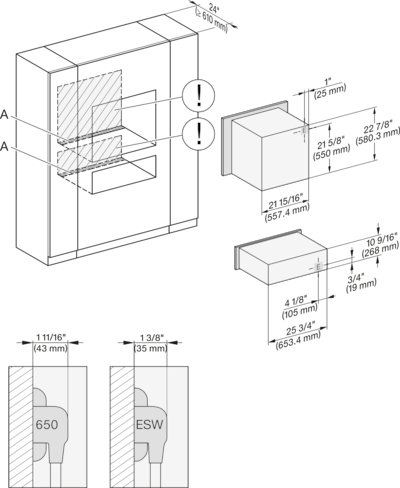
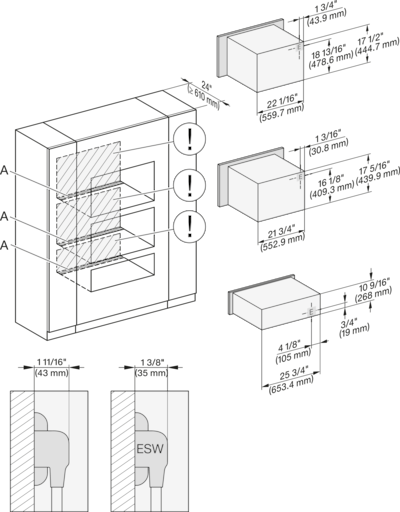
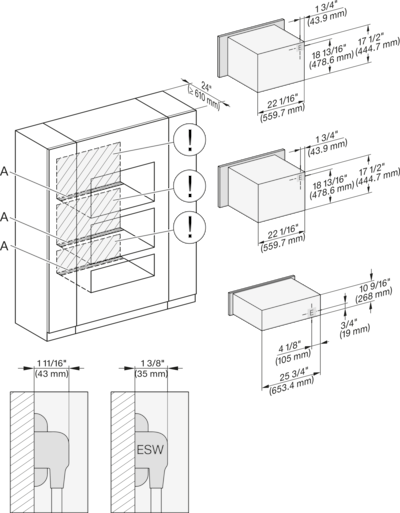
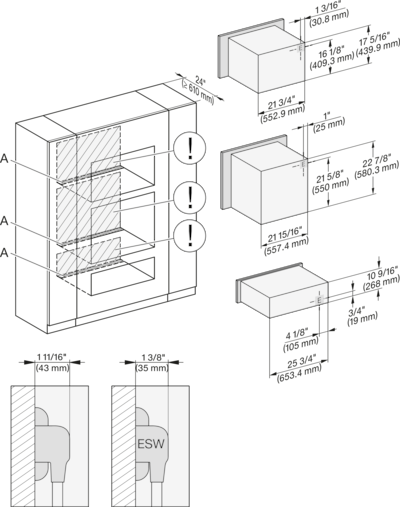
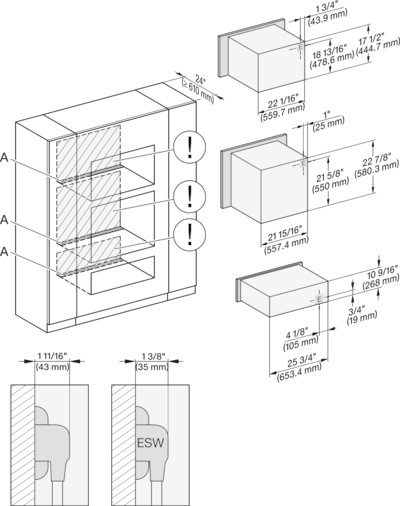
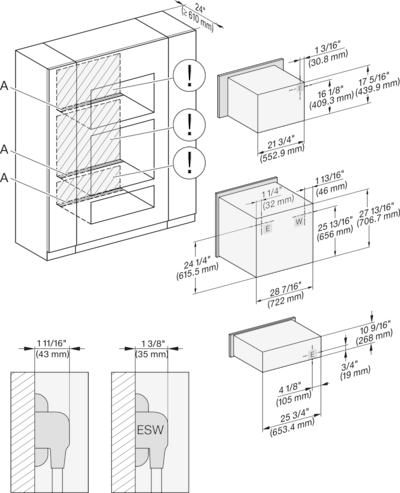
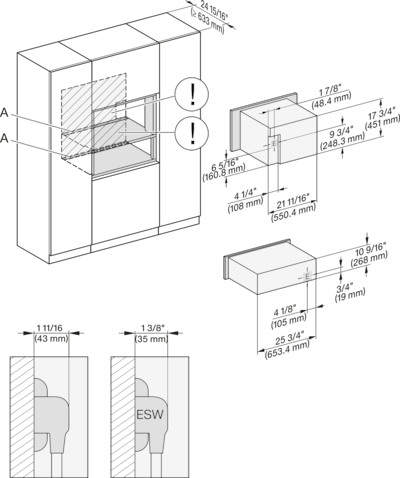
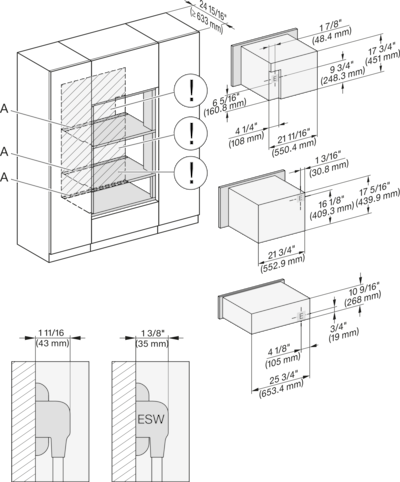
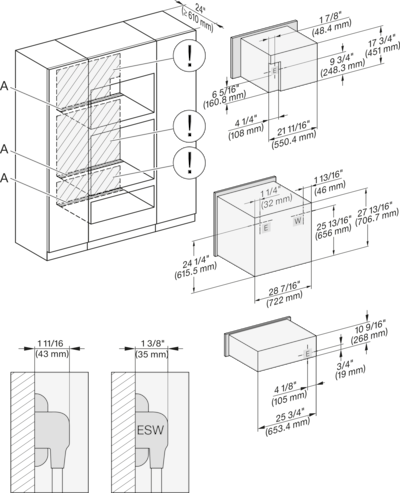
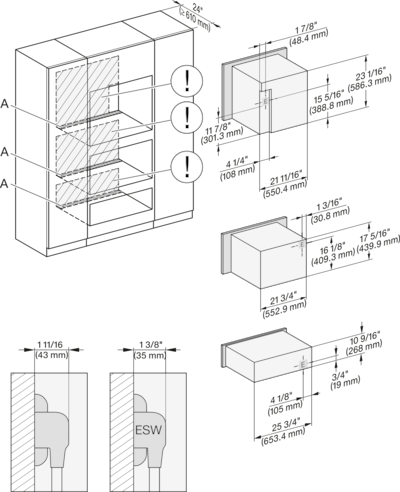
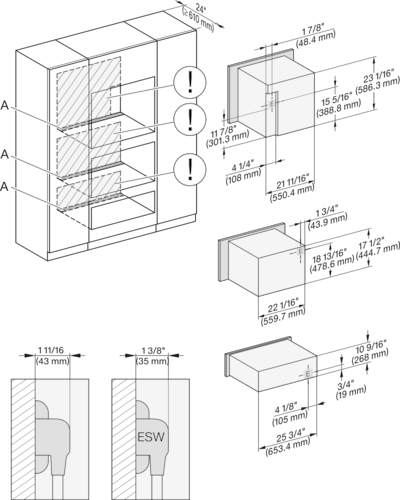
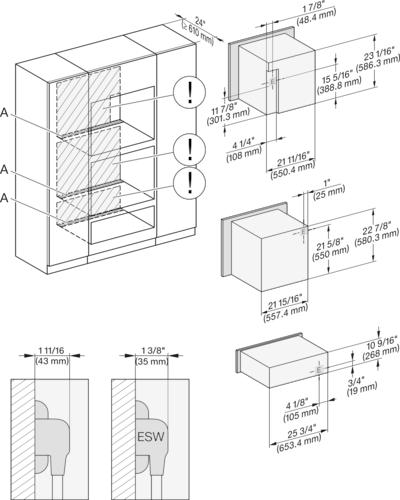
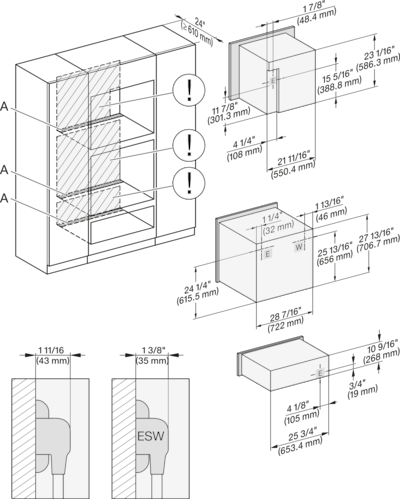
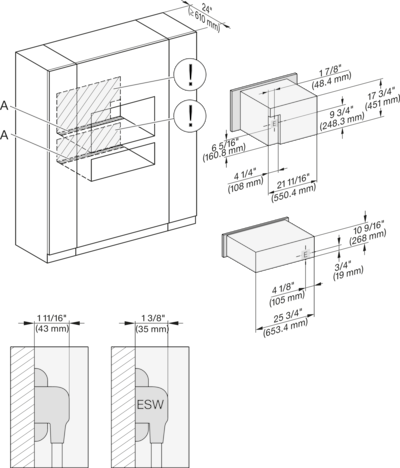
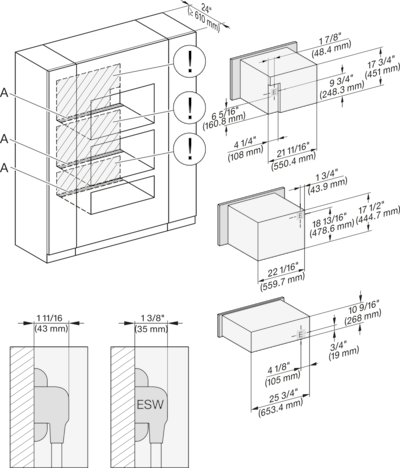
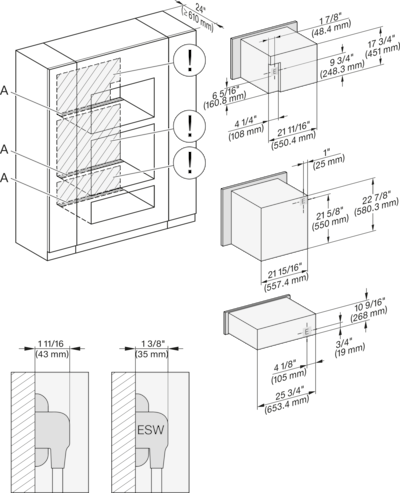
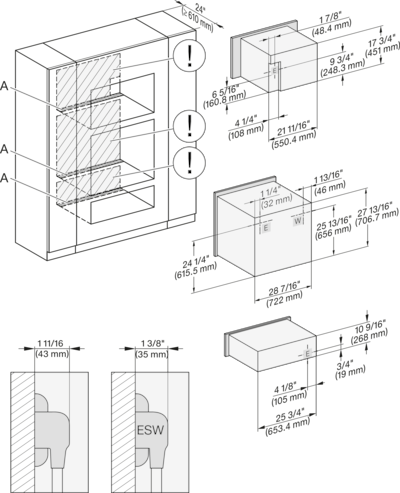
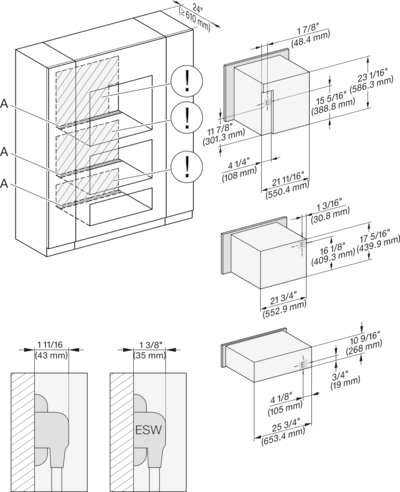
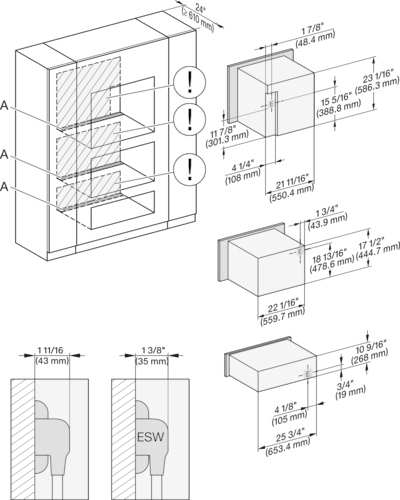
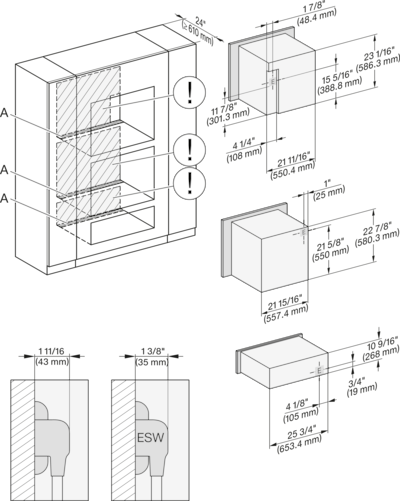
A - Cut-out (4" x 28" / 100 mm x 720 mm) in the bottom of the cabinet for power cord and ventilation, - Electrical and water supplies are recommended to be placed in adjacent cabinetry., Additional cabinet depth is required when placing the electrical and water supplies behind the appliance., E = Electric connection POSTSCRIPT

Descriptions
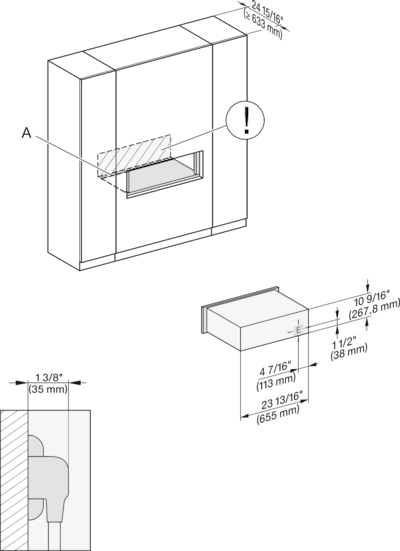
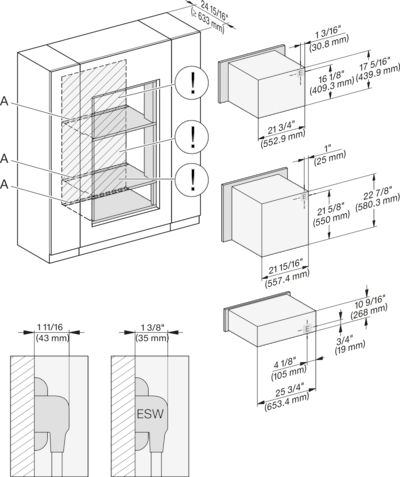
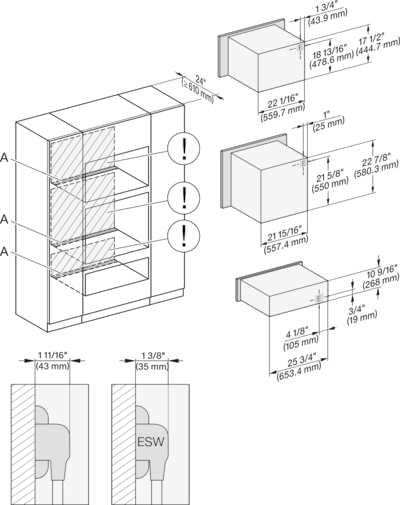
installation 30 inch Flush inset wide front ESW30, installation drawing, NA
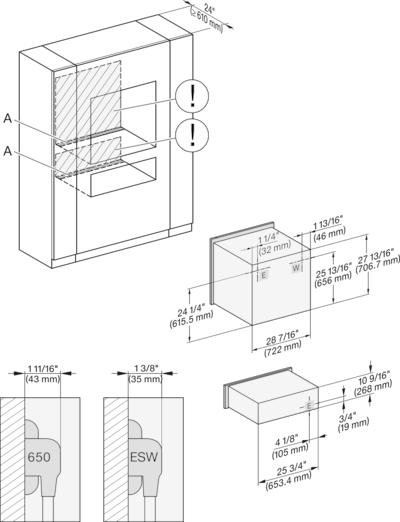
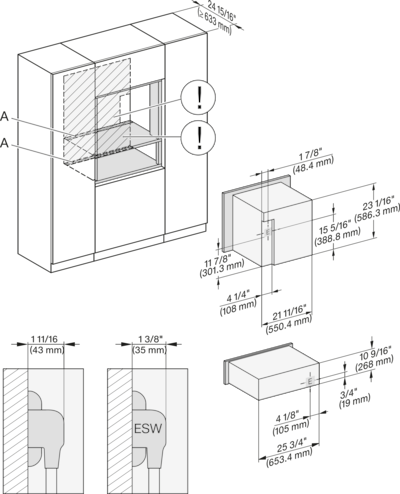
A - Cut-out (4" x 28" / 100 mm x 720 mm) in the bottom of the cabinet for power cord and ventilation, - Electrical and water supplies are recommended to be placed in adjacent cabinetry., Additional cabinet depth is required when placing the electrical and water supplies behind the appliance., E = Electric connection POSTSCRIPT

Descriptions
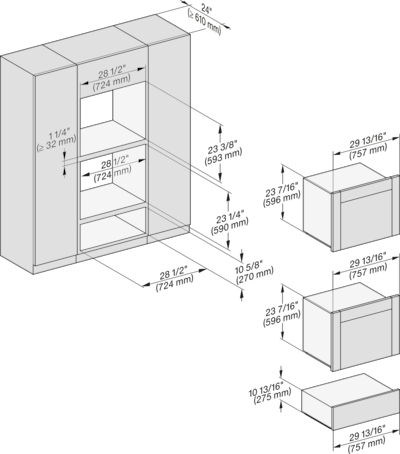
side view 30 inch Proud ESW30, installation drawing, NA
7/8" - 22* mm - Glas, 15/16" - 23.3** mm - Edelstahl POSTSCRIPT

Descriptions
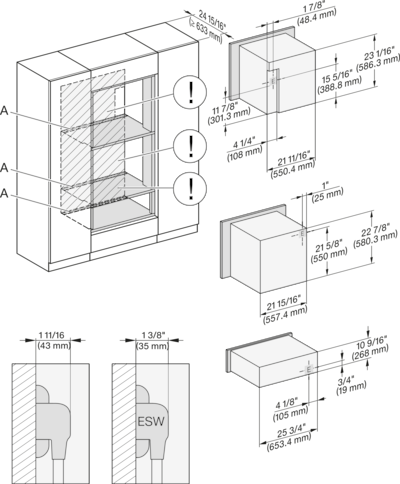
installation 30 inch Proud ESW30, installation drawing, NA
installation 30 inch Proud ESW30, installation drawing, NA POSTSCRIPT

Descriptions
installation 30 inch Proud wide front ESW30, installation drawing, NA
installation 30 inch Proud wide front ESW30, installation drawing, NA POSTSCRIPT

Descriptions
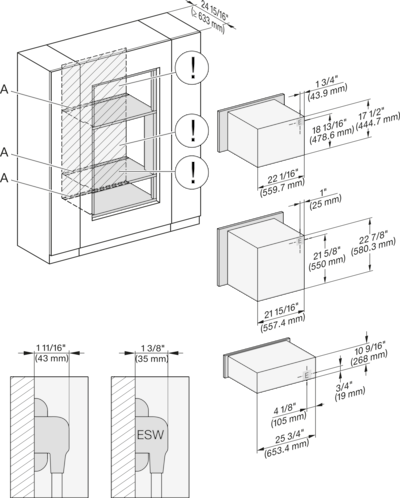
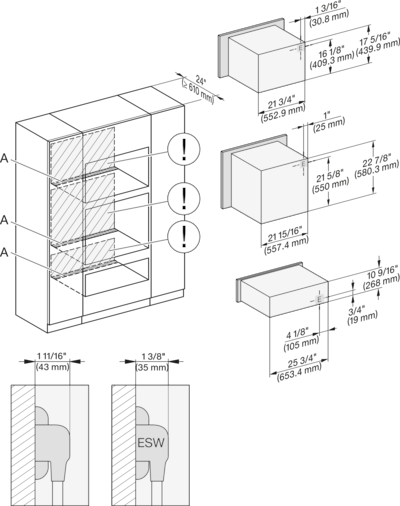
installation 30 inch Proud ESW30, installation drawing, NA
A - Cut-out (4" x 28" / 100 mm x 720 mm) in the bottom of the cabinet for power cord and ventilation, - Electrical and water supplies are recommended to be placed in adjacent cabinetry., Additional cabinet depth is required when placing the electrical and water supplies behind the appliance., E = Electric connection POSTSCRIPT

Descriptions
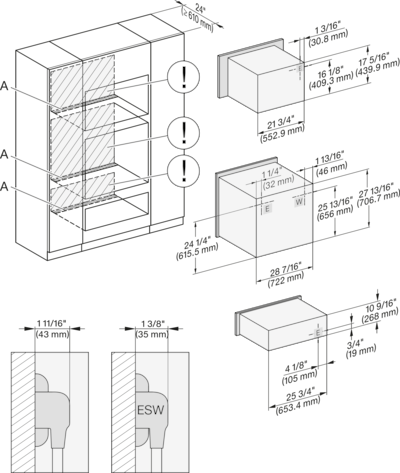
installation 30 inch Proud wide front ESW30, installation drawing, NA
A - Cut-out (4" x 28" / 100 mm x 720 mm) in the bottom of the cabinet for power cord and ventilation, - Electrical and water supplies are recommended to be placed in adjacent cabinetry., Additional cabinet depth is required when placing the electrical and water supplies behind the appliance., E = Electric connection POSTSCRIPT

Descriptions
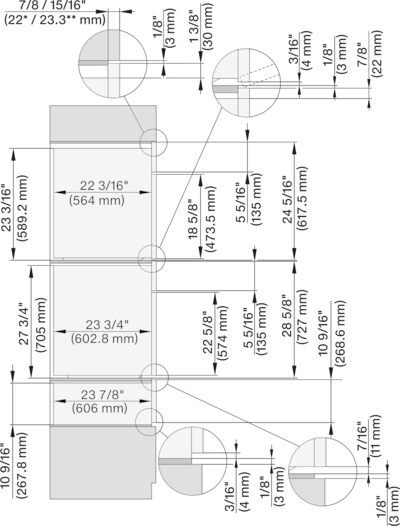
DGC 6x00-1 + EBA 6808, ESW 6x80, DGC 7x4x, EBA7848, ESW 7x8x Combi, Installation drawing, Flush inset, NA
7/8“ - 22* mm - Glas, 15/16“ - 23.3** mm - Edelstahl POSTSCRIPT

Descriptions
H 6x00 BM + EBA 6808, ESW 6x80, H7x40,EBA7848, ESW7x80 Combi, Installation drawing, Flush inset, NA
7/8“ - 22* mm - Glas, 15/16“ - 23.3** mm - Edelstahl POSTSCRIPT

Descriptions
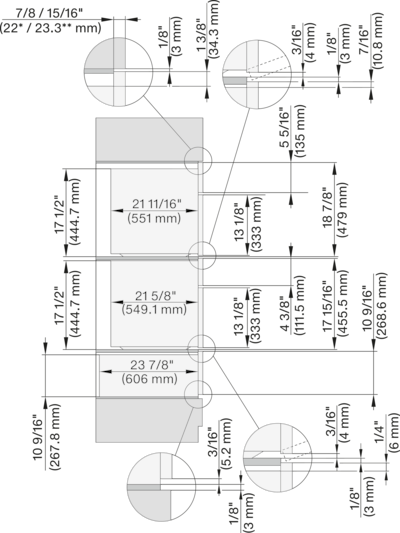
Side view_30Zoll_Flush inset_Kombi, EBA7868, ESW 7x10, EVS7010 Combi, Install drawing, Flush inset, NA
7/8“ - 22* mm - Glas, 15/16“ - 23.3** mm - Edelstahl POSTSCRIPT

Descriptions
H 6x80 BP, ESW 6x80, H 6x80-2BP, H2x80, H7x80m ESW7x80 Combi, Installation drawing, Flush inset, NA
7/8“ - 22* mm - Glas, 15/16“ - 23.3** mm - Edelstahl POSTSCRIPT

Descriptions
DGC6x00-1+EBA 6808, H6x00+EBA680, ESW6x80,DGC7xxx, EBA7848, H7x40, ESW7x80 Combi,Install draw,Flush inset,Flush inset,NA
7/8“ - 22* mm - Glas, 15/16“ - 23.3** mm - Edelstahl POSTSCRIPT

Descriptions
DGC 6x00-1+EBA 6808, H6x70 BM, ESW 6x80, DGC7xxx, EBA7848, H7x70, ESW7x80 Combi, Installation drawing, Flush inset, NA
7/8“ - 22* mm - Glas, 15/16“ - 23.3** mm - Edelstahl POSTSCRIPT

Descriptions
DGC 6x00+EBA6808, H 6560 B, H6x60, ESW6x80, DGC7xxx, EBA7868, H7xxx, ESW7x80 Combi, Install. draw., Flush inset, NA
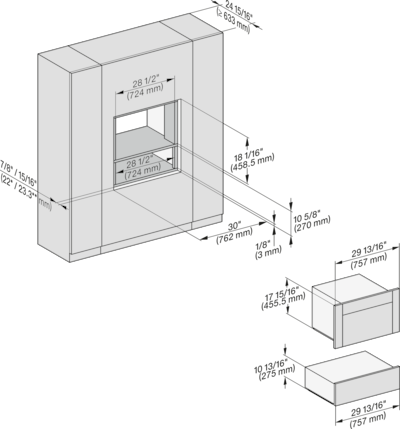
7/8“ - 22* mm - Glas, 15/16“ - 23.3** mm - Edelstahl POSTSCRIPT

Descriptions
DGC 6x6x (AM)+EBA 6808, H 6x00, ESW 6x80, DGC786x, EBA 78x8, H7x40, ESW7x80 Combi, Installation drawing, Flush inset, NA
7/8“ - 22* mm - Glas, 15/16“ - 23.3** mm - Edelstahl POSTSCRIPT

Descriptions
DGC 6x6x (AM)+EBA 6808, H 6x70 BM, ESW 6x80, DGC786x, EBA7868, H7x70, ESE7x80 Combi, Installat drawing, Flush inset, NA
7/8“ - 22* mm - Glas, 15/16“ - 23.3** mm - Edelstahl POSTSCRIPT

Descriptions
DGC6x6x(AM)+EBA 6808, H 6560B, H 6x60, ESW 6x80, DGC786x, EBA7868, H7xxx, ESW7x80 Combi, Install drawin, Flush inset, NA
7/8“ - 22* mm - Glas, 15/16“ - 23.3** mm - Edelstahl POSTSCRIPT

Descriptions
H 6x00 BM + EBA 6808, ESW 6x80, H7x40, EBA 7848, ESW 7x80 Combi, Installation drawing, Flush inset, NA
7/8“ - 22* mm - Glas, 15/16“ - 23.3** mm - Edelstahl POSTSCRIPT

Descriptions
H 6x70 BM, H 6x00 BM + EBA 6808, ESW 6x85, DGC7x7x, EBA7848, H7xxx, ESW7x70 Combi, Installation drawing, Flush inset, NA
7/8“ - 22* mm - Glas, 15/16“ - 23.3** mm - Edelstahl POSTSCRIPT

Descriptions
H 6x70 BM, ESW 6x80, DGC7xxx, H7x70, ESW 7x80 Combi, Installation drawing, Flush inset, Flush inset, NA
7/8“ - 22* mm - Glas, 15/16“ - 23.3** mm - Edelstahl POSTSCRIPT

Descriptions
(H 6560, H 6x60, H 6x00) + EBA 6808; ESW 6x80, H7xxx, EBA78x8, ESW7x80, Combi, Install drawing, Flush inset, NA
7/8“ - 22* mm - Glas, 15/16“ - 23.3** mm - Edelstahl POSTSCRIPT

Descriptions
(H 6560 B, H 6x60 BP) + EBA6808; H 6x70, ESW 6x80, H7xxx, EBA7868, ESW7x80 Combi, Installation drawing, Flush inset, NA
7/8“ - 22* mm - Glas, 15/16“ - 23.3** mm - Edelstahl POSTSCRIPT

Descriptions
H 6x80 BP, H 6x70 BM, ESW 6x80, H 6x80-2BP, DGC7xxx, H 7xxx, ESW7x80 Combi, Installation drawing, Flush inset, NA
7/8“ - 22* mm - Glas, 15/16“ - 23.3** mm - Edelstahl POSTSCRIPT

Descriptions
H 6x00+EBA 6808, ESW 6x80, DGC 6x00-1+EBA 6808, DGC7xxx, EBA7848, H7xxx, ESW7x80 , Installation drawing, Flush inset, NA
H 6x00+EBA 6808, ESW 6x80, DGC 6x00-1+EBA 6808, DGC7xxx, EBA7848, H7xxx, ESW7x80 , Installation drawing, Flush inset, NA POSTSCRIPT

Descriptions
H 6x70 BM, ESW 6x80, DGC7x7x, H7x7x, ESW7x80 Fitting Combi, Installation drawing, Flush inset, NA
H 6x70 BM, ESW 6x80, DGC7x7x, H7x7x, ESW7x80 Fitting Combi, Installation drawing, Flush inset, NA POSTSCRIPT

Descriptions
H 6560, H 6x60, DGC 686x+EBA6808, ESW6x80, DGC676x, DGC7xxx, EBA7868, H 7xxx, ESW7x80, Install draw, Flush inset, NA
H 6560, H 6x60, DGC 686x+EBA6808, ESW6x80, DGC676x, DGC7xxx, EBA7868, H 7xxx, ESW7x80, Install draw, Flush inset, NA POSTSCRIPT

Descriptions
H 6x80 BP, ESW 6x80, H 6x80-2BP, H7x8x, ESW7x80, H 2x8x Fitting Combi, Installation drawing, Flush inset, NA
H 6x80 BP, ESW 6x80, H 6x80-2BP, H7x8x, ESW7x80, H 2x8x Fitting Combi, Installation drawing, Flush inset, NA POSTSCRIPT

Descriptions
DGC6x6x (AM)+EBA6808, H 6x80, ESW 6x80, H 6x80-2, DGC786x, EBA7868, H 7x80, Fitting Combi, Install draw, Flush inset, NA
DGC6x6x (AM)+EBA6808, H 6x80, ESW 6x80, H 6x80-2, DGC786x, EBA7868, H 7x80, Fitting Combi, Install draw, Flush inset, NA POSTSCRIPT

Descriptions
H 6x00+EBA 6808, ESW 6x80, DGC 6x00-1, DGC7x40, EBA7848, H7x40, ESW7x8x,Fitting Combi, Install drawing, Flush inset, NA
H 6x00+EBA 6808, ESW 6x80, DGC 6x00-1, DGC7x40, EBA7848, H7x40, ESW7x8x,Fitting Combi, Install drawing, Flush inset, NA POSTSCRIPT

Descriptions
H 6x70, H 6x00+EBA 6808, ESW 6x80, DGC 6x00-1, H7xxx, EBA7848, ESW7x80 Fitting Combi, Install drawing, Flush inset, NA
H 6x70, H 6x00+EBA 6808, ESW 6x80, DGC 6x00-1, H7xxx, EBA7848, ESW7x80 Fitting Combi, Install drawing, Flush inset, NA POSTSCRIPT

Descriptions
H 6x70 BM, ESW 6x80, H7x70, ESW 7x80 Fitting Combi, Installation drawing, Flush inset, NA
H 6x70 BM, ESW 6x80, H7x70, ESW 7x80 Fitting Combi, Installation drawing, Flush inset, NA POSTSCRIPT

Descriptions
H 6x60 B/BP, H 6x00 BM, DGC 686x AM, DGC 6x00-1+EBA 6808; DGC 676x, ESW 6x80, DGC7x4x, EBA 7x68, H 7xxx, ESW 7x80 NA
H 6x60 B/BP, H 6x00 BM, DGC 686x AM, DGC 6x00-1+EBA 6808; DGC 676x, ESW 6x80, DGC7x4x, EBA 7x68, H 7xxx, ESW 7x80 NA POSTSCRIPT

Descriptions
H 6x60 B/BP, DGC 686x AM+ EBA 6808; H 6x70 BM, ESW 6x80, DGC 676x, DGC 7x7x, EBA 7868, ESW7x780,Installation drawing, NA
H 6x60 B/BP, DGC 686x AM+ EBA 6808; H 6x70 BM, ESW 6x80, DGC 676x, DGC 7x7x, EBA 7868, ESW7x780,Installation drawing, NA POSTSCRIPT

Descriptions
H 6x80 BP, H 6x00 BM + EBA 6808, ESW 6x80, DGC 6x00-1, H 6x80-2BP, DGC7x40, EBA 7848, H2880BP, H7x80BP, Flush inset, NA
H 6x80 BP, H 6x00 BM + EBA 6808, ESW 6x80, DGC 6x00-1, H 6x80-2BP, DGC7x40, EBA 7848, H2880BP, H7x80BP, Flush inset, NA POSTSCRIPT

Descriptions
H 6x80 BP, H 6x70 BM, ESW 6x80, H 6x80-2BP, DGC7xxx, H7xxxBM/BMX/BP/BPX, H2x80BP, ESW7x80, Installation drawing, NA
H 6x80 BP, H 6x70 BM, ESW 6x80, H 6x80-2BP, DGC7xxx, H7xxxBM/BMX/BP/BPX, H2x80BP, ESW7x80, Installation drawing, NA POSTSCRIPT

Descriptions
H 6x00 BM + EBA 6808, ESW 6x80, DGC 6x00-1, DGC 7x7x, EBA 7848, H7x40BM, ESW 7x80, Installation drawing, Flush inset, NA
H 6x00 BM + EBA 6808, ESW 6x80, DGC 6x00-1, DGC 7x7x, EBA 7848, H7x40BM, ESW 7x80, Installation drawing, Flush inset, NA POSTSCRIPT

Descriptions
H 6x60 B/BP, DGC 686x AM, EBA 6808; ESW 6x80, DGC 676x, DGC 786x, EBA 7868, H7xxxBP, ESW 7x80 Flush inset, NA
H 6x60 B/BP, DGC 686x AM, EBA 6808; ESW 6x80, DGC 676x, DGC 786x, EBA 7868, H7xxxBP, ESW 7x80 Flush inset, NA POSTSCRIPT

Descriptions
DGC 6x6x (AM) + EBA 6808, H 6x80 BP, ESW 6x80, H 6x80-2BP, DGC 786x, EBA 7868, H7x80BP/BPX, ESW 7x80, Flush inset, NA
DGC 6x6x (AM) + EBA 6808, H 6x80 BP, ESW 6x80, H 6x80-2BP, DGC 786x, EBA 7868, H7x80BP/BPX, ESW 7x80, Flush inset, NA POSTSCRIPT

Descriptions
H 6x00 BM + EBA 6808, ESW 6x80, DGC 6x00-1, DGC 7x4x, EBA 7848, H7x4xBM, ESW 7x80, Installation drawing, Flush inset, NA
H 6x00 BM + EBA 6808, ESW 6x80, DGC 6x00-1, DGC 7x4x, EBA 7848, H7x4xBM, ESW 7x80, Installation drawing, Flush inset, NA POSTSCRIPT

Descriptions
H 6x70 BM, H 6x00 BM + EBA 6808, ESW 6x80, DGC 6x00-1, H 7x7x BM/BMX, EBA 7848, ESW 7x80, Flush inset, NA
H 6x70 BM, H 6x00 BM + EBA 6808, ESW 6x80, DGC 6x00-1, H 7x7x BM/BMX, EBA 7848, ESW 7x80, Flush inset, NA POSTSCRIPT

Descriptions
H6x60B/BP, H6x00BM, DGC6xxxAM+EBA; DGC676x, ESW6x80, DGC676x, ESW6x80, DGC7x7x, EBA78x8, H7xxxBM/BP, ESW7x80, NA
H6x60B/BP, H6x00BM, DGC6xxxAM+EBA; DGC676x, ESW6x80, DGC676x, ESW6x80, DGC7x7x, EBA78x8, H7xxxBM/BP, ESW7x80, NA POSTSCRIPT

Descriptions
(H6560 B, H6x60 BP, DGC686x AM) + EBA6808, H6x70 BM, DGC676x, ESW6x80,DGC7xxx, EBA7868, H7xxxBP, ESW7x80, NA
(H6560 B, H6x60 BP, DGC686x AM) + EBA6808, H6x70 BM, DGC676x, ESW6x80,DGC7xxx, EBA7868, H7xxxBP, ESW7x80, NA POSTSCRIPT

Descriptions
H 6x80 BP, H 6x00 BM + EBA 6808, ESW 6x80, DGC 6x00, H 6x80-2BP, DGC7x4x, EBA7848, H2880BP, H7x80PB, ESW7x80, NA
H 6x80 BP, H 6x00 BM + EBA 6808, ESW 6x80, DGC 6x00, H 6x80-2BP, DGC7x4x, EBA7848, H2880BP, H7x80PB, ESW7x80, NA POSTSCRIPT

Descriptions
H 6x00 BM + EBA 6808, ESW 6x80, H 7x40BM + EBA 7848 Installation Combi, Installation drawing, Flush inset, NA

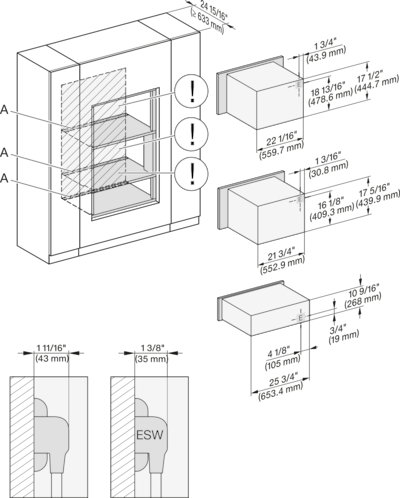
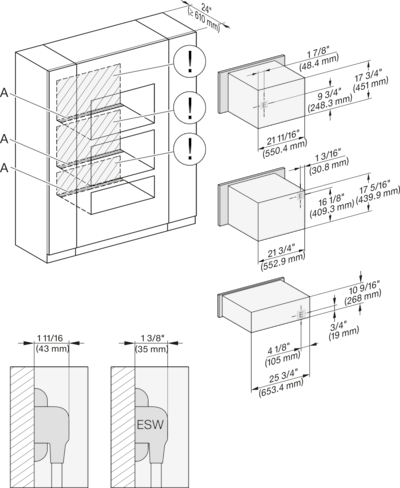
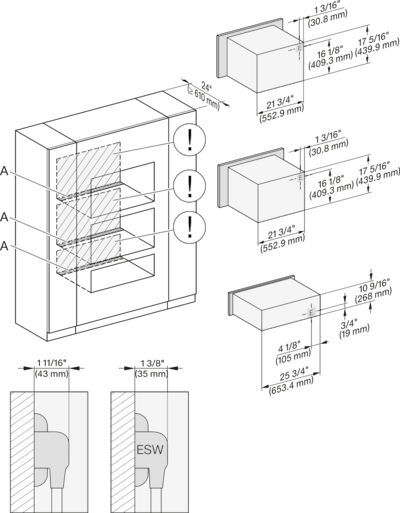
A - Cut-out (4" x 28" / 100 mm x 720 mm) in the bottom of the cabinet for power cord and ventilation, - Electrical and water supplies are recommended to be placed in adjacent cabinetry., Additional cabinet depth is required when placing the electrical and water supplies behind the appliance., E = Electric connection POSTSCRIPT

Descriptions
H 6x70 BM, ESW 6x80, H 7x70 BM/BMX, ESW 7x80 Installation Combi, Installation drawing, Flush inset, NA
A - Cut-out (4" x 28" / 100 mm x 720 mm) in the bottom of the cabinet for power cord and ventilation, - Electrical and water supplies are recommended to be placed in adjacent cabinetry., Additional cabinet depth is required when placing the electrical and water supplies behind the appliance., E = Electric connection POSTSCRIPT

Descriptions
H 6560 B + EBA 6808, H 6x60 BP, ESW 6x80, H 7xxx, EBA 7868, ESW 7x80, Installation drawing, Flush inset, NA
A - Cut-out (4" x 28" / 100 mm x 720 mm) in the bottom of the cabinet for power cord and ventilation, - Electrical and water supplies are recommended to be placed in adjacent cabinetry., Additional cabinet depth is required when placing the electrical and water supplies behind the appliance., E = Electric connection POSTSCRIPT

Descriptions
H 6x80 BP, ESW 6x80, H 6x80-2BP, H 2x80BP, H 7xxx BP/BPX, ESW 7x80 Installation drawing, Flush inset, NA
A - Cut-out (4" x 28" / 100 mm x 720 mm) in the bottom of the cabinet for power cord and ventilation, - Electrical and water supplies are recommended to be placed in adjacent cabinetry., Additional cabinet depth is required when placing the electrical and water supplies behind the appliance., E = Electric connection POSTSCRIPT

Descriptions
H 6x00 BM + EBA 6808, ESW 6x80, H7x40BM, EBA7848, ESW7x80 Installation Combi, Installation drawing, Flush inset, NA
A - Cut-out (4" x 28" / 100 mm x 720 mm) in the bottom of the cabinet for power cord and ventilation, - Electrical and water supplies are recommended to be placed in adjacent cabinetry., Additional cabinet depth is required when placing the electrical and water supplies behind the appliance., E = Electric connection POSTSCRIPT

Descriptions
H 6x70 BM, H 6x00 BM + EBA 6808, ESW 6x80, H 7xxxBM/BMX, EBA 7848, ESW 7x80, Installation drawing, Flush inset, NA
A - Cut-out (4" x 28" / 100 mm x 720 mm) in the bottom of the cabinet for power cord and ventilation, - Electrical and water supplies are recommended to be placed in adjacent cabinetry., Additional cabinet depth is required when placing the electrical and water supplies behind the appliance., E = Electric connection POSTSCRIPT

Descriptions
H 6x70 BM, ESW 6x80, H 7x70BM/BMX, ESW 7x80 Installation Combi, Installation drawing, Flush inset, NA
A - Cut-out (4" x 28" / 100 mm x 720 mm) in the bottom of the cabinet for power cord and ventilation, - Electrical and water supplies are recommended to be placed in adjacent cabinetry., Additional cabinet depth is required when placing the electrical and water supplies behind the appliance., E = Electric connection POSTSCRIPT

Descriptions
H 6560 B, EBA 6808, H 6x60 BP, H 6x00BM, ESW 6x80, H7xxxBP/BM, EBA 7848, ESW 7x80, Installation drawing, Flush inset, NA
A - Cut-out (4" x 28" / 100 mm x 720 mm) in the bottom of the cabinet for power cord and ventilation, - Electrical and water supplies are recommended to be placed in adjacent cabinetry., Additional cabinet depth is required when placing the electrical and water supplies behind the appliance., E = Electric connection POSTSCRIPT

Descriptions
H 6x60 B/BP + EBA 6808, H 6x70 BM, ESW 6x80, H 7xxxBP/BM/BMX, EBA 7868, ESW 7x80 Installation drawing, Flush inset, NA
A - Cut-out (4" x 28" / 100 mm x 720 mm) in the bottom of the cabinet for power cord and ventilation, - Electrical and water supplies are recommended to be placed in adjacent cabinetry., Additional cabinet depth is required when placing the electrical and water supplies behind the appliance., E = Electric connection POSTSCRIPT

Descriptions
H 6x80 BP, H 6x00 BM + EBA 6808, H 6x80-2BP, H 7xxxBM/BP/BPC, EBA 7848, ESW 7x80, Installation drawing, Flush inset, NA
A - Cut-out (4" x 28" / 100 mm x 720 mm) in the bottom of the cabinet for power cord and ventilation, - Electrical and water supplies are recommended to be placed in adjacent cabinetry., Additional cabinet depth is required when placing the electrical and water supplies behind the appliance., E = Electric connection POSTSCRIPT

Descriptions
H 6x80BP, H 6x70 BM, ESW 6x80, H 6x80-2BP, H 2880BP, H 7xxxBP/BPX/BM/BMX, ESW 7x80 Installation drawing, Flush inset, NA
A - Cut-out (4" x 28" / 100 mm x 720 mm) in the bottom of the cabinet for power cord and ventilation, - Electrical and water supplies are recommended to be placed in adjacent cabinetry., Additional cabinet depth is required when placing the electrical and water supplies behind the appliance., E = Electric connection POSTSCRIPT

Descriptions
H 6x00 BM + EBA 6808, ESW 6x80, H 7x40BM, EBA 7848, ESW 7x80, Installation drawing, Flush inset, NA
A - Cut-out (4" x 28" / 100 mm x 720 mm) in the bottom of the cabinet for power cord and ventilation, - Electrical and water supplies are recommended to be placed in adjacent cabinetry., Additional cabinet depth is required when placing the electrical and water supplies behind the appliance., E = Electric connection POSTSCRIPT

Descriptions
H 6x70 BM, ESW 6x80, H 7x70BM/BMX, ESW 7x80, Installation Combi wide front, Installation drawing, Flush inset, NA
A - Cut-out (4" x 28" / 100 mm x 720 mm) in the bottom of the cabinet for power cord and ventilation, - Electrical and water supplies are recommended to be placed in adjacent cabinetry., Additional cabinet depth is required when placing the electrical and water supplies behind the appliance., E = Electric connection POSTSCRIPT

Descriptions
H 6560 B + EBA 6808, H 6x60 BP + EBA 6808, ESW 6x80, H 7xxxBP, EBA 7868, ESW 7x80, Installation drawing, Flush inset, NA
A - Cut-out (4" x 28" / 100 mm x 720 mm) in the bottom of the cabinet for power cord and ventilation, - Electrical and water supplies are recommended to be placed in adjacent cabinetry., Additional cabinet depth is required when placing the electrical and water supplies behind the appliance., E = Electric connection POSTSCRIPT

Descriptions
H 6x00 BM + EBA 6808, ESW 6x80, H 7x40BM, EBA 7848, ESW 7x80, Installation drawing, Flush inset, NA
A - Cut-out (4" x 28" / 100 mm x 720 mm) in the bottom of the cabinet for power cord and ventilation, - Electrical and water supplies are recommended to be placed in adjacent cabinetry., Additional cabinet depth is required when placing the electrical and water supplies behind the appliance., E = Electric connection POSTSCRIPT

Descriptions
H 6x70 BM, H 6x00 BM + EBA 6808, ESW 6x80, H 7xxx BM/BMX, EBA 7848, ESW 7x80, Installation drawing, Flush inset, NA
A - Cut-out (4" x 28" / 100 mm x 720 mm) in the bottom of the cabinet for power cord and ventilation, - Electrical and water supplies are recommended to be placed in adjacent cabinetry., Additional cabinet depth is required when placing the electrical and water supplies behind the appliance., E = Electric connection POSTSCRIPT

Descriptions
H 6x70 BM, ESW 6x80, H 7x70 BM/BMX, ESW 7x80, Installation drawing, Flush inset, NA
A - Cut-out (4" x 28" / 100 mm x 720 mm) in the bottom of the cabinet for power cord and ventilation, - Electrical and water supplies are recommended to be placed in adjacent cabinetry., Additional cabinet depth is required when placing the electrical and water supplies behind the appliance., E = Electric connection POSTSCRIPT

Descriptions
(H 6x60 B/BP, H 6x00 BM) + EBA 6808, ESW 6x80, H 7xxx BP/BM, EBA 7848, ESW 7x80 , Installation drawing, Flush inset, NA
A - Cut-out (4" x 28" / 100 mm x 720 mm) in the bottom of the cabinet for power cord and ventilation, - Electrical and water supplies are recommended to be placed in adjacent cabinetry., Additional cabinet depth is required when placing the electrical and water supplies behind the appliance., E = Electric connection POSTSCRIPT

Descriptions
H 6560 B + EBA 6808, H 6x60 BP + EBA 6808, H 6x70 BM, ESW 6x80, H 7xxx BP/BM/BMX, EBA 7868, ESW 7x80, Flush inset, NA
A - Cut-out (4" x 28" / 100 mm x 720 mm) in the bottom of the cabinet for power cord and ventilation, - Electrical and water supplies are recommended to be placed in adjacent cabinetry., Additional cabinet depth is required when placing the electrical and water supplies behind the appliance., E = Electric connection POSTSCRIPT

Descriptions
DGC 6x00-1 + EBA 6808, ESW 6x80, DGC7x4x+EBA7848, ESW7x80, Combi, Installation drawing, Proud, NA
7/8“ - 22* mm - Glas, 15/16“ - 23.3** mm - Edelstahl POSTSCRIPT

Descriptions
DGC 6x6x (AM), ESW 6x80, DGC786x+EBA7868, ESW7x80, Combi, Installation drawing, Proud, NA
7/8“ - 22* mm - Glas, 15/16“ - 23.3** mm - Edelstahl POSTSCRIPT

Descriptions
H 6x00 BM + EBA 6808, ESW 6x80, H7x40BM+EBA7848, ESW7x80, Combi, Installation drawing, Proud, NA
7/8“ - 22* mm - Glas, 15/16“ - 23.3** mm - Edelstahl POSTSCRIPT

Descriptions
Side view 30Zoll Proud Kombi 650S ESW30, Installation drawing, NA
7/8“ - 22* mm - Glas, 15/16“ - 23.3** mm - Edelstahl POSTSCRIPT

Descriptions
H 6x80 BP, ESW 6x80, H 6x80-2BP, H2x80BP, H7x80BP(X), ESW7x80, Combi, Installation drawing, Proud, NA
7/8“ - 22* mm - Glas, 15/16“ - 23.3** mm - Edelstahl POSTSCRIPT

Descriptions
DGC6x00-1+EBA6808, H6x00BM + EBA6808, ESW6x80/7x80, DGC7x4x+EBA7848, Combi, Installation drawing, Proud, Flush inset, NA
7/8“ - 22* mm - Glas, 15/16“ - 23.3** mm - Edelstahl POSTSCRIPT

Descriptions
DGC 6x00-1 + EBA 6808, H 6x70 BM, ESW 6x80, DGC7x40+EBA7848, H7x70BM(X), ESW7x80, Combi, Installation drawing, Proud, NA
7/8“ - 22* mm - Glas, 15/16“ - 23.3** mm - Edelstahl POSTSCRIPT

Descriptions
DGC 6x00-1/7x4x + EBA7/6xxx, H6560B+EBA6808, H6x60/7x6xBP+EBA7868/6808, ESW 6x80, Combi, Installation drawing, Proud, NA
7/8“ - 22* mm - Glas, 15/16“ - 23.3** mm - Edelstahl POSTSCRIPT

Descriptions
DGC6x6x(AM), H6x00BM+EBA6808, ESW6x80, DGC786x+EBA7868, H7x40BM+EBA7848, ESW 7x80,Combi, Installation drawing, Proud, NA
7/8“ - 22* mm - Glas, 15/16“ - 23.3** mm - Edelstahl POSTSCRIPT

Descriptions
(DGC6x6x, H6560B, H6x60BP)+EBA6808, ESW6x80, (DGC786x, H7x6xBP)+EBA7868, EW7x80 Combi, Installation drawing, Proud, NA
7/8“ - 22* mm - Glas, 15/16“ - 23.3** mm - Edelstahl POSTSCRIPT

Descriptions
H6x00BM+EBA6808, ESW6x80, H7x40BM+EBA7848, ESW7x80, Combi, Installation drawing, Proud, NA
7/8“ - 22* mm - Glas, 15/16“ - 23.3** mm - Edelstahl POSTSCRIPT

Descriptions
H6x70BM, ESW6x80, DGC7x7x(X), H7x70BM, ESW7x80, Combi, Installation drawing, Proud, Flush inset, NA
7/8“ - 22* mm - Glas, 15/16“ - 23.3** mm - Edelstahl POSTSCRIPT

Descriptions
(H6560B,H6x60BP,H6x00BM)+EBA6808, ESWxx80, H7x6x+EBA7868, H7x40BM+EBA7848, Combi,Installation drawing,Proud,Flush inset
7/8“ - 22* mm - Glas, 15/16“ - 23.3** mm - Edelstahl POSTSCRIPT

Descriptions
( H6560B, H6x60BP)+EBA6808, H6x70BM, ESW6x80, H7x6xBP+EBA7868, H7x70BM(X), ESW7x80, Combi, Proud, Flush inset, NA
7/8“ - 22* mm - Glas, 15/16“ - 23.3** mm - Edelstahl POSTSCRIPT

Descriptions
H6x80(2)BP, H6x70BM, ESW6x80, DGC7x7x(X), H7x70BM(X), H7x80BP, ESW7x80, Combi, Installation drawing, Proud, Flush inset,
7/8“ - 22* mm - Glas, 15/16“ - 23.3** mm - Edelstahl POSTSCRIPT

Descriptions
(H6x00BM,DGC6x00-1)+EBA6808, ESW6x80, DGC7xxx+EBA7848, H7x40BM+EBA7848, ESW7x80, Fitting Combi, Installation, Proud,
(H6x00BM,DGC6x00-1)+EBA6808, ESW6x80, DGC7xxx+EBA7848, H7x40BM+EBA7848, ESW7x80, Fitting Combi, Installation, Proud, POSTSCRIPT

Descriptions
H 6x70 BM, ESW 6x80, DGC7x70X, H7x70BM, ESW7x80, Fitting Combi, Installation drawing, Proud, NA
H 6x70 BM, ESW 6x80, DGC7x70X, H7x70BM, ESW7x80, Fitting Combi, Installation drawing, Proud, NA POSTSCRIPT

Descriptions
(H6560B, H6x60BP, DGC686xAM)+EBA6808, ESW6x80, DGC676x, (DGC786x, H7x6xBP)+EBA7868, ESW7x80, Fitting Combi, Proud, NA
(H6560B, H6x60BP, DGC686xAM)+EBA6808, ESW6x80, DGC676x, (DGC786x, H7x6xBP)+EBA7868, ESW7x80, Fitting Combi, Proud, NA POSTSCRIPT

Descriptions
H6x80BP, ESW6x80, H6x80-2BP, H2x80BP, H7x80BPX, ESW7x80, Fitting Combi, Installation drawing, Proud, NA
H6x80BP, ESW6x80, H6x80-2BP, H2x80BP, H7x80BPX, ESW7x80, Fitting Combi, Installation drawing, Proud, NA POSTSCRIPT

Descriptions
DGC6x6x(AM)+EBA6808,H6x80(-2)BP,ESW6x80, DGC786x+EBA7868, H2880BP, H7x80BP, ESW7x80, Fitting Combi, Installation, Proud,
DGC6x6x(AM)+EBA6808,H6x80(-2)BP,ESW6x80, DGC786x+EBA7868, H2880BP, H7x80BP, ESW7x80, Fitting Combi, Installation, Proud, POSTSCRIPT

Descriptions
(H6x00BM, DGC6x00-1)+EBA6808, ESW6x80, (DGC7x4x, , H7x40BM)+EBA7848, ESW7x80, Fitting Combi, Installation, Proud, NA
(H6x00BM, DGC6x00-1)+EBA6808, ESW6x80, (DGC7x4x, , H7x40BM)+EBA7848, ESW7x80, Fitting Combi, Installation, Proud, NA POSTSCRIPT

Descriptions
H6x70BM, (H6x00BM, DGC6x00-1)+EBA 6808, ESW6x80, H7x70BM, H7x40BM+EBA7848, ESW7x80, Fitting Combi, Installation, Proud,
H6x70BM, (H6x00BM, DGC6x00-1)+EBA 6808, ESW6x80, H7x70BM, H7x40BM+EBA7848, ESW7x80, Fitting Combi, Installation, Proud, POSTSCRIPT

Descriptions
H 6x70 BM, ESW 6x80, H7x70BM, ESW7x80, Fitting Combi, Installation drawing, Proud, NA
H 6x70 BM, ESW 6x80, H7x70BM, ESW7x80, Fitting Combi, Installation drawing, Proud, NA POSTSCRIPT

Descriptions
(H6560B, H6x60BP, H6x00BM, DGC686xAM, DGC6x00-1)+EBA 6808, DGC 676x, ESW 6x80, NA7000 Fitting Combi, Installation, Proud
(H6560B, H6x60BP, H6x00BM, DGC686xAM, DGC6x00-1)+EBA 6808, DGC 676x, ESW 6x80, NA7000 Fitting Combi, Installation, Proud POSTSCRIPT

Descriptions
(H6560B, H6x60BP, DGC686xAM)+EBA6808; H6x70BM, ESW6x80, DGC676x, NA7000 Fitting Combi, Installation drawing, Proud, NA
(H6560B, H6x60BP, DGC686xAM)+EBA6808; H6x70BM, ESW6x80, DGC676x, NA7000 Fitting Combi, Installation drawing, Proud, NA POSTSCRIPT

Descriptions
H6x80BP, H6x00BM+EBA6808, ESW6x80, DGC6x00-1+EBA6808, H6x80-2BP, NA7000 Fitting Combi, Installation drawing, Proud, NA
H6x80BP, H6x00BM+EBA6808, ESW6x80, DGC6x00-1+EBA6808, H6x80-2BP, NA7000 Fitting Combi, Installation drawing, Proud, NA POSTSCRIPT

Descriptions
H 6x80 BP, H 6x70 BM, ESW 6x80, H 6x80-2BP, NA7000 Fitting Combi, Installation drawing, Proud, NA
https://miele-mms.de.miele.net/mms/admin/forward.php# POSTSCRIPT

Descriptions
(H6x00BM,DGC 6x00-1)+EBA6808, ESW6x80, DGC7xxx, H7x40BM)+EBA7848, ESW7x8, Fitting Combi wide front, Installation, Proud,
(H6x00BM,DGC 6x00-1)+EBA6808, ESW6x80, DGC7xxx, H7x40BM)+EBA7848, ESW7x8, Fitting Combi wide front, Installation, Proud, POSTSCRIPT

Descriptions
(H6560B, H6x60BP, DGC686xAM) + EBA6808; ESW6x80, DGC676x, NA7000 Fitting Combi wide front, Installation drawing, Proud
(H6560B, H6x60BP, DGC686xAM) + EBA6808; ESW6x80, DGC676x, NA7000 Fitting Combi wide front, Installation drawing, Proud POSTSCRIPT

Descriptions
DGC 6x6x (AM) + EBA 6808, H 6x80 BP, ESW 6x80, H 6x80-2BP, NA7000 Fitting Combi wide front, Installation drawing, Proud
DGC 6x6x (AM) + EBA 6808, H 6x80 BP, ESW 6x80, H 6x80-2BP, NA7000 Fitting Combi wide front, Installation drawing, Proud POSTSCRIPT

Descriptions
H 6x00 BM + EBA 6808, ESW 6x80, DGC 6x00-1 + EBA 6808, NA7000, Fitting Combi wide front, Installation drawing, Proud, NA
H 6x00 BM + EBA 6808, ESW 6x80, DGC 6x00-1 + EBA 6808, NA7000, Fitting Combi wide front, Installation drawing, Proud, NA POSTSCRIPT

Descriptions
H6x70BM, H6x00BM + EBA6808, ESW6x80, DGC6x00-1 + EBA6808, NA7000 Fitting Combi wide front, Installation drawing, Proud
H6x70BM, H6x00BM + EBA6808, ESW6x80, DGC6x00-1 + EBA6808, NA7000 Fitting Combi wide front, Installation drawing, Proud POSTSCRIPT

Descriptions
(H6560B, H6x60BP, H6x00BM, DGC686xAM, DGC6x00-1) + EBA; DGC676x, ESW6x80, NA7000, Fitting Combi w. front, drawing, Proud
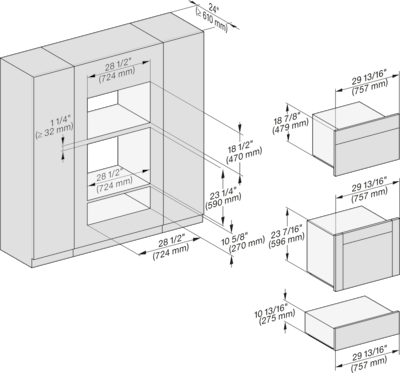
(H6560B, H6x60BP, H6x00BM, DGC686xAM, DGC6x00-1) + EBA; DGC676x, ESW6x80, NA7000, Fitting Combi w. front, drawing, Proud POSTSCRIPT

Descriptions
(H6560 B, H6x60 BP, DGC686x AM) + EBA6808, H6x70 BM, DGC676x, ESW6x80, NA7000 Fitting Combi w. front, drawing, Proud, NA
(H6560 B, H6x60 BP, DGC686x AM) + EBA6808, H6x70 BM, DGC676x, ESW6x80, NA7000 Fitting Combi w. front, drawing, Proud, NA POSTSCRIPT

Descriptions
H6x80BP, H6x00BM + EBA6808, ESW6x80, DGC6x00 + EBA 6808, H 6x80-2BP, NA7000 Fitting Combi w. front, drawing, Proud, NA
H6x80BP, H6x00BM + EBA6808, ESW6x80, DGC6x00 + EBA 6808, H 6x80-2BP, NA7000 Fitting Combi w. front, drawing, Proud, NA POSTSCRIPT

Descriptions
DGC 6x00-1 + EBA 6808, ESW 6x80, Installation Combi, Installation drawing, Proud, NA
A - Cut-out (4" x 28" / 100 mm x 720 mm) in the bottom of the cabinet for power cord and ventilation, - Electrical and water supplies are recommended to be placed in adjacent cabinetry., Additional cabinet depth is required when placing the electrical and water supplies behind the appliance., E = Electric connection POSTSCRIPT

Descriptions
H 6x00 BM + EBA 6808, ESW 6x80, H7x40BM+EBA7848, ESW7x80, Installation Combi, Installation drawing, Proud, NA
A - Cut-out (4" x 28" / 100 mm x 720 mm) in the bottom of the cabinet for power cord and ventilation, - Electrical and water supplies are recommended to be placed in adjacent cabinetry., Additional cabinet depth is required when placing the electrical and water supplies behind the appliance., E = Electric connection POSTSCRIPT

Descriptions
H 6x70 BM, ESW 6x80, H7x70BM(X), ESW7x80, Installation Combi, Installation drawing, Proud, NA
A - Cut-out (4" x 28" / 100 mm x 720 mm) in the bottom of the cabinet for power cord and ventilation, - Electrical and water supplies are recommended to be placed in adjacent cabinetry., Additional cabinet depth is required when placing the electrical and water supplies behind the appliance., E = Electric connection POSTSCRIPT

Descriptions
(H6560B, H6x60BP)+ EBA6808, ESW6x80, H7x6xBP+EBA7868, ESW7x80, Installation Combi, Installation drawing, Proud, NA
A - Cut-out (4" x 28" / 100 mm x 720 mm) in the bottom of the cabinet for power cord and ventilation, - Electrical and water supplies are recommended to be placed in adjacent cabinetry., Additional cabinet depth is required when placing the electrical and water supplies behind the appliance., E = Electric connection POSTSCRIPT

Descriptions
H 6x80 BP, ESW 6x80, H 6x80-2BP, H2x80BP, H7x80BP, ESW7x80, Installation Combi, Installation drawing, Proud, NA
A - Cut-out (4" x 28" / 100 mm x 720 mm) in the bottom of the cabinet for power cord and ventilation, - Electrical and water supplies are recommended to be placed in adjacent cabinetry., Additional cabinet depth is required when placing the electrical and water supplies behind the appliance., E = Electric connection POSTSCRIPT

Descriptions
H 6x00 BM + EBA 6808, ESW 6x80, H7x40BM+EBA7848, ESW7x80, Installation Combi, Installation drawing, Proud, NA
A - Cut-out (4" x 28" / 100 mm x 720 mm) in the bottom of the cabinet for power cord and ventilation, - Electrical and water supplies are recommended to be placed in adjacent cabinetry., Additional cabinet depth is required when placing the electrical and water supplies behind the appliance., E = Electric connection POSTSCRIPT

Descriptions
H 6x70 BM, H 6x00 BM + EBA 6808, ESW 6x80, H7xx0BM(+EBA7848) ESW7x80 Installation Combi, Installation drawing, Proud, NA
A - Cut-out (4" x 28" / 100 mm x 720 mm) in the bottom of the cabinet for power cord and ventilation, - Electrical and water supplies are recommended to be placed in adjacent cabinetry., Additional cabinet depth is required when placing the electrical and water supplies behind the appliance., E = Electric connection POSTSCRIPT

Descriptions
H 6x70 BM, ESW 6x80, H7x70BM, ESW7x80, Installation Combi, Installation drawing, Proud, NA
A - Cut-out (4" x 28" / 100 mm x 720 mm) in the bottom of the cabinet for power cord and ventilation, - Electrical and water supplies are recommended to be placed in adjacent cabinetry., Additional cabinet depth is required when placing the electrical and water supplies behind the appliance., E = Electric connection POSTSCRIPT

Descriptions
H6560B + EBA6808, H6x60BP + EBA6808, H6x00BM + EBA6808, ESW6x80, NA7000, Installation Combi, Installation drawing, Proud
A - Cut-out (4" x 28" / 100 mm x 720 mm) in the bottom of the cabinet for power cord and ventilation, - Electrical and water supplies are recommended to be placed in adjacent cabinetry., Additional cabinet depth is required when placing the electrical and water supplies behind the appliance., E = Electric connection POSTSCRIPT

Descriptions
H 6560 B + EBA 6808, H 6x60 BP + EBA 6808, H6x70BM, ESW6x80, NA7000, Installation Combi, Installation drawing, Proud, NA
A - Cut-out (4" x 28" / 100 mm x 720 mm) in the bottom of the cabinet for power cord and ventilation, - Electrical and water supplies are recommended to be placed in adjacent cabinetry., Additional cabinet depth is required when placing the electrical and water supplies behind the appliance., E = Electric connection POSTSCRIPT

Descriptions
H 6x80 BP, H 6x00 BM + EBA 6808, ESW 6x80, H 6x80-2BP, NA7000 Installation Combi, Installation drawing, Proud, NA
A - Cut-out (4" x 28" / 100 mm x 720 mm) in the bottom of the cabinet for power cord and ventilation, - Electrical and water supplies are recommended to be placed in adjacent cabinetry., Additional cabinet depth is required when placing the electrical and water supplies behind the appliance., E = Electric connection POSTSCRIPT

Descriptions
H 6x80 BP, H 6x70 BM, ESW 6x80, H 6x80-2BP, NA7000, Installation Combi, Installation drawing, Proud, NA
A - Cut-out (4" x 28" / 100 mm x 720 mm) in the bottom of the cabinet for power cord and ventilation, - Electrical and water supplies are recommended to be placed in adjacent cabinetry., Additional cabinet depth is required when placing the electrical and water supplies behind the appliance., E = Electric connection POSTSCRIPT

Descriptions
DGC 6x6x (AM) + EBA 6808, ESW 6x80, Installation Combi wide front, Installation drawing, Proud, NA
A - Cut-out (4" x 28" / 100 mm x 720 mm) in the bottom of the cabinet for power cord and ventilation, - Electrical and water supplies are recommended to be placed in adjacent cabinetry., Additional cabinet depth is required when placing the electrical and water supplies behind the appliance., E = Electric connection POSTSCRIPT

Descriptions
H6x00BM + EBA6808, ESW6x80, H7x40BM+EBA7848, ESW7x80, Installation Combi wide front, Installation drawing, Proud, NA
A - Cut-out (4" x 28" / 100 mm x 720 mm) in the bottom of the cabinet for power cord and ventilation, - Electrical and water supplies are recommended to be placed in adjacent cabinetry., Additional cabinet depth is required when placing the electrical and water supplies behind the appliance., E = Electric connection POSTSCRIPT

Descriptions
H 6x70 BM, ESW 6x80, H7x70BM, ESW7x80, Installation Combi wide front, Installation drawing, Proud, NA
A - Cut-out (4" x 28" / 100 mm x 720 mm) in the bottom of the cabinet for power cord and ventilation, - Electrical and water supplies are recommended to be placed in adjacent cabinetry., Additional cabinet depth is required when placing the electrical and water supplies behind the appliance., E = Electric connection POSTSCRIPT

Descriptions
H6560B + EBA6808, H 6x60 BP + EBA 6808, ESW 6x80, NA7000, Installation Combi wide front, Installation drawing, Proud, NA
A - Cut-out (4" x 28" / 100 mm x 720 mm) in the bottom of the cabinet for power cord and ventilation, - Electrical and water supplies are recommended to be placed in adjacent cabinetry., Additional cabinet depth is required when placing the electrical and water supplies behind the appliance., E = Electric connection POSTSCRIPT

Descriptions
H 6x80 BP, ESW 6x80, H 6x80-2BP, NA7000, Installation Combi wide front, Installation drawing, Proud, NA
A - Cut-out (4" x 28" / 100 mm x 720 mm) in the bottom of the cabinet for power cord and ventilation, - Electrical and water supplies are recommended to be placed in adjacent cabinetry., Additional cabinet depth is required when placing the electrical and water supplies behind the appliance., E = Electric connection POSTSCRIPT

Descriptions
DGC 6x00-1 + EBA 6808, H 6x00 BM + EBA 6808, ESW 6x80, Installation Combi wide front, Installation drawing, Proud, NA
A - Cut-out (4" x 28" / 100 mm x 720 mm) in the bottom of the cabinet for power cord and ventilation, - Electrical and water supplies are recommended to be placed in adjacent cabinetry., Additional cabinet depth is required when placing the electrical and water supplies behind the appliance., E = Electric connection POSTSCRIPT

Descriptions
H 6x00 BM + EBA 6808, ESW 6x80, H7x40+EBA7848, ESW7x80, Installation Combi wide front, Installation drawing, Proud, NA
A - Cut-out (4" x 28" / 100 mm x 720 mm) in the bottom of the cabinet for power cord and ventilation, - Electrical and water supplies are recommended to be placed in adjacent cabinetry., Additional cabinet depth is required when placing the electrical and water supplies behind the appliance., E = Electric connection POSTSCRIPT

Descriptions
H 6x70 BM, H 6x00 BM + EBA 6808, ESW 6x80, NA7000, Installation Combi wide front, Installation drawing, Proud, NA
A - Cut-out (4" x 28" / 100 mm x 720 mm) in the bottom of the cabinet for power cord and ventilation, - Electrical and water supplies are recommended to be placed in adjacent cabinetry., Additional cabinet depth is required when placing the electrical and water supplies behind the appliance., E = Electric connection POSTSCRIPT

Descriptions
H 6x70 BM, ESW 6x80, H7x70BM, ESW7x80, Installation Combi wide front, Installation drawing, Proud, NA
A - Cut-out (4" x 28" / 100 mm x 720 mm) in the bottom of the cabinet for power cord and ventilation, - Electrical and water supplies are recommended to be placed in adjacent cabinetry., Additional cabinet depth is required when placing the electrical and water supplies behind the appliance., E = Electric connection POSTSCRIPT

Descriptions
(H 6560 B, H 6x60 BP, H6x00BM) + EBA6808, ESW6x80, NA7000 Installation Combi wide front, Installation drawing, Proud, NA
A - Cut-out (4" x 28" / 100 mm x 720 mm) in the bottom of the cabinet for power cord and ventilation, - Electrical and water supplies are recommended to be placed in adjacent cabinetry., Additional cabinet depth is required when placing the electrical and water supplies behind the appliance., E = Electric connection POSTSCRIPT

Descriptions
(H6560B, H6x60BP) + EBA6808, H6x70BM, ESW6x80, NA7000, Installation Combi wide front, Installation drawing, Proud, NA
A - Cut-out (4" x 28" / 100 mm x 720 mm) in the bottom of the cabinet for power cord and ventilation, - Electrical and water supplies are recommended to be placed in adjacent cabinetry., Additional cabinet depth is required when placing the electrical and water supplies behind the appliance., E = Electric connection POSTSCRIPT

Descriptions
H6x80BP, H6x00BM + EBA6808, ESW6x80, H 6x80-2BP, NA7000, Installation Combi wide front, Installation drawing, Proud, NA
A - Cut-out (4" x 28" / 100 mm x 720 mm) in the bottom of the cabinet for power cord and ventilation, - Electrical and water supplies are recommended to be placed in adjacent cabinetry., Additional cabinet depth is required when placing the electrical and water supplies behind the appliance., E = Electric connection POSTSCRIPT

Descriptions
H 6x80 BP, H 6x70 BM, ESW 6x80, H 6x80-2BP, NA7000, Installation Combi wide front, Installation drawing, Proud, NA
A - Cut-out (4" x 28" / 100 mm x 720 mm) in the bottom of the cabinet for power cord and ventilation, - Electrical and water supplies are recommended to be placed in adjacent cabinetry., Additional cabinet depth is required when placing the electrical and water supplies behind the appliance., E = Electric connection POSTSCRIPT

Descriptions
H 6560 B, H 6xx0 BP, DGC 6x0x, ESW 6x80, EBA 6808, DGC786x, EBA 7868, H 7xxxBPm ESW 7x80 Einbau, Skizze, Flush inset, NA
7/8" - 22* mm - Glas, 15/16" - 23.3** mm - Edelstahl POSTSCRIPT

Descriptions
DGC6x6x(AM) + EBA6808, ESW6x80, H6x60 B(P), NA7000, Installation Kombi breite Front, Skizze, Proud, NA
A - Cut-out (4" x 28" / 100 mm x 720 mm) in the bottom of the cabinet for power cord and ventilation, - Electrical and water supplies are recommended to be placed in adjacent cabinetry., Additional cabinet depth is required when placing the electrical and water supplies behind the appliance., E = Electric connection POSTSCRIPT

Descriptions
DGC786x+EBA7868, ESW7x80, side view, 30 Zoll, Flush inset, combi, XXL
7/8“ - 22* mm - Glass, 15/16“ - 23.3** mm - Stainless steel POSTSCRIPT

Descriptions
DGC7x8x, ESW7x80, side view, 30 Zoll, Flush inset, combi, XXL
7/8“ - 22* mm - Glass, 15/16“ - 23.3** mm - Stainless steel, DGC: Minimum installation height 36” - 914 mm from floor to the device installation surface POSTSCRIPT

Descriptions
DGC7x8x(X), H2x80BP, H7x8xBP, ESW7x80, side view, 30 Zoll, Flush inset, combi, XXL, 650, ESW30
7/8“ - 22* mm - Glass, 15/16“ - 23.3** mm - Stainless steel, DGC: Minimum installation height 36” - 914 mm from floor to the device installation surface POSTSCRIPT

Descriptions
DGC7x7x(X), H7x70BM(X), H7x40BM+EBA7848, ESW7x80, side view, 30 Zoll, Flush inset, combi, 450S
7/8“ - 22* mm - Glass, 15/16“ - 23.3** mm - Stainless steel POSTSCRIPT

Descriptions
DGC7x4x+EBA7848, H7x70BMX, ESW7x80, Einbau, 30 Zoll, Flush inset, combi, XL
7/8“ - 22* mm - Glass, 15/16“ - 23.3** mm - Stainless steel POSTSCRIPT

Descriptions
DGC786x+EBA7868, H7x6xBP+EBA7848, ESW7x80, Einbau, 30 Zoll, Flush inset, combi, XXL, 650S
7/8“ - 22* mm - Glass, 15/16“ - 23.3** mm - Stainless steel POSTSCRIPT

Descriptions
DGC7x4x+EBA7848, ESW7x80, Installation, 30 Zoll, Flush inset, combi, XL
A - Cut-out (4" x 28" / 100 mm x 720 mm) in the bottom of the cabinet for power cord and ventilation, - Electrical and water supplies are recommended to be placed in adjacent cabinetry., Additional cabinet depth is required when placing the electrical and water supplies behind the appliance., E = Electric connection POSTSCRIPT

Descriptions
DGC786x+EBA7868, ESW7x80, Installation, 30 Zoll, Flush inset, combi, XXL
A - Cut-out (4" x 28" / 100 mm x 720 mm) in the bottom of the cabinet for power cord and ventilation, - Electrical and water supplies are recommended to be placed in adjacent cabinetry., Additional cabinet depth is required when placing the electrical and water supplies behind the appliance., E = Electric connection POSTSCRIPT

Descriptions
DGC7x4x+EBA7848, H7x40BM+EBA7848, ESW7x80, Installation, 30 Zoll, Flush inset, combi, XL, 450S
A - Cut-out (4" x 28" / 100 mm x 720 mm) in the bottom of the cabinet for power cord and ventilation, - Electrical and water supplies are recommended to be placed in adjacent cabinetry., Additional cabinet depth is required when placing the electrical and water supplies behind the appliance., E = Electric connection POSTSCRIPT

Descriptions
DGC7x4x+EBA7848, H7x70BM(X), ESW7x80, Installation, 30Zoll, Flush inset, combi, XL
A - Cut-out (4" x 28" / 100 mm x 720 mm) in the bottom of the cabinet for power cord and ventilation, - Electrical and water supplies are recommended to be placed in adjacent cabinetry., Additional cabinet depth is required when placing the electrical and water supplies behind the appliance., E = Electric connection POSTSCRIPT

Descriptions
DGC7x4x+EBA7848,H7x6xBP+EBA7848, ESW7x80, Installation, 30 Zoll, Flush inset, combi, XL
A - Cut-out (4" x 28" / 100 mm x 720 mm) in the bottom of the cabinet for power cord and ventilation, - Electrical and water supplies are recommended to be placed in adjacent cabinetry., Additional cabinet depth is required when placing the electrical and water supplies behind the appliance., E = Electric connection POSTSCRIPT

Descriptions
DGC7x4x+EBA7848, H280BP, H7x8xBP(X), ESW7x80, Installation, 30 Zoll, Flush inset, combi, XL, 650
A - Cut-out (4" x 28" / 100 mm x 720 mm) in the bottom of the cabinet for power cord and ventilation, - Electrical and water supplies are recommended to be placed in adjacent cabinetry., Additional cabinet depth is required when placing the electrical and water supplies behind the appliance., E = Electric connection POSTSCRIPT

Descriptions
DGC786x+EBA7868, H7x40BM+EBA7848, ESW7x80, Installation, 30 Zoll, Flush inset, combi, XXL, 450S
A - Cut-out (4" x 28" / 100 mm x 720 mm) in the bottom of the cabinet for power cord and ventilation, - Electrical and water supplies are recommended to be placed in adjacent cabinetry., Additional cabinet depth is required when placing the electrical and water supplies behind the appliance., E = Electric connection POSTSCRIPT

Descriptions
DGC786x+EBA7868, H7x70BM(X), ESW7x80, Installation, 30 Zoll, Flush inset, combi, XXL
A - Cut-out (4" x 28" / 100 mm x 720 mm) in the bottom of the cabinet for power cord and ventilation, - Electrical and water supplies are recommended to be placed in adjacent cabinetry., Additional cabinet depth is required when placing the electrical and water supplies behind the appliance., E = Electric connection POSTSCRIPT

Descriptions
DGC786x+EBA7868, H7x6xBP+EBA7848, ESW7x80, Installation, 30 Zoll, Flush inset, combi, XXL, 650S
A - Cut-out (4" x 28" / 100 mm x 720 mm) in the bottom of the cabinet for power cord and ventilation, - Electrical and water supplies are recommended to be placed in adjacent cabinetry., Additional cabinet depth is required when placing the electrical and water supplies behind the appliance., E = Electric connection POSTSCRIPT

Descriptions
DGC786x+EBA7868, H7x80BP(X), ESW7x80, Installation, 30 Zoll, Flush inset, combi, XXL, 650
A - Cut-out (4" x 28" / 100 mm x 720 mm) in the bottom of the cabinet for power cord and ventilation, - Electrical and water supplies are recommended to be placed in adjacent cabinetry., Additional cabinet depth is required when placing the electrical and water supplies behind the appliance., E = Electric connection POSTSCRIPT

Descriptions
DGC7x4x+EBA7848, ESW7x80, Installation, 30 Zoll, Flush inset, combi, wide front, XL
A - Cut-out (4" x 28" / 100 mm x 720 mm) in the bottom of the cabinet for power cord and ventilation, - Electrical and water supplies are recommended to be placed in adjacent cabinetry., Additional cabinet depth is required when placing the electrical and water supplies behind the appliance., E = Electric connection POSTSCRIPT

Descriptions
DGC786x+EBA7868, ESW7x80, Installation, 30 Zoll, Flush inset, combi, wide front, XXL
A - Cut-out (4" x 28" / 100 mm x 720 mm) in the bottom of the cabinet for power cord and ventilation, - Electrical and water supplies are recommended to be placed in adjacent cabinetry., Additional cabinet depth is required when placing the electrical and water supplies behind the appliance., E = Electric connection POSTSCRIPT

Descriptions
DGC7x4x+EBA7848, H7x40BM+EBA7848, ESW7x80, Installation, 30 Zoll. Flush inset, combi, wide front, XL, 450S
A - Cut-out (4" x 28" / 100 mm x 720 mm) in the bottom of the cabinet for power cord and ventilation, - Electrical and water supplies are recommended to be placed in adjacent cabinetry., Additional cabinet depth is required when placing the electrical and water supplies behind the appliance., E = Electric connection POSTSCRIPT

Descriptions
DGC7x4+EBA7848, H7x70BM, ESW7x80, Installation, 30 Zoll, Flush inset, combi, wide front, XL
A - Cut-out (4" x 28" / 100 mm x 720 mm) in the bottom of the cabinet for power cord and ventilation, - Electrical and water supplies are recommended to be placed in adjacent cabinetry., Additional cabinet depth is required when placing the electrical and water supplies behind the appliance., E = Electric connection POSTSCRIPT

Descriptions
DGC7x4x+EBA7848, H7x6x+EBA7868, ESW7x80, Installation, 30 Zoll, Flush inset, combi, wide front, XL, 650S
A - Cut-out (4" x 28" / 100 mm x 720 mm) in the bottom of the cabinet for power cord and ventilation, - Electrical and water supplies are recommended to be placed in adjacent cabinetry., Additional cabinet depth is required when placing the electrical and water supplies behind the appliance., E = Electric connection POSTSCRIPT

Descriptions
DGC786x+EBA7868, H7x40BM+EBA7848, ESW7x80, Installation, 30 Zoll, Flush inset, combi, wide front, XXL, 450S
A - Cut-out (4" x 28" / 100 mm x 720 mm) in the bottom of the cabinet for power cord and ventilation, - Electrical and water supplies are recommended to be placed in adjacent cabinetry., Additional cabinet depth is required when placing the electrical and water supplies behind the appliance., E = Electric connection POSTSCRIPT

Descriptions
DGC786x+EBA7868, H7x70BM(X), ESW7x80, Installation, 30 Zoll, Flush inset, combi, wide front, XXL
A - Cut-out (4" x 28" / 100 mm x 720 mm) in the bottom of the cabinet for power cord and ventilation, - Electrical and water supplies are recommended to be placed in adjacent cabinetry., Additional cabinet depth is required when placing the electrical and water supplies behind the appliance., E = Electric connection POSTSCRIPT

Descriptions
DGC786x+EBA7868, H7x6x+EBA7868, ESW7x80, Installation, 30 Zoll, Flush inset, combi, wide front, XXL, 650S
A - Cut-out (4" x 28" / 100 mm x 720 mm) in the bottom of the cabinet for power cord and ventilation, - Electrical and water supplies are recommended to be placed in adjacent cabinetry., Additional cabinet depth is required when placing the electrical and water supplies behind the appliance., E = Electric connection POSTSCRIPT

Descriptions
DGC7x8x, ESW7x80, side view, 30 Zoll, Proud, combi, XXL
7/8“ - 22* mm - Glass, 15/16“ - 23.3** mm - Stainless steel, DGC: Minimum installation height 36” - 914 mm from floor to the device installation surface, POSTSCRIPT

Descriptions
DGC7x8x(X), H2x80BP, H7x8xBP(X), ESW7x80, side view, 30 Zoll, Proud, combi, XXL, 650
7/8“ - 22* mm - Glass, 15/16“ - 23.3** mm - Stainless steel, DGC: Minimum installation height 36” - 914 mm from floor to the device installation surface POSTSCRIPT

Descriptions
DGC7x4x+EBA7848, H7x70BM, ESW7x80, Einbau, 30 Zoll, Proud, combi, XL
7/8“ - 22* mm - Glass, 15/16“ - 23.3** mm - Stainless steel POSTSCRIPT

Descriptions
DGC786x+EBA7868, H7x6x+EBA7868, ESW7x80, Einbau, 30 Zoll, Proud, combi, XXL, 650S
7/8“ - 22* mm - Glass, 15/16“ - 23.3** mm - Stainless steel POSTSCRIPT

Descriptions
DGC7x4x+EBA7848, H7x70BM(X), ESW7x80, Einbau, 30 Zoll, Proud, combi, wide front, XL
DGC7x4x+EBA7848, H7x70BM(X), ESW7x80, Einbau, 30 Zoll, Proud, combi, wide front, XL POSTSCRIPT

Descriptions
DGC786x+EBA7868, ESW7x80, Installation, 30 Zoll, Proud, combi, XXL
A - Cut-out (4" x 28" / 100 mm x 720 mm) in the bottom of the cabinet for power cord and ventilation, - Electrical and water supplies are recommended to be placed in adjacent cabinetry., Additional cabinet depth is required when placing the electrical and water supplies behind the appliance., E = Electric connection POSTSCRIPT

Descriptions
DGC7x4x+EBA7848, H7x40BM+7808, ESW7x80, Installation, 30 Zoll, Proud, combi, XL, 450S
A - Cut-out (4" x 28" / 100 mm x 720 mm) in the bottom of the cabinet for power cord and ventilation, - Electrical and water supplies are recommended to be placed in adjacent cabinetry., Additional cabinet depth is required when placing the electrical and water supplies behind the appliance., E = Electric connection POSTSCRIPT

Descriptions
DGC7x4x+EBA7848, H7x70BM(X), ESW7x80, Installation, 30 Zoll, Proud, combi, XL
A - Cut-out (4" x 28" / 100 mm x 720 mm) in the bottom of the cabinet for power cord and ventilation, - Electrical and water supplies are recommended to be placed in adjacent cabinetry., Additional cabinet depth is required when placing the electrical and water supplies behind the appliance., E = Electric connection POSTSCRIPT

Descriptions
DGC7x4x+EBA7848,, H7x6xBP+EBA7848, ESW7x80, Installation, 30 Zoll, Proud, combi, XL, 650S
A - Cut-out (4" x 28" / 100 mm x 720 mm) in the bottom of the cabinet for power cord and ventilation, - Electrical and water supplies are recommended to be placed in adjacent cabinetry., Additional cabinet depth is required when placing the electrical and water supplies behind the appliance., E = Electric connection POSTSCRIPT

Descriptions
DGC7x4x+EBA7848, H2880BP, H7x6xBP(X), ESW7x80, Installation, 30 Zoll, Proud, combi, XL, 650
A - Cut-out (4" x 28" / 100 mm x 720 mm) in the bottom of the cabinet for power cord and ventilation, - Electrical and water supplies are recommended to be placed in adjacent cabinetry., Additional cabinet depth is required when placing the electrical and water supplies behind the appliance., E = Electric connection POSTSCRIPT

Descriptions
DGC786x+EBA7868, H7x40BM+EBA7848, ESW7x80, Installation, 30 Zoll, Proud, combi, XXL, 450S
A - Cut-out (4" x 28" / 100 mm x 720 mm) in the bottom of the cabinet for power cord and ventilation, - Electrical and water supplies are recommended to be placed in adjacent cabinetry., Additional cabinet depth is required when placing the electrical and water supplies behind the appliance., E = Electric connection POSTSCRIPT

Descriptions
DGC786x+EBA7868, H7x70BM(X), ESW7x80, Installation, 30 Zoll, Proud, combi, XXL
A - Cut-out (4" x 28" / 100 mm x 720 mm) in the bottom of the cabinet for power cord and ventilation, - Electrical and water supplies are recommended to be placed in adjacent cabinetry., Additional cabinet depth is required when placing the electrical and water supplies behind the appliance., E = Electric connection POSTSCRIPT

Descriptions
DGC786x+EBA7868, H7x6xBP+EBA7848, ESW7x80, Installation, 30 Zoll, Proud, combi, 650S
A - Cut-out (4" x 28" / 100 mm x 720 mm) in the bottom of the cabinet for power cord and ventilation, - Electrical and water supplies are recommended to be placed in adjacent cabinetry., Additional cabinet depth is required when placing the electrical and water supplies behind the appliance., E = Electric connection POSTSCRIPT

Descriptions
DGC786x+EBA7868, H7x8xBP, ESW7x80, Installation, 30 Zoll, Proud, combi, XXL, 650
A - Cut-out (4" x 28" / 100 mm x 720 mm) in the bottom of the cabinet for power cord and ventilation, - Electrical and water supplies are recommended to be placed in adjacent cabinetry., Additional cabinet depth is required when placing the electrical and water supplies behind the appliance., E = Electric connection POSTSCRIPT

Descriptions
DGC7x4x+EBA7848, ESW7x80, Installation, 30 Zoll, Proud, combi, wide front, XL
A - Cut-out (4" x 28" / 100 mm x 720 mm) in the bottom of the cabinet for power cord and ventilation, - Electrical and water supplies are recommended to be placed in adjacent cabinetry., Additional cabinet depth is required when placing the electrical and water supplies behind the appliance., E = Electric connection POSTSCRIPT

Descriptions
DGC7x4x+EBA7848, H7x70BM(X), ESW7x80, Installation, 30 Zoll, Proud, combi, wide front, XL
A - Cut-out (4" x 28" / 100 mm x 720 mm) in the bottom of the cabinet for power cord and ventilation, - Electrical and water supplies are recommended to be placed in adjacent cabinetry., Additional cabinet depth is required when placing the electrical and water supplies behind the appliance., E = Electric connection POSTSCRIPT

Descriptions
DGC7x4x+EBA7848, H7x6xBP+EBA7848, ESW7x80, Installation, 30 Zoll, Proud, combi, wide front, XL, 650S
A - Cut-out (4" x 28" / 100 mm x 720 mm) in the bottom of the cabinet for power cord and ventilation, - Electrical and water supplies are recommended to be placed in adjacent cabinetry., Additional cabinet depth is required when placing the electrical and water supplies behind the appliance., E = Electric connection POSTSCRIPT

Descriptions
DGC7x4x+EBA7848, H2880BP, H7x8xBP, ESW7x80, Installation, 30 Zoll, Proud, combi, wide front, XL, 650
A - Cut-out (4" x 28" / 100 mm x 720 mm) in the bottom of the cabinet for power cord and ventilation, - Electrical and water supplies are recommended to be placed in adjacent cabinetry., Additional cabinet depth is required when placing the electrical and water supplies behind the appliance., E = Electric connection POSTSCRIPT

Descriptions
DGC786x+EBA7868, H7x40BM+EBA7848, ESw7x80, Installation, 30 Zoll, Proud, combi, wide front, XXL, 450S
A - Cut-out (4" x 28" / 100 mm x 720 mm) in the bottom of the cabinet for power cord and ventilation, - Electrical and water supplies are recommended to be placed in adjacent cabinetry., Additional cabinet depth is required when placing the electrical and water supplies behind the appliance., E = Electric connection POSTSCRIPT

Descriptions
DGC786x+EBA7868, H7x70BM(X), ESW7x80, Installation, 30 Zoll, Proud, combi, wide front, XXL
A - Cut-out (4" x 28" / 100 mm x 720 mm) in the bottom of the cabinet for power cord and ventilation, - Electrical and water supplies are recommended to be placed in adjacent cabinetry., Additional cabinet depth is required when placing the electrical and water supplies behind the appliance., E = Electric connection POSTSCRIPT

Descriptions
DGC786x+EBA7868, H7x6BP+EBA7848, ESW7x80, Installation, 30 Zoll, Proud, combi, wide front, XXl, 650S
A - Cut-out (4" x 28" / 100 mm x 720 mm) in the bottom of the cabinet for power cord and ventilation, - Electrical and water supplies are recommended to be placed in adjacent cabinetry., Additional cabinet depth is required when placing the electrical and water supplies behind the appliance., E = Electric connection POSTSCRIPT
- 1.This is a separate digital offer from Miele & Cie. KG. The range of functions can vary depending on the model and the country. Acceptance of the General Terms and Conditions and Privacy Policy for Miele digital products and services in the Miele app required. Miele reserves the right to change or discontinue the digital offers at any time.
We reserve the right to make technical changes; we assume no liability for the accuracy of the information provided.