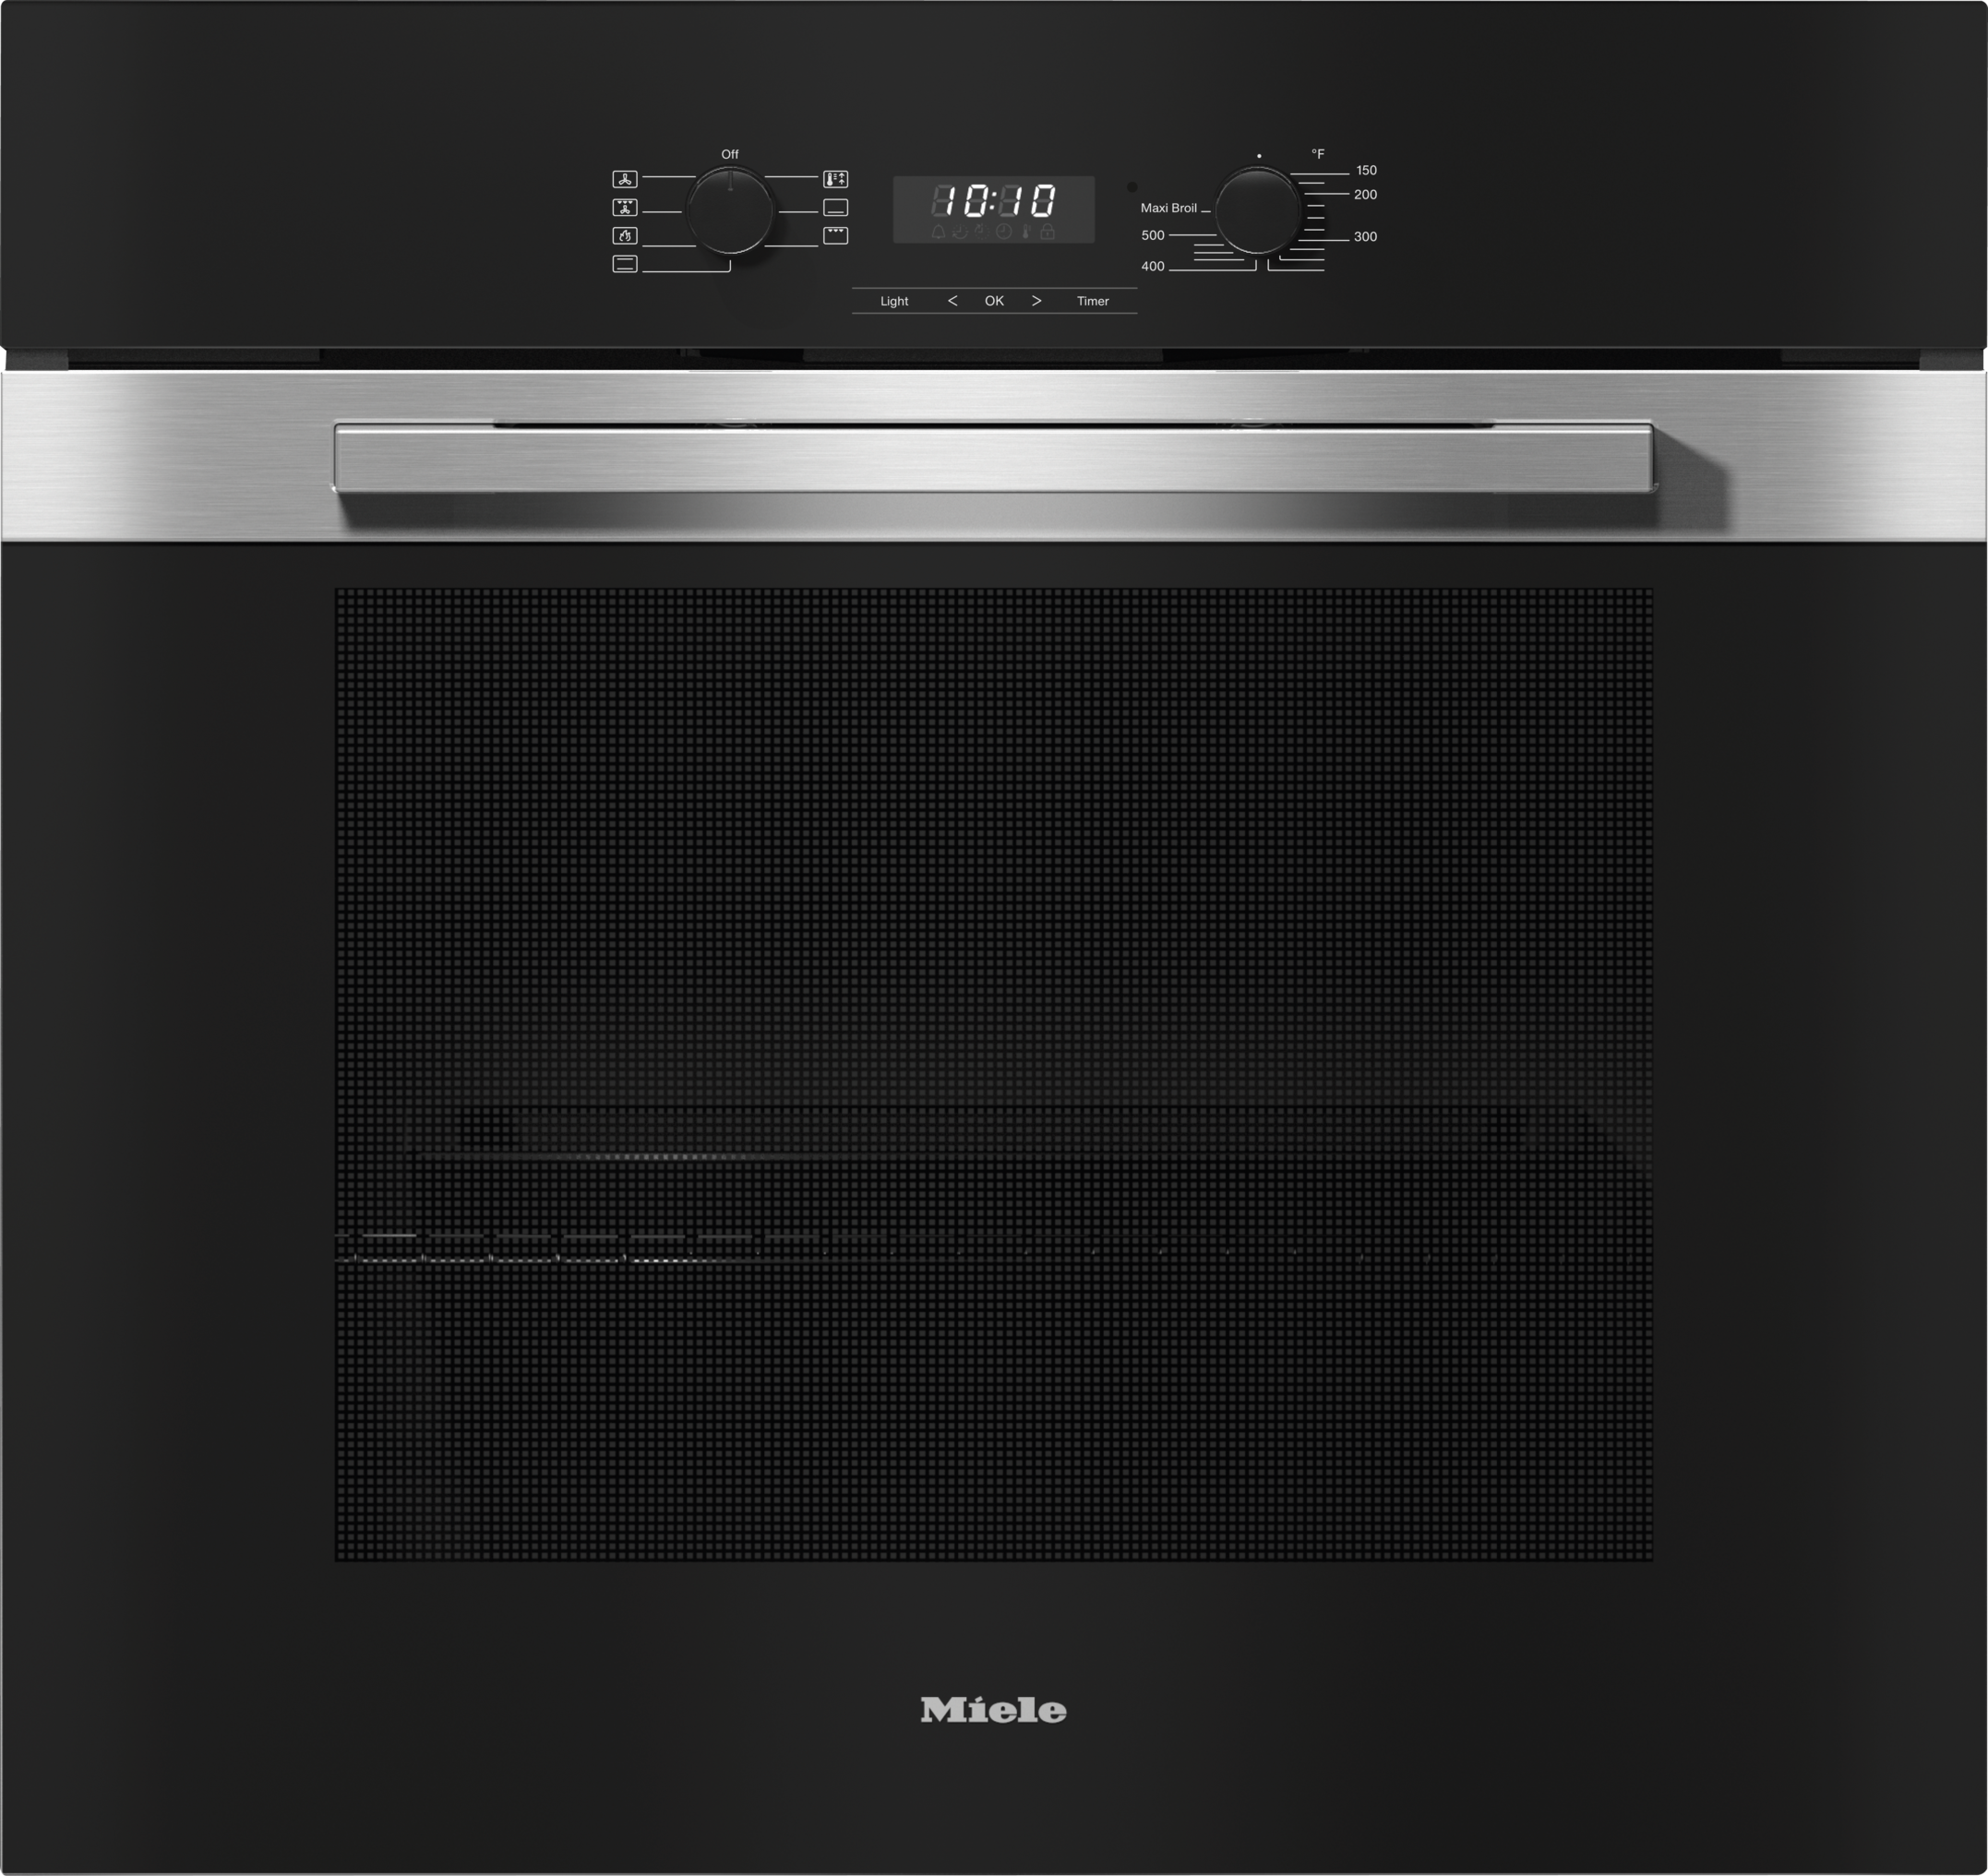

30 Inch Convection OvenSilver
H 2880 BP Stainless steel/Clean Touch Steel
in a perfectly combinable design with Self Clean.Color:Stainless steel/Clean Touch Steel
sale price$5,299.00
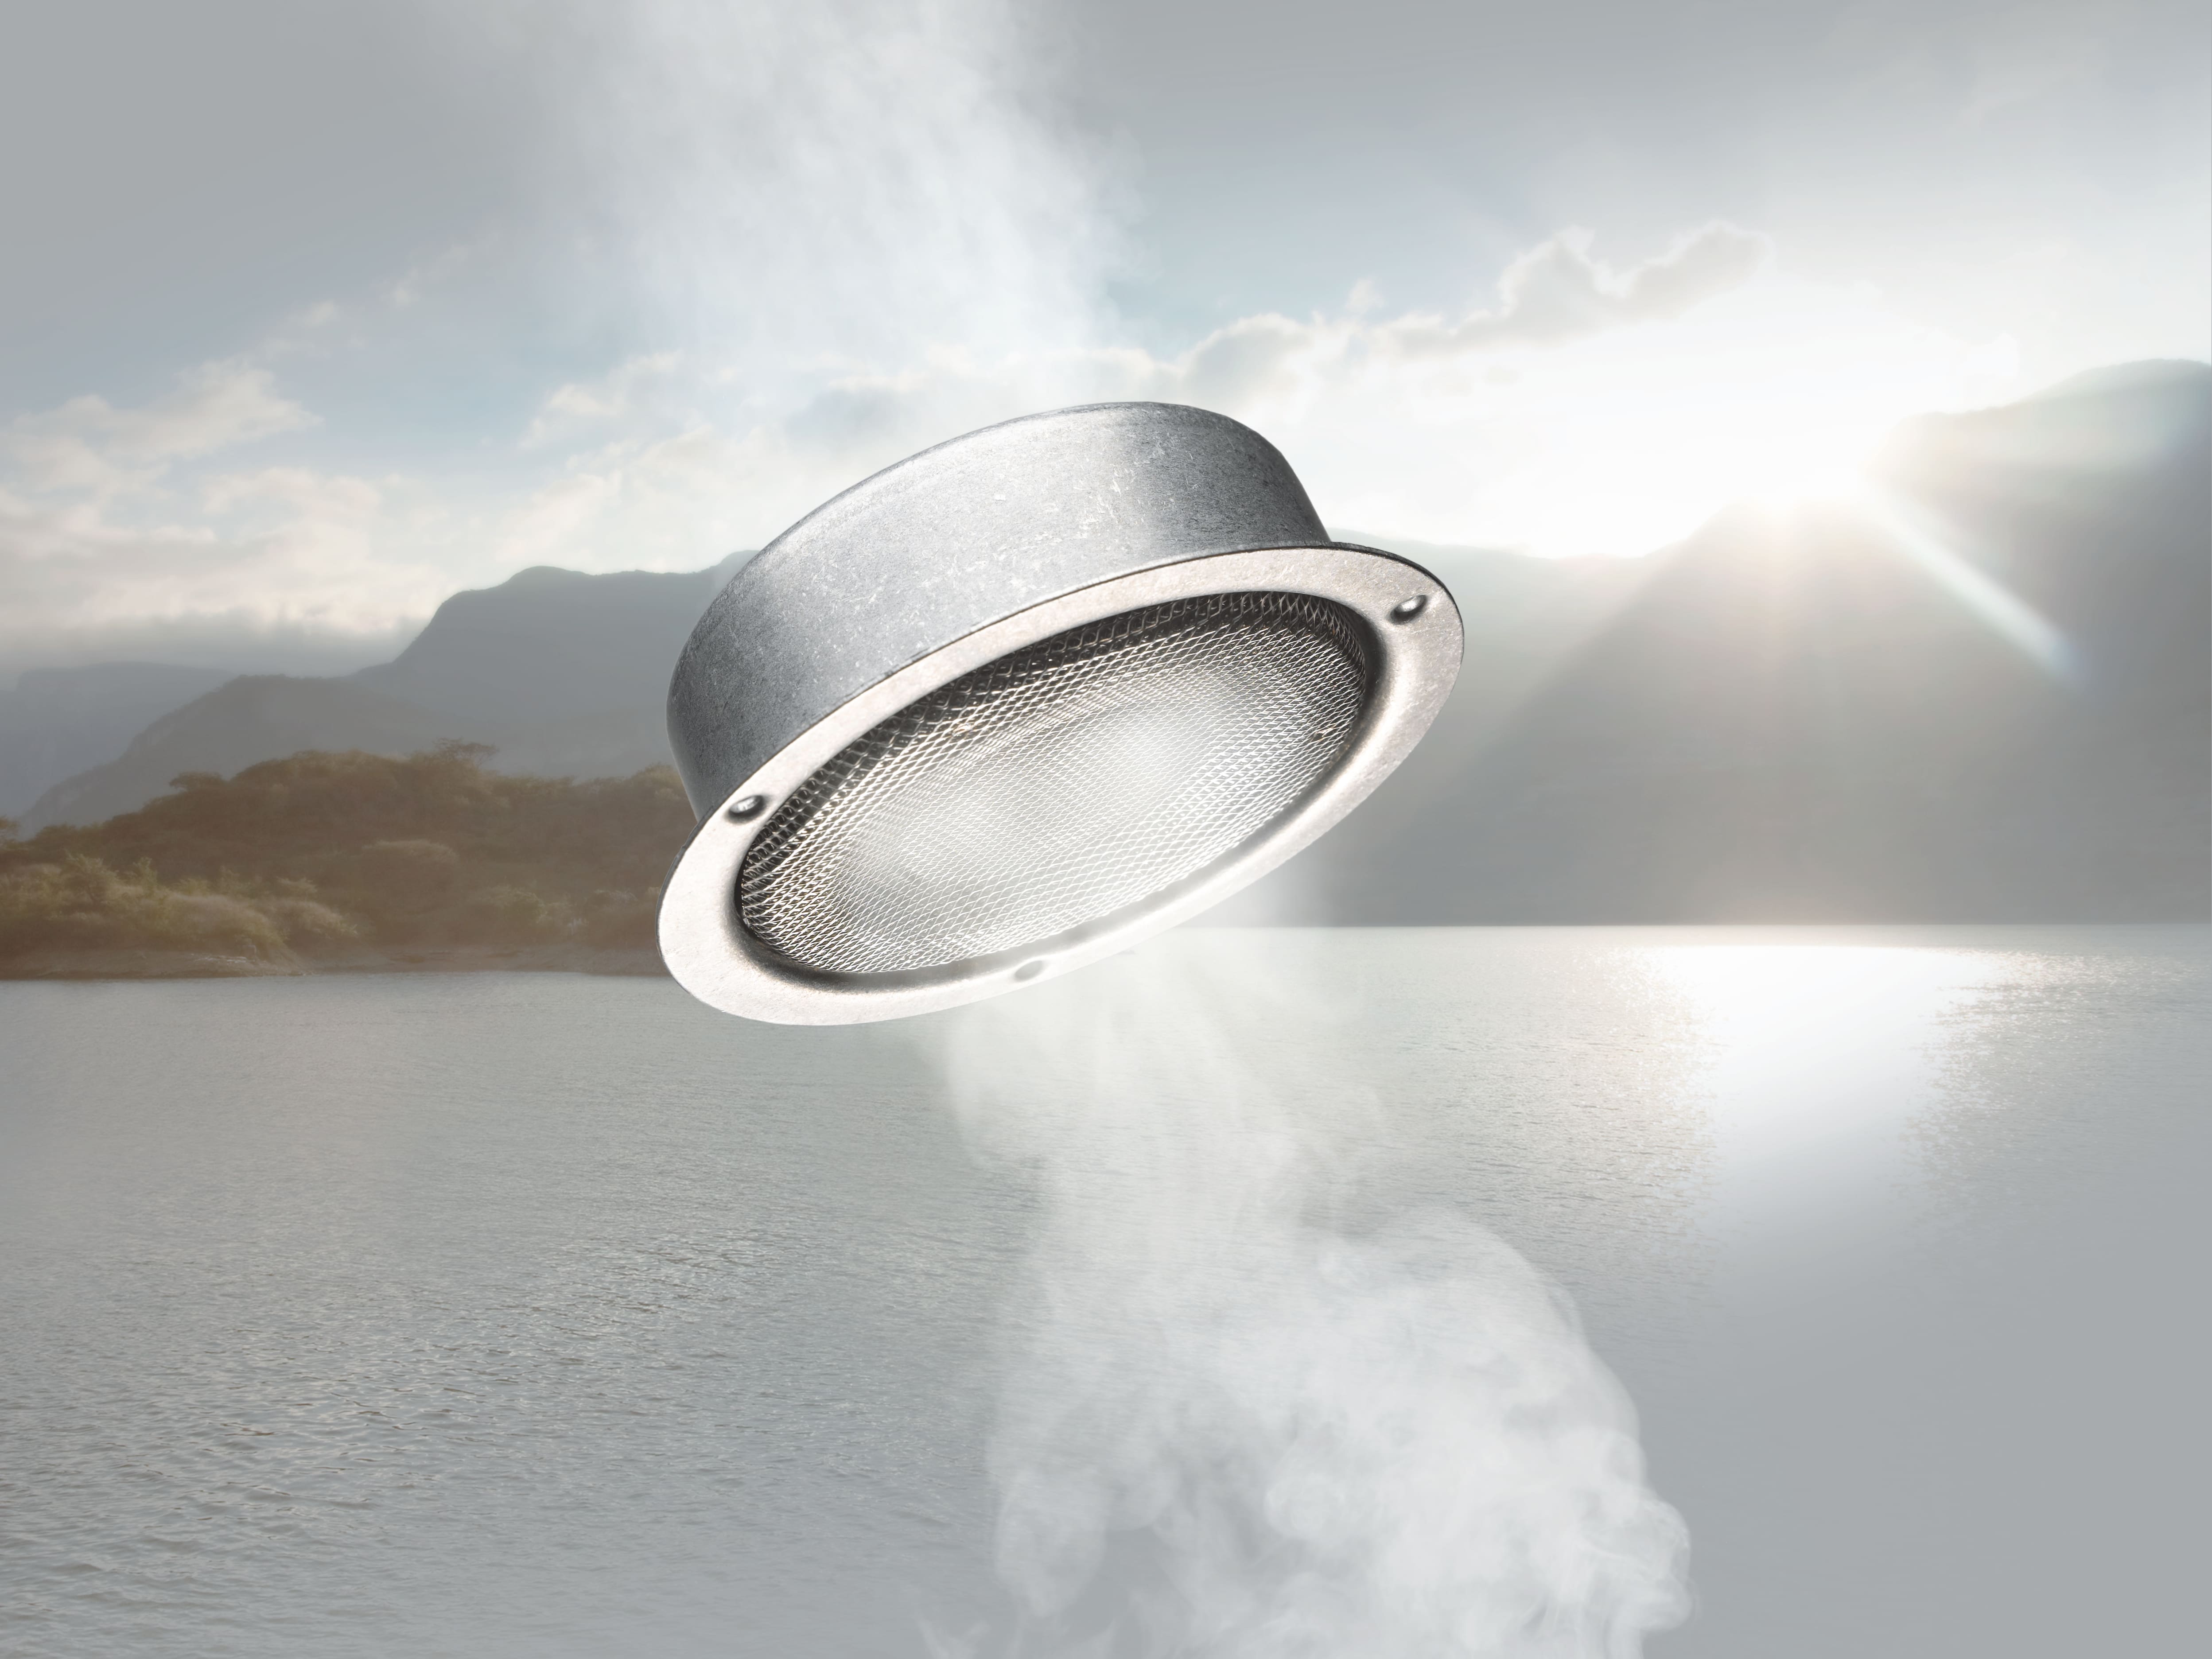
AirClean catalyzer
Better air quality during Self Clean: odors are removed from the cooking vapors.
Clean Touch Steel
No fingerprints on stainless steel: The surface is protected and no special cleaning agents are required.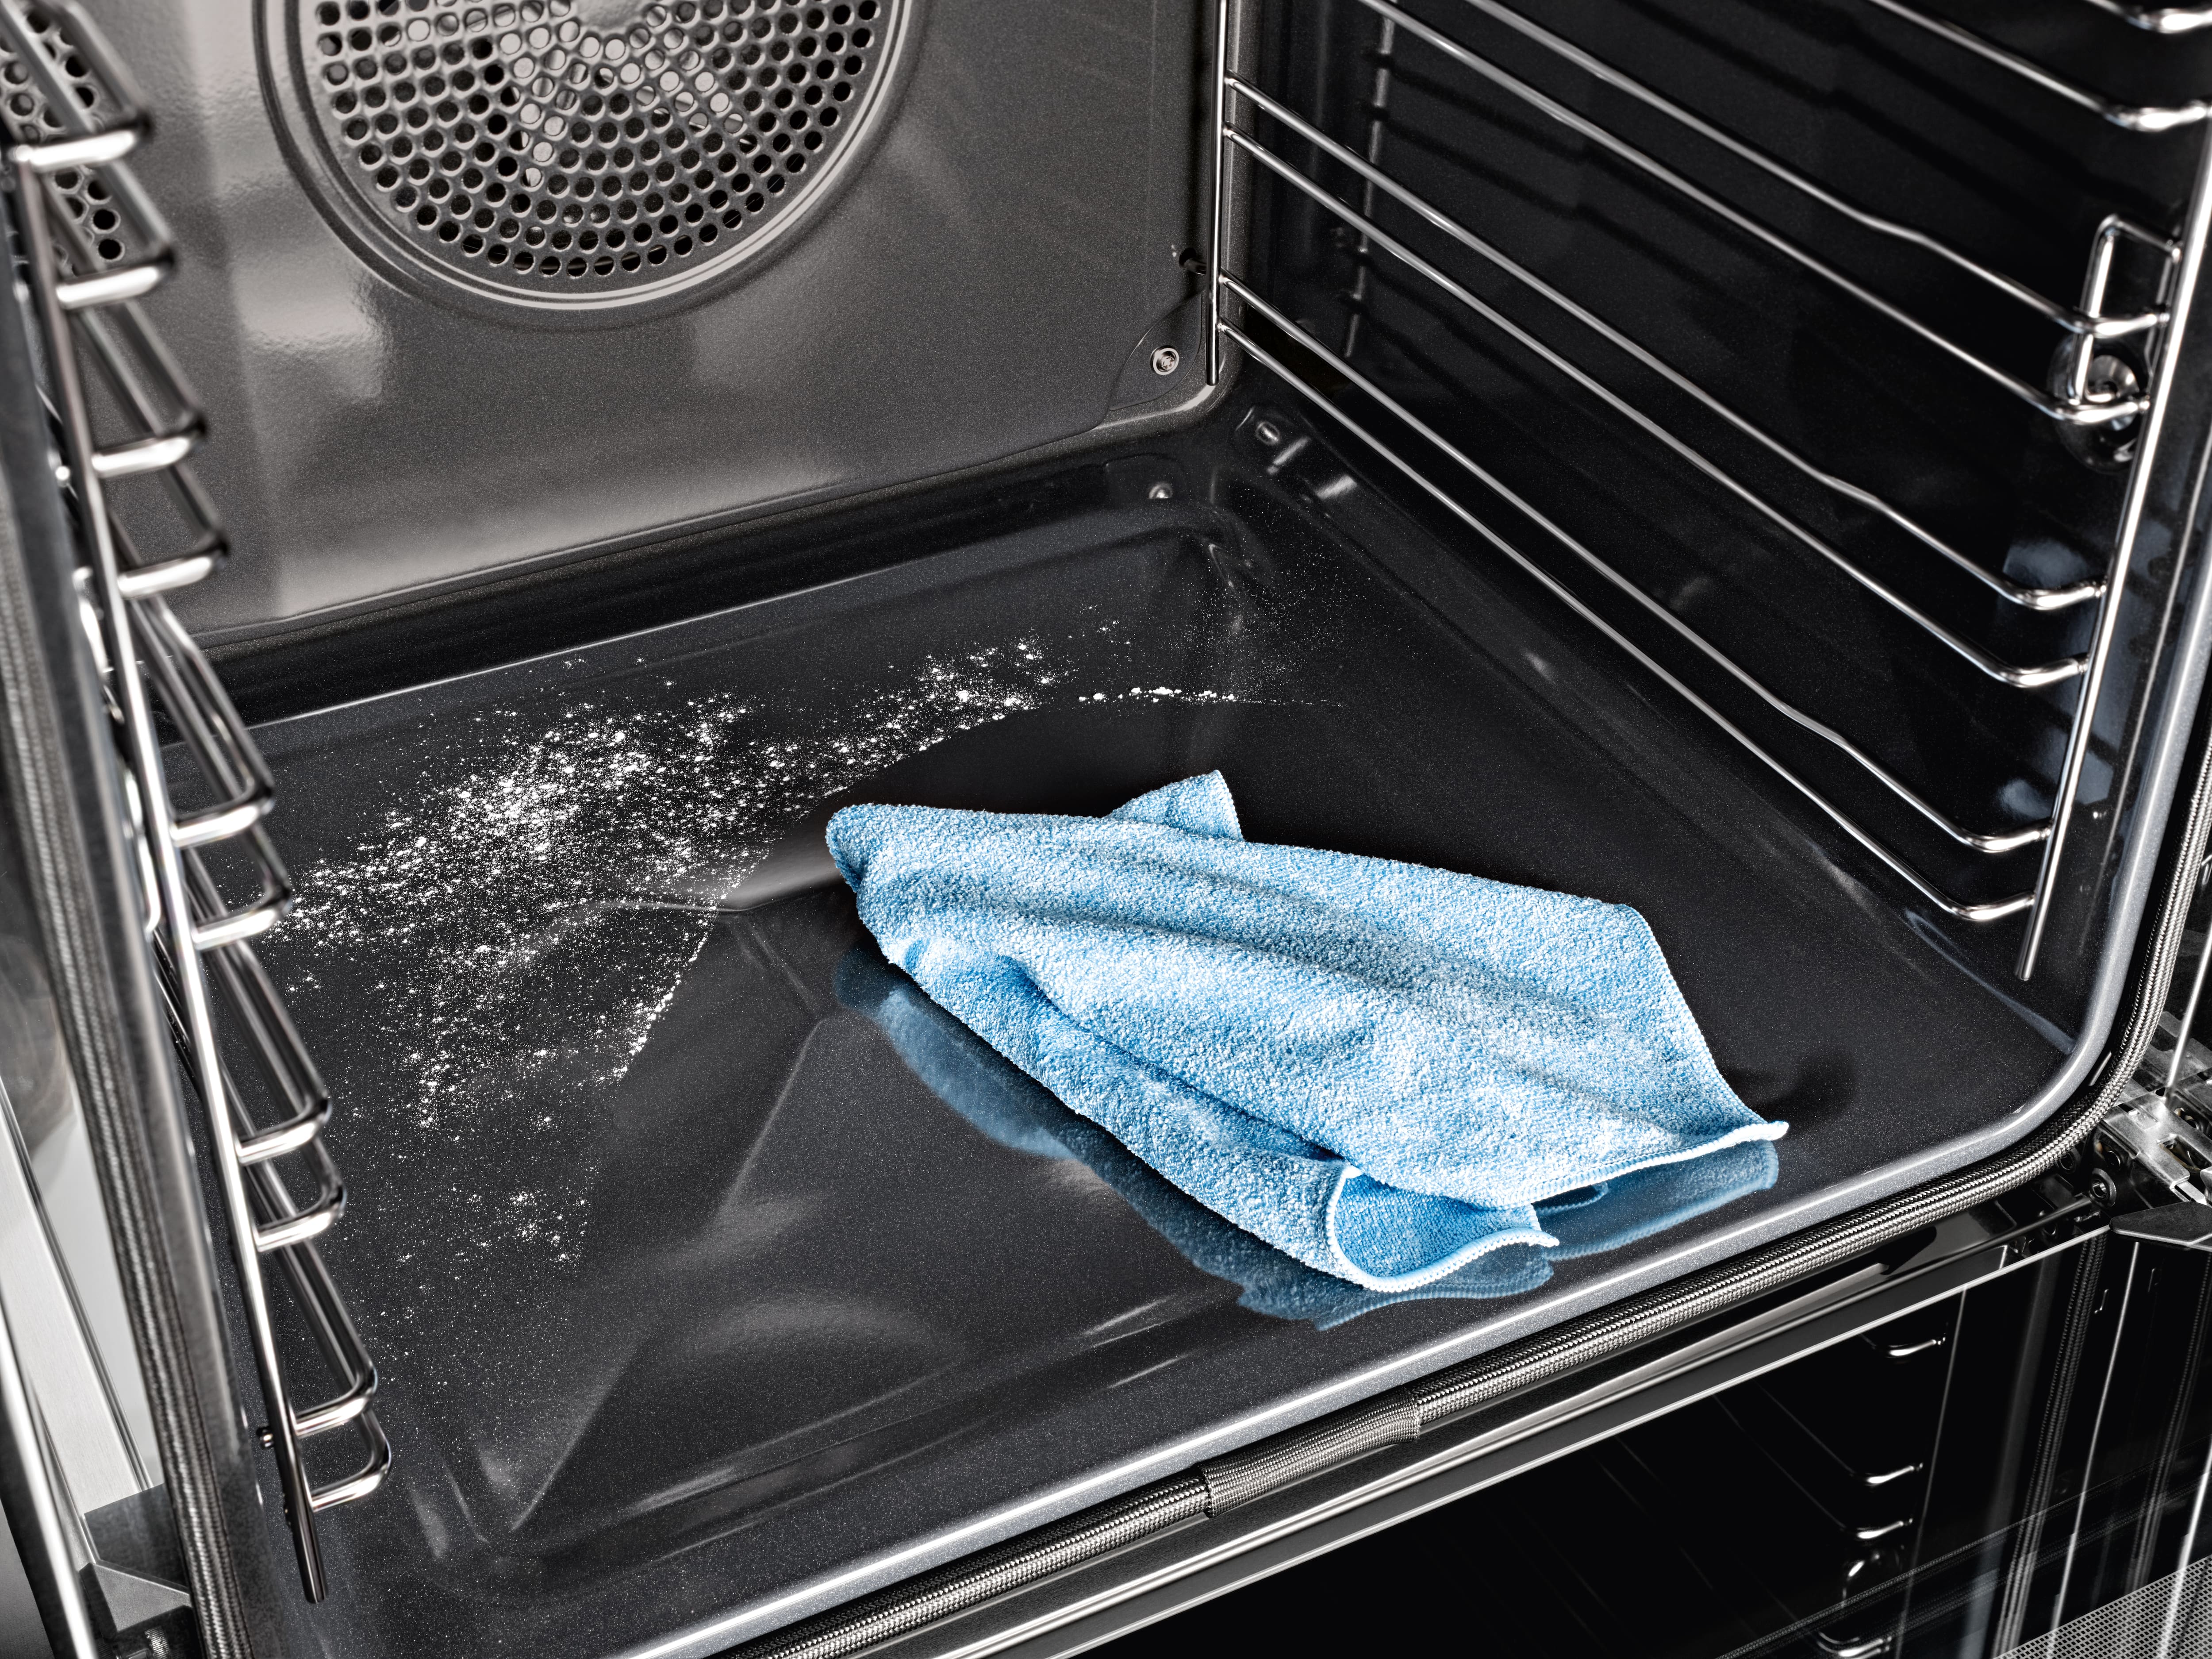
Self Clean
The oven compartment cleans itself automatically at high temperatures.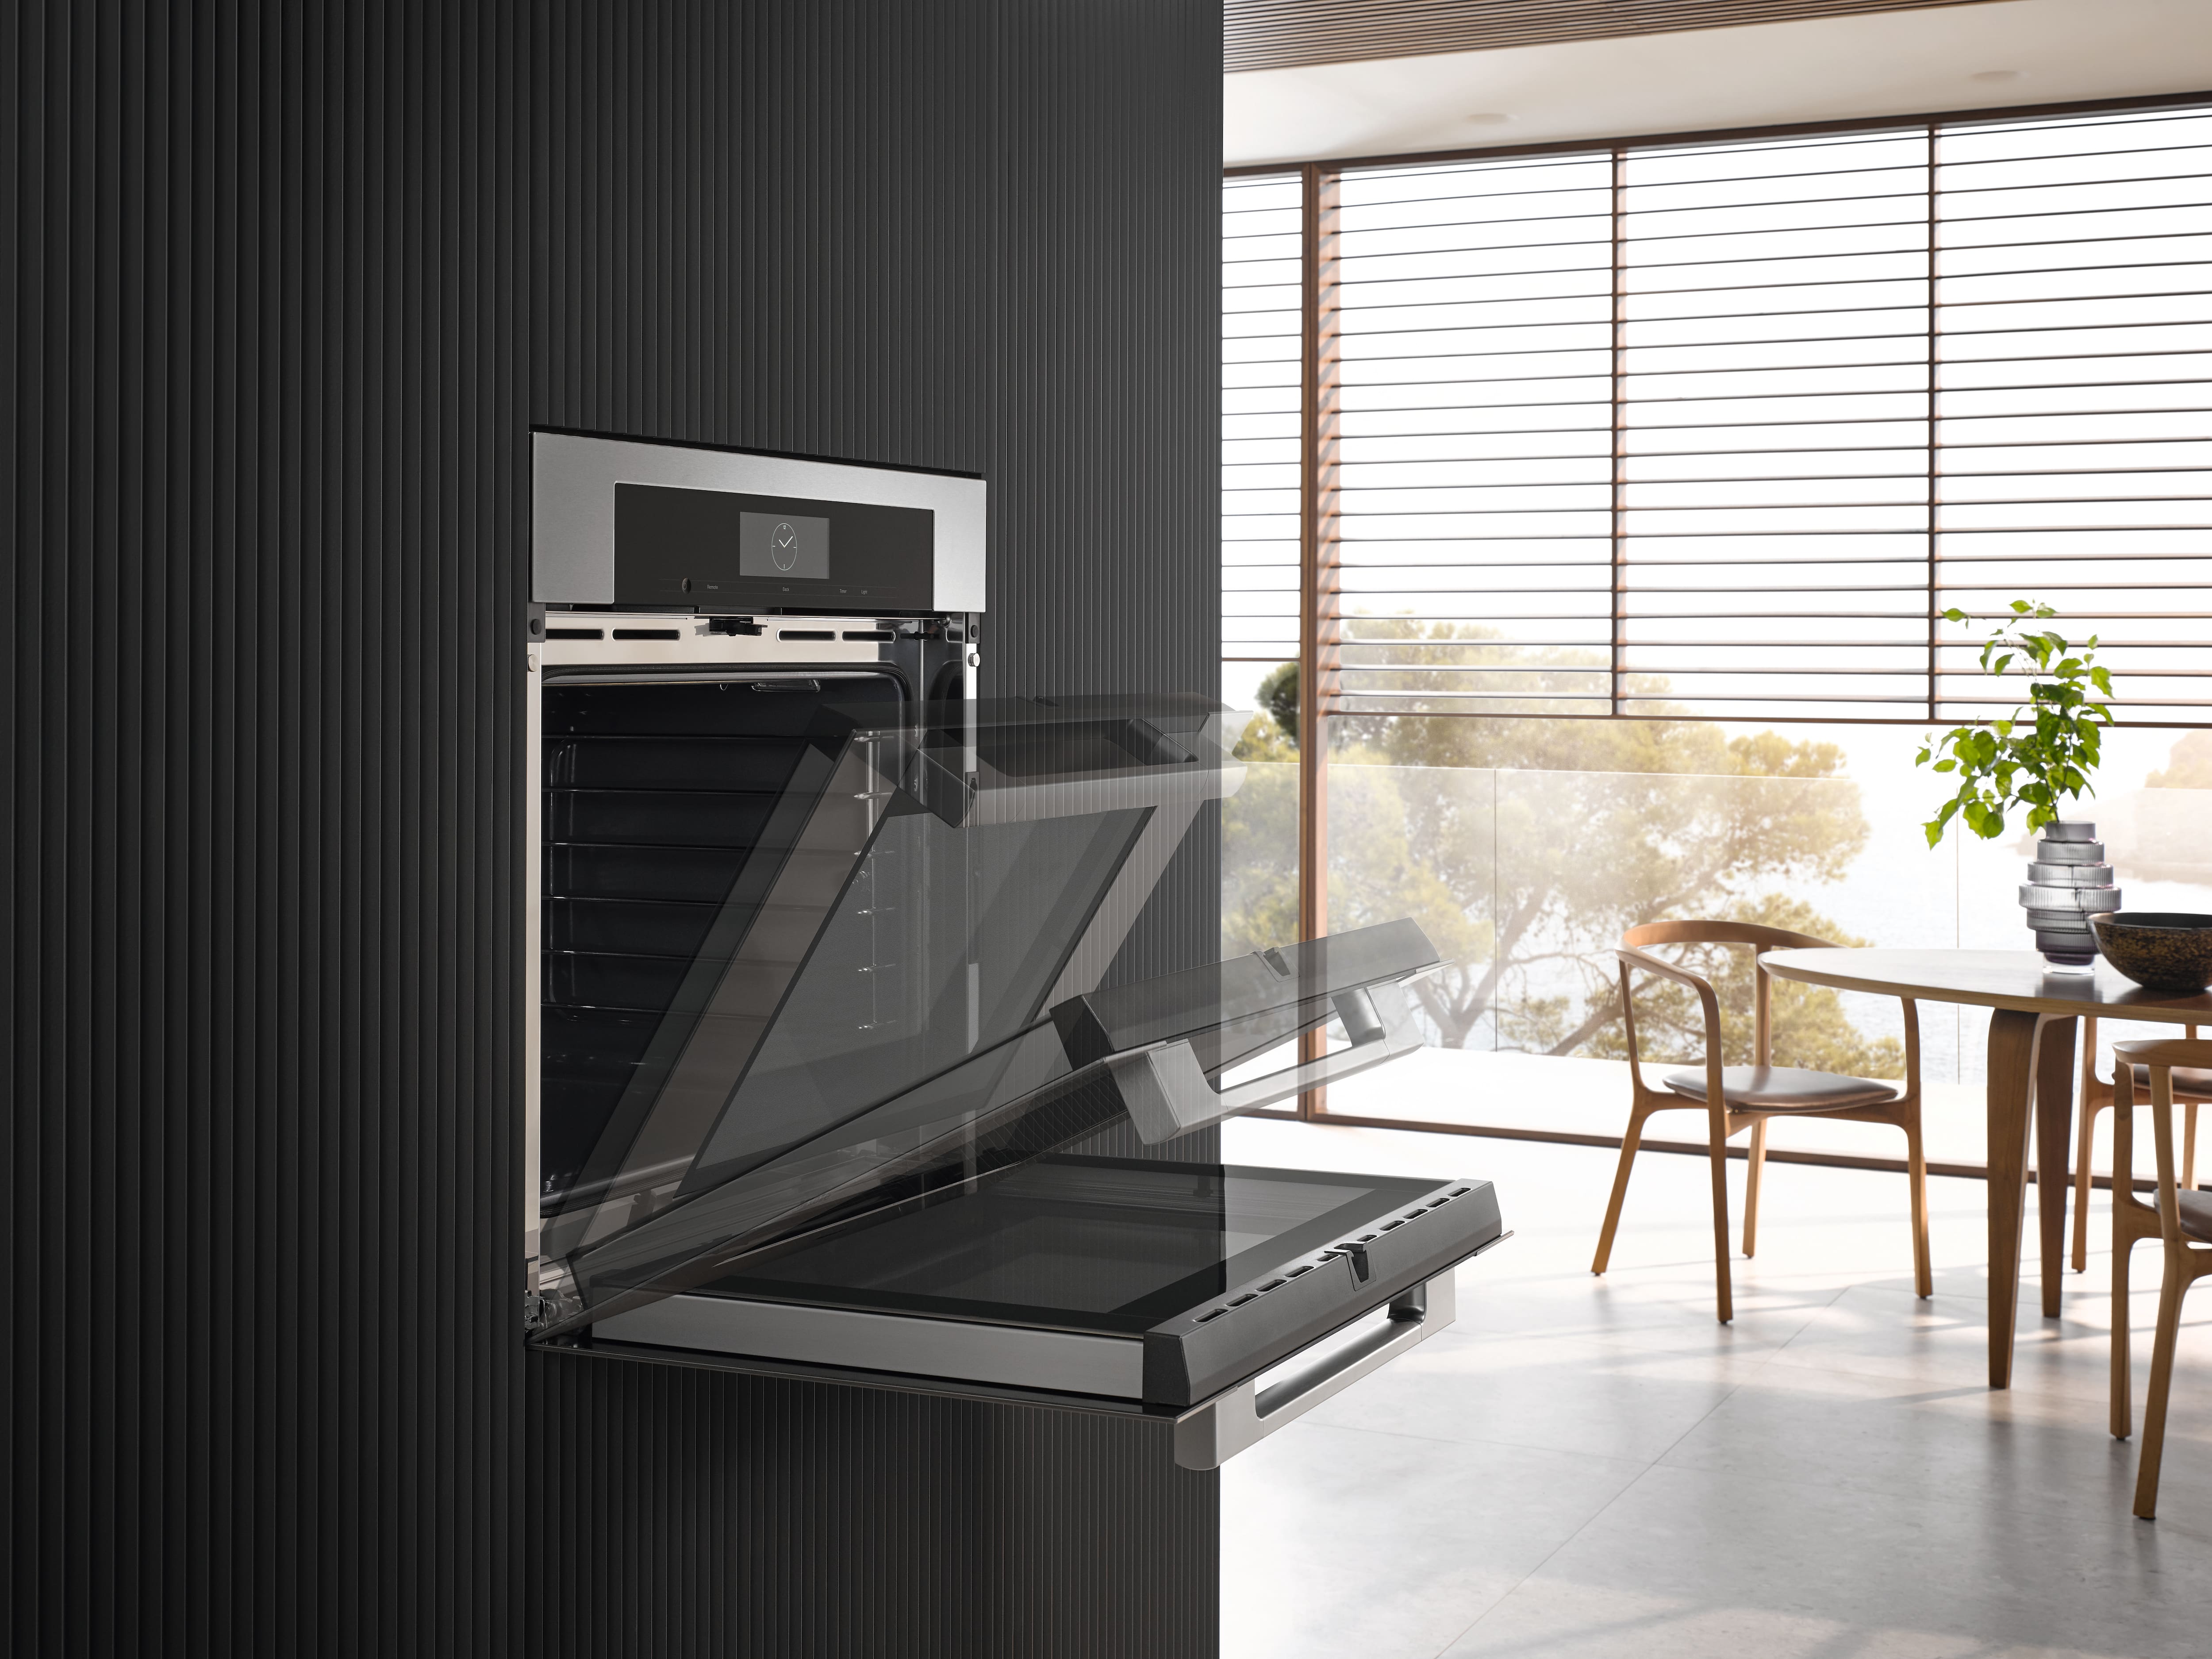
SoftOpen and SoftClose
Sophisticated and elegant: The door opens and closes with a gentle movement – right to the very end.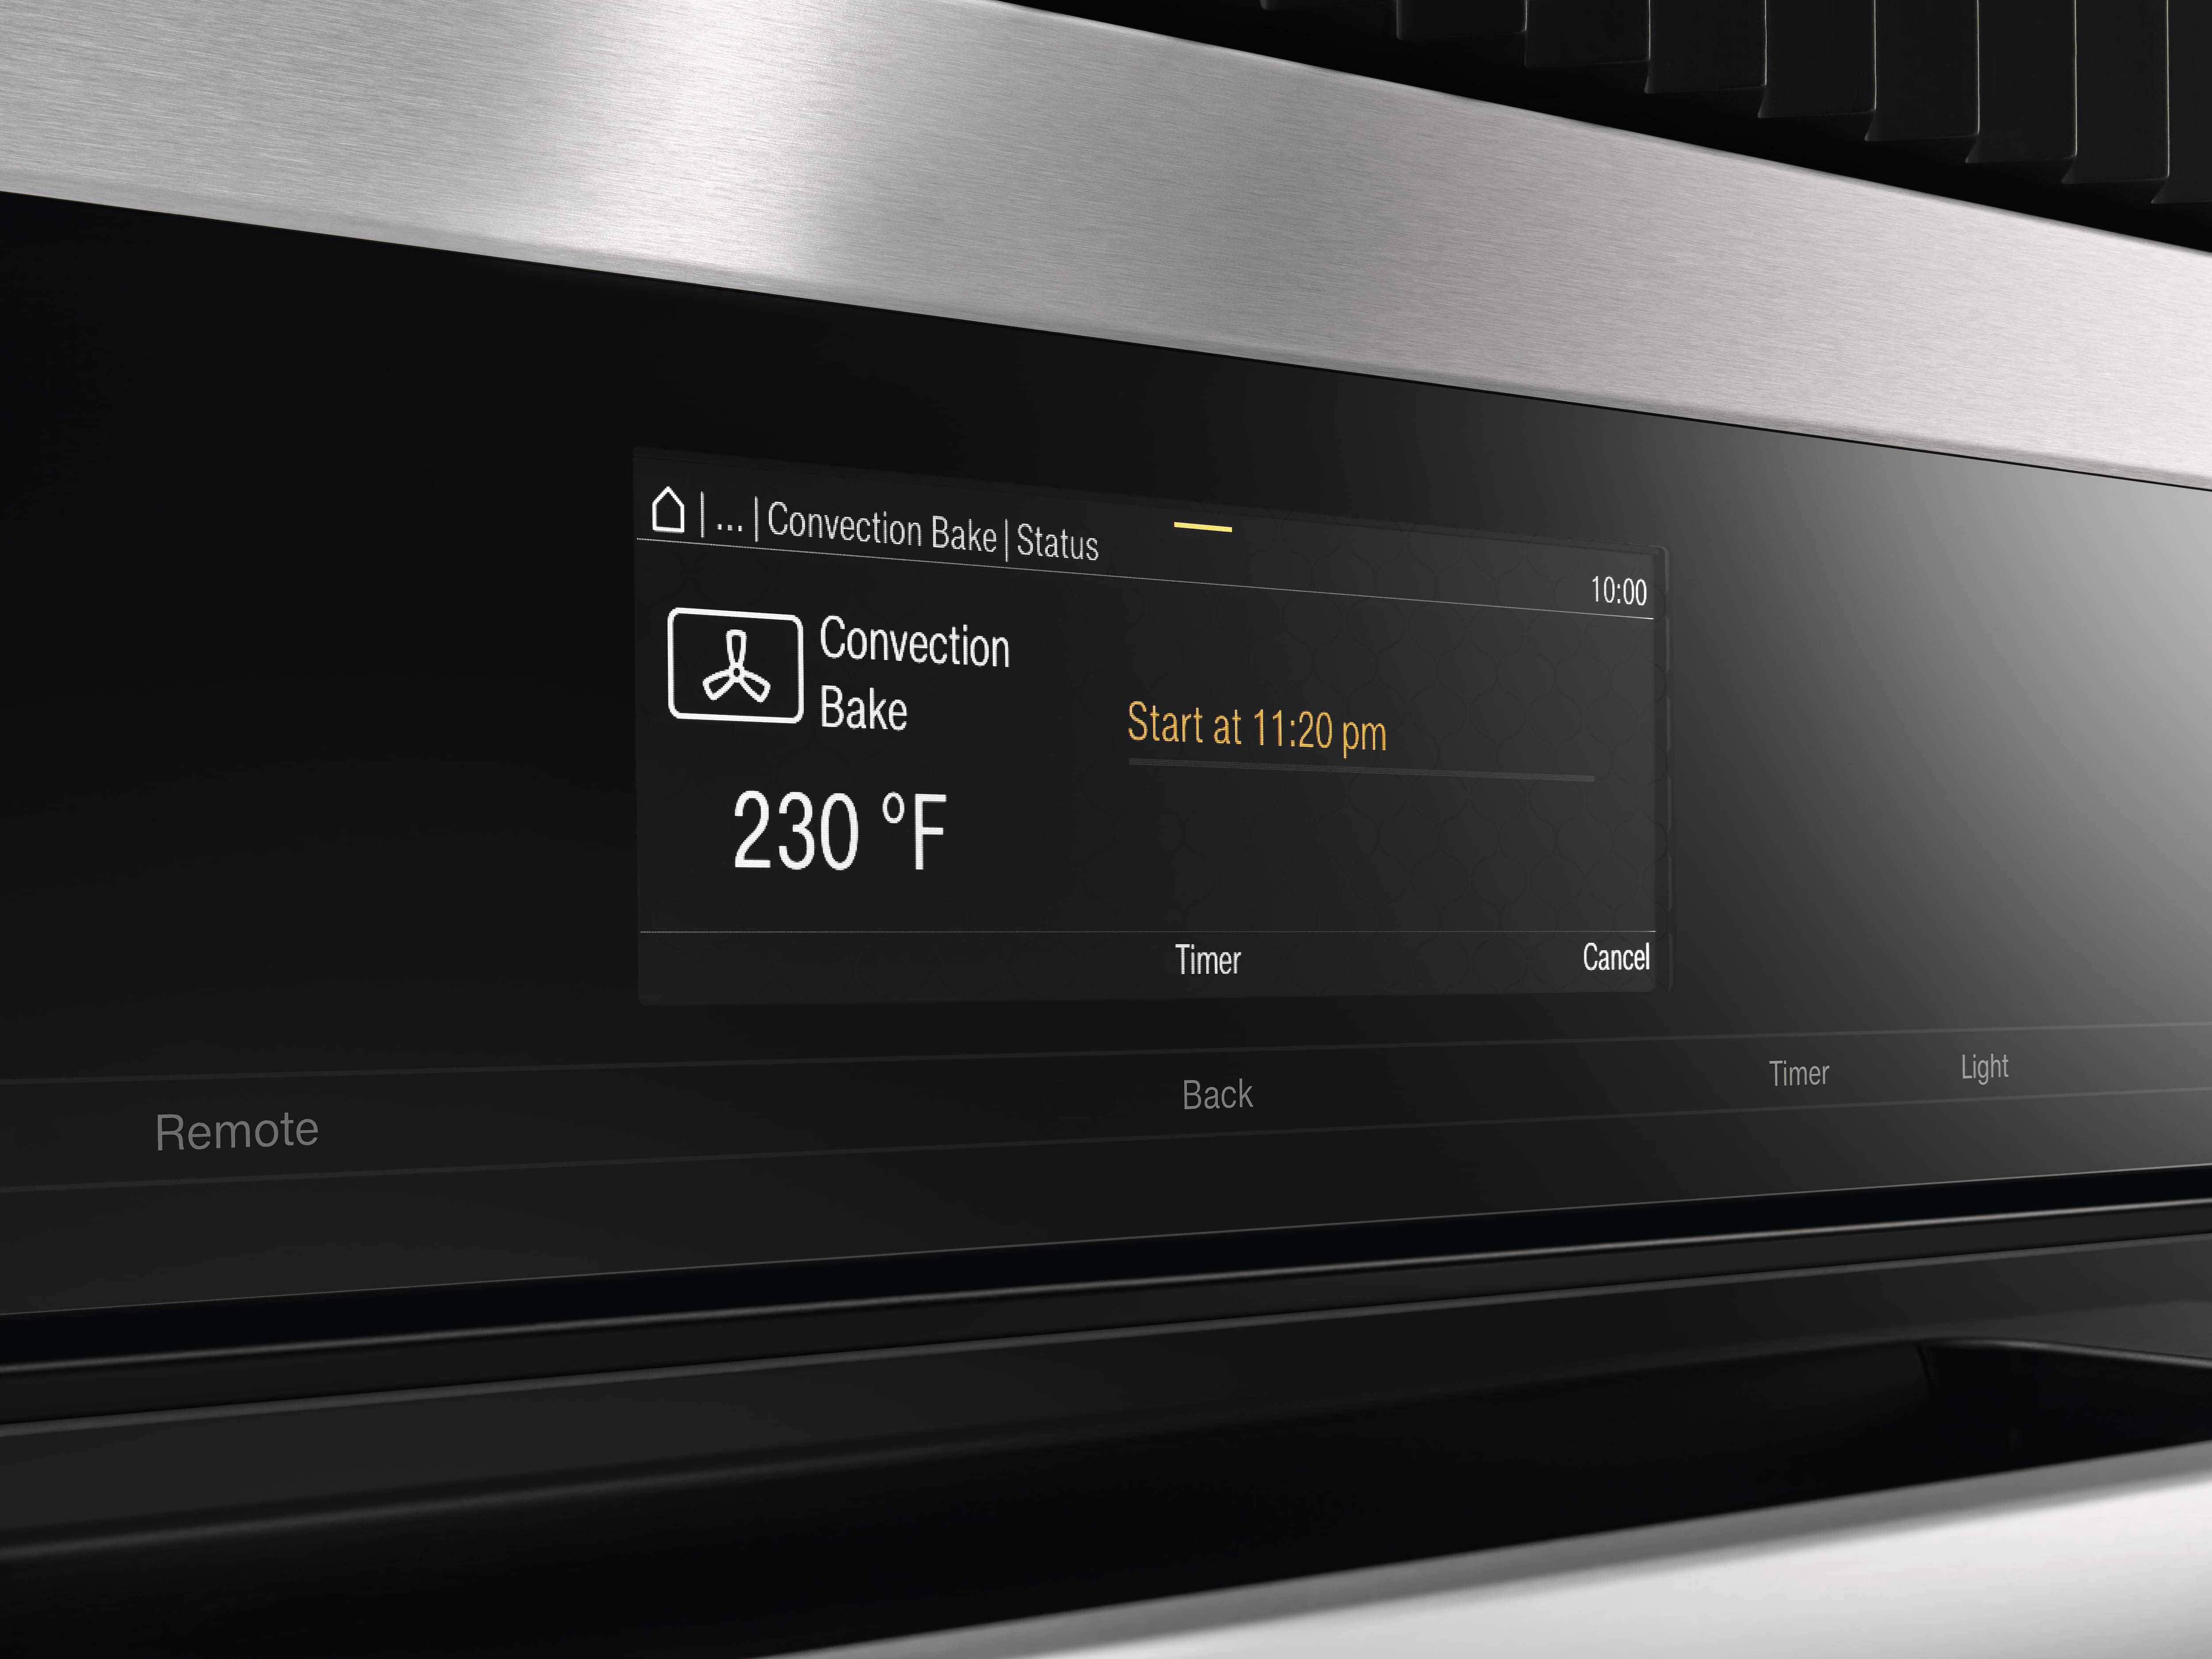
Timers
Always on time: Set the start time, end time, and duration of the cooking process, or the kitchen timer.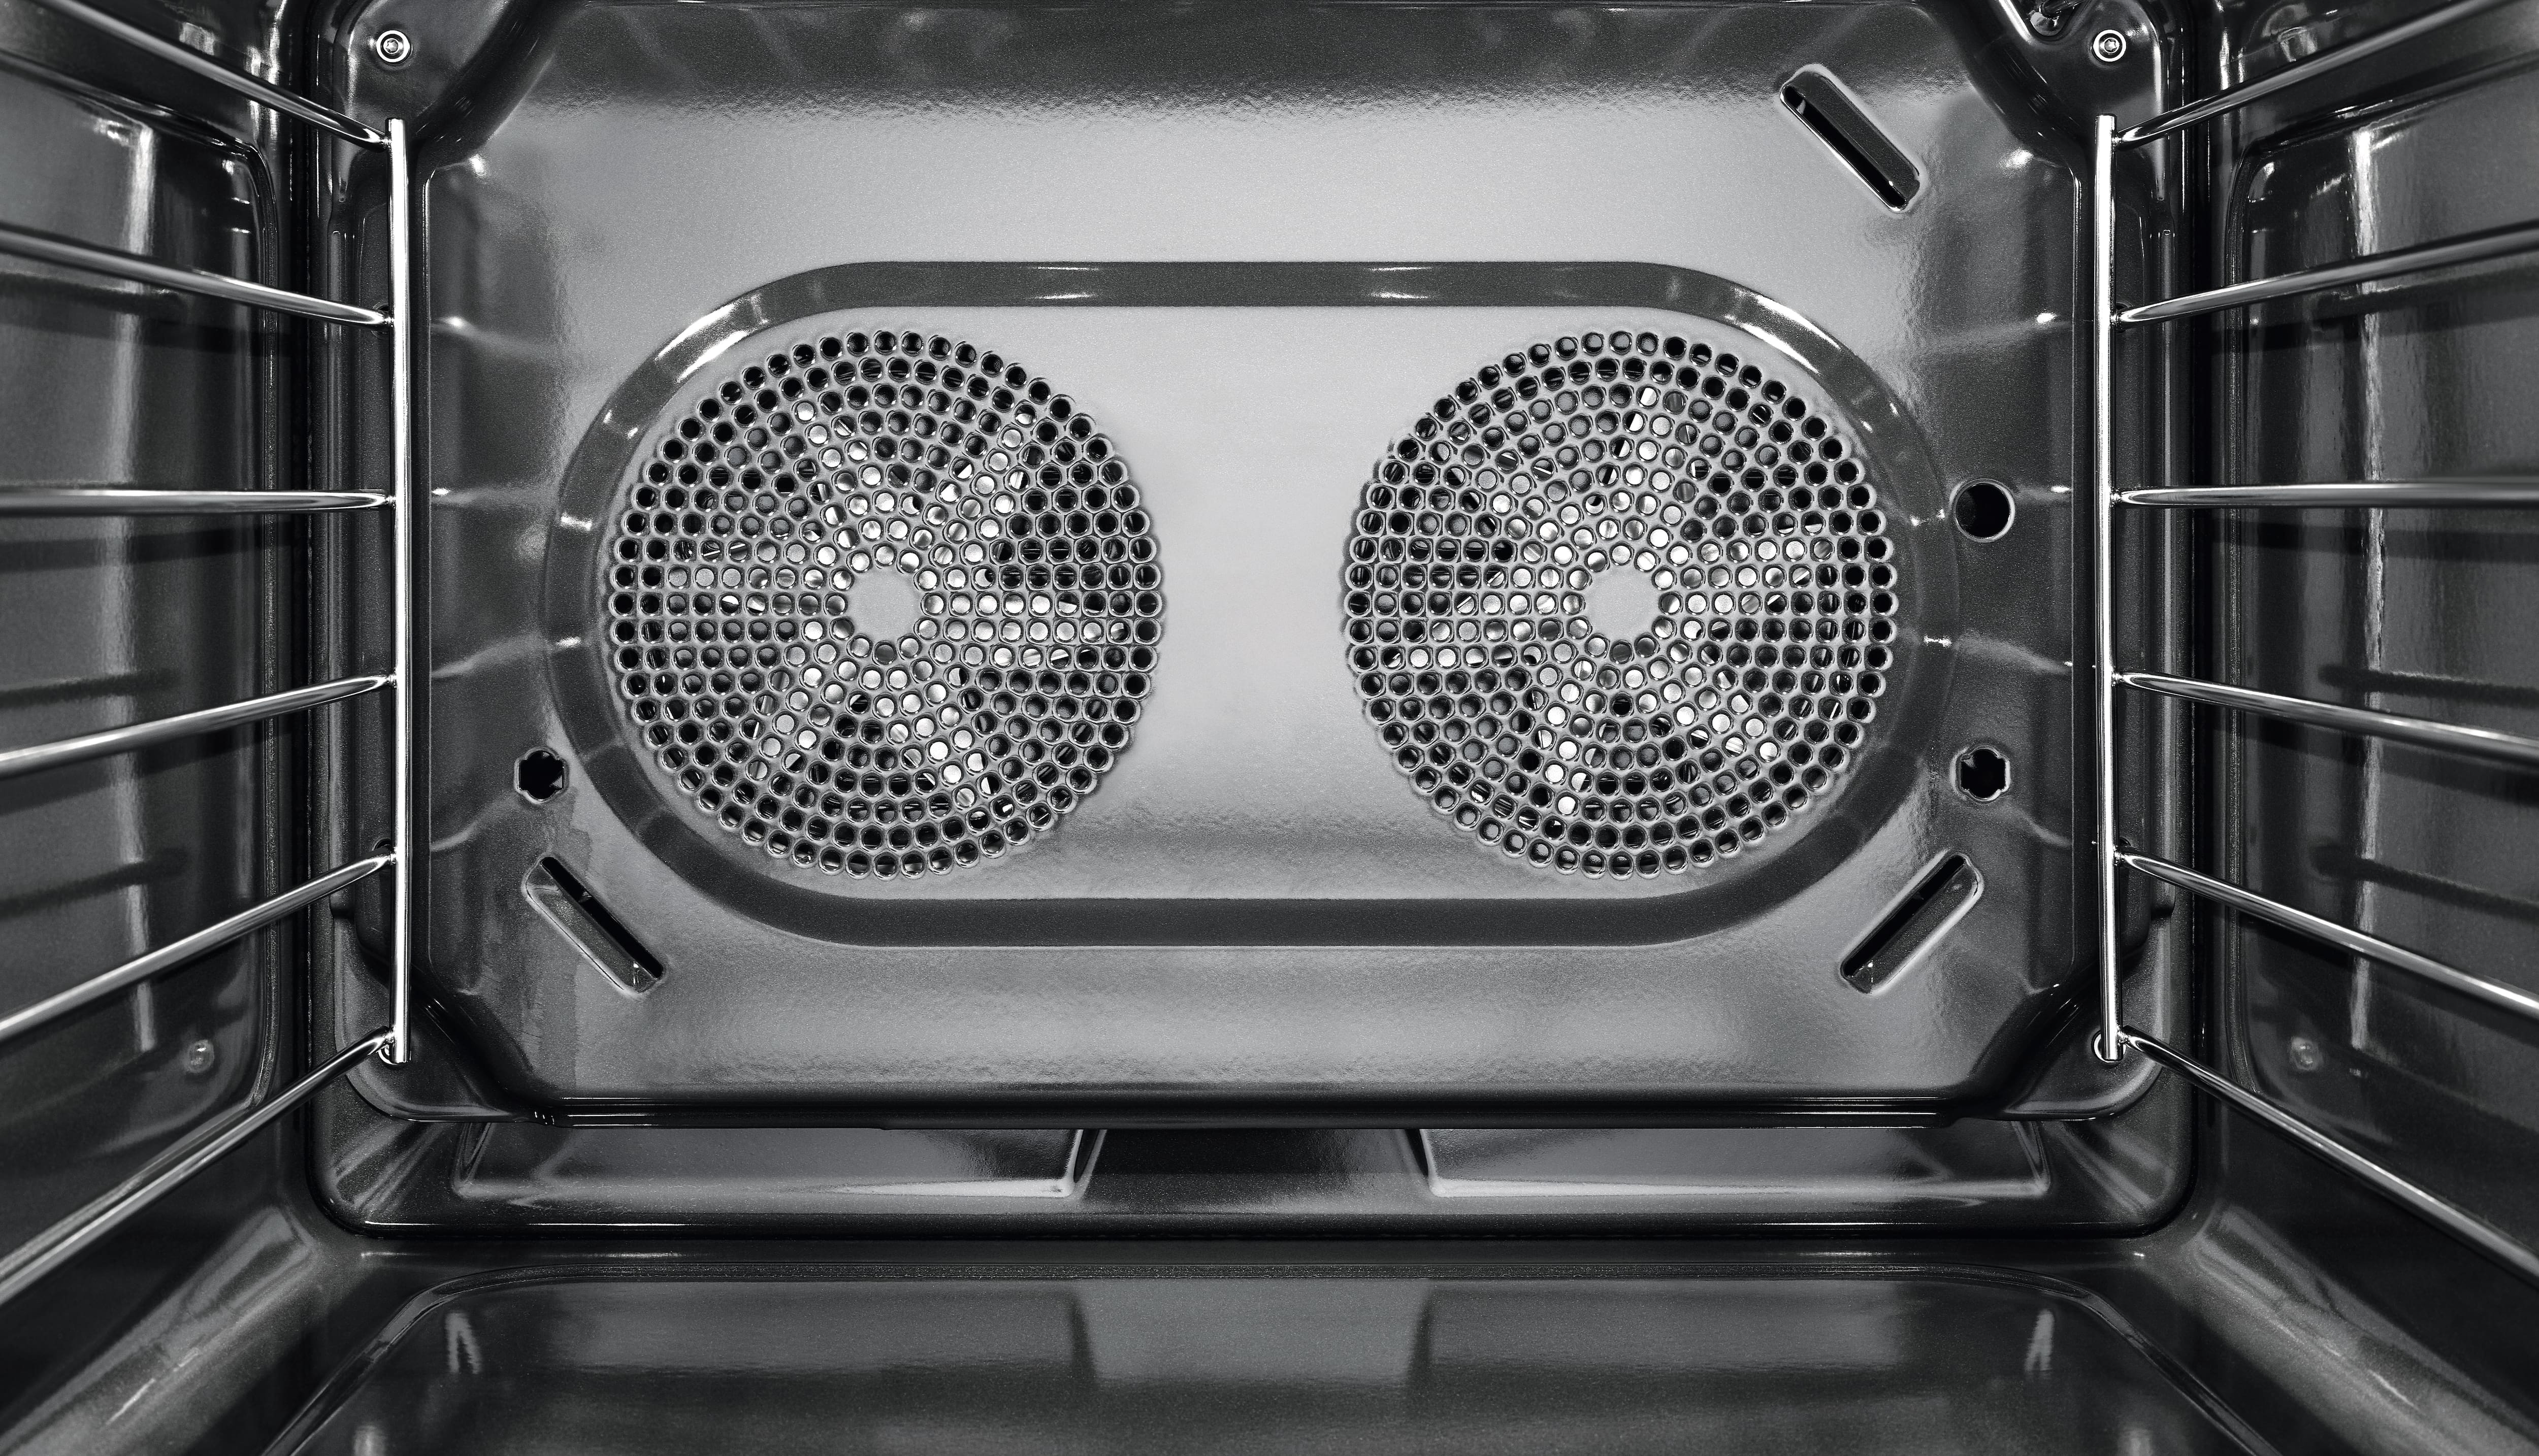
TwinPower convection fan
Exclusively for wide ovens: With two convection fans, the oven reaches operating temperature in no time.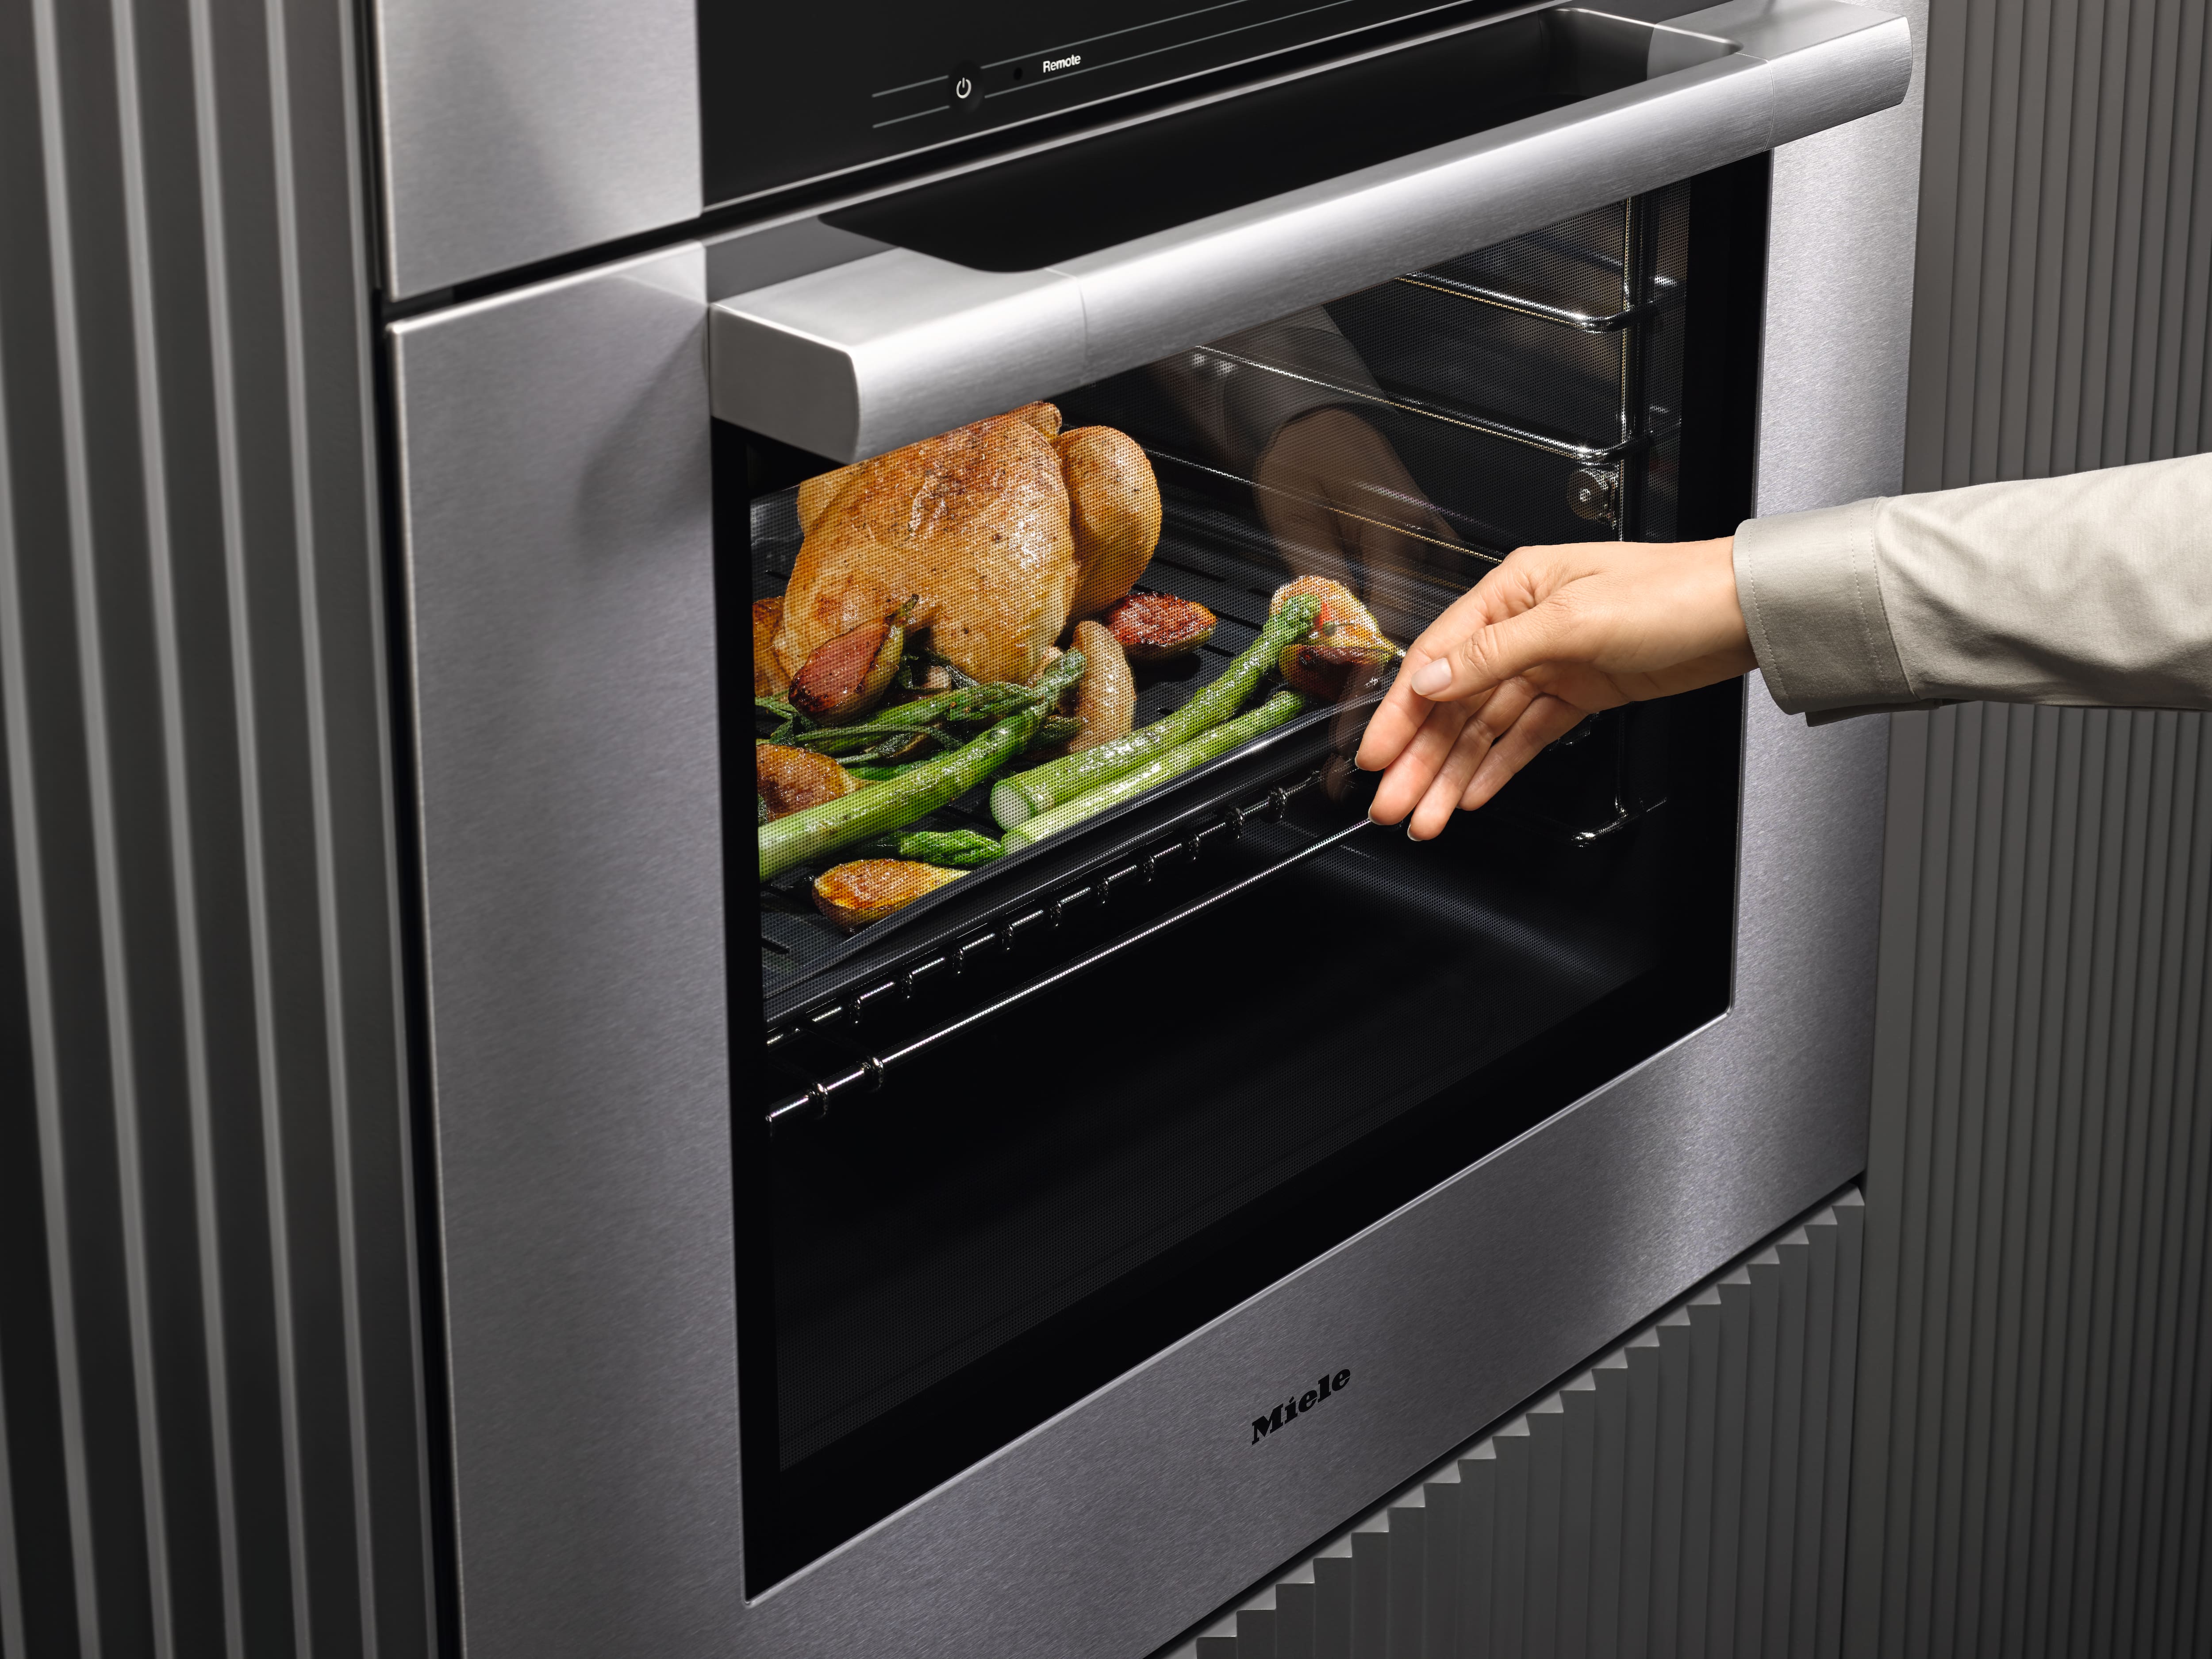
Touch-cool front
Protection against burns: The appliance stays relatively cool – including on the outside of the door.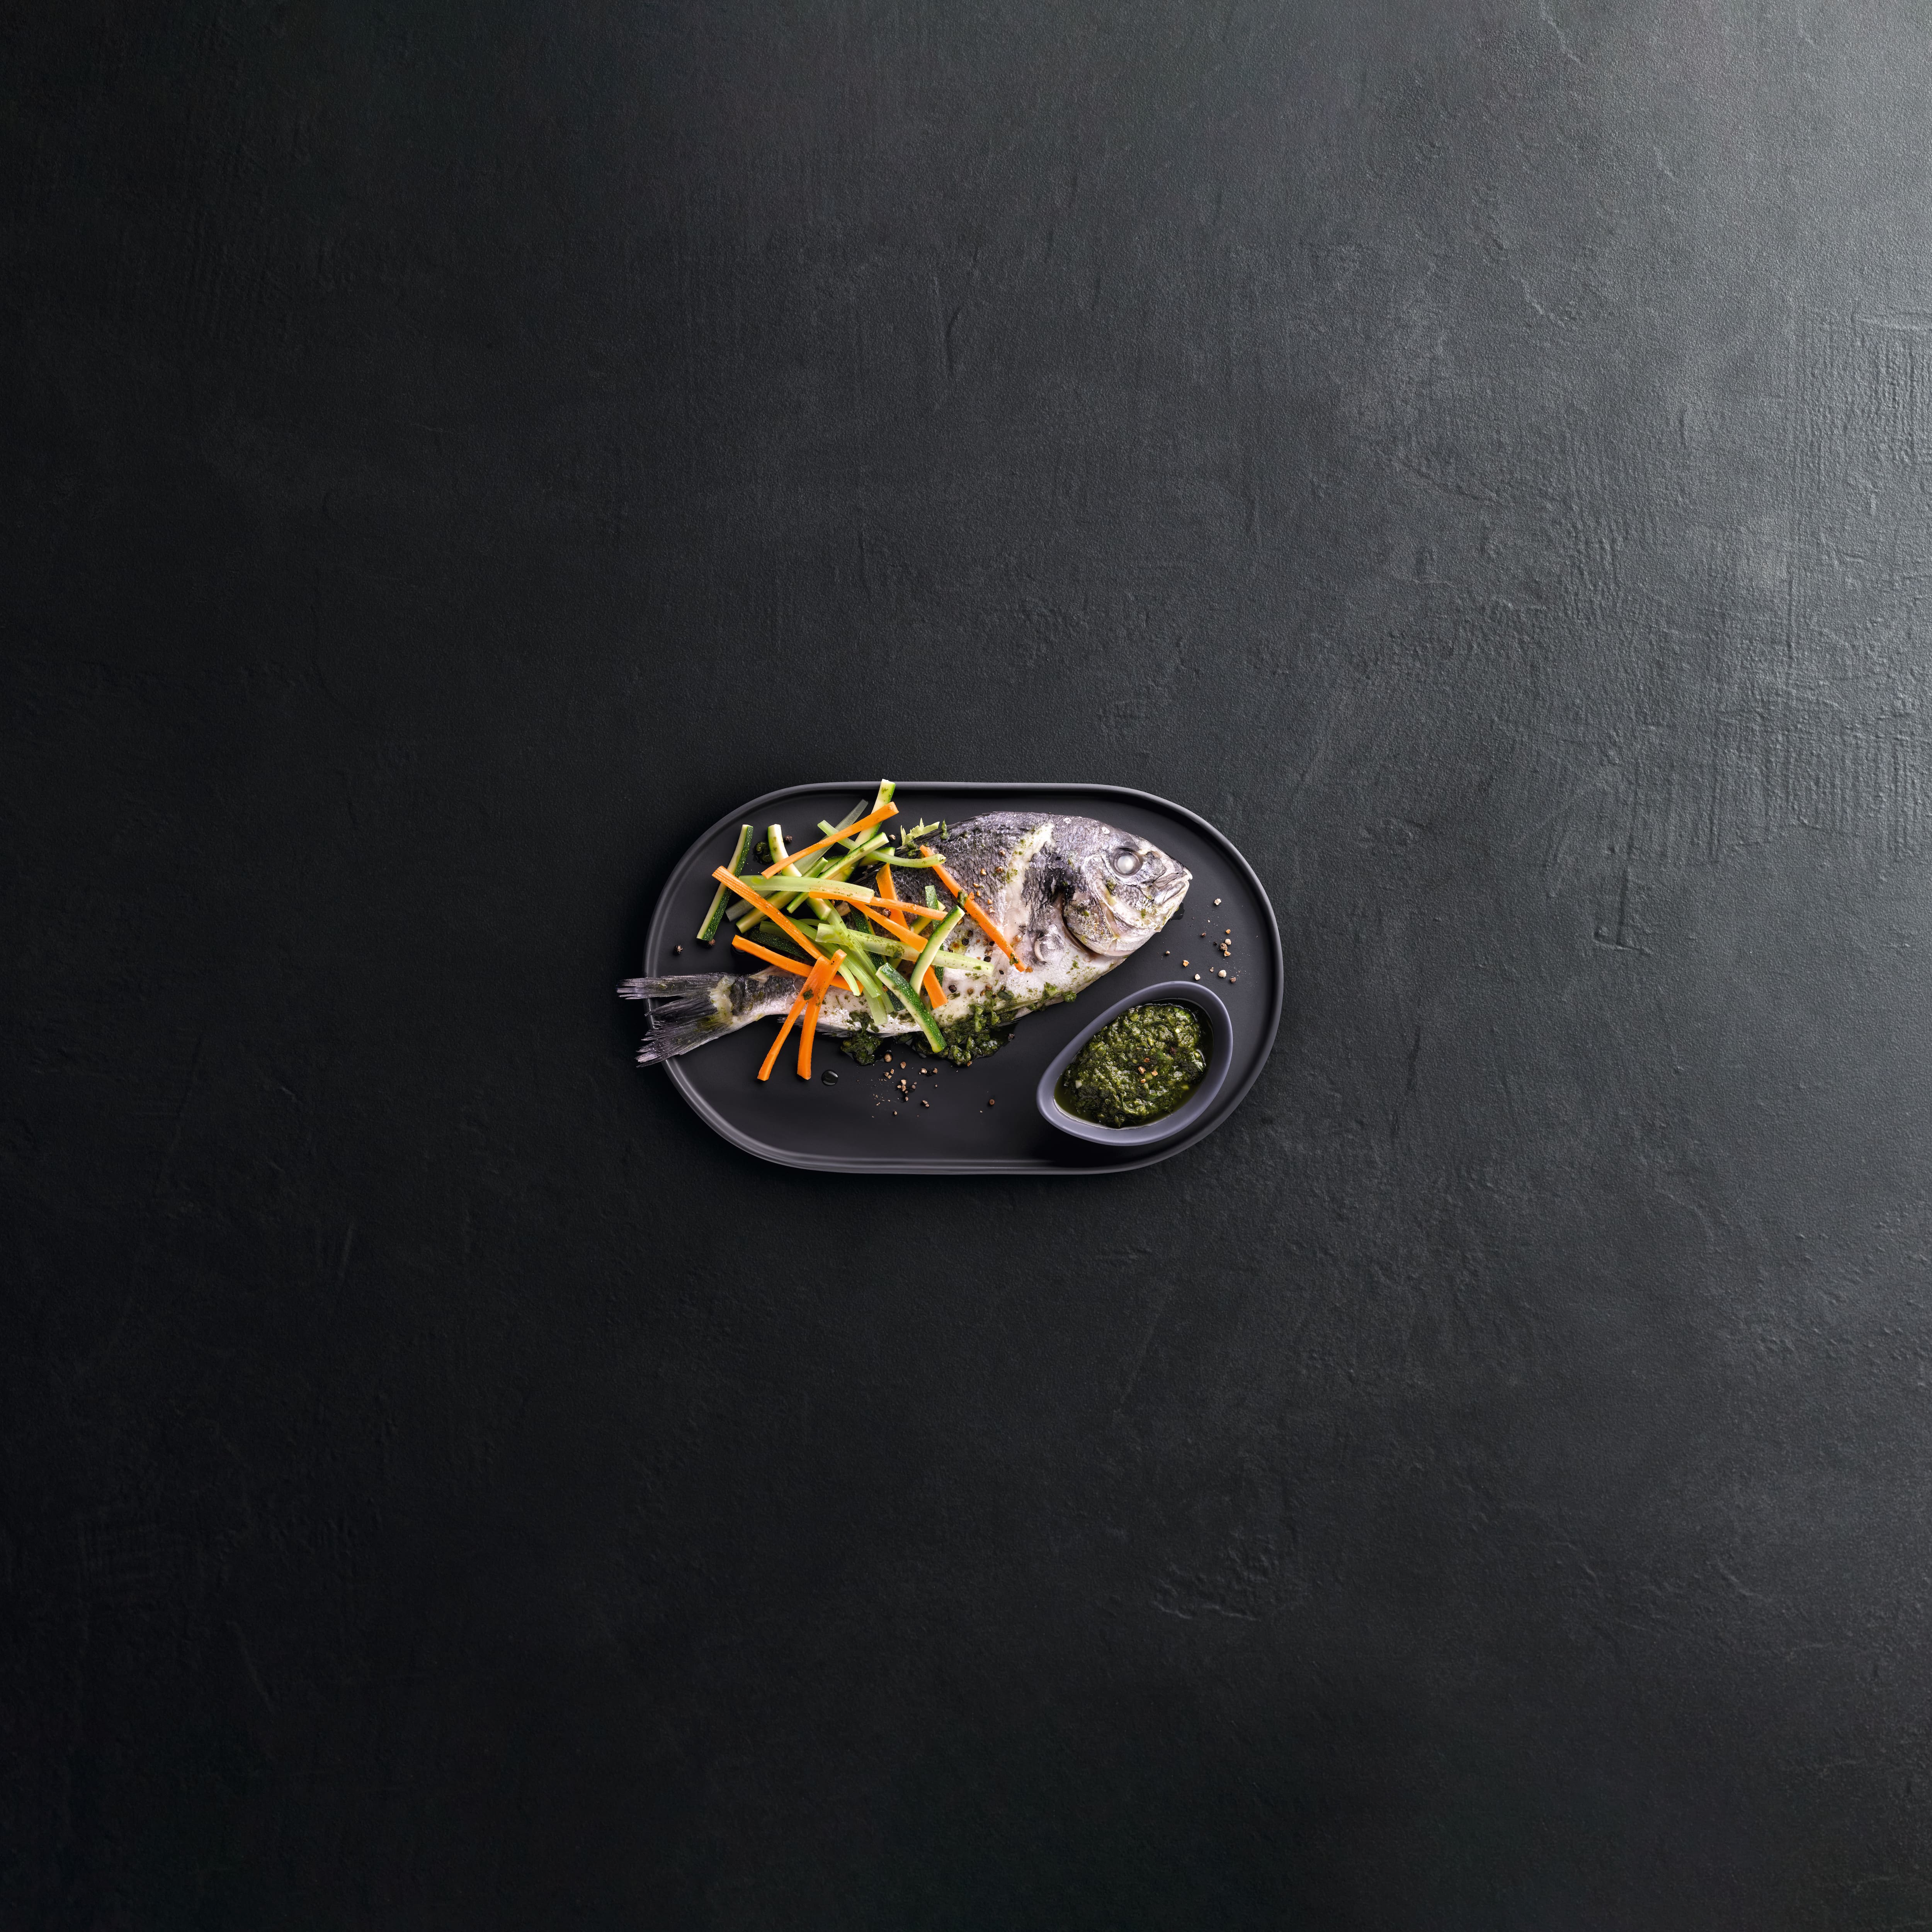
Maxi Broil
Versatile function for indoors: so you can broil large quantities of steaks, sausages, kebabs, and more.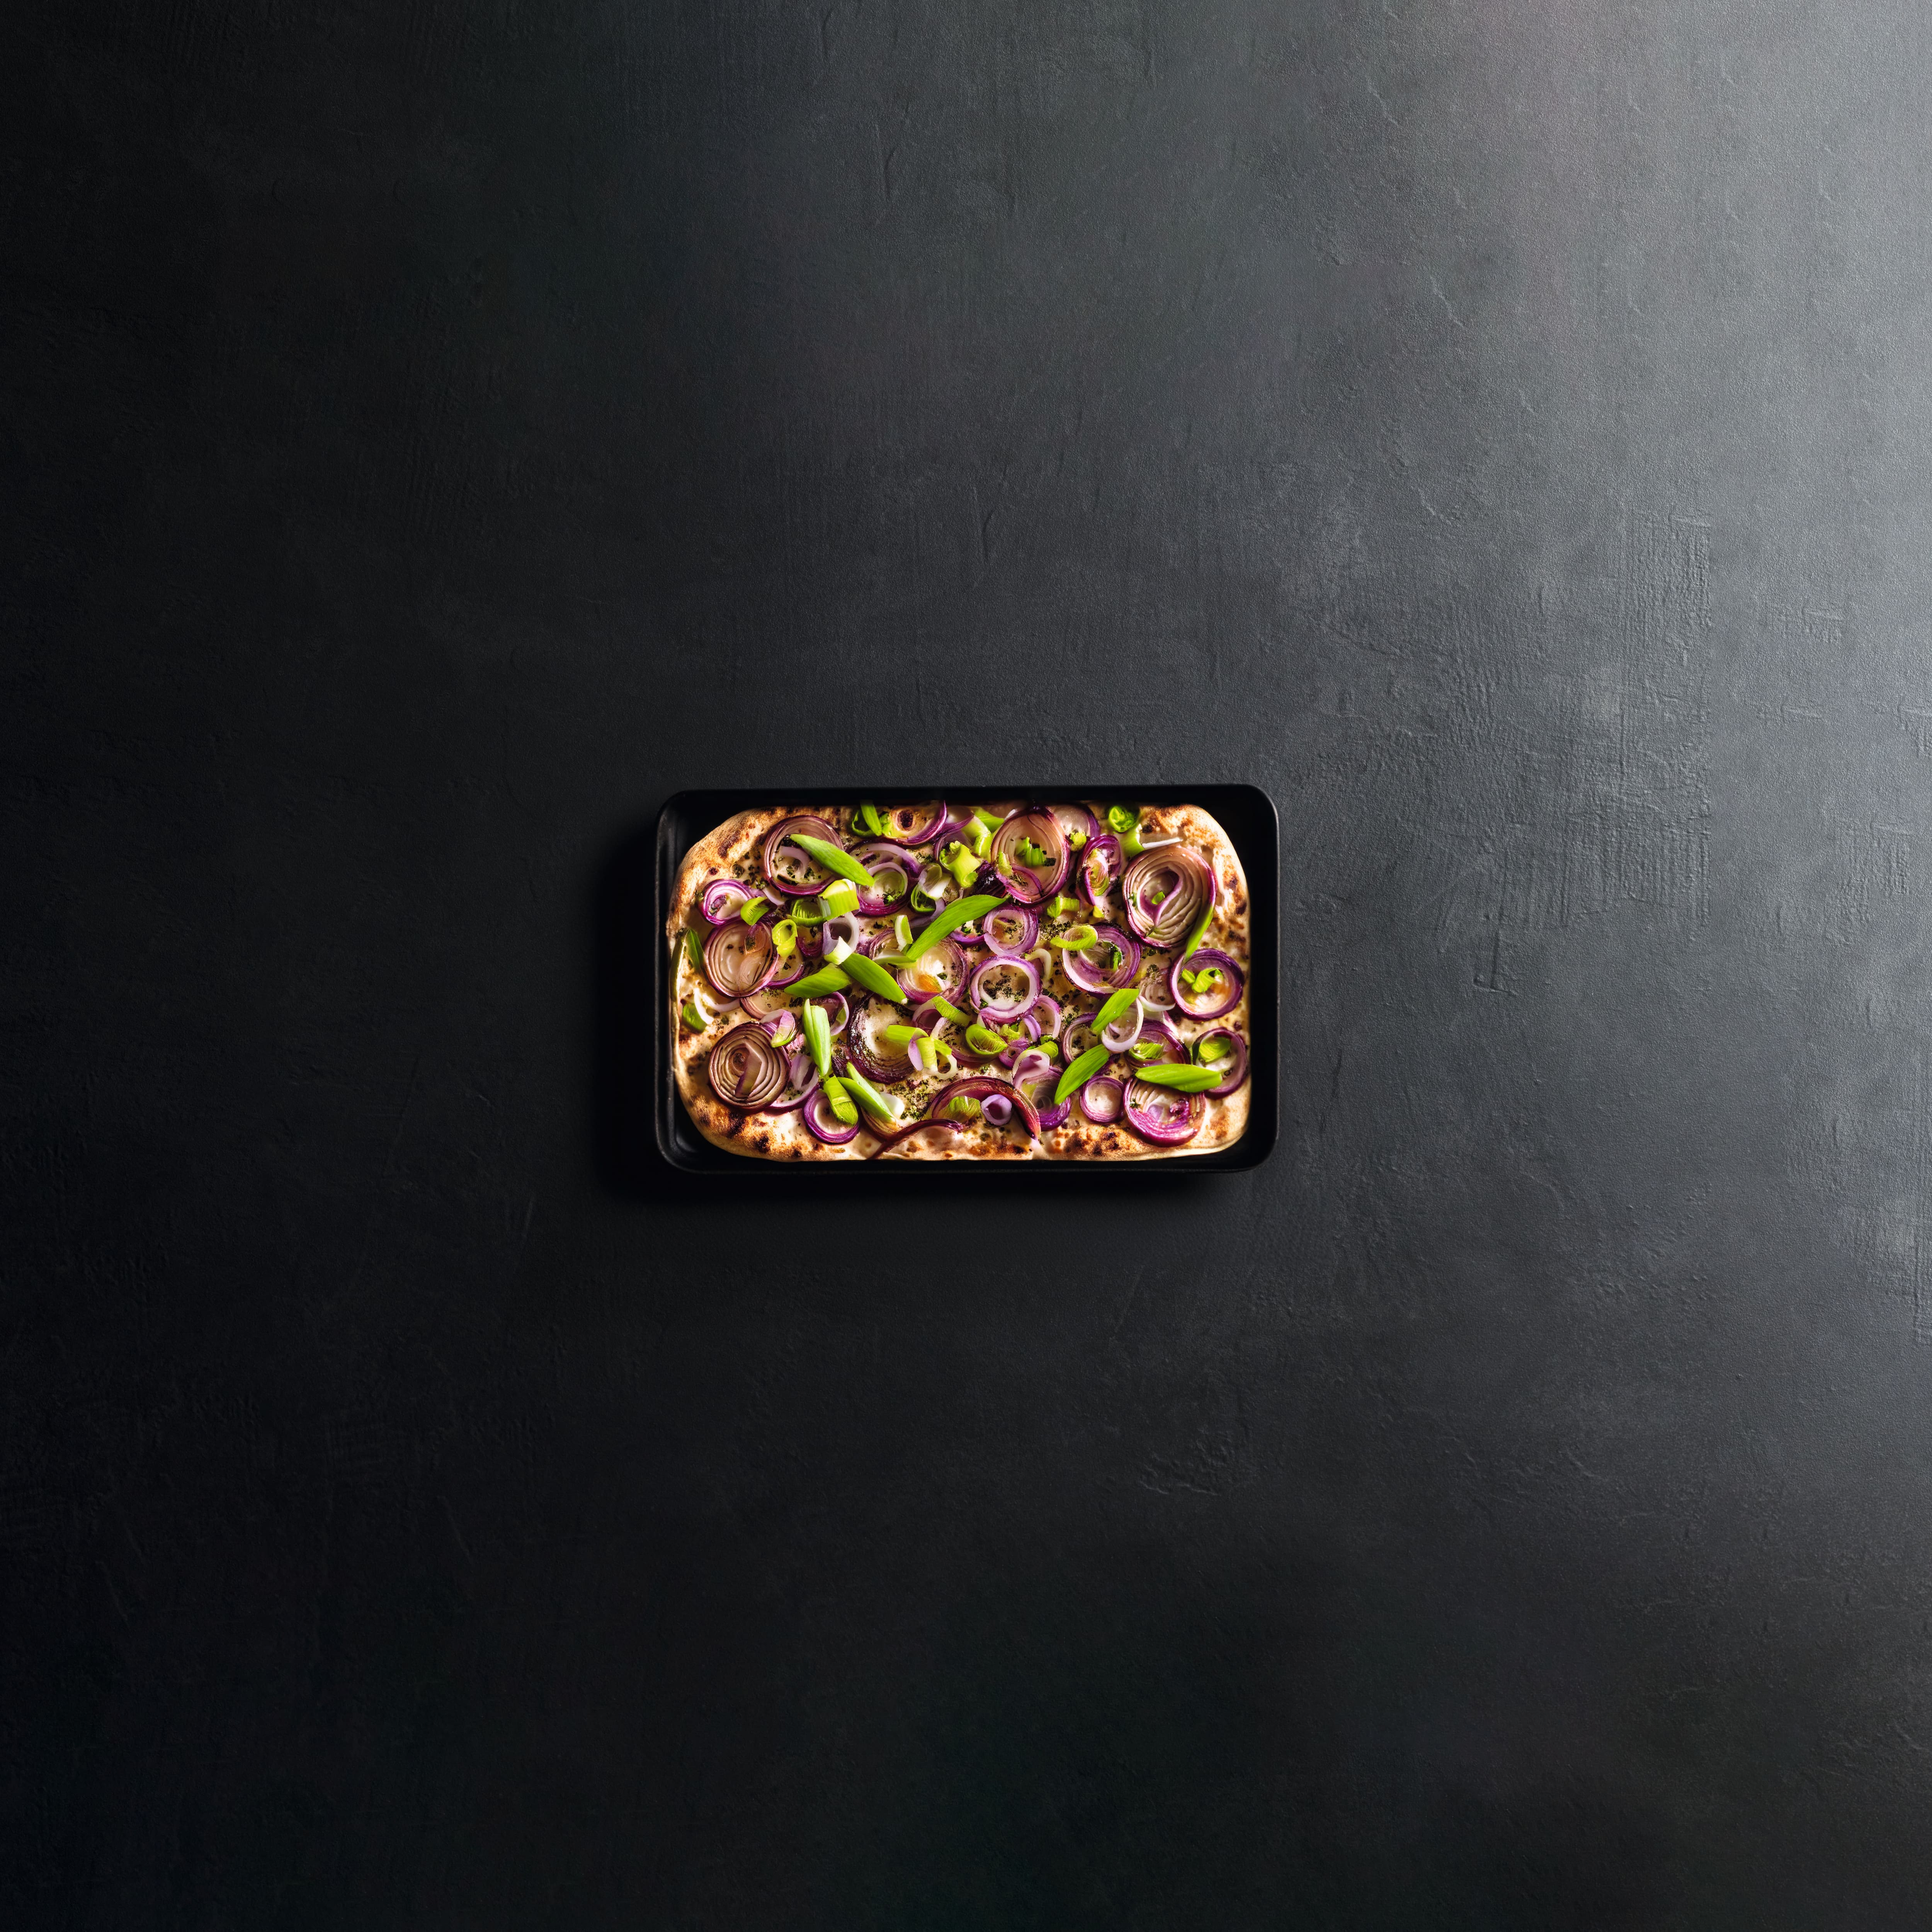
Surround
Multi-purpose, classic function: perfect results for all types of traditional baked and roasted dishes.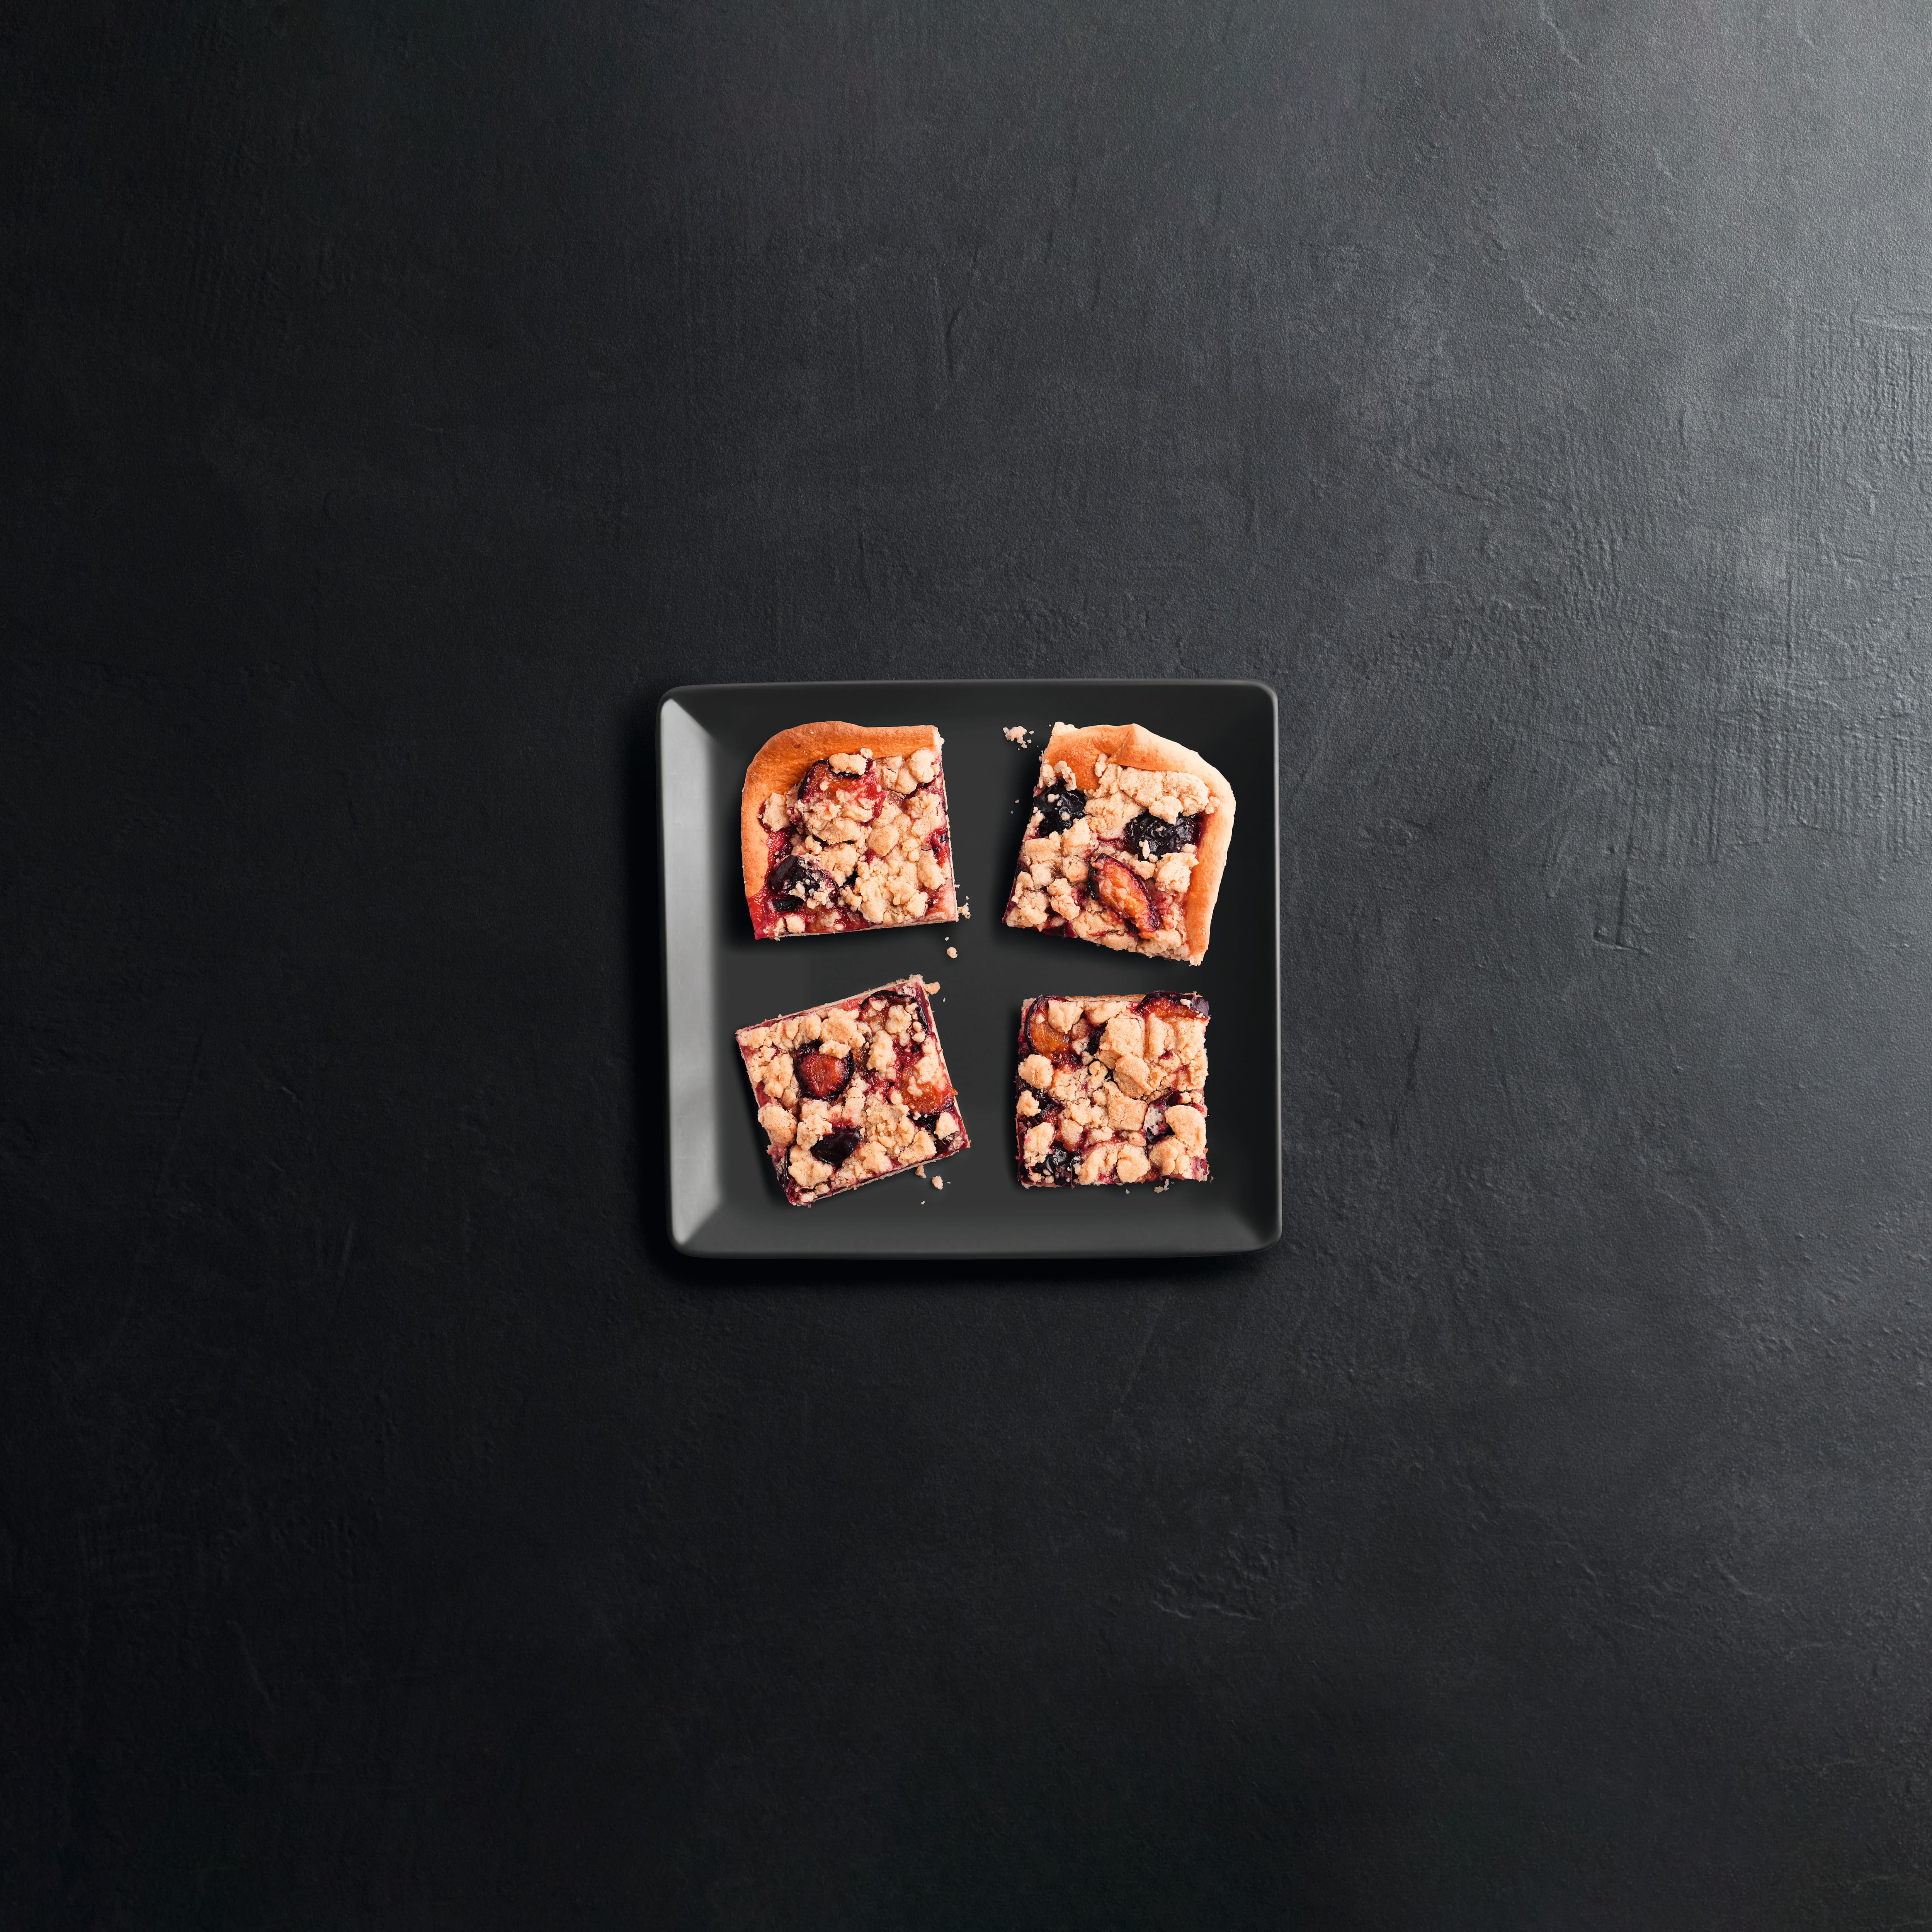
Bake
Individual requirements: for cooking food in a bain-marie or for browning from underneath.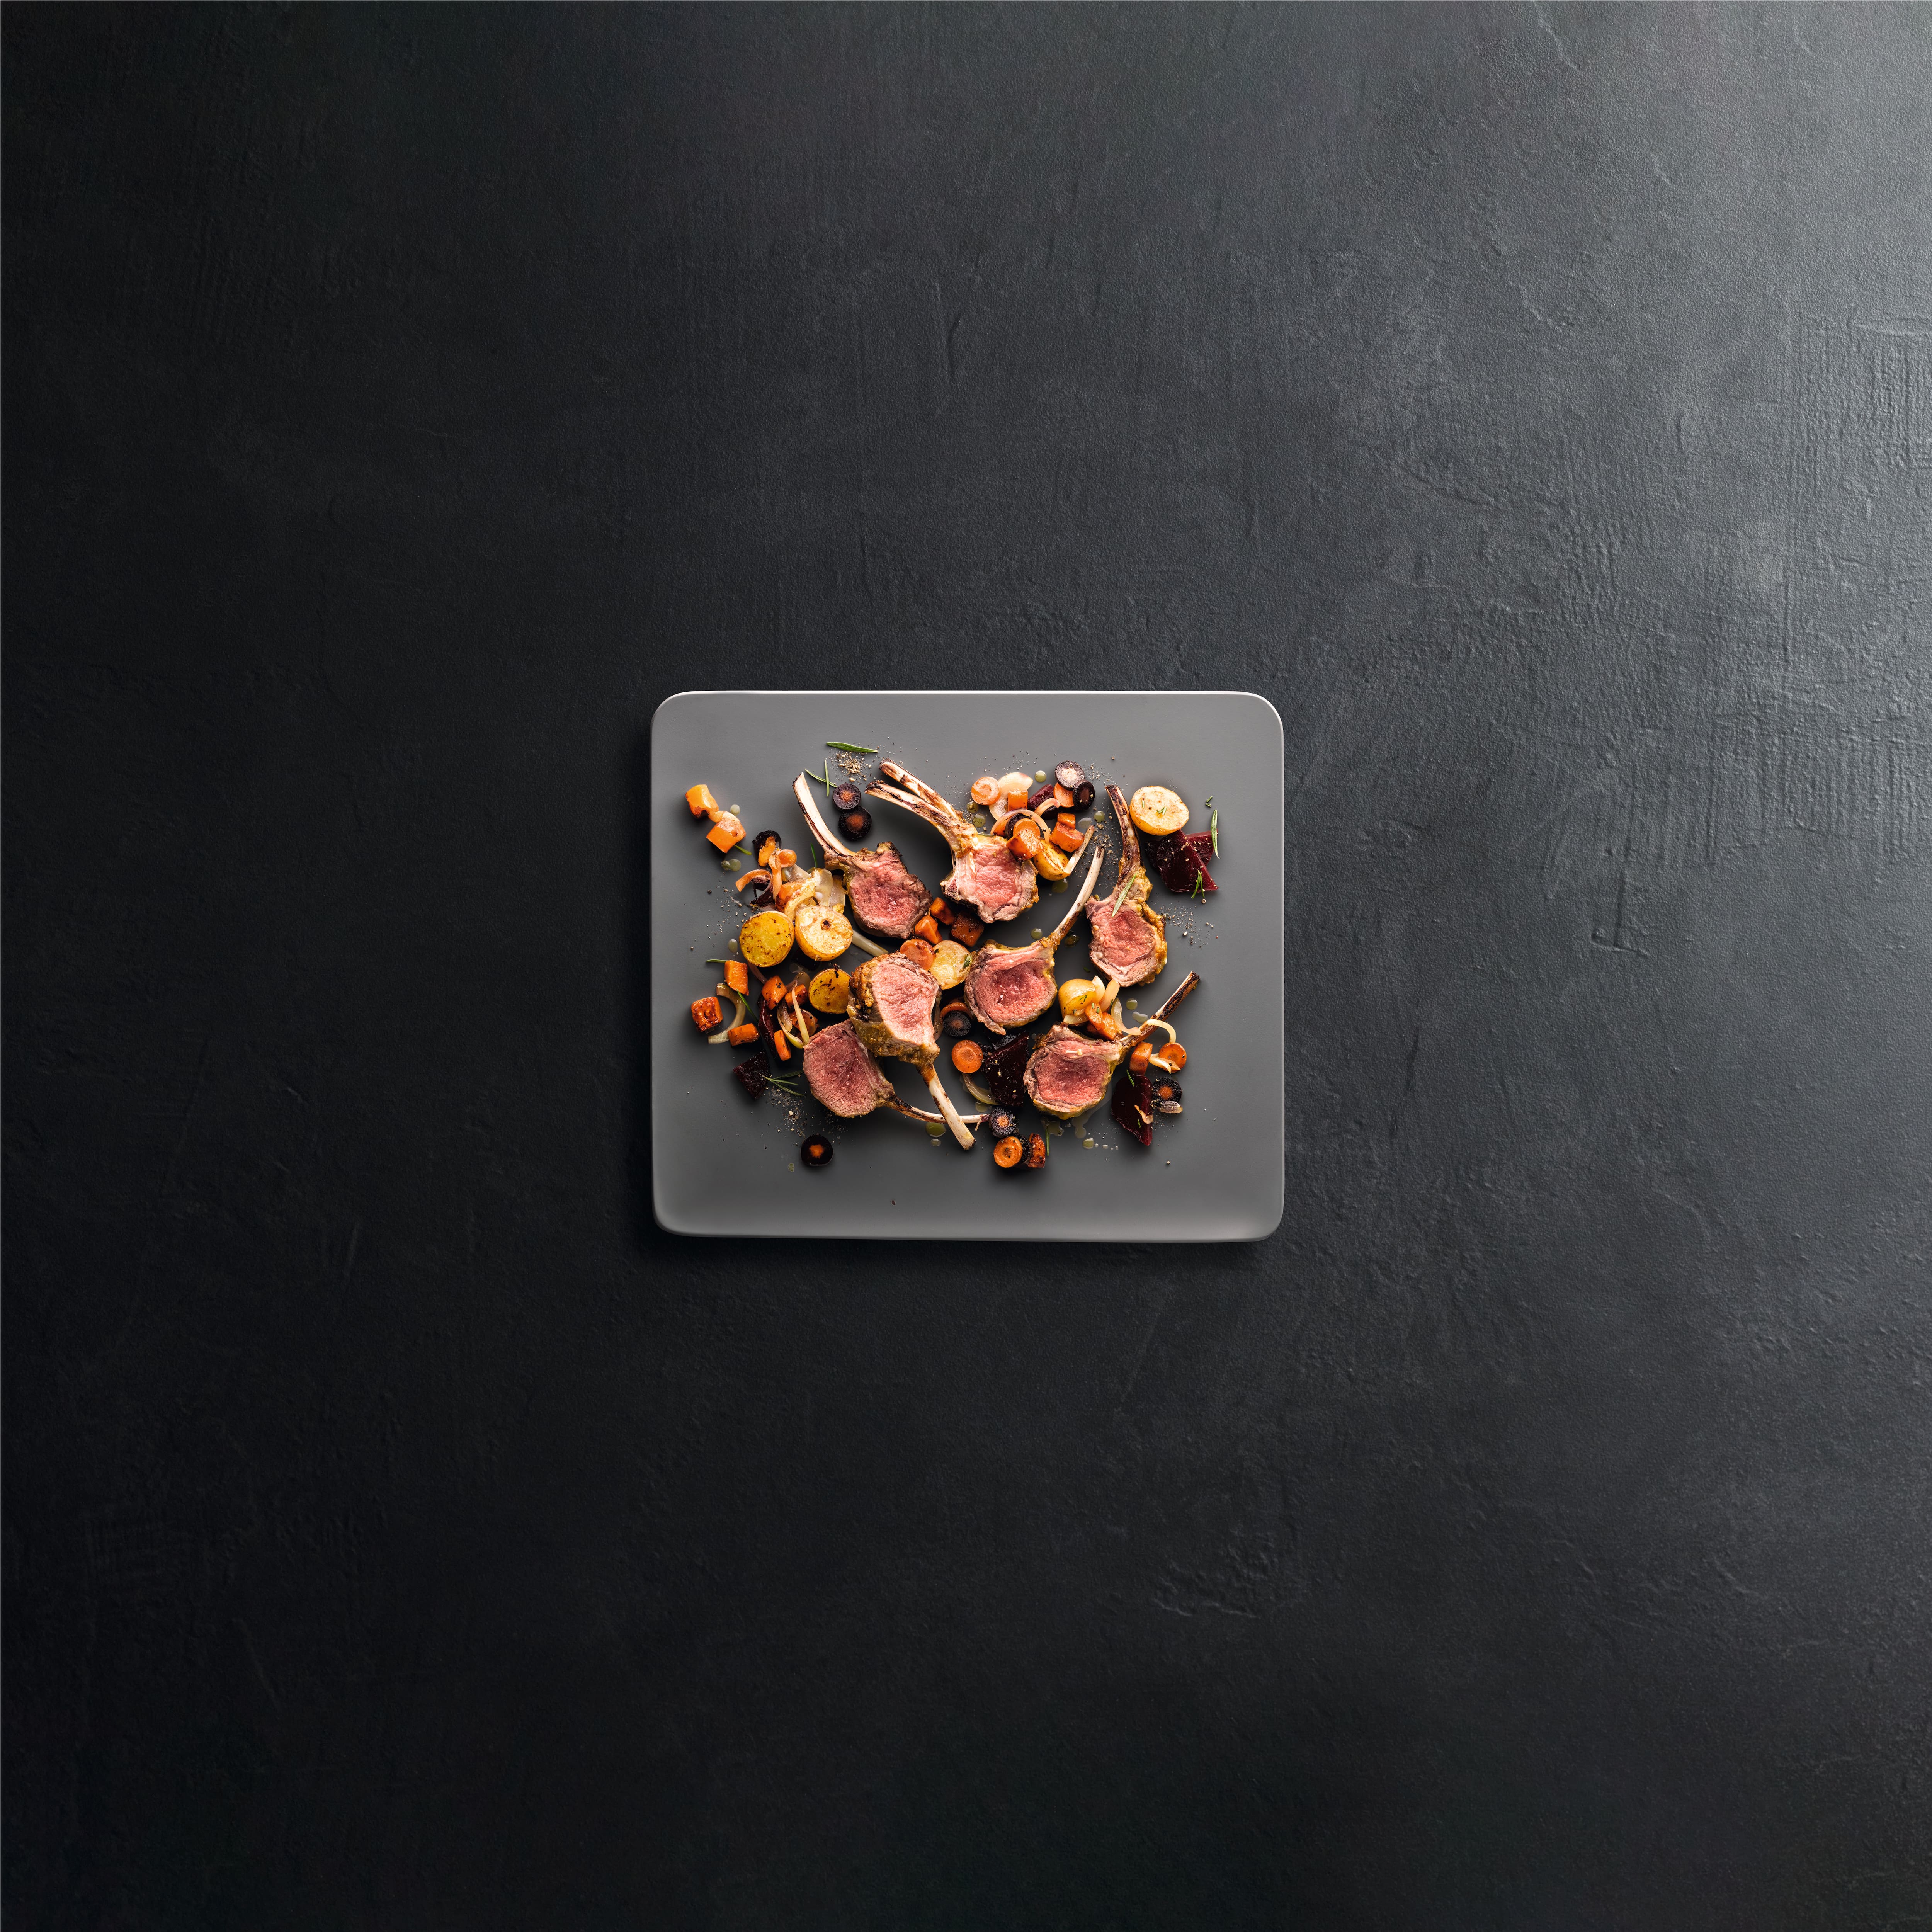
Convection Broil
Crisp outside, succulent inside: ideal for chicken, duck, pork, rolled meat, and many other meat dishes.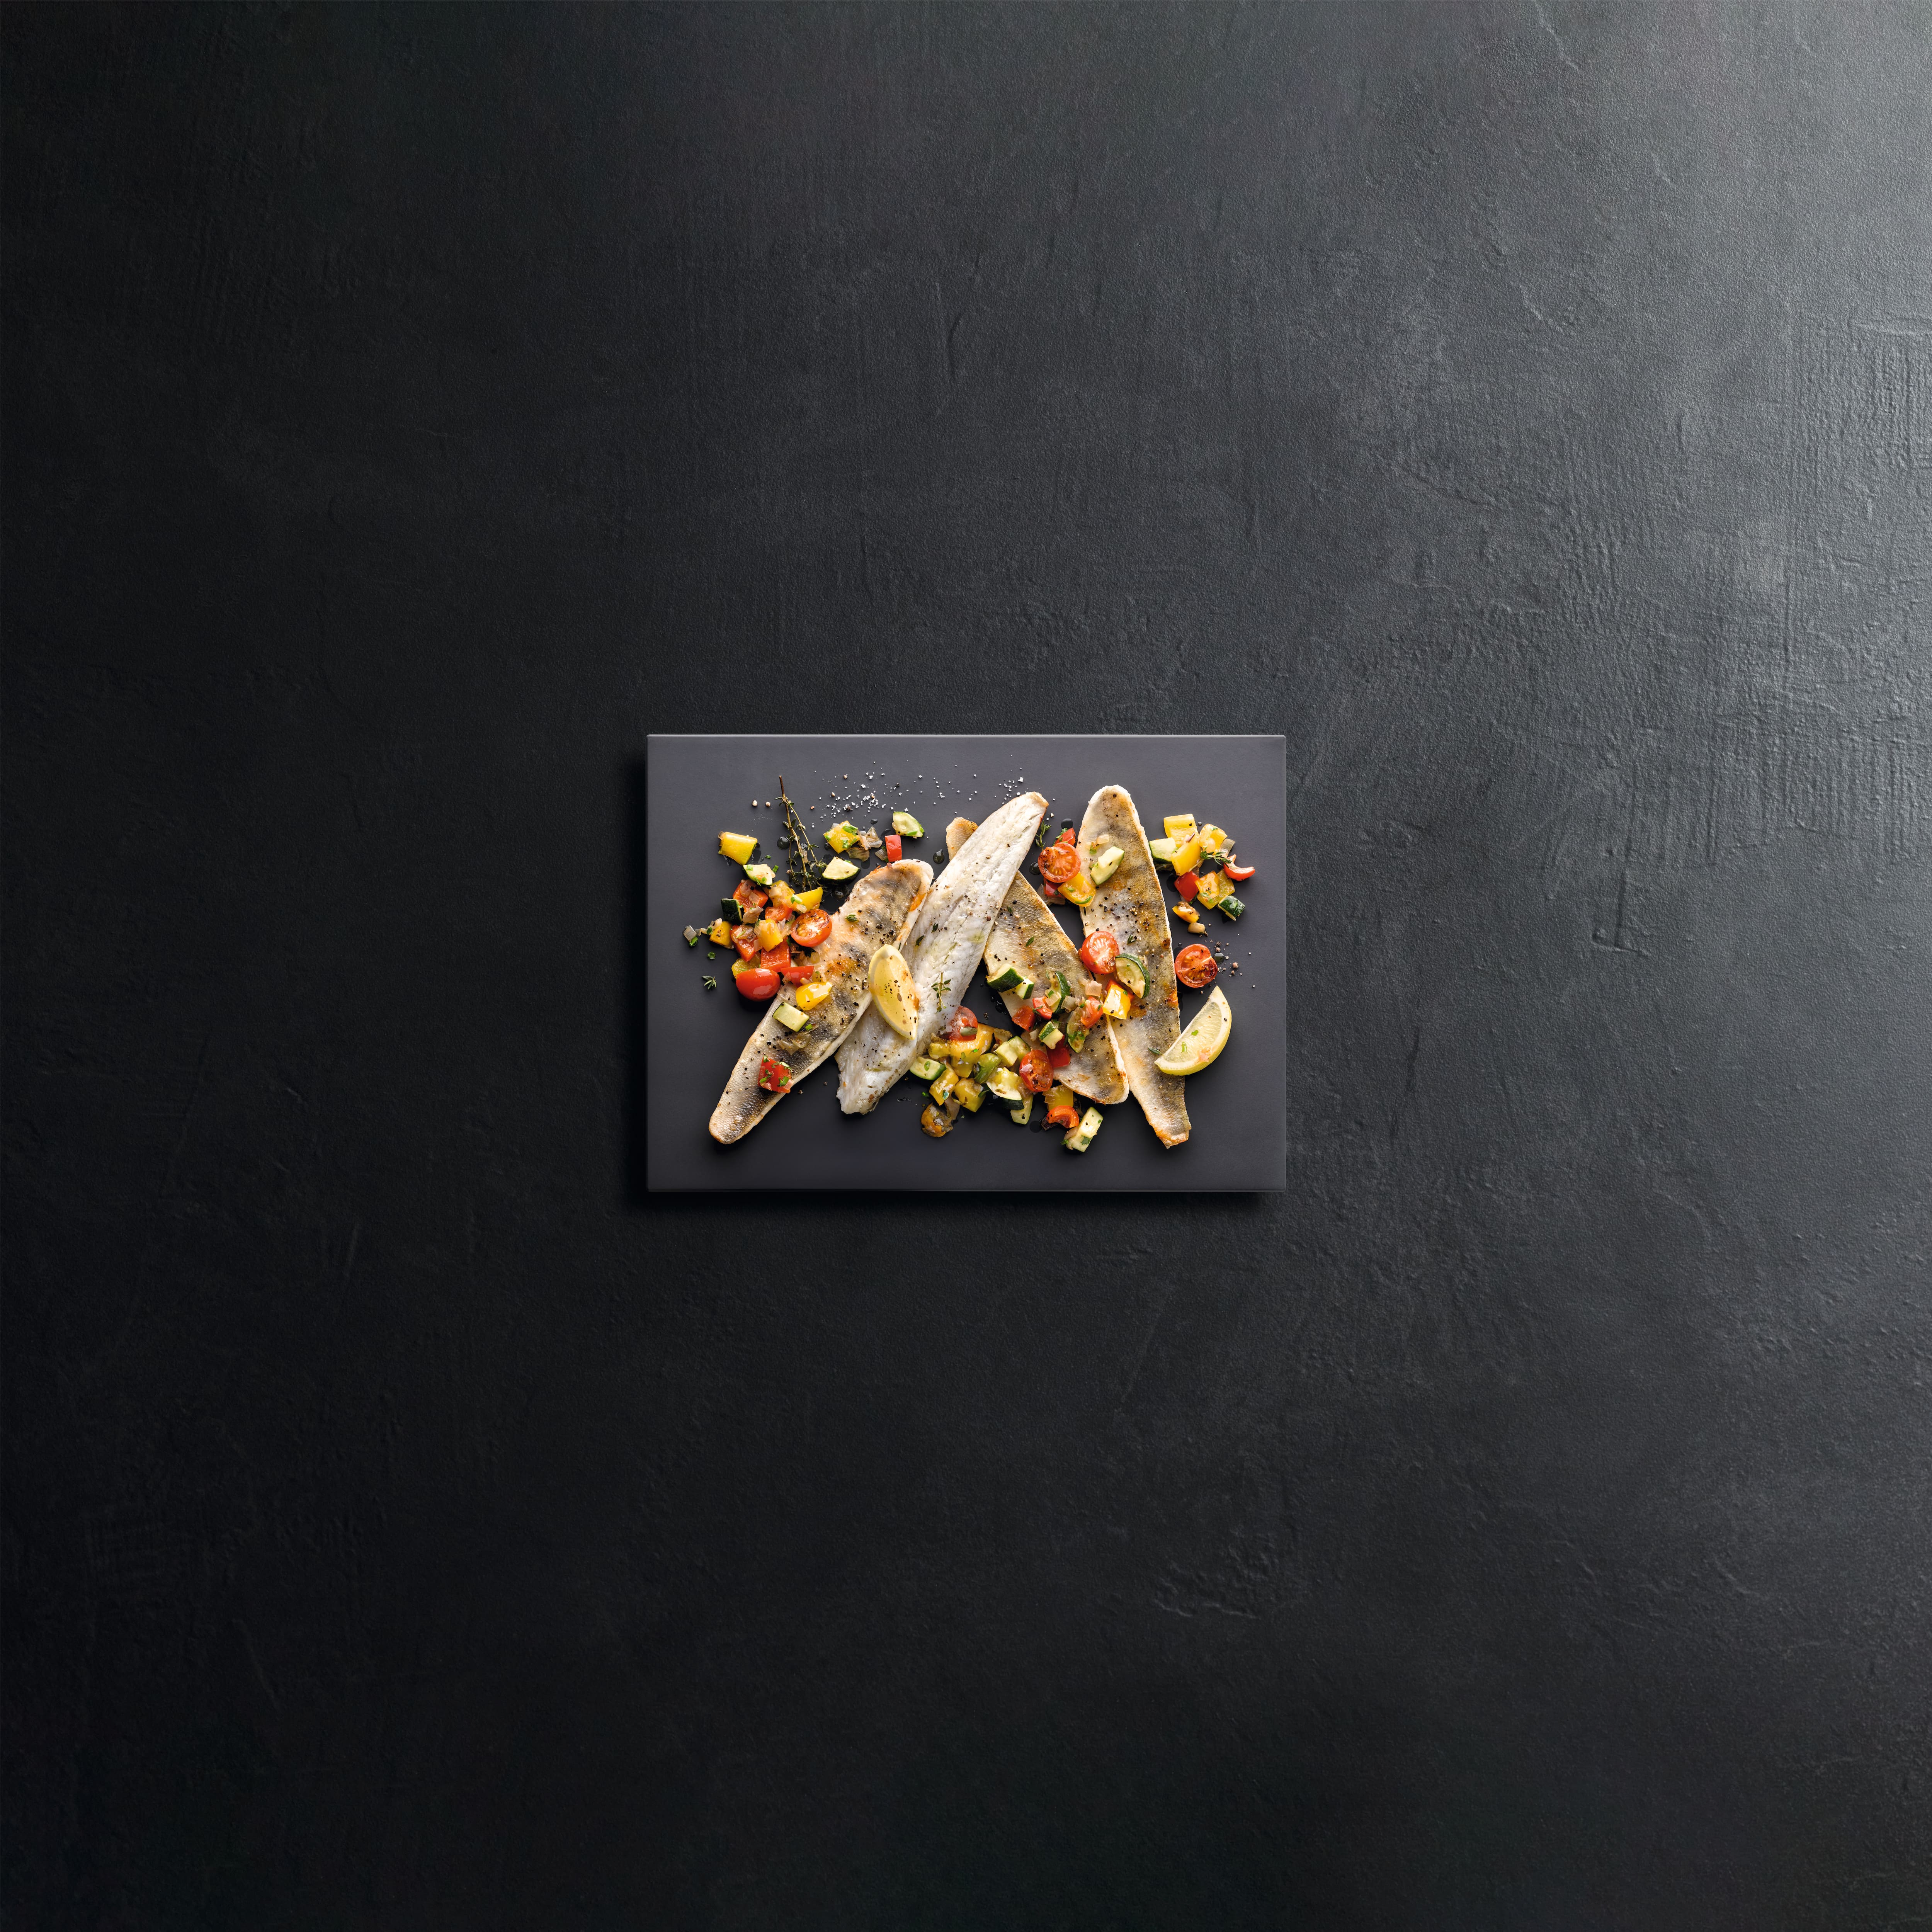
Booster
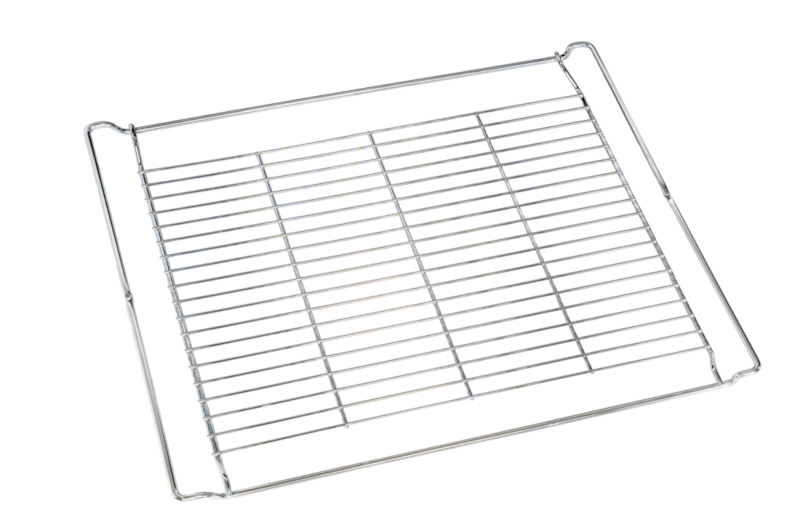
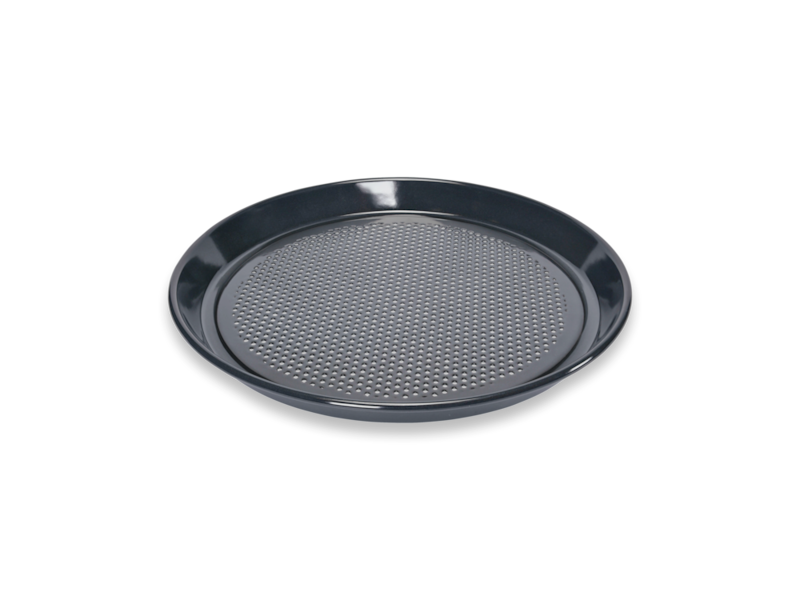
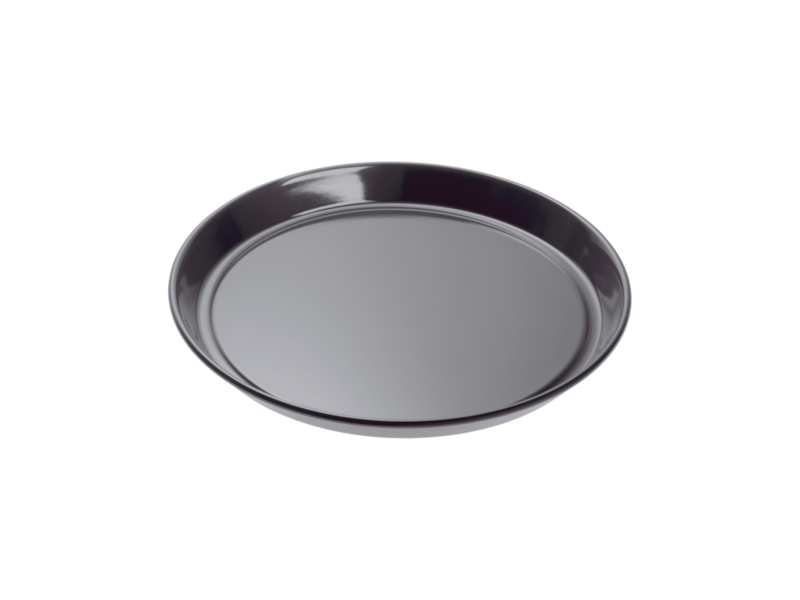
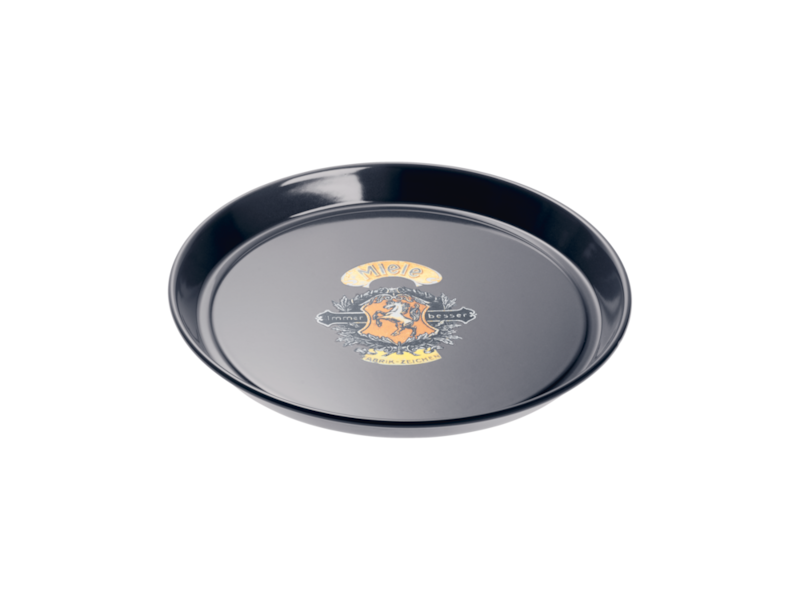
For those who lead a busy life: If there's not much time for cooking, you will really appreciate this program.Matching products and accessories
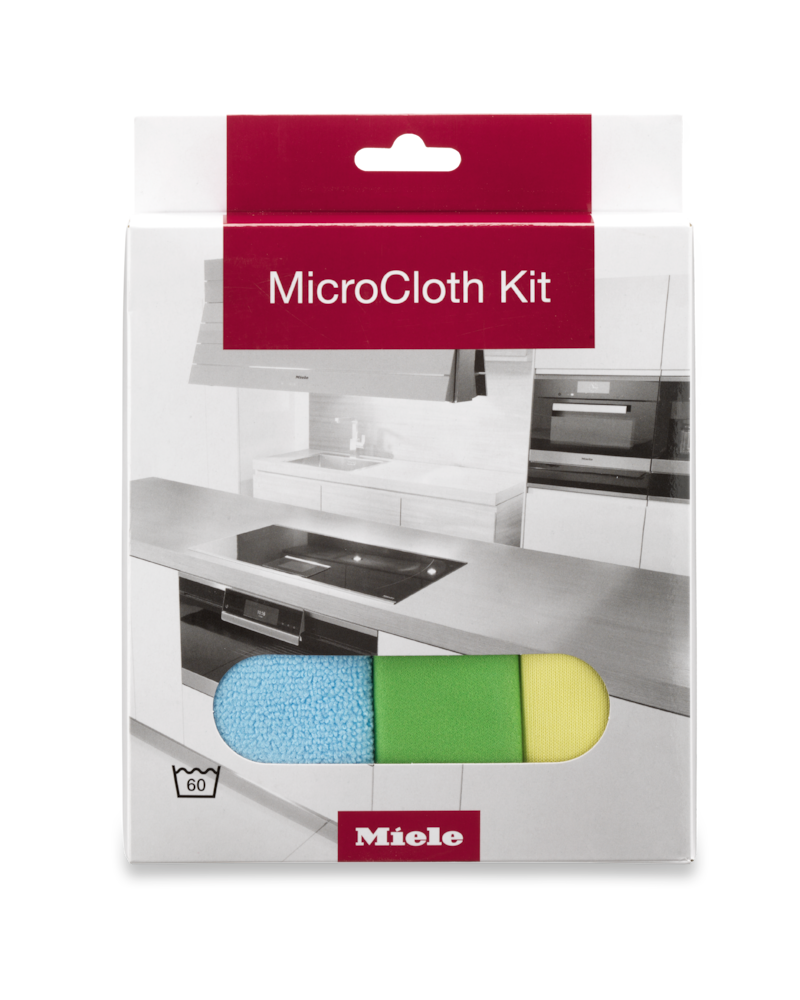
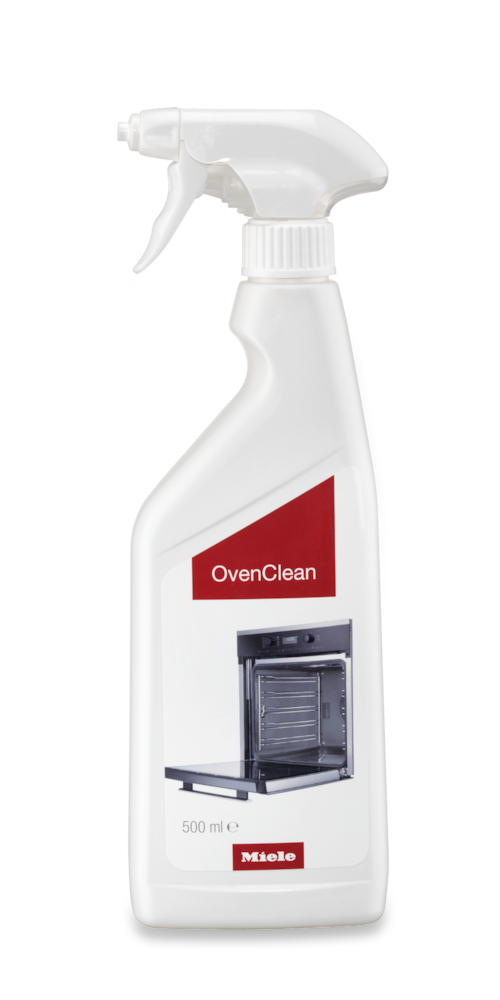
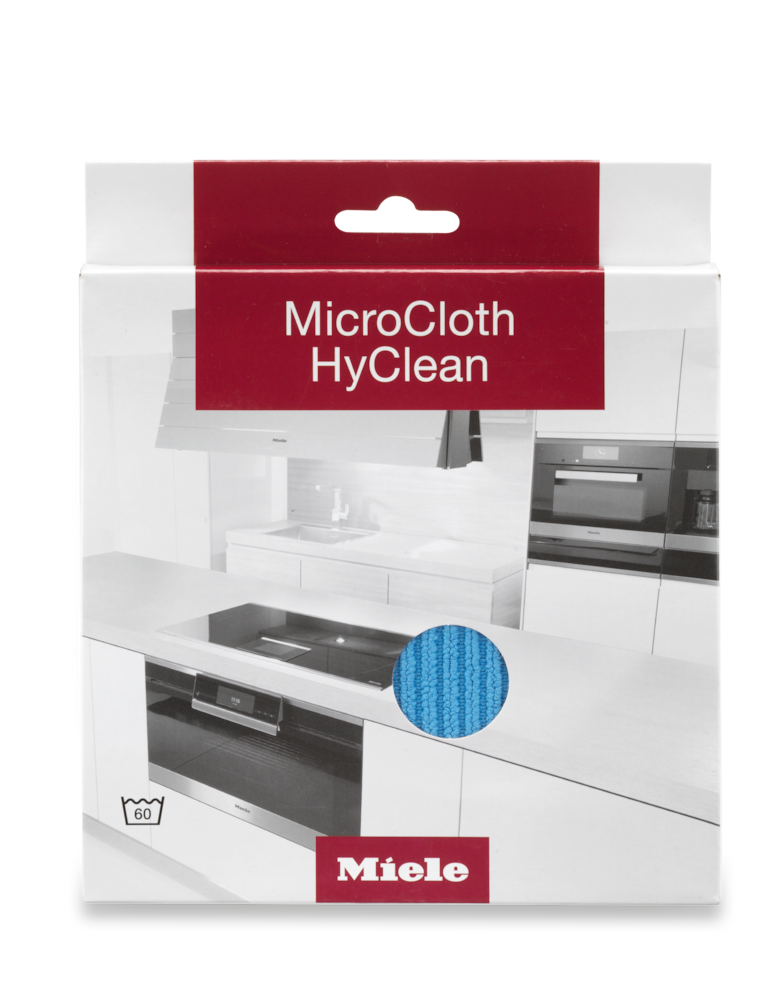
Downloads
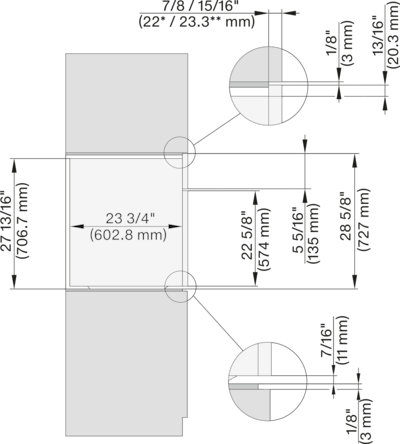
Whether you are looking to replace an appliance or plan a new kitchen – you will find all the relevant installation drawings for your Miele appliance here. Please note that our products should only be installed and maintained by authorised experts.
Descriptions
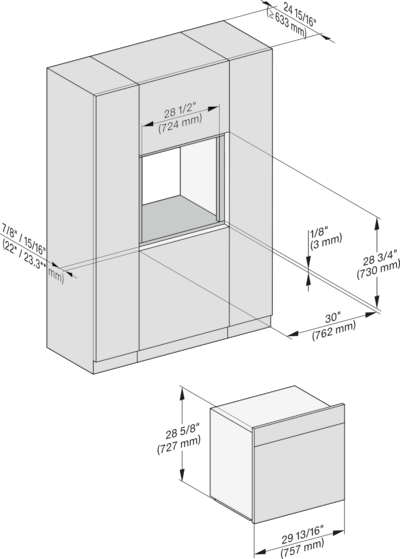
side view 30 inch Flush inset, installation drawing, NA
7/8" - 22* mm - Glas, 15/16" - 23.3** mm - Edelstahl POSTSCRIPT
Descriptions
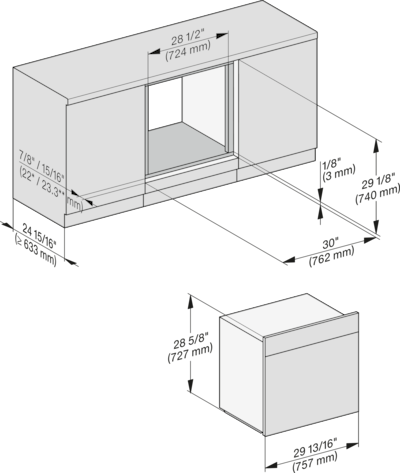
installation 30 inch Flush inset, installation drawing, NA
7/8" - 22* mm - Glas, 15/16" - 23.3** mm - Edelstahl POSTSCRIPT
Descriptions
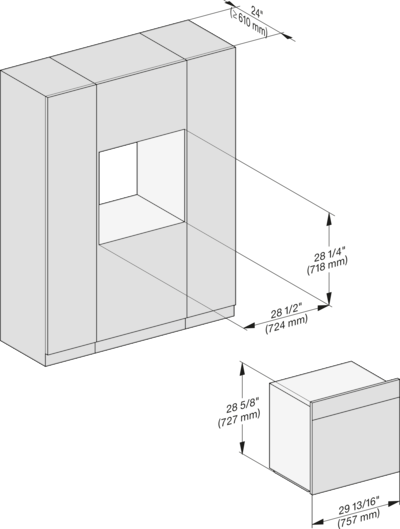
installation 30 inch Flush inset built-under, installation drawing, NA
7/8" - 22* mm - Glas, 15/16" - 23.3** mm - Edelstahl POSTSCRIPT
Descriptions
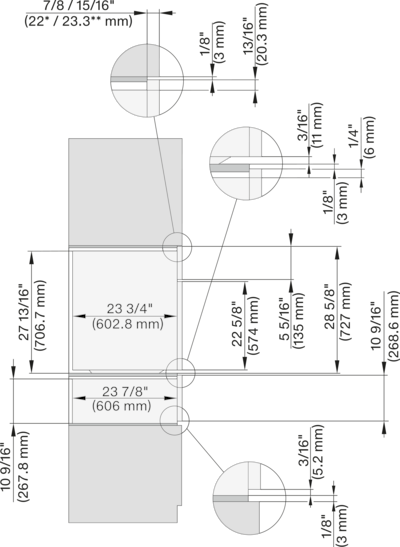
installation 30 inch Proud, installation drawing, NA
installation 30 inch Proud, installation drawing, NA POSTSCRIPT
Descriptions
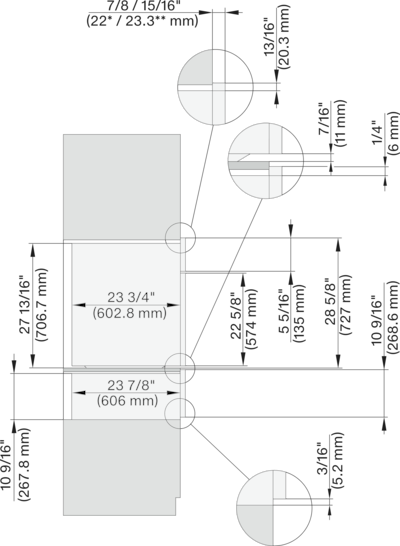
H 6x80 BP, ESW 6x80, H 6x80-2BP, H2x80, H7x80m ESW7x80 Combi, Installation drawing, Flush inset, NA
7/8“ - 22* mm - Glas, 15/16“ - 23.3** mm - Edelstahl POSTSCRIPT
Descriptions
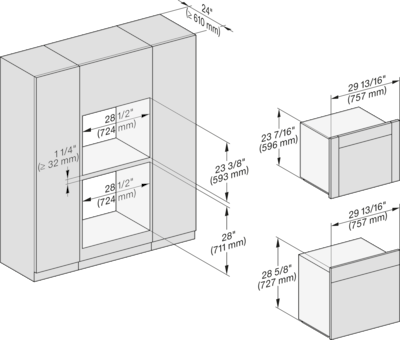
H 6x80 BP, ESW 6x80, H 6x80-2BP, H2x80BP, H7x80BP(X), ESW7x80, Combi, Installation drawing, Proud, NA
7/8“ - 22* mm - Glas, 15/16“ - 23.3** mm - Edelstahl POSTSCRIPT
Descriptions
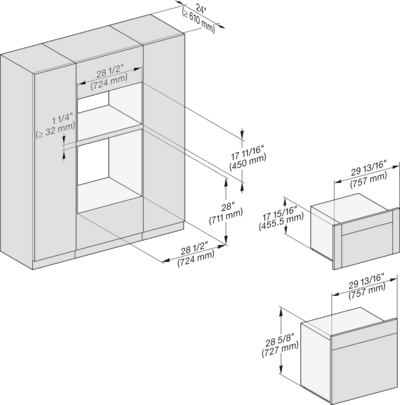
DGC6x6x+EBA6808, H6x80BP, H6x80-2BP, DGC786x+EBA7868, H2880BP, H7x80BPX, Fitting Combi, Installation drawing, Proud, NA
DGC6x6x+EBA6808, H6x80BP, H6x80-2BP, DGC786x+EBA7868, H2880BP, H7x80BPX, Fitting Combi, Installation drawing, Proud, NA POSTSCRIPT
Descriptions
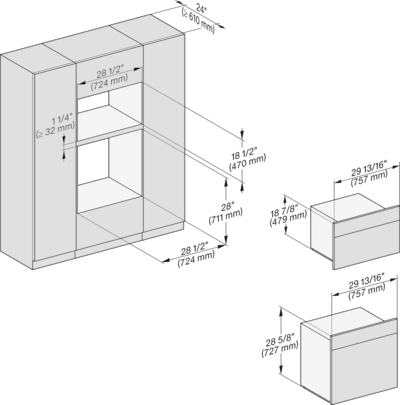
H6x80BP, (H6x00BM, DGC6x00-1)+EBA6808, H6x80-2BP, DGC7x4x+EBA7848, H2880BP, H7x80BPX, Fitting Combi, InstallationProud,
H6x80BP, (H6x00BM, DGC6x00-1)+EBA6808, H6x80-2BP, DGC7x4x+EBA7848, H2880BP, H7x80BPX, Fitting Combi, InstallationProud, POSTSCRIPT
Descriptions
H6x80BP, H6x70BM, H6x80-2BP, DGC7x7x, H7x70BM, H2x80BP, H7x80BP(X), Fitting Combi, Installation drawing, Proud, NA
H6x80BP, H6x70BM, H6x80-2BP, DGC7x7x, H7x70BM, H2x80BP, H7x80BP(X), Fitting Combi, Installation drawing, Proud, NA POSTSCRIPT
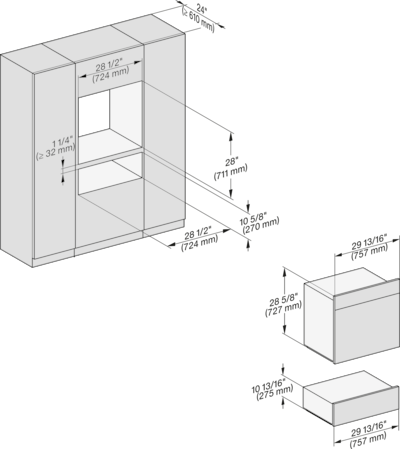
Descriptions
H6x80BP, ESW6x80, H6x80-2BP, H2x80BP, H7x80BPX, ESW7x80, Fitting Combi, Installation drawing, Proud, NA
H6x80BP, ESW6x80, H6x80-2BP, H2x80BP, H7x80BPX, ESW7x80, Fitting Combi, Installation drawing, Proud, NA POSTSCRIPT
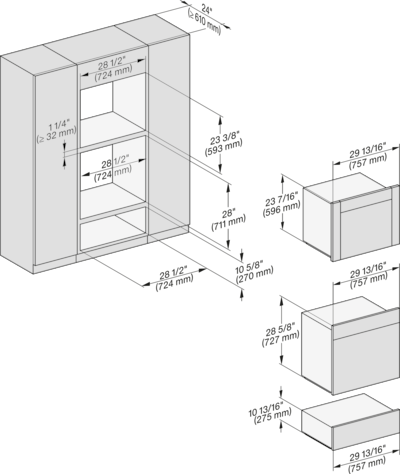
Descriptions
DGC6x6x(AM)+EBA6808,H6x80(-2)BP,ESW6x80, DGC786x+EBA7868, H2880BP, H7x80BP, ESW7x80, Fitting Combi, Installation, Proud,
DGC6x6x(AM)+EBA6808,H6x80(-2)BP,ESW6x80, DGC786x+EBA7868, H2880BP, H7x80BP, ESW7x80, Fitting Combi, Installation, Proud, POSTSCRIPT
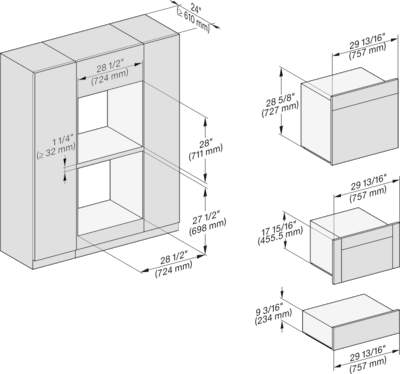
Descriptions
H6x80BP, H6x00BM+EBA6808, ESW6x85, DGC6x00-1 + EBA6808, H6x80-2BP, NA7000 Fitting Combi, Installation drawing, Proud, NA
H6x80BP, H6x00BM+EBA6808, ESW6x85, DGC6x00-1 + EBA6808, H6x80-2BP, NA7000 Fitting Combi, Installation drawing, Proud, NA POSTSCRIPT
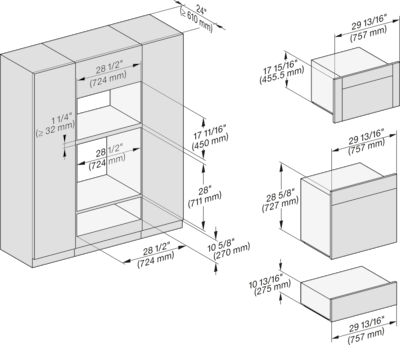
Descriptions
H6x80BP, H6x00BM+EBA6808, ESW6x80, DGC6x00-1+EBA6808, H6x80-2BP, NA7000 Fitting Combi, Installation drawing, Proud, NA
H6x80BP, H6x00BM+EBA6808, ESW6x80, DGC6x00-1+EBA6808, H6x80-2BP, NA7000 Fitting Combi, Installation drawing, Proud, NA POSTSCRIPT
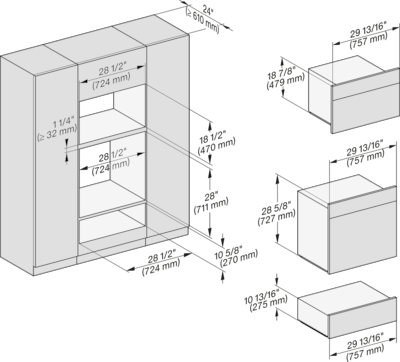
Descriptions
H 6x80 BP, H 6x70 BM, ESW 6x80, H 6x80-2BP, NA7000 Fitting Combi, Installation drawing, Proud, NA
https://miele-mms.de.miele.net/mms/admin/forward.php# POSTSCRIPT
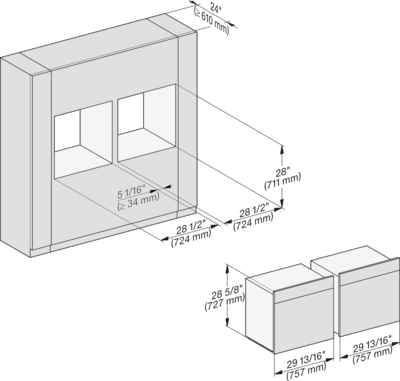
Descriptions
H 6x80 BP, H 6x80-2BP, NA7000, Fitting Combi side by side, Installation drawing, Proud, NA
H 6x80 BP, H 6x80-2BP, NA7000, Fitting Combi side by side, Installation drawing, Proud, NA POSTSCRIPT
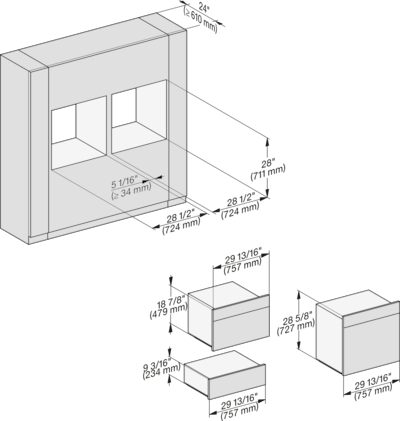
Descriptions
H 6x80 BP, H 6x70 BM, ESW 6x85, H 6x80-2BP, NA7000, Fitting Combi side by side, Installation drawing, Proud, NA
H 6x80 BP, H 6x70 BM, ESW 6x85, H 6x80-2BP, NA7000, Fitting Combi side by side, Installation drawing, Proud, NA POSTSCRIPT
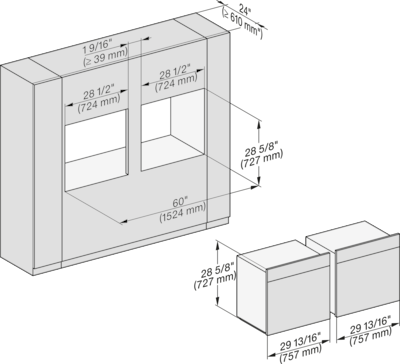
Descriptions
H 6x80 BP, H 6x80-2BP, NA7000 Fitting Combi side by side without wall, Installation drawing, Proud, NA
H 6x80 BP, H 6x80-2BP, NA7000 Fitting Combi side by side without wall, Installation drawing, Proud, NA POSTSCRIPT
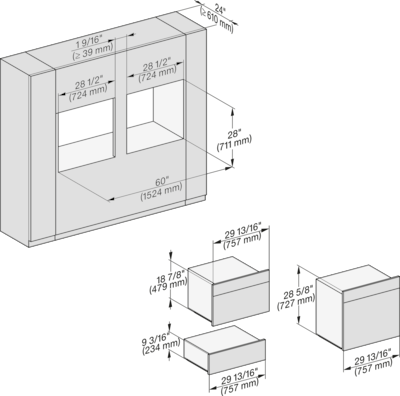
Descriptions
H6x80BP, H6x70BM, ESW6x85, H6x80-2BP, NA7000, Fitting Combi side by side without wall, Installation drawing, Proud, NA
H6x80BP, H6x70BM, ESW6x85, H6x80-2BP, NA7000, Fitting Combi side by side without wall, Installation drawing, Proud, NA POSTSCRIPT
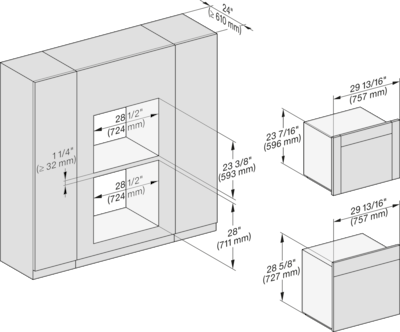
Descriptions
DGC 6x6x (AM) + EBA 6808, H 6x80 BP, H 6x80-2BP, NA7000, Fitting Combi wide front, Installation drawing, Proud, NA
DGC 6x6x (AM) + EBA 6808, H 6x80 BP, H 6x80-2BP, NA7000, Fitting Combi wide front, Installation drawing, Proud, NA POSTSCRIPT
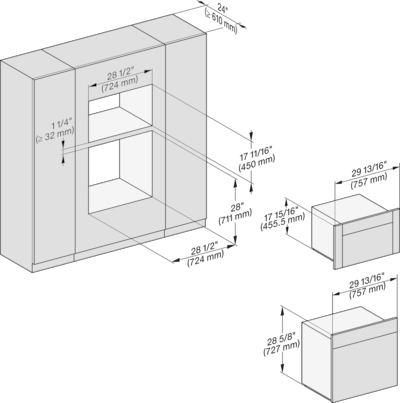
Descriptions
H6x80BP, (H6x00BM, DGC6x00-1 ) + EBA6808, H6x80-2BP, NA7000, Fitting Combi wide front, Installation drawing, Proud
H6x80BP, (H6x00BM, DGC6x00-1 ) + EBA6808, H6x80-2BP, NA7000, Fitting Combi wide front, Installation drawing, Proud POSTSCRIPT
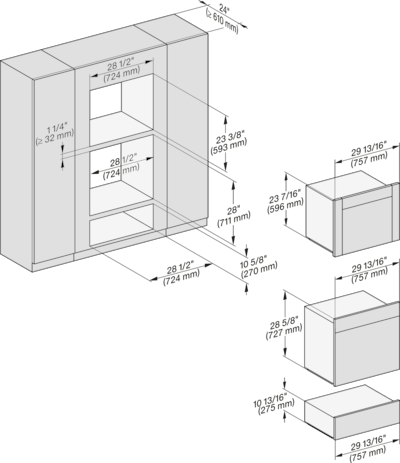
Descriptions
DGC 6x6x (AM) + EBA 6808, H 6x80 BP, ESW 6x80, H 6x80-2BP, NA7000 Fitting Combi wide front, Installation drawing, Proud
DGC 6x6x (AM) + EBA 6808, H 6x80 BP, ESW 6x80, H 6x80-2BP, NA7000 Fitting Combi wide front, Installation drawing, Proud POSTSCRIPT
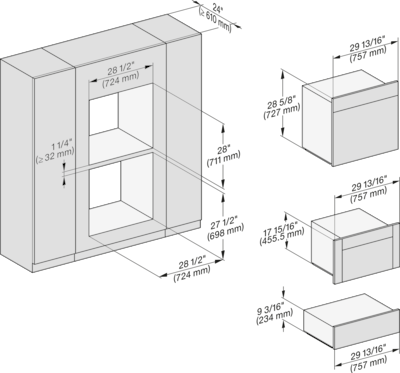
Descriptions
H 6x80 BP, H 6x00 BM + EBA 6808, ESW 6x85, DGC6x00 + EBA6808, H6x80-2BP, NA7000, Fitting Combi w. front, drawing, Proud
H 6x80 BP, H 6x00 BM + EBA 6808, ESW 6x85, DGC6x00 + EBA6808, H6x80-2BP, NA7000, Fitting Combi w. front, drawing, Proud POSTSCRIPT
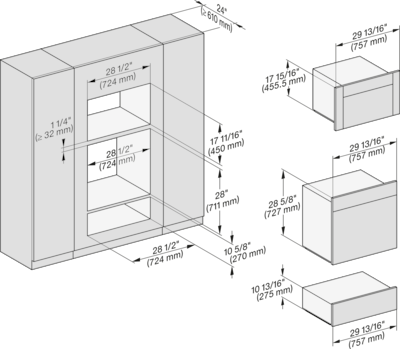
Descriptions
H6x80BP, H6x00BM + EBA6808, ESW6x80, DGC6x00 + EBA 6808, H 6x80-2BP, NA7000 Fitting Combi w. front, drawing, Proud, NA
H6x80BP, H6x00BM + EBA6808, ESW6x80, DGC6x00 + EBA 6808, H 6x80-2BP, NA7000 Fitting Combi w. front, drawing, Proud, NA POSTSCRIPT
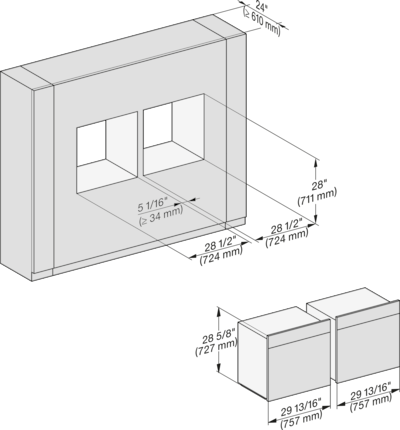
Descriptions
H 6x80 BP, H 6x80-2BP, H2x80BP, H7x80BP(X), Fitting Combi wide front side by side, Installation drawing, Proud, NA
H 6x80 BP, H 6x80-2BP, H2x80BP, H7x80BP(X), Fitting Combi wide front side by side, Installation drawing, Proud, NA POSTSCRIPT
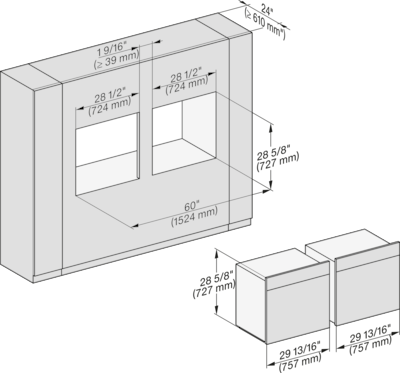
Descriptions
H 6x80 BP, H 6x80-2BP, NA7000 Fitting Combi wide front side by side without wall, Installation drawing, Proud, NA
H 6x80 BP, H 6x80-2BP, NA7000 Fitting Combi wide front side by side without wall, Installation drawing, Proud, NA POSTSCRIPT
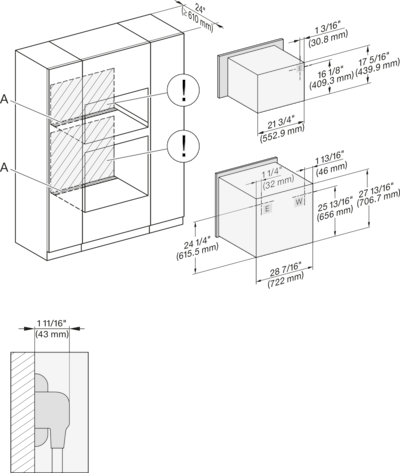
Descriptions
H6x80(-2)BP, H6x00BM + EBA6808, H7x40BM, H2880BP, H7x80BP(X), Installation Combi, Installation drawing, Proud, NA
A - Cut-out (4" x 28" / 100 mm x 720 mm) in the bottom of the cabinet for power cord and ventilation, - Electrical and water supplies are recommended to be placed in adjacent cabinetry., Additional cabinet depth is required when placing the electrical and water supplies behind the appliance., E = Electric connection POSTSCRIPT
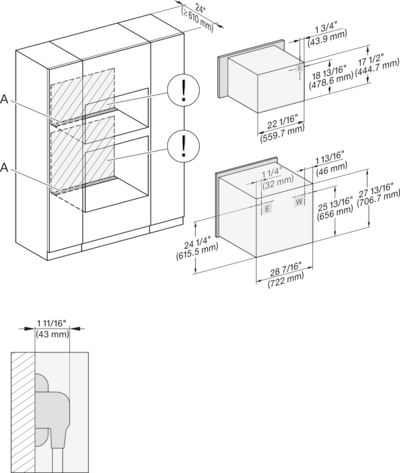
Descriptions
H 6x80 BP, H 6x70 BM, H 6x80-2BP, Hx70BM, H2x80BP(X), H7x80BP(X), Installation Combi, Installation drawing, Proud, NA
A - Cut-out (4" x 28" / 100 mm x 720 mm) in the bottom of the cabinet for power cord and ventilation, - Electrical and water supplies are recommended to be placed in adjacent cabinetry., Additional cabinet depth is required when placing the electrical and water supplies behind the appliance., E = Electric connection POSTSCRIPT
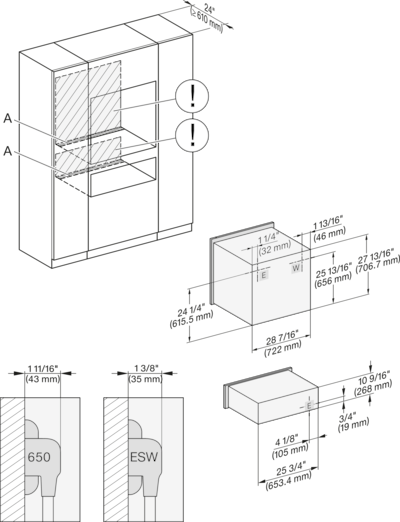
Descriptions
H 6x80 BP, ESW 6x80, H 6x80-2BP, H2x80BP, H7x80BP, ESW7x80, Installation Combi, Installation drawing, Proud, NA
A - Cut-out (4" x 28" / 100 mm x 720 mm) in the bottom of the cabinet for power cord and ventilation, - Electrical and water supplies are recommended to be placed in adjacent cabinetry., Additional cabinet depth is required when placing the electrical and water supplies behind the appliance., E = Electric connection POSTSCRIPT
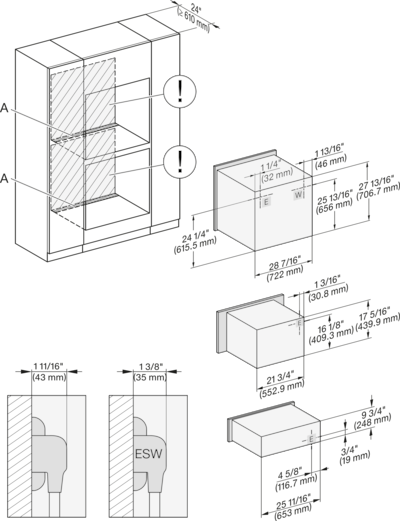
Descriptions
H 6x80 BP, H 6x00 BM + EBA 6808, ESW 6x85, H 6x80-2BP, NA7000 Installation Combi, Installation drawing, Proud, NA
A - Cut-out (4" x 28" / 100 mm x 720 mm) in the bottom of the cabinet for power cord and ventilation, - Electrical and water supplies are recommended to be placed in adjacent cabinetry., Additional cabinet depth is required when placing the electrical and water supplies behind the appliance., E = Electric connection POSTSCRIPT
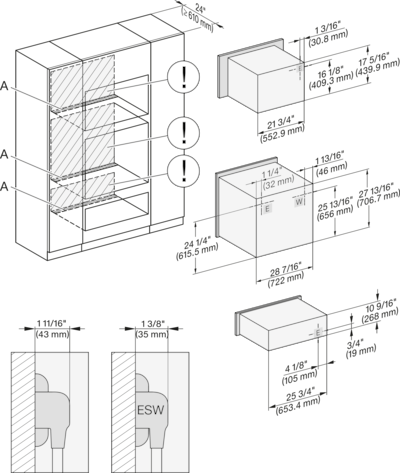
Descriptions
H 6x80 BP, H 6x00 BM + EBA 6808, ESW 6x80, H 6x80-2BP, NA7000 Installation Combi, Installation drawing, Proud, NA
A - Cut-out (4" x 28" / 100 mm x 720 mm) in the bottom of the cabinet for power cord and ventilation, - Electrical and water supplies are recommended to be placed in adjacent cabinetry., Additional cabinet depth is required when placing the electrical and water supplies behind the appliance., E = Electric connection POSTSCRIPT
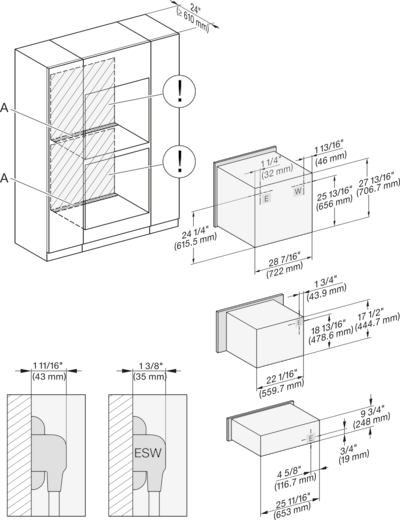
Descriptions
H 6x80 BP, H 6x70 BM, ESW 6x85, H 6x80-2BP, NA7000 Installation Combi, Installation drawing, Proud, NA
A - Cut-out (4" x 28" / 100 mm x 720 mm) in the bottom of the cabinet for power cord and ventilation, - Electrical and water supplies are recommended to be placed in adjacent cabinetry., Additional cabinet depth is required when placing the electrical and water supplies behind the appliance., E = Electric connection POSTSCRIPT
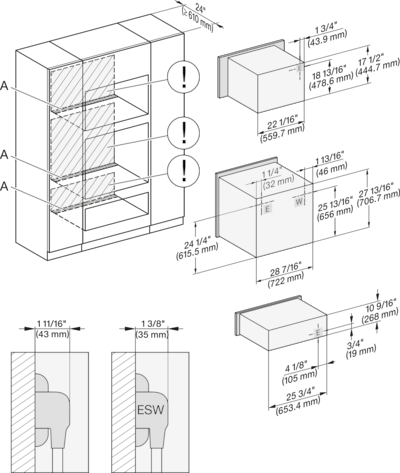
Descriptions
H 6x80 BP, H 6x70 BM, ESW 6x80, H 6x80-2BP, NA7000, Installation Combi, Installation drawing, Proud, NA
A - Cut-out (4" x 28" / 100 mm x 720 mm) in the bottom of the cabinet for power cord and ventilation, - Electrical and water supplies are recommended to be placed in adjacent cabinetry., Additional cabinet depth is required when placing the electrical and water supplies behind the appliance., E = Electric connection POSTSCRIPT
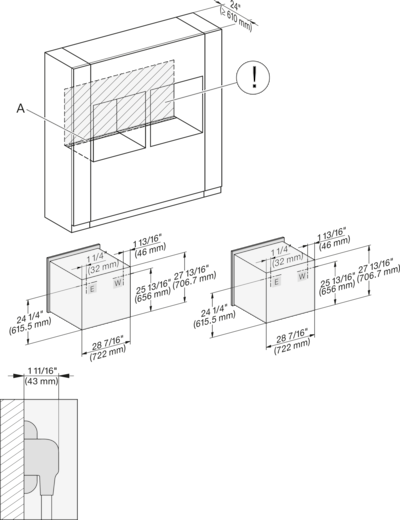
Descriptions
H 6x80 BP, H 6x80-2BP, H2x80BP, H7x80BP, Installation Combi, side by side, Installation drawing, Proud, NA
A - Cut-out (4" x 28" / 100 mm x 720 mm) in the bottom of the cabinet for power cord and ventilation, - Electrical and water supplies are recommended to be placed in adjacent cabinetry., Additional cabinet depth is required when placing the electrical and water supplies behind the appliance., E = Electric connection POSTSCRIPT
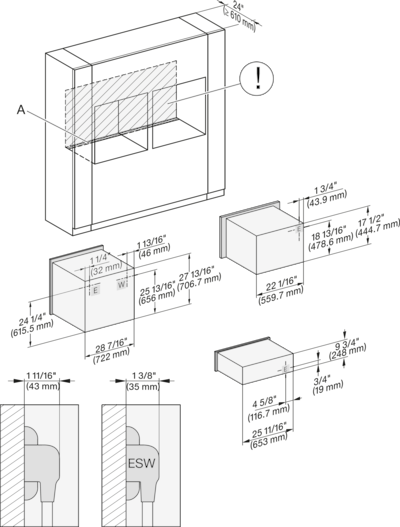
Descriptions
H6x80(-2)BP, H6x70BM, ESW6x85, H2x80BP, H7x80BP, ESW7x70, EVS7670, Installation Combi side by side, Installation drawing
A - Cut-out (4" x 28" / 100 mm x 720 mm) in the bottom of the cabinet for power cord and ventilation, - Electrical and water supplies are recommended to be placed in adjacent cabinetry., Additional cabinet depth is required when placing the electrical and water supplies behind the appliance., E = Electric connection POSTSCRIPT
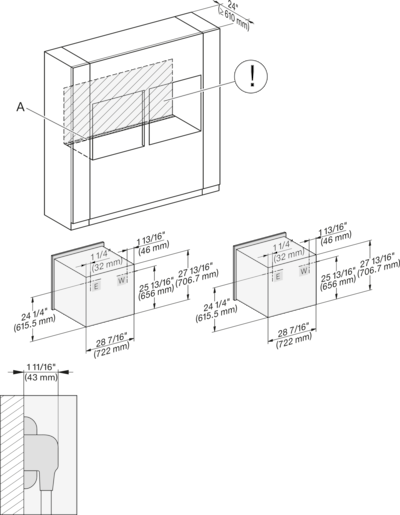
Descriptions
H 6x80 BP, H 6x80-2BP, H2x80BP, H7x80BP(X),Installation Combi side by side without wall, Installation drawing, Proud, NA
A - Cut-out (4" x 28" / 100 mm x 720 mm) in the bottom of the cabinet for power cord and ventilation, - Electrical and water supplies are recommended to be placed in adjacent cabinetry., Additional cabinet depth is required when placing the electrical and water supplies behind the appliance., E = Electric connection POSTSCRIPT
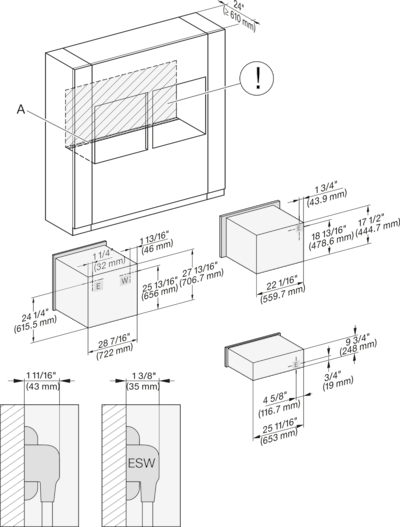
Descriptions
H 6x80 BP, H 6x70 BM, ESW 6x85, H 6x80-2BP, NA7000, Installation Combi side by side without wall, drawing, Proud, NA
A - Cut-out (4" x 28" / 100 mm x 720 mm) in the bottom of the cabinet for power cord and ventilation, - Electrical and water supplies are recommended to be placed in adjacent cabinetry., Additional cabinet depth is required when placing the electrical and water supplies behind the appliance., E = Electric connection POSTSCRIPT
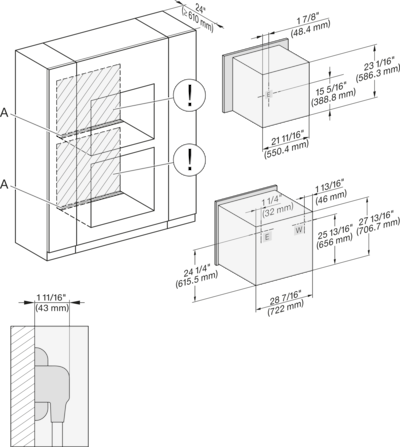
Descriptions
DGC 6x6x (AM) + EBA 6808, H 6x80 BP, H 6x80-2BP, Installation Combi wide front, Installation drawing, Proud, NA
A - Cut-out (4" x 28" / 100 mm x 720 mm) in the bottom of the cabinet for power cord and ventilation, - Electrical and water supplies are recommended to be placed in adjacent cabinetry., Additional cabinet depth is required when placing the electrical and water supplies behind the appliance., E = Electric connection POSTSCRIPT
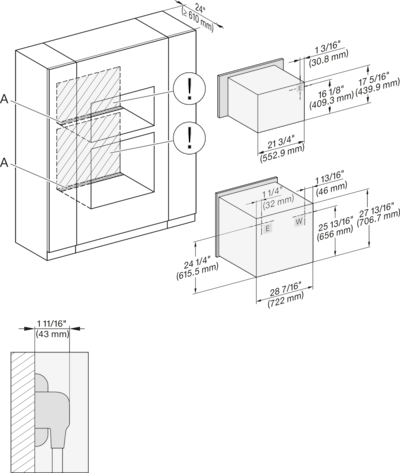
Descriptions
H 6x80 BP, H 6x00 BM + EBA 6808, H 6x80-2BP, NA7000, Installation Combi wide front, Installation drawing, Proud, NA
A - Cut-out (4" x 28" / 100 mm x 720 mm) in the bottom of the cabinet for power cord and ventilation, - Electrical and water supplies are recommended to be placed in adjacent cabinetry., Additional cabinet depth is required when placing the electrical and water supplies behind the appliance., E = Electric connection POSTSCRIPT
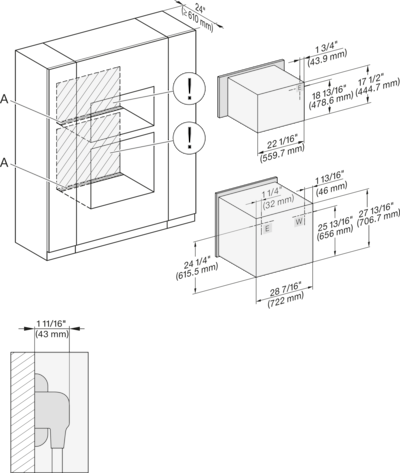
Descriptions
H 6x80 BP, H 6x70 BM, H 6x80-2BP, NA7000, Installation Combi wide front, Installation drawing, Proud, NA
A - Cut-out (4" x 28" / 100 mm x 720 mm) in the bottom of the cabinet for power cord and ventilation, - Electrical and water supplies are recommended to be placed in adjacent cabinetry., Additional cabinet depth is required when placing the electrical and water supplies behind the appliance., E = Electric connection POSTSCRIPT
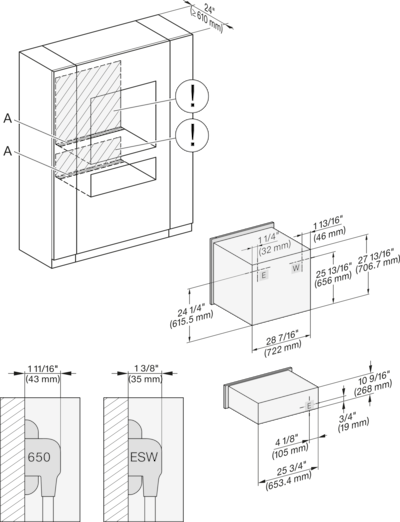
Descriptions
H 6x80 BP, ESW 6x80, H 6x80-2BP, NA7000, Installation Combi wide front, Installation drawing, Proud, NA
A - Cut-out (4" x 28" / 100 mm x 720 mm) in the bottom of the cabinet for power cord and ventilation, - Electrical and water supplies are recommended to be placed in adjacent cabinetry., Additional cabinet depth is required when placing the electrical and water supplies behind the appliance., E = Electric connection POSTSCRIPT
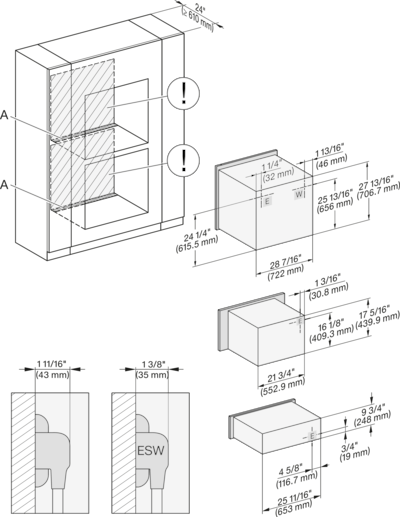
Descriptions
H6x80BP, H6x00BM + EBA6808, ESW6x85, H6x80-2BP, NA7000, Installation Combi wide front, Installation drawing, Proud, NA
A - Cut-out (4" x 28" / 100 mm x 720 mm) in the bottom of the cabinet for power cord and ventilation, - Electrical and water supplies are recommended to be placed in adjacent cabinetry., Additional cabinet depth is required when placing the electrical and water supplies behind the appliance., E = Electric connection POSTSCRIPT
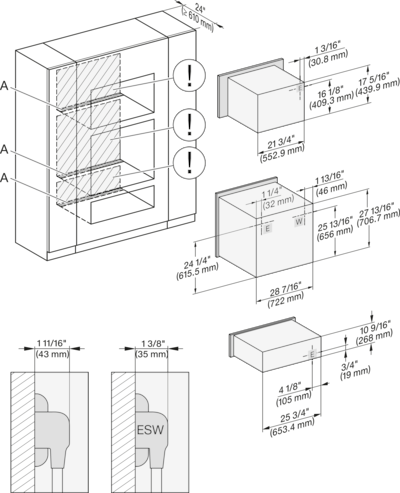
Descriptions
H6x80BP, H6x00BM + EBA6808, ESW6x80, H 6x80-2BP, NA7000, Installation Combi wide front, Installation drawing, Proud, NA
A - Cut-out (4" x 28" / 100 mm x 720 mm) in the bottom of the cabinet for power cord and ventilation, - Electrical and water supplies are recommended to be placed in adjacent cabinetry., Additional cabinet depth is required when placing the electrical and water supplies behind the appliance., E = Electric connection POSTSCRIPT
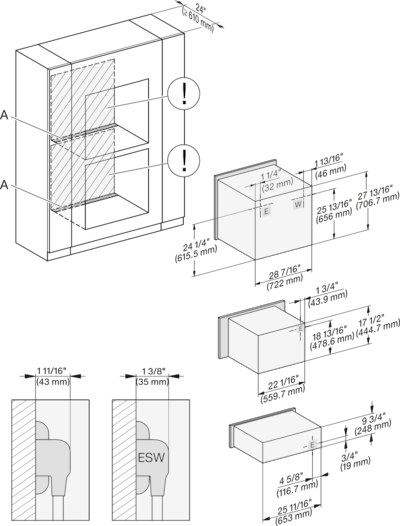
Descriptions
H 6x80 BP, H 6x70 BM, ESW 6x85, H 6x80-2BP, NA7000, Installation Combi wide front, Installation drawing, Proud, NA
A - Cut-out (4" x 28" / 100 mm x 720 mm) in the bottom of the cabinet for power cord and ventilation, - Electrical and water supplies are recommended to be placed in adjacent cabinetry., Additional cabinet depth is required when placing the electrical and water supplies behind the appliance., E = Electric connection POSTSCRIPT
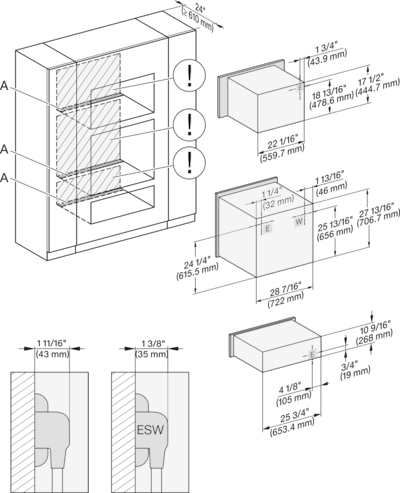
Descriptions
H 6x80 BP, H 6x70 BM, ESW 6x80, H 6x80-2BP, NA7000, Installation Combi wide front, Installation drawing, Proud, NA
A - Cut-out (4" x 28" / 100 mm x 720 mm) in the bottom of the cabinet for power cord and ventilation, - Electrical and water supplies are recommended to be placed in adjacent cabinetry., Additional cabinet depth is required when placing the electrical and water supplies behind the appliance., E = Electric connection POSTSCRIPT
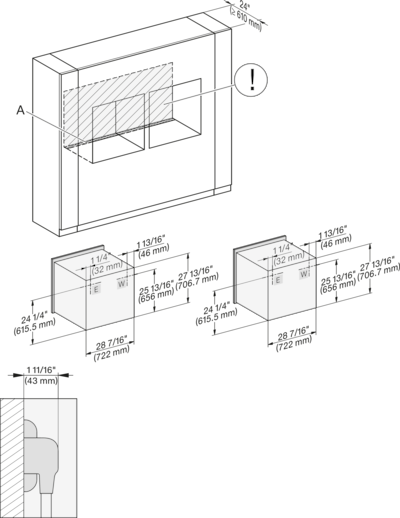
Descriptions
H 6x80 BP, H 6x80-2BP, H2x80BP, H7x80BP, Installation Combi wide front side by side, Installation drawing, Proud, NA
A - Cut-out (4" x 28" / 100 mm x 720 mm) in the bottom of the cabinet for power cord and ventilation, - Electrical and water supplies are recommended to be placed in adjacent cabinetry., Additional cabinet depth is required when placing the electrical and water supplies behind the appliance., E = Electric connection POSTSCRIPT
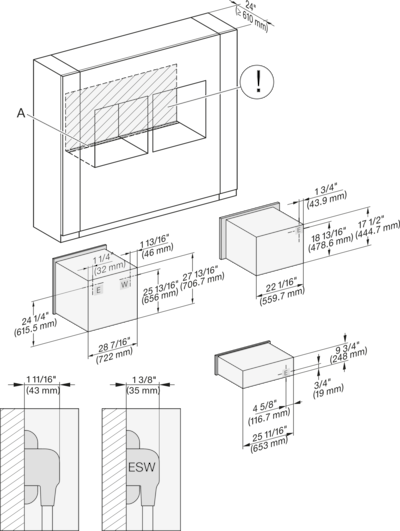
Descriptions
H6x80(2)BP, H6x70BM, ESW6x85, H2x80BP, H7x80BP, Installation Combi wide front side by side, Installation drawing, Proud
A - Cut-out (4" x 28" / 100 mm x 720 mm) in the bottom of the cabinet for power cord and ventilation, - Electrical and water supplies are recommended to be placed in adjacent cabinetry., Additional cabinet depth is required when placing the electrical and water supplies behind the appliance., E = Electric connection POSTSCRIPT
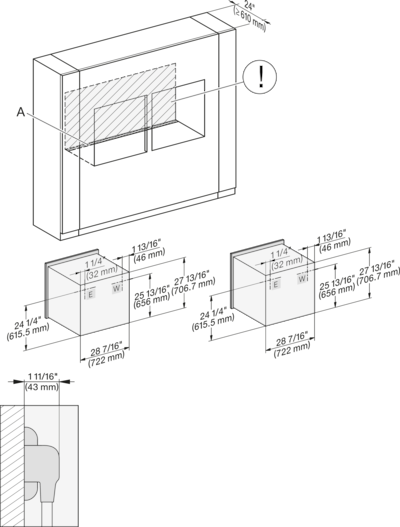
Descriptions
H6x80BP, H6x80-2BP, H2x80BP, H7x80BP, Installation Combi wide front side by side without wall, Installation drawing
A - Cut-out (4" x 28" / 100 mm x 720 mm) in the bottom of the cabinet for power cord and ventilation, - Electrical and water supplies are recommended to be placed in adjacent cabinetry., Additional cabinet depth is required when placing the electrical and water supplies behind the appliance., E = Electric connection POSTSCRIPT
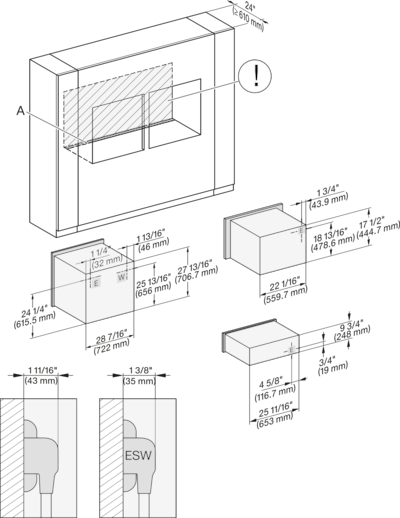
Descriptions
H6x80 BP, H6x70BM, ESW6x85, H6x80-2BP, NA7000, Installation Combi w. front side by side without wall, drawing, Proud, NA
A - Cut-out (4" x 28" / 100 mm x 720 mm) in the bottom of the cabinet for power cord and ventilation, - Electrical and water supplies are recommended to be placed in adjacent cabinetry., Additional cabinet depth is required when placing the electrical and water supplies behind the appliance., E = Electric connection POSTSCRIPT
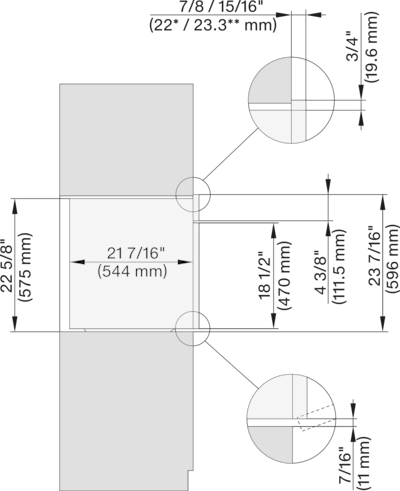
Descriptions
H2x80BP, side view, 30 Zoll, Proud, Discovery
7/8“ - 22* mm - Glass, 15/16“ - 23.3** mm - Stainless steel POSTSCRIPT
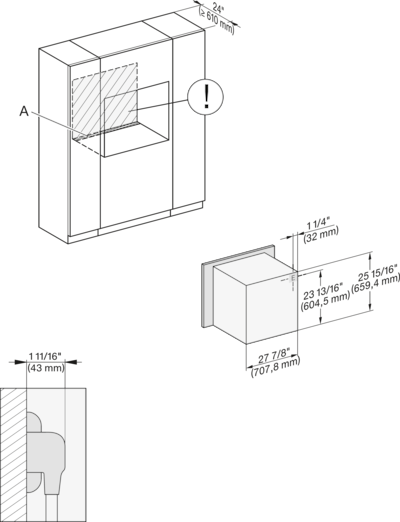
Descriptions
installation 30 inch Proud Discovery, installation drawing, NA
A - Cut-out (4" x 28" / 100 mm x 720 mm) in the bottom of the cabinet for power cord and ventilation, - Electrical and water supplies are recommended to be placed in adjacent cabinetry., Additional cabinet depth is required when placing the electrical and water supplies behind the appliance., E = Electric connection POSTSCRIPT
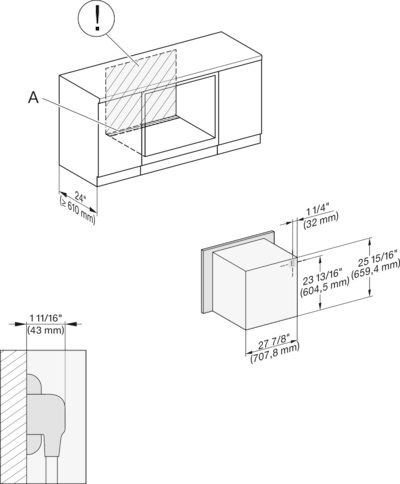
Descriptions
installation 30 inch Proud build-under Discovery, installation drawing, NA
A - Cut-out (4" x 28" / 100 mm x 720 mm) in the bottom of the cabinet for power cord and ventilation, - Electrical and water supplies are recommended to be placed in adjacent cabinetry., Additional cabinet depth is required when placing the electrical and water supplies behind the appliance., E = Electric connection POSTSCRIPT
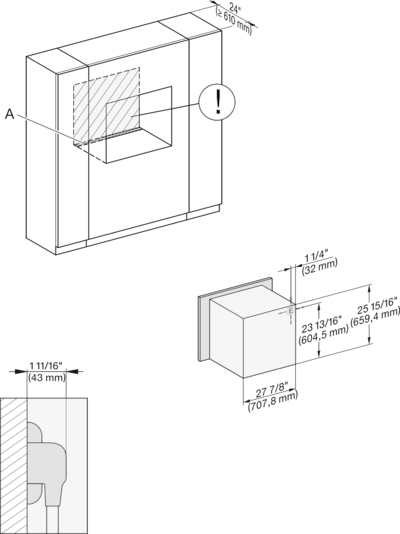
Descriptions
installation 30 inch Proud wide front Discovery, installation drawing, NA
A - Cut-out (4" x 28" / 100 mm x 720 mm) in the bottom of the cabinet for power cord and ventilation, - Electrical and water supplies are recommended to be placed in adjacent cabinetry., Additional cabinet depth is required when placing the electrical and water supplies behind the appliance., E = Electric connection POSTSCRIPT
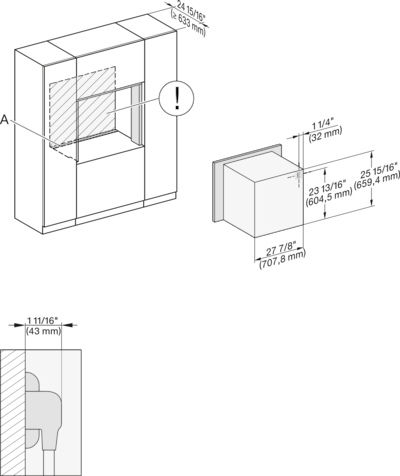
Descriptions
installation 30 inch Flush inset discovery, installation drawing, NA
A - Cut-out (4" x 28" / 100 mm x 720 mm) in the bottom of the cabinet for power cord and ventilation, - Electrical and water supplies are recommended to be placed in adjacent cabinetry., Additional cabinet depth is required when placing the electrical and water supplies behind the appliance., E = Electric connection POSTSCRIPT
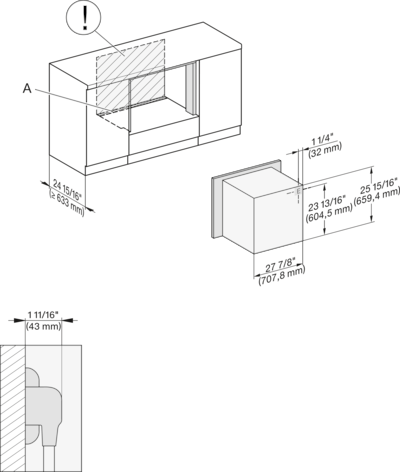
Descriptions
installation 30 inch Flush inset built-under Discovery, installation drawing, NA
A - Cut-out (4" x 28" / 100 mm x 720 mm) in the bottom of the cabinet for power cord and ventilation, - Electrical and water supplies are recommended to be placed in adjacent cabinetry., Additional cabinet depth is required when placing the electrical and water supplies behind the appliance., E = Electric connection POSTSCRIPT
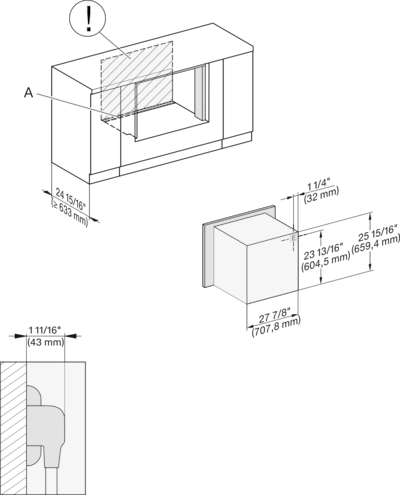
Descriptions
installation 30 inch Flush inset built-under wide front discovery, installation drawing, NA
A - Cut-out (4" x 28" / 100 mm x 720 mm) in the bottom of the cabinet for power cord and ventilation, - Electrical and water supplies are recommended to be placed in adjacent cabinetry., Additional cabinet depth is required when placing the electrical and water supplies behind the appliance., E = Electric connection POSTSCRIPT
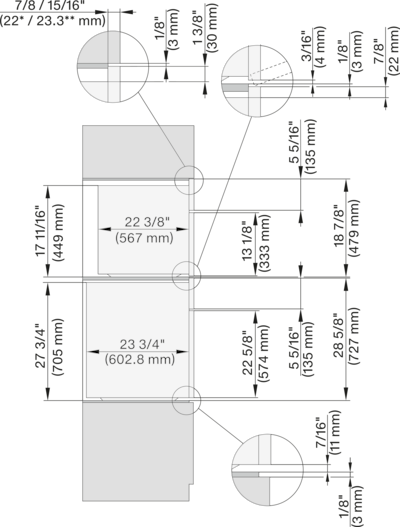
Descriptions
DGC7x7x(X), H7x8x(X)BP, side view, 30 Zoll, Flush inset, combi, XL, 650
7/8“ - 22* mm - Glass, 15/16“ - 23.3** mm - Stainless steel POSTSCRIPT
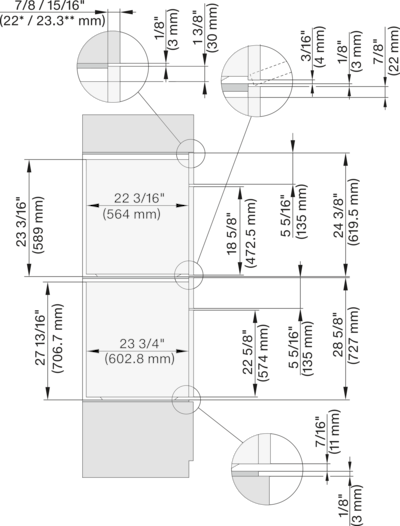
Descriptions
DGC7x8x, H2x80BP, H7x8xBP(X), side view, 30 Zoll, Flush inset, combi, XXL 650
7/8“ - 22* mm - Glass, 15/16“ - 23.3** mm - Stainless steel, DGC: Minimum installation height 36” - 914 mm from floor to the device installation surface POSTSCRIPT
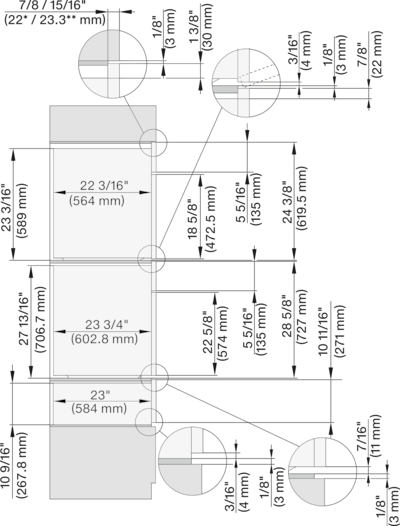
Descriptions
DGC7x8x(X), H2x80BP, H7x8xBP, ESW7x80, side view, 30 Zoll, Flush inset, combi, XXL, 650, ESW30
7/8“ - 22* mm - Glass, 15/16“ - 23.3** mm - Stainless steel, DGC: Minimum installation height 36” - 914 mm from floor to the device installation surface POSTSCRIPT
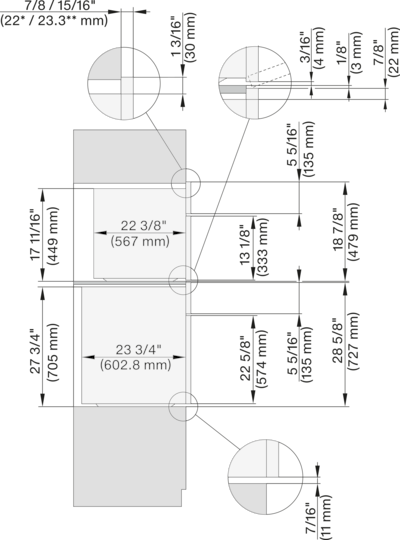
Descriptions
DGC7xxx, H2x80BP, H7x8xBP(X), side view, 30 Zoll, Proud, combi, XL, 650
7/8“ - 22* mm - Glass, 15/16“ - 23.3** mm - Stainless steel POSTSCRIPT
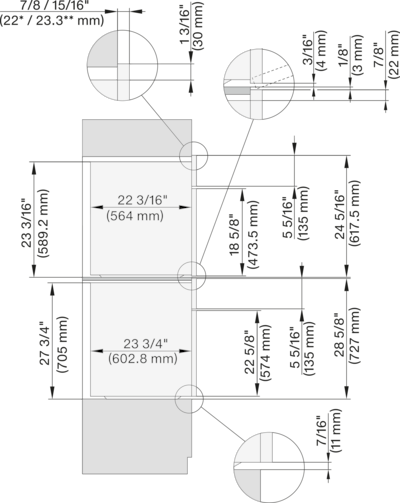
Descriptions
DGC7x8x, H2x80BP, H7x8xBP(X), side view, 30 Zoll, Proud, combi, XXL 650
7/8“ - 22* mm - Glass, 15/16“ - 23.3** mm - Stainless steel, DGC: Minimum installation height 36” - 914 mm from floor to the device installation surface POSTSCRIPT
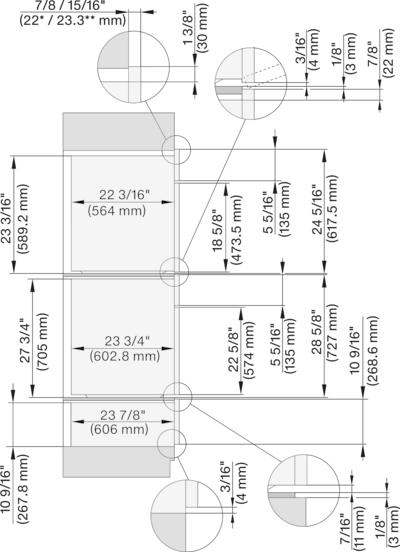
Descriptions
DGC7x8x(X), H2x80BP, H7x8xBP(X), ESW7x80, side view, 30 Zoll, Proud, combi, XXL, 650
7/8“ - 22* mm - Glass, 15/16“ - 23.3** mm - Stainless steel, DGC: Minimum installation height 36” - 914 mm from floor to the device installation surface POSTSCRIPT
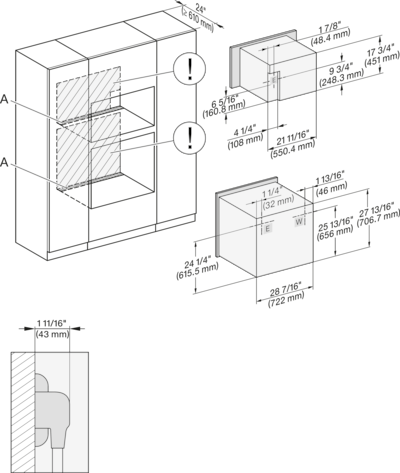
Descriptions
DGC7x4x+EBA7848, H2880BP, H7x8xBP(X), Installation, 30 Zoll, Proud, combi, 650
A - Cut-out (4" x 28" / 100 mm x 720 mm) in the bottom of the cabinet for power cord and ventilation, - Electrical and water supplies are recommended to be placed in adjacent cabinetry., Additional cabinet depth is required when placing the electrical and water supplies behind the appliance., E = Electric connection POSTSCRIPT
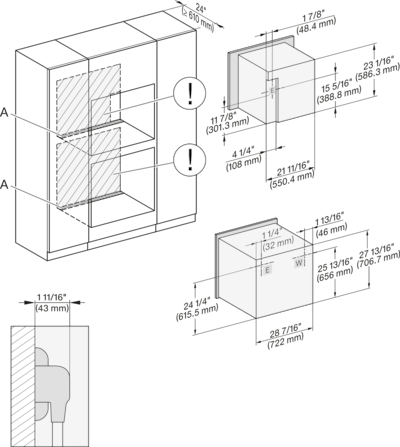
Descriptions
DGC786x+EBA7868, H2880BP, H7x8xBP(X), Installation, 30 Zollm Proud, combi, XXL, 650
A - Cut-out (4" x 28" / 100 mm x 720 mm) in the bottom of the cabinet for power cord and ventilation, - Electrical and water supplies are recommended to be placed in adjacent cabinetry., Additional cabinet depth is required when placing the electrical and water supplies behind the appliance., E = Electric connection POSTSCRIPT
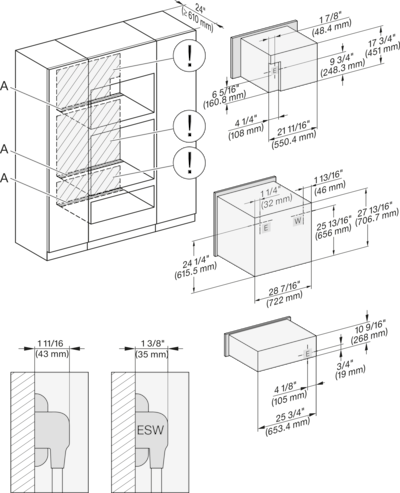
Descriptions
DGC7x4x+EBA7848, H2880BP, H7x6xBP(X), ESW7x80, Installation, 30 Zoll, Proud, combi, XL, 650
A - Cut-out (4" x 28" / 100 mm x 720 mm) in the bottom of the cabinet for power cord and ventilation, - Electrical and water supplies are recommended to be placed in adjacent cabinetry., Additional cabinet depth is required when placing the electrical and water supplies behind the appliance., E = Electric connection POSTSCRIPT
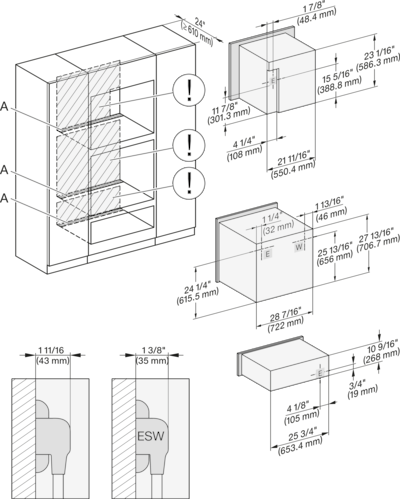
Descriptions
DGC786x+EBA7868, H7x8xBP, ESW7x80, Installation, 30 Zoll, Proud, combi, XXL, 650
A - Cut-out (4" x 28" / 100 mm x 720 mm) in the bottom of the cabinet for power cord and ventilation, - Electrical and water supplies are recommended to be placed in adjacent cabinetry., Additional cabinet depth is required when placing the electrical and water supplies behind the appliance., E = Electric connection POSTSCRIPT
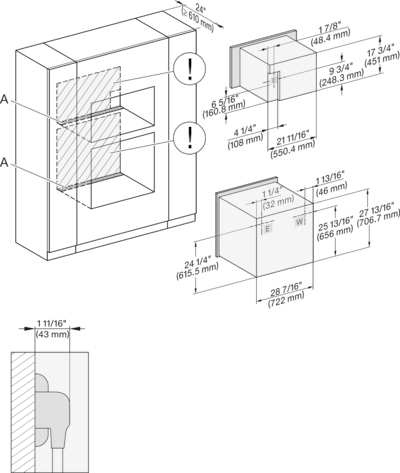
Descriptions
DGC7x4x+EBA7848, H2880BP, H7280BPX, Installation, 30 Zoll, Proud, combi, wide front, XL, 650
A - Cut-out (4" x 28" / 100 mm x 720 mm) in the bottom of the cabinet for power cord and ventilation, - Electrical and water supplies are recommended to be placed in adjacent cabinetry., Additional cabinet depth is required when placing the electrical and water supplies behind the appliance., E = Electric connection POSTSCRIPT
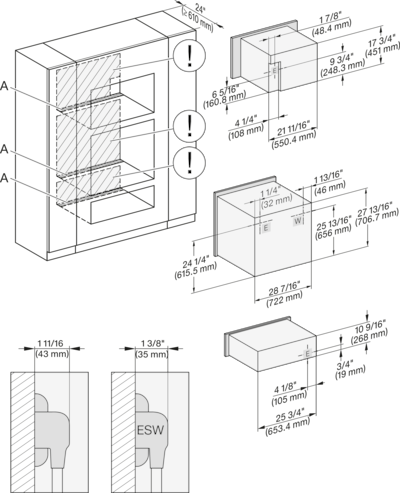
Descriptions
DGC7x4x+EBA7848, H2880BP, H7x8xBP, ESW7x80, Installation, 30 Zoll, Proud, combi, wide front, XL, 650
A - Cut-out (4" x 28" / 100 mm x 720 mm) in the bottom of the cabinet for power cord and ventilation, - Electrical and water supplies are recommended to be placed in adjacent cabinetry., Additional cabinet depth is required when placing the electrical and water supplies behind the appliance., E = Electric connection POSTSCRIPT

Descriptions
Handle H72xx, H76xx, H78xx, PureLine - NA7000 - Installation drawing
H2880BP, H7270BM, H7670BM, H7870BM, H7280BP, H7680BP, H7880BP, H7880BP2:, ① 19 11/16" / 500 mm, ② 17 1/2" / 444 mm, ③ 1 7/8 " / 47 mm, ④ 15/16" / 24 mm, ⑤ 1 1/4 " / 32,5 mm, ⑥ 2 9/16“ / 65 mm, , H7240BM, H7640BM, H7840BM, H7263BP, H7660BP:, ① 15 3/4“ / 400 mm, ② 14 3/16“ / 360 mm, ③ 1 7/8“ / 47 mm, ④ 15/16“ / 24 mm, ⑤ 1 1/4“ / 32,5 mm, ⑥ 2 9/16“ / 65 mm POSTSCRIPT
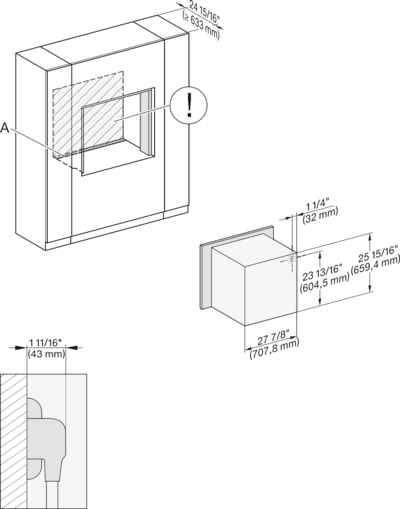
Descriptions
installation 30 inch Flush inset wide front Discovery, installation drawing, NA
A - Cut-out (4" x 28" / 100 mm x 720 mm) in the bottom of the cabinet for power cord and ventilation, ! - Electrical and water supplies are recommended to be placed in adjacent cabinetry., Additional cabinet depth is required when placing the electrical and water supplies behind the appliance., , E = Electric connection POSTSCRIPT
We reserve the right to make technical changes; we assume no liability for the accuracy of the information provided.